Maison Individuelle de 5 Chambres à Vendre à Newtown Linford
- 5 Chambres
- 2 SdB
- Mis à jour: Aujourd'hui
À propos de la propriété
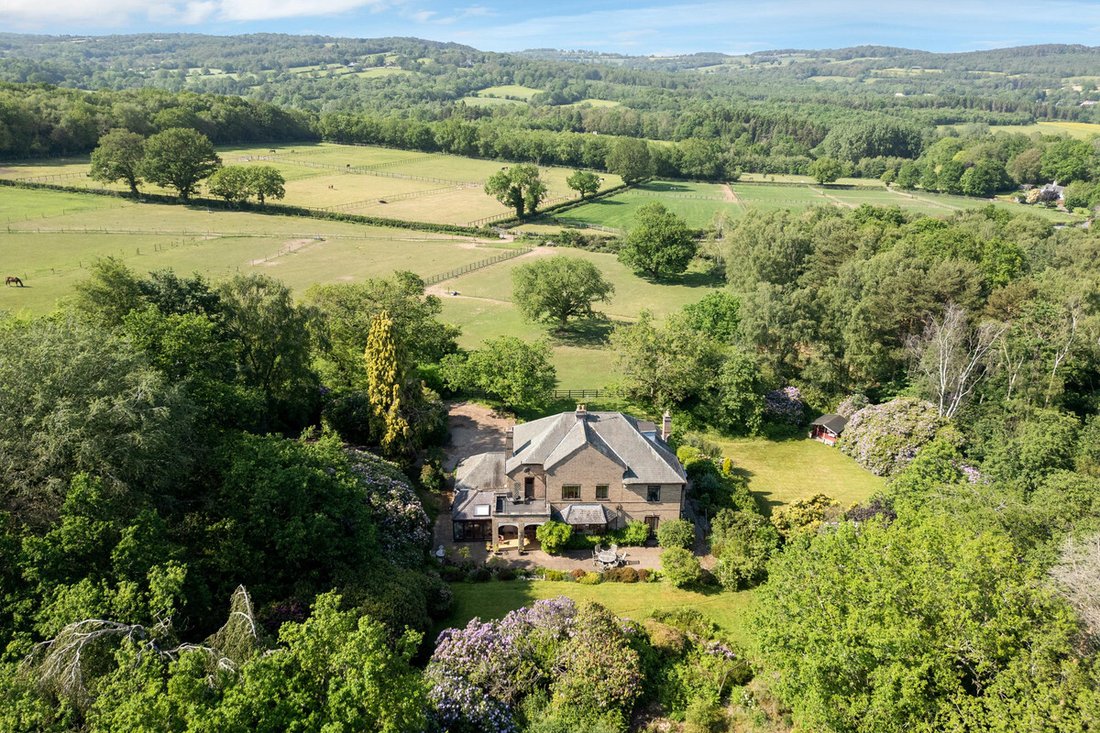
Beautifully hidden from the outside world, this exceptional property occupies an idyllic setting, where formal gardens, ancient woodland and open paddocks combine to create a truly private sanctuary. Situated on the border of Newtown Linford and Markfield, the property offers a rare balance of seclusion and convenience, making it particularly well-suited to those seeking an equestrian lifestyle
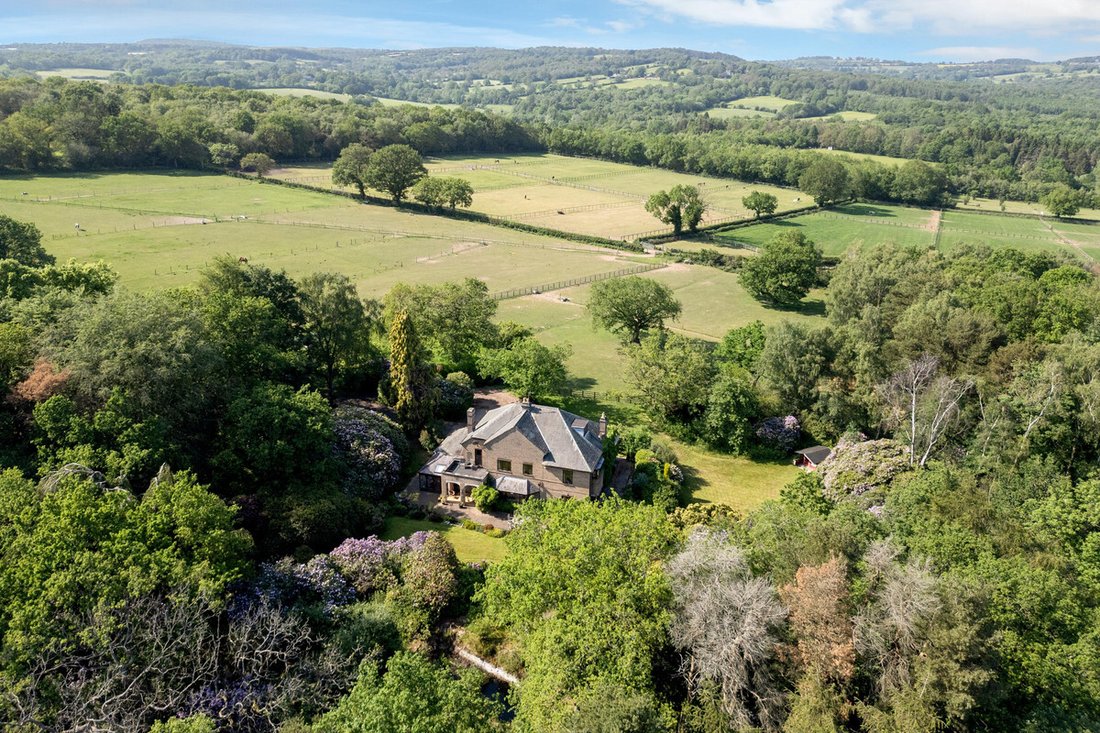
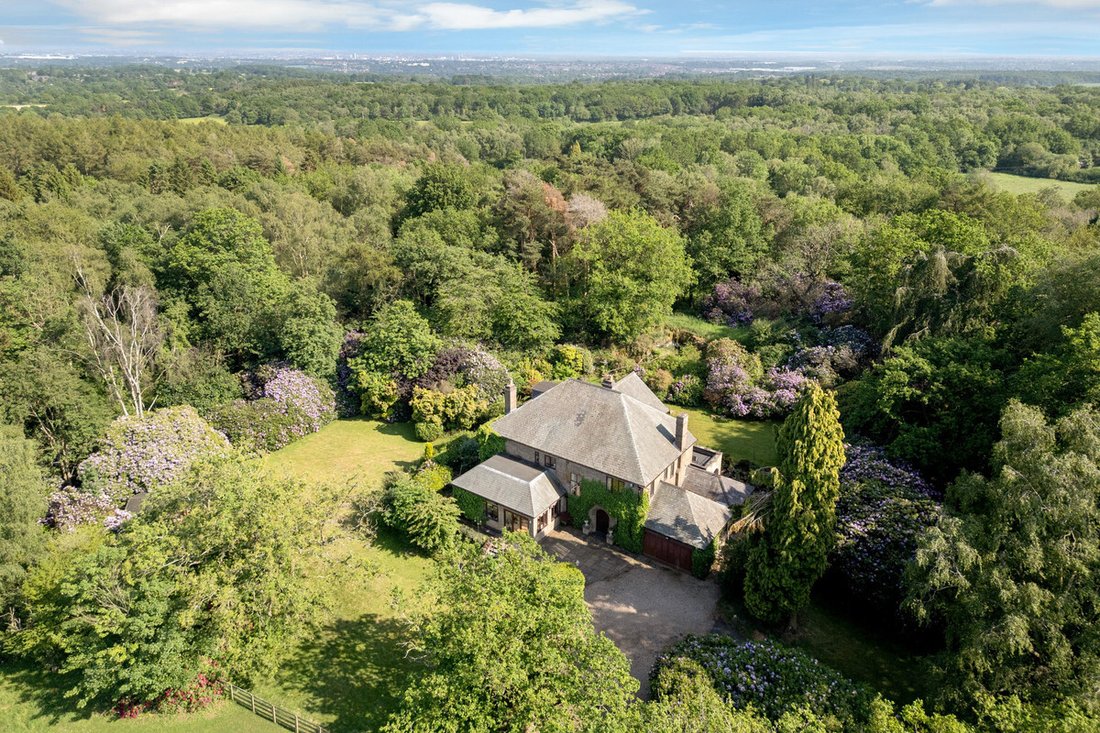
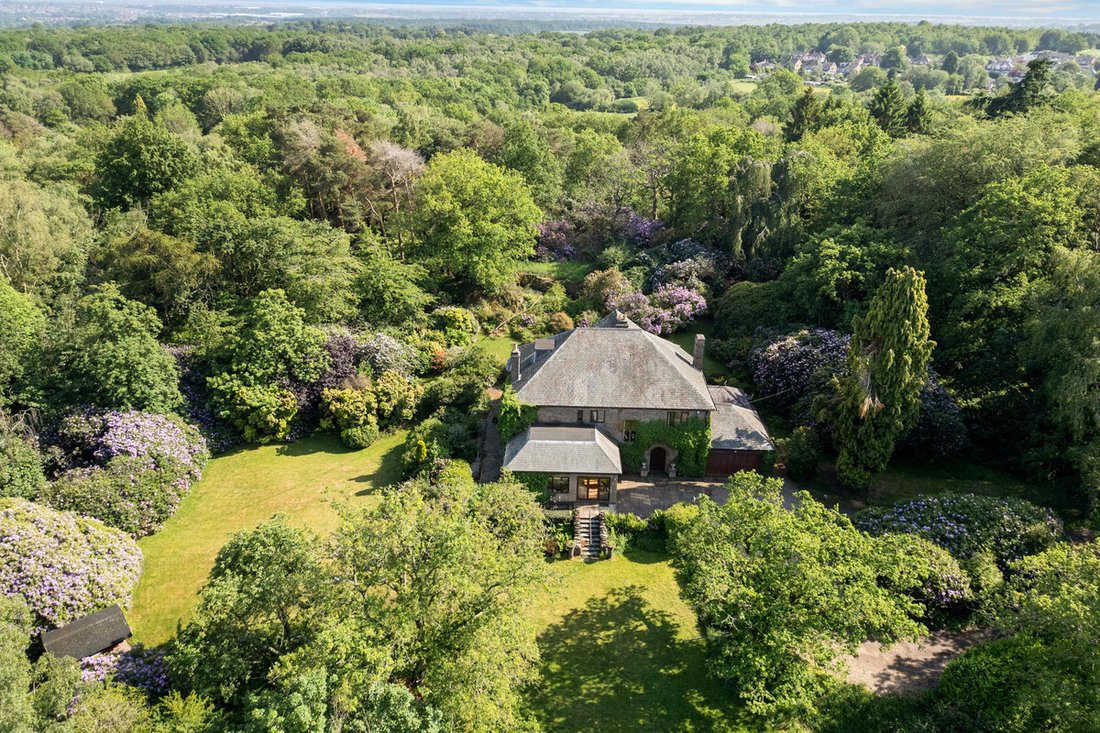
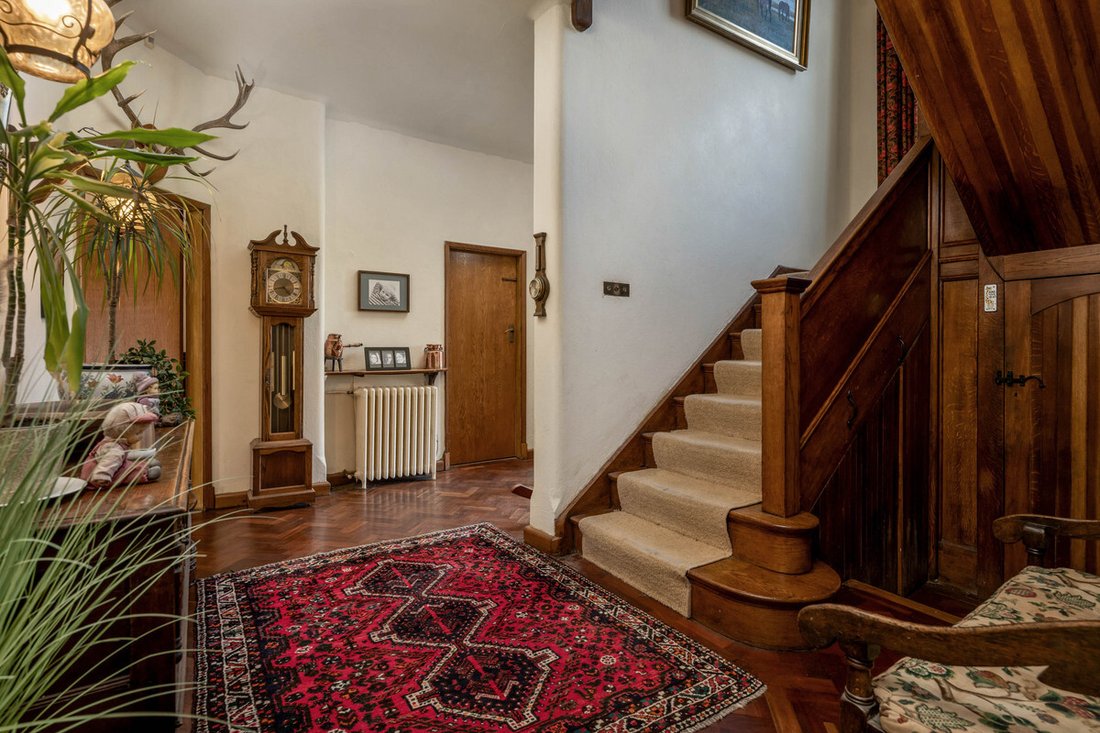
Beautifully hidden from the outside world, this exceptional property occupies an idyllic setting, where formal gardens, ancient woodland and open paddocks combine to create a truly private sanctuary. Situated on the border of Newtown Linford and Markfield, the property offers a rare balance of seclusion and convenience, making it particularly well-suited to those seeking an equestrian lifestyle or peaceful countryside living without isolation. The house itself has been thoughtfully extended over time, retaining much of its original character while offering exciting potential for further enhancement. Extending to just over 3,800 sq. ft., the accommodation is both generous and versatile, centred around a spacious family kitchen with a striking picture window framing far-reaching views. Additional ground floor features include a grand entrance hall with an original oak staircase, an elegant drawing room, formal dining room and a light-filled garden room. The first floor offers five well-proportioned double bedrooms and a family bathroom, with the principal suite benefitting from its own dressing room and en-suite. Two of the bedrooms share a large south facing balcony. On the second floor, two substantial loft rooms and further attic space provide excellent flexibility for additional accommodation, home working or ancillary use. Approached via a long, private driveway through woodland, the property opens onto a generous turning area and double garage. The surrounding grounds are a defining feature, enveloping the home on all sides and incorporating mature gardens, extensive woodland with rocky outcrops, paddocks, stabling, and even the footprint of a former hard tennis court. Offered to the market with no onward chain, Heyday Hays represents a truly rare opportunity to acquire a substantial country home in one of Leicestershire’s most sought-after rural settings.
Location
The property is located just 27 minutes’ walk (1.3 mile) from the centre of the thriving Newtown Linford; a highly sought after village, nestled in the rolling hills of the Charnwood Forest. The village has an impressive range of amenities including a Primary School, church, shop, cafes and pubs. Bradgate Park within the village once home to Lady Jane Grey is considered the jewel in the crown. The park is open to the public and offers extensive scenic walks and feature many notable landmarks such as Old John. The village is particularly convenient for access to M1(J22) and Leicester, Loughborough and Ratcliffe offers several, reputable private schools. There is a direct rail service to London St Pancras available at both Leicester and Loughborough.
Distances
Leicester 7.4 miles / Loughborough 8.3 miles / Nottingham 24.4 miles / Market Bosworth 10.2 miles / Newtown Linford Village Centre 1.3 mile / Markfield 1 mile / Ratcliffe College 12 miles / Bradgate Park (Main Entrance) 1.4 miles / M1(J22) 1.7 miles / M69/M1(J22) 18.7 miles / East Midlands Airport 12.1 miles
Ground Floor
The property is entered through an entrance vestibule into a large reception hall with parquet floor and original oak staircase. The cloakroom/WC also provides internal access to the integral double garage. The drawing room enjoys a large bay window framing delightful views over the gardens and features a central gas fire set within a Cornish slate fireplace. A door opens into the light-filled garden room, which benefits from two sets of French doors leading directly onto the rear patio. The dining room also features a generous bay window and patio doors opening onto the loggia, which flows onto a terrace, creating an ideal setting for entertaining. The kitchen is fitted with a modern range of integrated appliances as well as a four-oven gas fired Aga. Adjoining the kitchen is an open plan breakfast room, enjoying panoramic views. A separate utility room and further WC complete the ground floor accommodation.
First Floor
An attractive oak staircase rises to a generous landing providing access to five generous bedrooms and the family bathroom. Bedroom one which occupies a pleasant southeast corner has lovely garden views and the benefit of a dressing room and en-suite bathroom/shower room with separate WC. Two of the bedrooms share a large, south facing balcony.
Second Floor
The second floor provides two expansive loft rooms with additional storage, offering excellent flexibility for home working, leisure space, or further accommodation.
Outside
The property stands in large grounds of around 17 acres in total. From Markfield Lane a wooden five bar gate opens to a long driveway which extends through woodland, terminating at an island adjacent to the property. The driveway provides generous hardstanding and access to an integral double garage. To the south, the rear gardens open seamlessly onto breathtaking countryside beyond, providing an ever-changing backdrop to this remarkable home and a high degree of privacy throughout. The grounds are a defining feature of the property, extending to wrap around gardens with natural boundaries, mature trees, granite outcrops, and a large pond, all contributing to a truly secluded and picturesque setting. Additional external features include two stables, a footprint of a hard tennis court now requiring full attention.
Agents Note
The sale will include an overage provision lasting 30 years from completion, under which the buyer must pay the seller 30% of any increase in value if one or more additional dwellings are built on the 17-acre property. The uplift is calculated as the difference between the original purchase price and the market value of the land (or relevant part) with the benefit of planning permission, with payment becoming due when the planning permission is implemented or the land is sold with that permission. The obligation binds future owners and is secured by a restriction on the title.
Double Garage
Double integrated garage with an electric up and over door, window and internal door to property.
Services
All mains’ services are available and connected. The property has mains gas fired central heating and double glazing.
Tenure
Freehold.
Local Authority
Charnwood Borough Council.
Directions
From Newtown Linford proceed along Main Street towards Ulverscroft and Woodhouse Eaves. Turn left onto Markfield Lane and continue for approximately 1 mile where the property is located on the right-hand side.
-
Type de propriété
Maison
Caractéristiques
- Jardin
- Terrasse
- Garage
- Cheminée
- Équestre
- Terrain de tennis
- Plan d’étage 2D
- Vue panoramique / panoramique
- Porte
Lot
Intérieur
- Haut plafond
- Cheminée
- Bar
- Comptoirs en pierre
Outdoor
- Terrasse
- Balcon
- Garage
- Terrain de tennis
- Porte
- Jardin
Explorez le secteur
L'agent vous contactera bientôt par
Publié par
Réserver une visite avec the agent
Choisissez une date et si vous souhaitez une visite virtuelle ou en personne avec l’agent.

Propriétés similaires à proximité
Nouvelles annonces à Newtown Linford
Explorez plus de biens à vendre
Newtown Linford, Angleterre Recherches populaires
- Vue panoramique / panoramique propriétés à Newtown Linford, Angleterre
- Propriétés avec Salle de jeux à Newtown Linford, Angleterre
- Propriétés avec Cuisine extérieure à Newtown Linford, Angleterre
- Vie privée propriétés à Newtown Linford, Angleterre
- Équestre propriétés à Newtown Linford, Angleterre
- Propriétés avec Cuisine ouverte à Newtown Linford, Angleterre
- Rénové propriétés à Newtown Linford, Angleterre
Guides et histoires connexes
La confiance des plus grands courtiers du monde
Les agents des propriétés les plus exceptionnelles du monde publient sur JamesEdition.
- Des annonces de Sotheby's, Christie's, BARNES et Engel & Völkers
- Chaque annonce est vérifiée avant sa mise en ligne
- Contactez directement des agents vérifiés
En continuant, vous acceptez nos Conditions et notre Politique de confidentialité.