$1,399,000
44 Old Green Road, Newtown, Ct 06482 Numéro Mls : 24020356
- 4 Chambres
- 5 SdB
- 5,376 Sqft
- 3.78 Ac lot
- Mis à jour: Septembre 3
- MLS#24020356
À propos de la propriété
La description a été traduite automatiquement.
La description est affichée dans la langue d'origine.
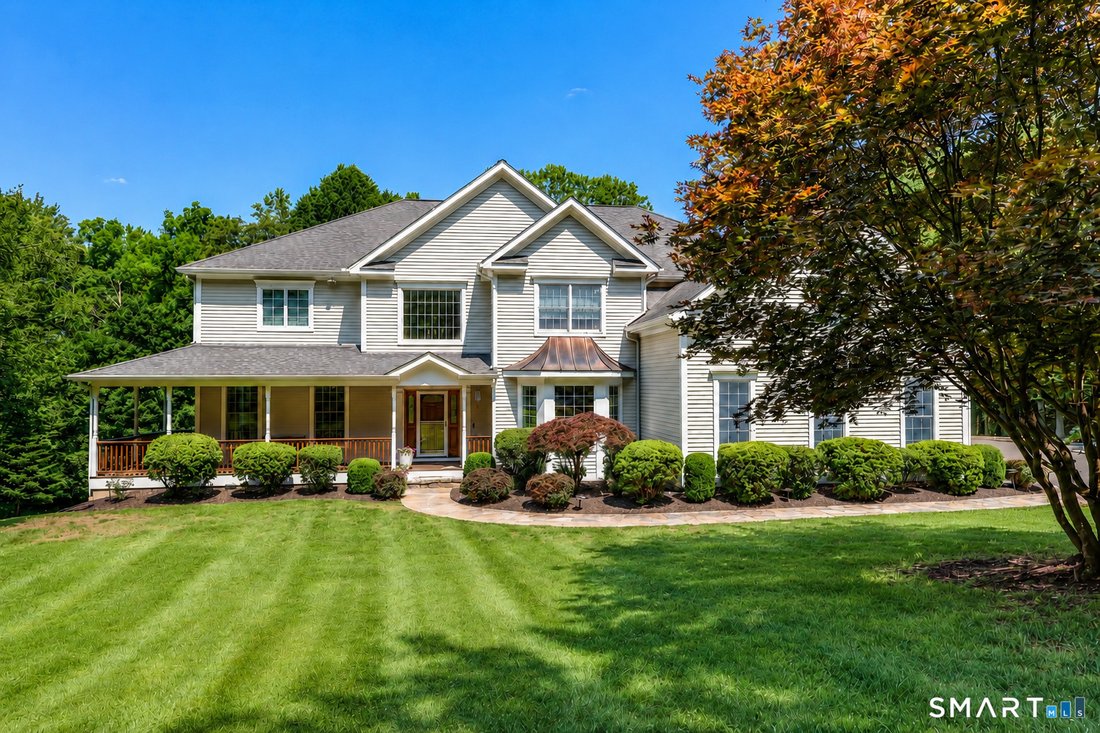
**Exquisite 4-Bedroom Colonial on a Private Lot** Welcome to your dream home-a stunning 4-bedroom colonial nestled on an interior lot with a 3-car garage, offering both privacy and luxury. Professionally landscaped with elegant landscape lighting, security lighting, and motion detection, this home is a true gem. As you enter through the grand 2-story foyer adorned with a new chandelier, you’ll be

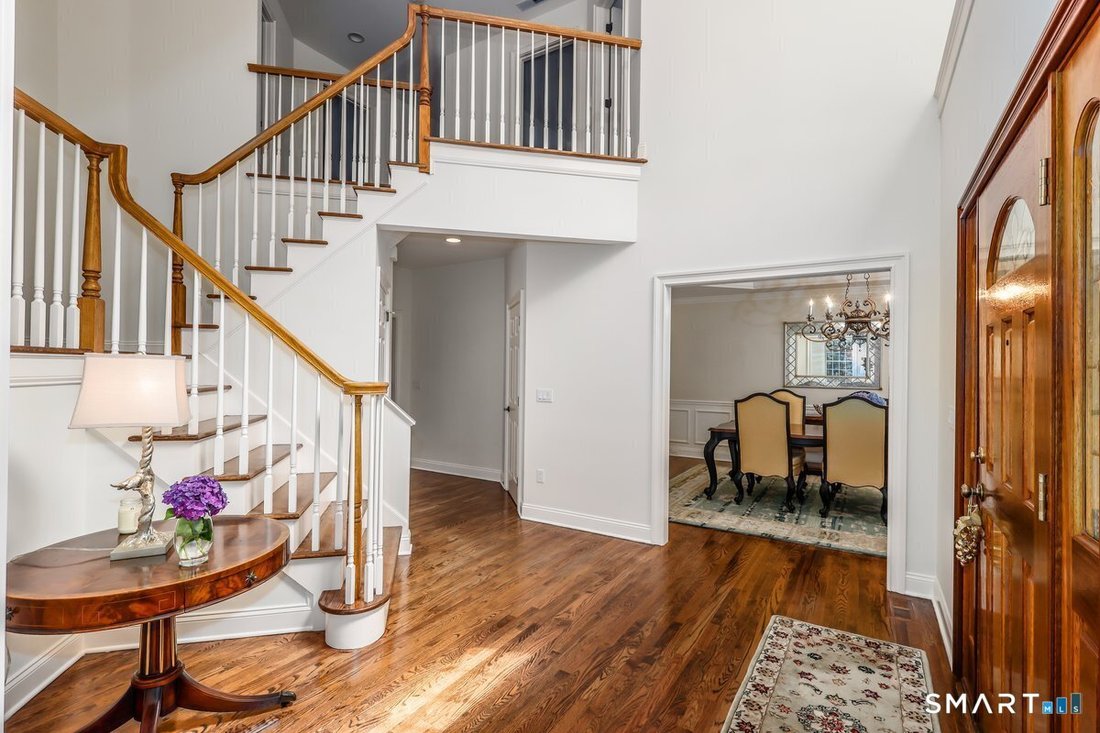
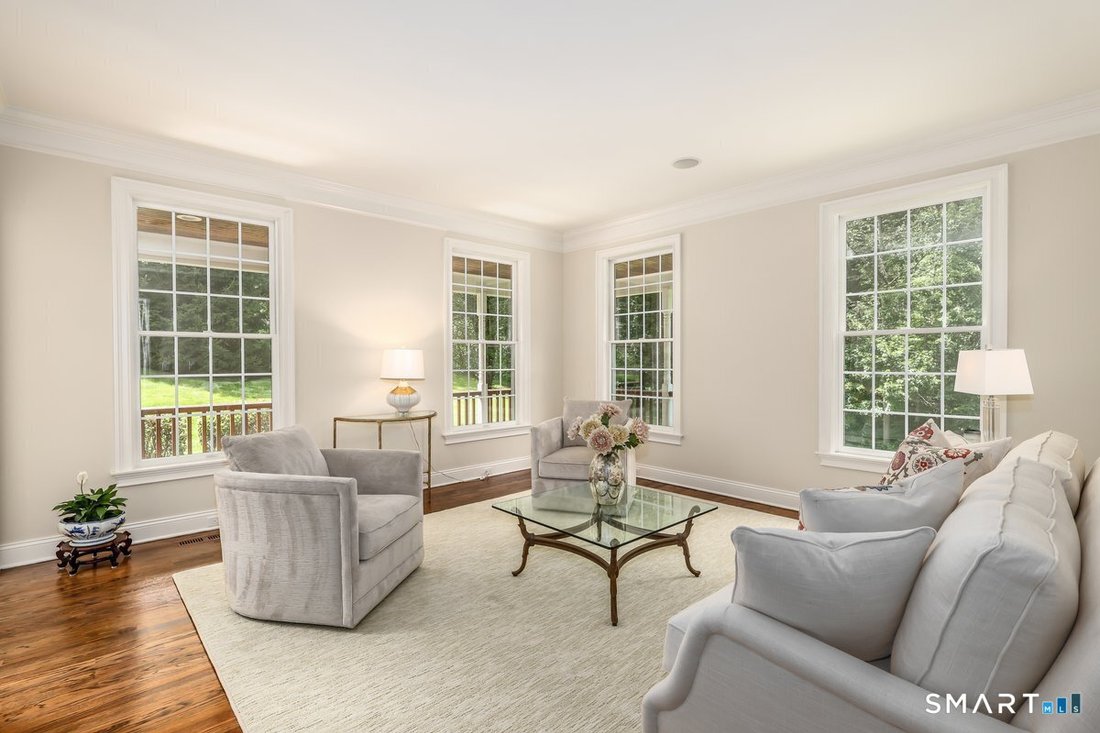
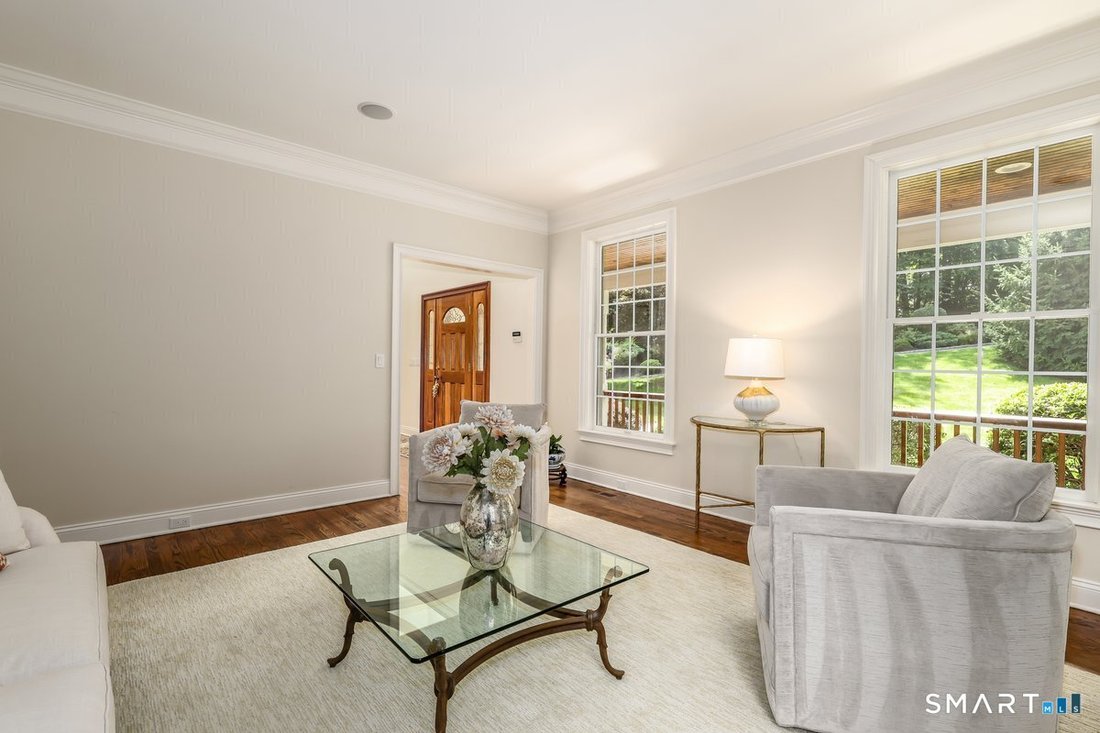
**Exquisite 4-Bedroom Colonial on a Private Lot** Welcome to your dream home-a stunning 4-bedroom colonial nestled on an interior lot with a 3-car garage, offering both privacy and luxury. Professionally landscaped with elegant landscape lighting, security lighting, and motion detection, this home is a true gem. As you enter through the grand 2-story foyer adorned with a new chandelier, you’ll be greeted by gleaming hardwood floors that flow throughout the main level. The formal dining room is a masterpiece, featuring a tray ceiling, crown molding, medallion, built-in speakers, and fixtures and mirrors from Drexel Heritage. The adjacent butler’s pantry, complete with a wine rack and raised panel cabinetry, adds a touch of convenience and sophistication. The living room boasts hardwood floors, integrated speakers, 2-piece crown molding, and a stylish half bath with tile flooring. A dedicated office space, equipped with built-ins, a closet, and recessed lighting, provides the perfect environment for productivity. The chef’s kitchen is a culinary delight, featuring a new double oven, a 5-burner Monogram cooktop, a GE Profile refrigerator, a GE dishwasher, and stunning granite countertops. The kitchen’s functional design includes a two-level desk area with granite surfaces and opens seamlessly to the family room. Here, vaulted ceiling you’ll find a floor-to-ceiling stone fireplace, hardwood floors, recessed lighting, speakers, and French doors leading out to a large deck. The deck overlooks a sparkling in-ground pool with a new heater, filter, and pump, stonework and expansive pool area surrounded by custom pavers and retaining wall with exterior lighting for evening enjoyment. A charming sunroom off the kitchen, adorned with a teak ceiling and teak paneling, also opens to the deck, creating a perfect indoor-outdoor flow. Upstairs, the laundry room features a slop sink, a storage closet, and tile flooring for added convenience. The primary bedroom suite is a luxurious retreat, complete with a tray ceiling, his-and-her walk-in closets, and a lavish bath featuring a steam shower, a jacuzzi tub, and all-new recessed lighting. A large guest bedroom with an en-suite bath with tile flooring. Two additional spacious bedrooms, one with a cedar closet, share another well-appointed bath. The lower level is designed for entertainment and relaxation, featuring an office, a music room, and a huge play/rec room with sliders that open to the backyard. A half bath and an exercise area in the unfinished basement complete this level. Additional amenities include central vacuum, a 2-year-old water holding tank, 400-amp electric service, irrigation system, heating coil on roof, partial house generator and convenient access to new shopping areas, dining, and I-84. This impeccable home offers a perfect blend of elegance, comfort, and modern convenience. Don’t miss the opportunity to make it yours! Some photos enhanced. Please see the Property Feature Sheet for additional details and highlights of this wonderful home.
-
Type de propriété
Maison
-
Année de construction
2004
-
Prix/pied²
$260
Caractéristiques
- Cheminée
- Jardin
- Garage
- Dressing
- Hammam
- Terrain de jeu
- Jacuzzi
- Centre de remise en forme / Fitness
- Vue sur la mer
Caractéristiques
Lot
- Vue sur la mer
- Vie privée
Intérieur
- Haut plafond
- Bureau
- Cheminée
- Îlot de cuisine
- Cuisinière à gaz
- Jacuzzi
- Bar
- Buanderie
- Comptoirs en pierre
- Hammam
- Dressing
- Centre de remise en forme / Fitness
Outdoor
- Terrasse
- Piscine
- Garage
- Terrain de jeu
- Jardin
Explorez le secteur
44 Old Green Road, Newtown, Connecticut, États-Unis
Voir sur Google Maps
Prix par sqft
Faible
Élevé
Inscrit il y a 7 ans
Vous vous êtes renseigné sur ce bien
L'agent vous contactera bientôt par
Publié par
Berkshire Hathaway HomeServices New England Properties Ridgefield
Connecticut, United States
Voir le profil de l’agence
27
Annonces
2019
Inscrit
Réserver une visite avec the agent
Choisissez une date et si vous souhaitez une visite virtuelle ou en personne avec l’agent.
Date préférée
Type de visite
Berkshire Hathaway HomeServices New England Properties Ridgefield
Ridgefield, Connecticut, United States
Voir le profil de l’agence
Dernière mise à jour
Septembre 3
Première mise en ligne
Septembre 3
Référence de l’annonce
SMTLST130187100
Propriétés similaires à proximité
Nouvelles annonces à Newtown


Explorez plus de biens à vendre
Newtown, CT, États-Unis types de propriétés
Newtown, CT, États-Unis Recherches populaires
- Propriétés avec Piscine à Newtown, CT, États-Unis
- Vue sur la mer propriétés à Newtown, CT, États-Unis
- Moderne propriétés à Newtown, CT, États-Unis
- Propriétés avec Cuisine ouverte à Newtown, CT, États-Unis
- Lotissement sécurisé propriétés à Newtown, CT, États-Unis
- Propriétés avec Hammam à Newtown, CT, États-Unis
- Vue sur le lac propriétés à Newtown, CT, États-Unis
- Colline propriétés à Newtown, CT, États-Unis
- Vue sur la rivière propriétés à Newtown, CT, États-Unis
- Au bord de l’eau propriétés à Newtown, CT, États-Unis
- Côtières propriétés à Newtown, CT, États-Unis
- Propriétés avec Cave à vins à Newtown, CT, États-Unis
Guides et histoires connexes
La confiance des plus grands courtiers du monde
Les agents des propriétés les plus exceptionnelles du monde publient sur JamesEdition.
- Des annonces de Sotheby's, Christie's, BARNES et Engel & Völkers
- Chaque annonce est vérifiée avant sa mise en ligne
- Contactez directement des agents vérifiés
En continuant, vous acceptez nos Conditions et notre Politique de confidentialité.
brokerages we
partnered with
partnered with