Maison Individuelle De 7 Chambres À Vendre À Newport Pagnell
- 7 Chambres
- 3 SdB
- Mis à jour: Juin 20
- 13
À propos de la propriété
Property walk through
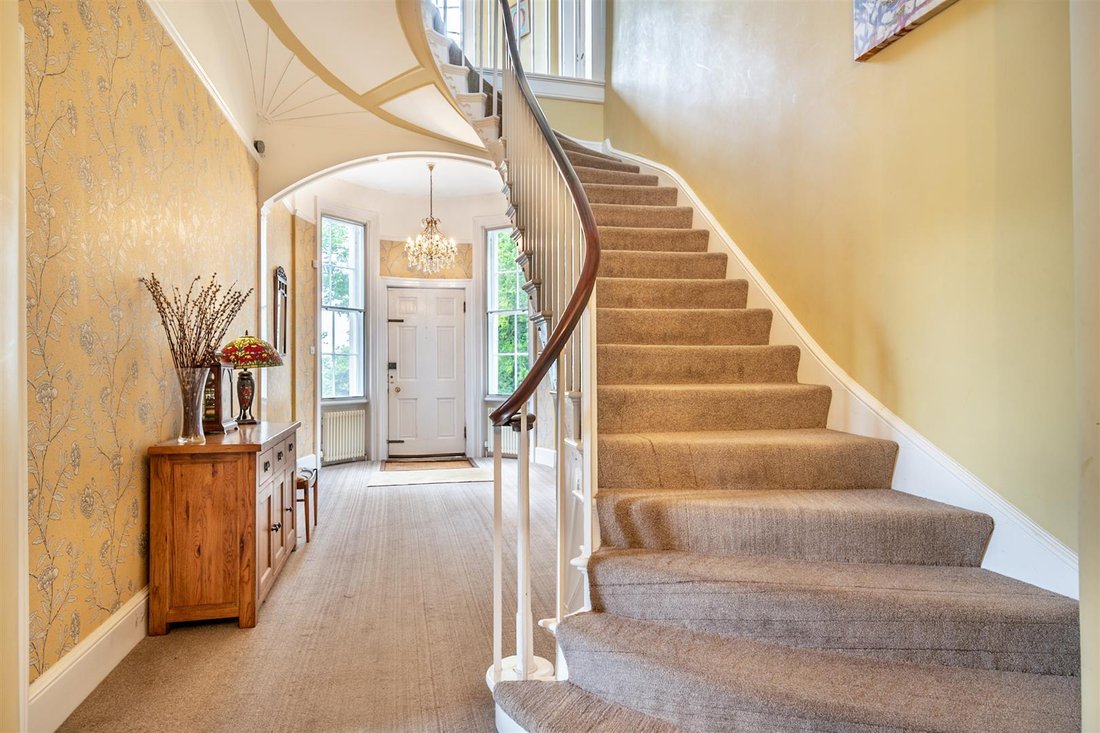
The entrance door opens to a magnificent reception hall from where an elite Victorian staircase spirals upwards to a galleried landing located under a beautiful domed ceiling with decorative mouldings. Intricate ceiling mouldings are a theme throughout the property as are the many rooms affixed with dado and picture rails. Most rooms also retain the original shuttering
Property walk through
The entrance door opens to a magnificent reception hall from where an elite Victorian staircase spirals upwards to a galleried landing located under a beautiful domed ceiling with decorative mouldings. Intricate ceiling mouldings are a theme throughout the property as are the many rooms affixed with dado and picture rails. Most rooms also retain the original shuttering to the windows.
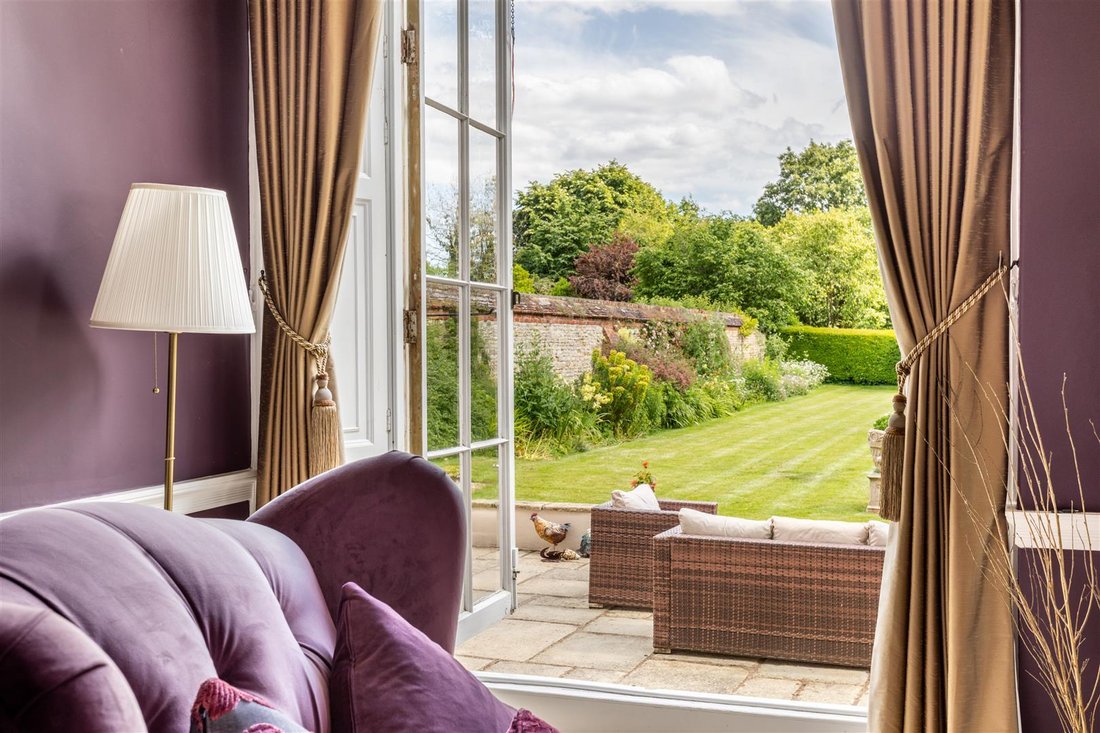
The drawing room is found at the front of the property with delightful views over rolling countryside through the full height windows whilst additionally there are “French doors” which open to an extensive and sunny paved terrace fronting the south facing formal garden. Similarly, the library which is a favourite room of the owners, enjoys the same countryside views. Both rooms have an open fireplace.
The drawing room is so generously proportioned and looks towards the formal garden. This is a marvellous room where the family can happily congregate. There is a welcoming fireplace housing a wood burning stove which spreads supplementary warmth on colder evenings. Opposite is the dining room though these rooms can be interchanged if preferred. The dining room also has a fireplace. A cloakroom is located adjacent.
The kitchen/breakfast/family room straddles the absolute width of the house at the rear. For obvious reasons this again is a favoured room in the house. This room, as a whole, exudes comfort and a warming ambience having the kitchen to one end and the sitting area to the other. The sitting area encircles a stone fireplace which houses a highly efficient wood burning stove. The bespoke kitchen furniture is coloured in a mellow cream and incorporates a double oven “Rangemaster” cooker with a six ring halogen hob. The kitchen looks into the courtyard garden. Adjacent is a flagstone floored utility room whilst a cloakroom completes the ground floor accommodation.
Lower ground floor
Steps lead down from a rear hall to an amalgam of cellars created by 16 brick divisions. There are three main areas, one as a wine cellar.
First floor
The first floor is served by a principal and a secondary staircase rising to a part galleried landing with doors off to all seven bedrooms, family bathroom, family shower room and a cloakroom. Six of the bedrooms are double bedrooms with one single room. The Master bedroom is quite simply vast and enjoys an en suite bathroom and dressing area. All the bedrooms have high ceilings and large windows typical of their era.
External points of note
Outbuildings
The outbuildings are interesting and varied and serve the present owners in providing a bike store, log store, potting shed, Gymnasium, Workshop, 2 store rooms, garaging and a large shed to accommodate various items of garden machinery including the ride on mower.
Ancillary accommodation
The former stable block, set apart from the main dwelling, has undergone a tasteful conversion into two self contained cottages ideally suited for staff, dependant relatives or perhaps as a letting opportunity. Each unit has one bedroom.
The Grounds
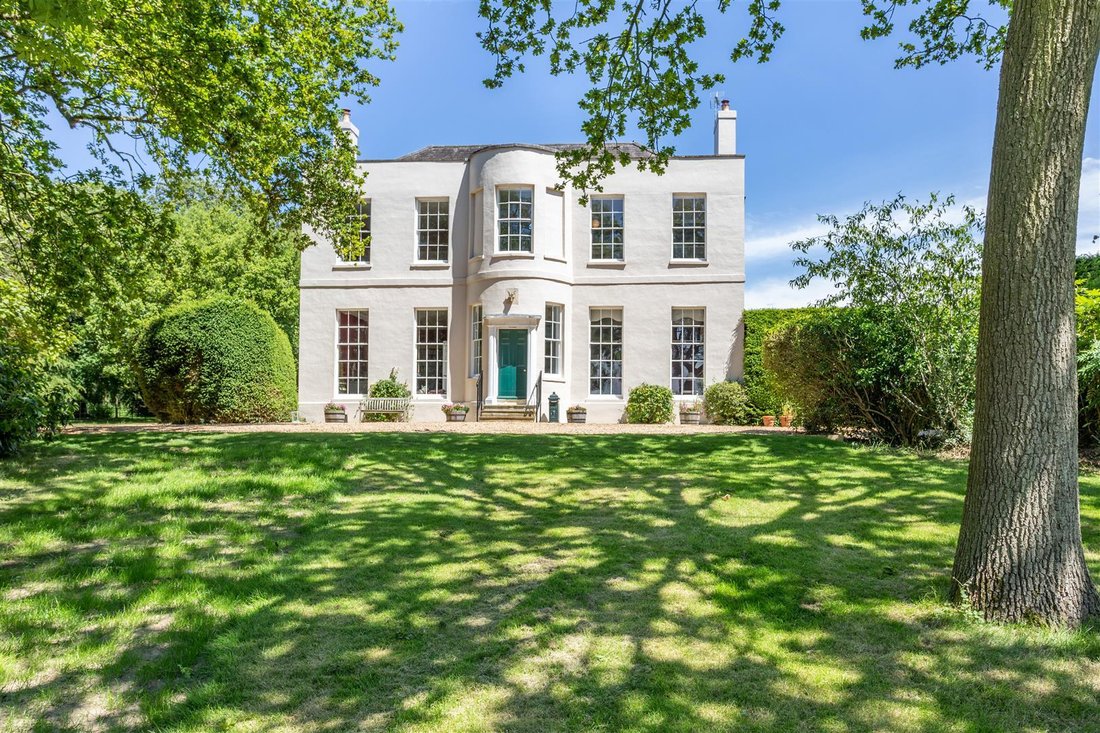
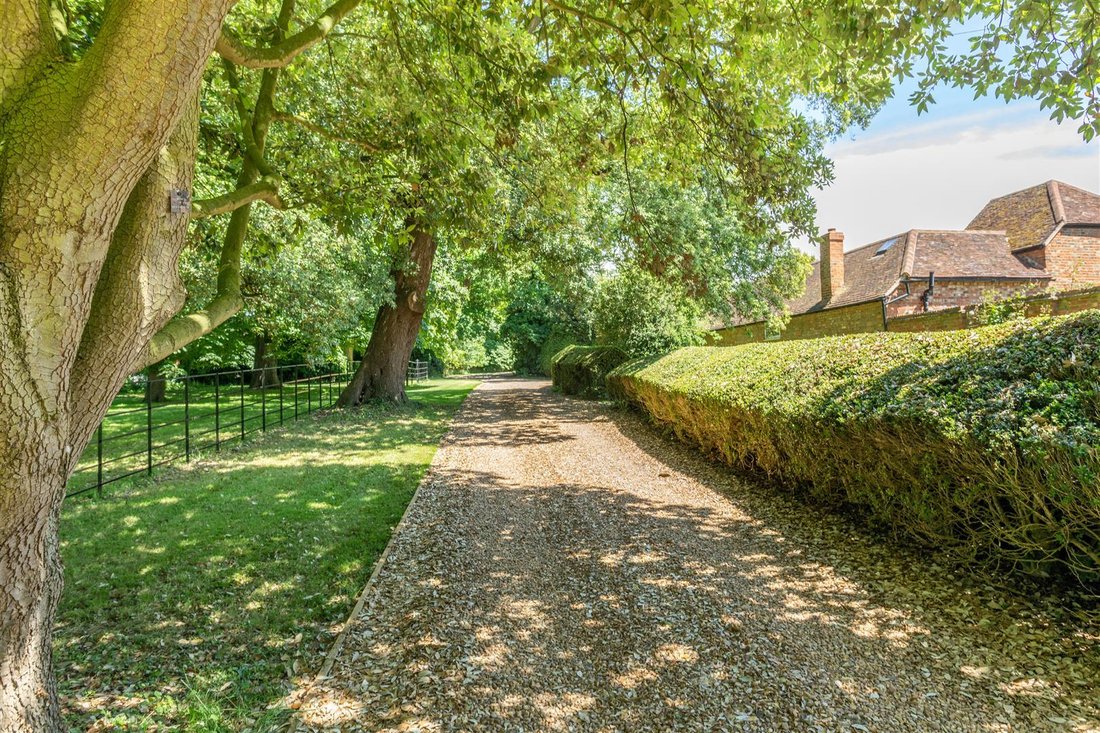
From the village High Street a wooden gate opens to a gravel driveway which sweeps round to the right following a path between mature hedging and a wrought iron fence. Behind the wrought iron fence is an area of mature woodland evidencing specimen hardwood trees. The gravel drive extends around to the front of The Old Rectory where parking is freely available. From its elevated position The Old Rectory can take in an unrivalled vista over lush open countryside, green fields as far as the eye can see.
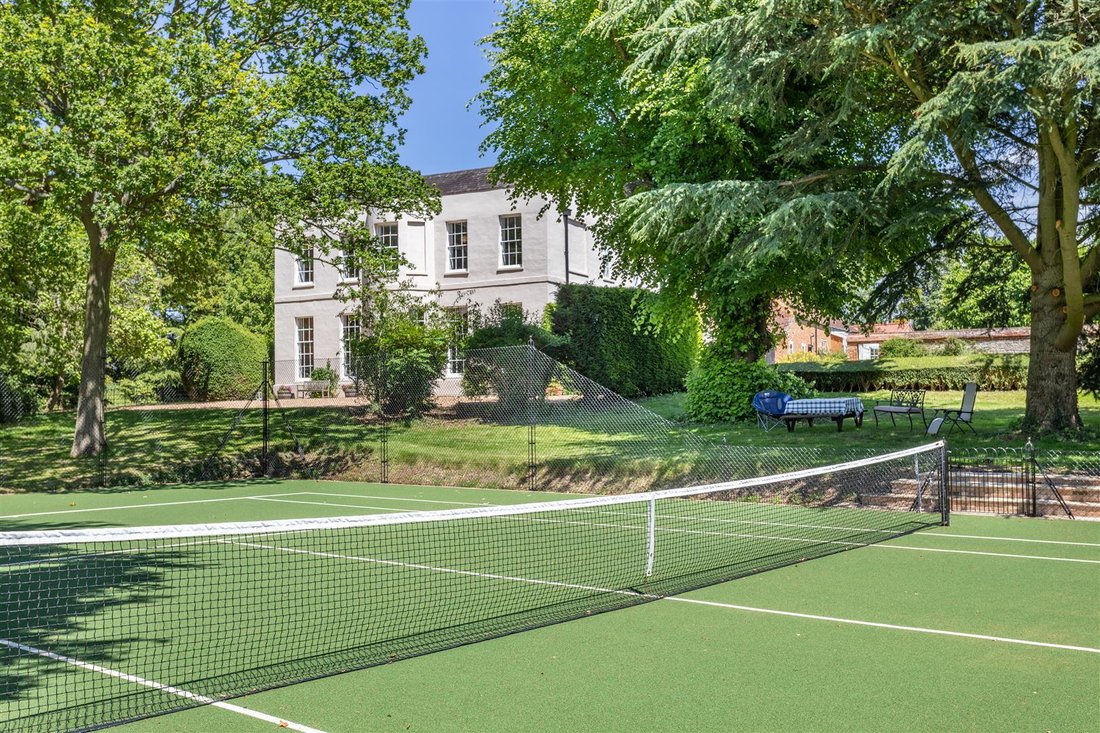
From the front of The Old Rectory looking to a lower level witness the new Savannah tennis court recently installed by En Tout Cas. Set within a tree lined enclave, it is an absolute picture, beautifully sheltered, sunny with some forgiving shaded areas. A wonderful facility to enjoy in ones leisure time.
The grounds further encompass the aforementioned formal lawn and walled kitchen garden where can be found a former gardeners cottage, now a store and a greenhouse. The kitchen garden has various fruit trees, a fishpond, fruit cages and raised beds. Beyond these areas is an arboretum with many specimen trees, non native to these shores. Planted in the year 2000 this woodland has matured nicely and has a wildlife pond to one corner. Thereafter we reach the grass paddock extending to some 2.69 acres, again somewhat elevated and enjoying countryside views. The paddock has a post and rail fence.
Location
Location Information – North Crawley has a village shop, two public houses and a first school. Secondary education is available at Ousedale schools in Newport Pagnell and Olney, or there are the highly regarded Harpur Trust schools in Bedford which is a mere 13 miles distant.
Major rail links to London and the North are available from Bedford and Milton Keynes main line rail stations with Motorway access to the M1 available 3 miles distant at Junction 14. Major shopping outlets can be found in abundance at Milton Keynes shopping centre.
Important notice for the buyer/s
In order that we meet legal obligations, should a purchaser have an offer accepted on any property marketed by us they will be required to undertake a digital identification check. We use a specialist third party service to do this. There will be a non refundable charge of £18 (£15+VAT) per person, per purchase, for this service.
Buyers will also be asked to provide full proof of, and source of, funds - full details of acceptable proof will be provided upon receipt of your offer.
We may recommend services to clients, to include financial services and solicitor recommendations, for which we may receive a referral fee, typically between £0 and £200.
Disclaimer
Whilst we endeavour to make our sales particulars accurate and reliable, if there is any point which is of particular importance to you please contact the office and we will be pleased to verify the information for you. Do so, particularly if contemplating travelling some distance to view the property. The mention of any appliance and/or services to this property does not imply that they are in full and efficient working order, and their condition is unknown to us. Unless fixtures and fittings are specifically mentioned in these details, they are not included in the asking price. Some items may be available subject to negotiation with the Vendor.
-
Type de propriété
Maison
Caractéristiques
Lot
Intérieur
- Haut plafond
- Bureau
- Cheminée
- Bar
- Cave à vins
- Bibliothèque
- Comptoirs en pierre
Outdoor
- Terrasse
- Stationnement
- Terrain de tennis
- Espace de vie extérieur
- Porte
- Jardin
Explorez le secteur

L'agent vous contactera bientôt par
Publié par
Réserver une visite avec Haydn Van Weenen
Choisissez une date et si vous souhaitez une visite virtuelle ou en personne avec l’agent.

La confiance des plus grands courtiers du monde
Les agents des propriétés les plus exceptionnelles du monde publient sur JamesEdition.
- Des annonces de Sotheby's, Christie's, BARNES et Engel & Völkers
- Chaque annonce est vérifiée avant sa mise en ligne
- Contactez directement des agents vérifiés
En continuant, vous acceptez nos Conditions et notre Politique de confidentialité.