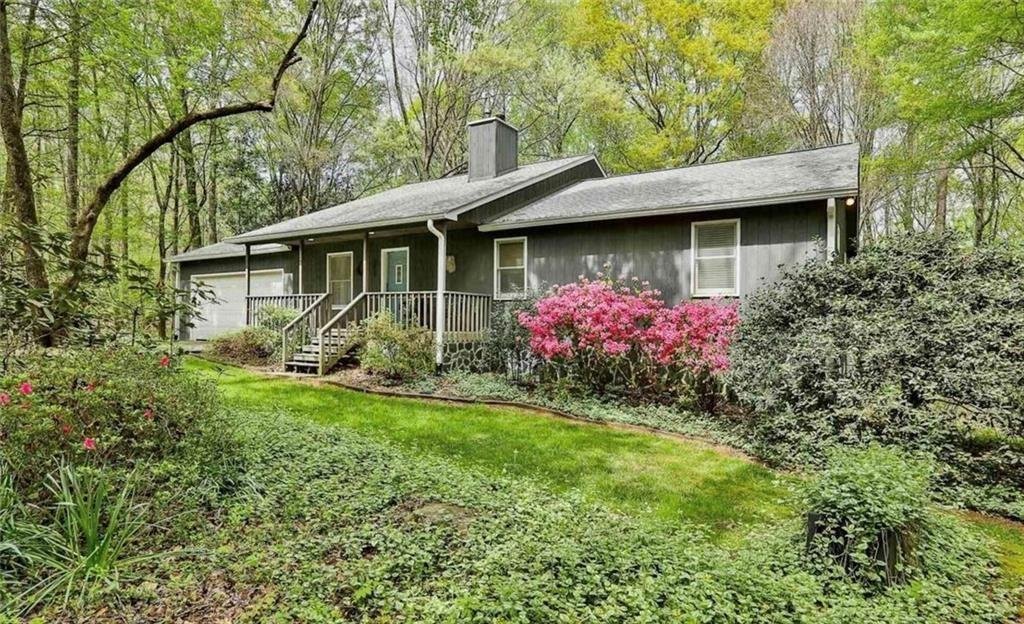
Résidence Unifamiliale à Newnan
- 4 Chambres
- 3 SdB
- 4,608 Sqft
- 5.63 Ac lot
- Mis à jour: Août 19
- Source: First Multiple Listing Service (FMLS) MLS#7796773
À propos de la propriété
The Acreage & Landscape
Estate Grounds: 5.6
The Acreage & Landscape
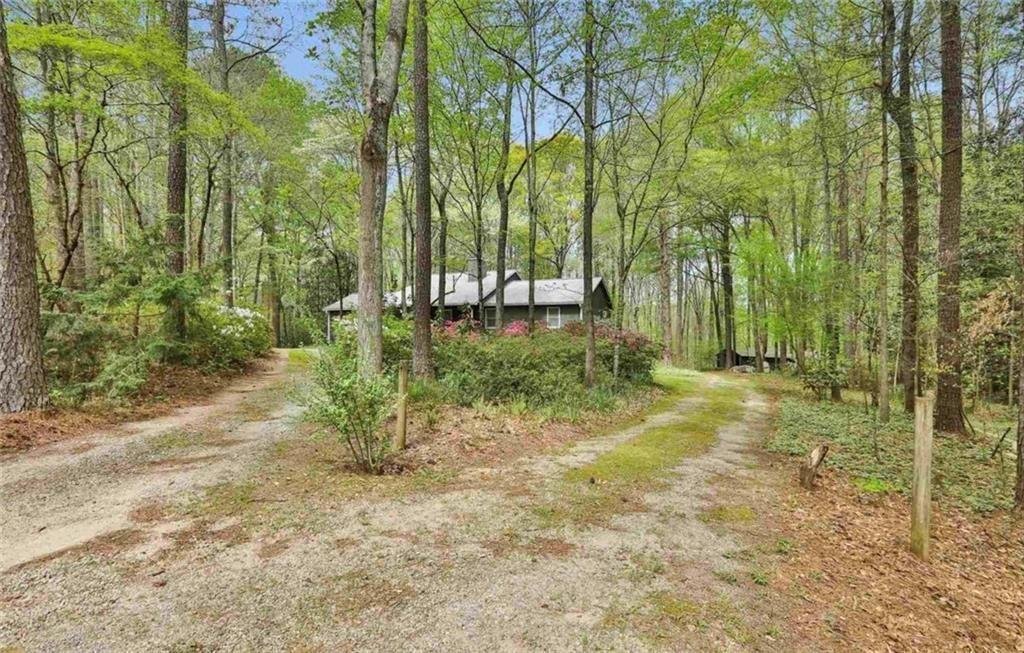
Estate Grounds: 5.63 private, sloped acres bordered by a peaceful local creek and fully fenced pasture sections.
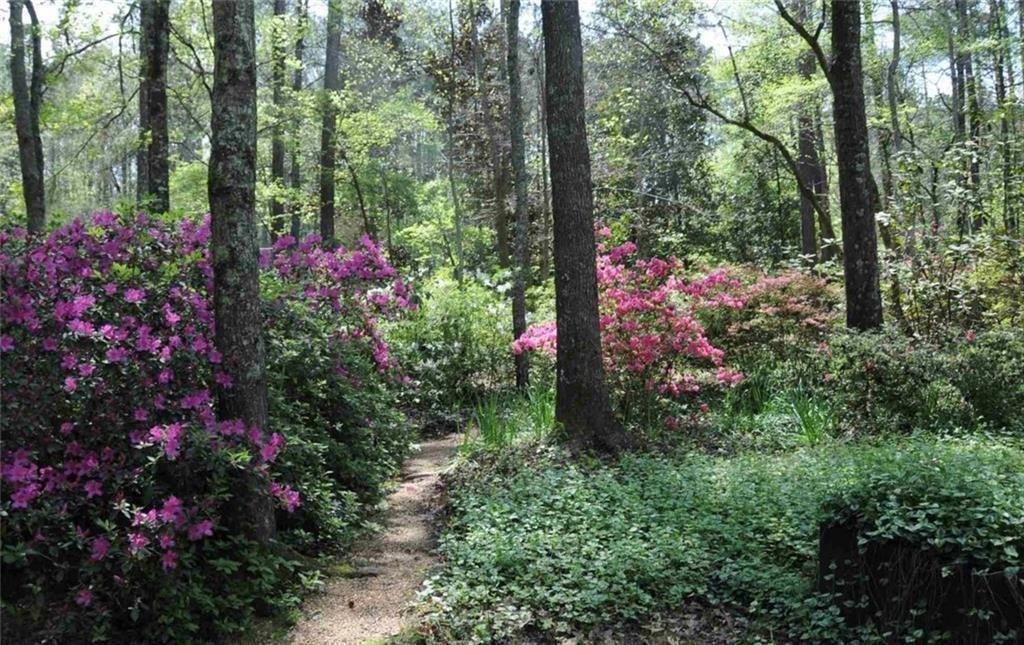
Botanical Sanctuary: Exceptionally landscaped with 31 mature magnolia trees, approximately 45 vibrant native azaleas, and sprawling rhododendrons.
The Forest Floor: Seasonal blooms featuring custom ”Silver Lite” lamiastrum ground cover and sweeping beds of daffodils.
Established Mini-Farm: Ready for immediate homesteading with 7 massive, heavy-producing road-front blueberry bushes, a sturdy backyard chicken coop, 5 historic stone terraces leading down to the pastures, and a 12x12 lambing shed with a protective 16x16 roof extension.
Main Level Living (1,536 sq ft)
Interior Details: Gleaming hardwood flooring flowing through all main living spaces, solid oak interior doors throughout, and an upstairs laundry room.
Chef’s Kitchen: Equipped with custom wood cabinetry featuring soft-close drawers, a classic tiled backsplash, under-counter accent lighting, and stainless steel appliances.
Bed & Bath Suites: Master suite on the main level boasts a deep soaking tub and tiled flooring; features 2 additional guest bedrooms and a second full bath styled with a custom tile shower.
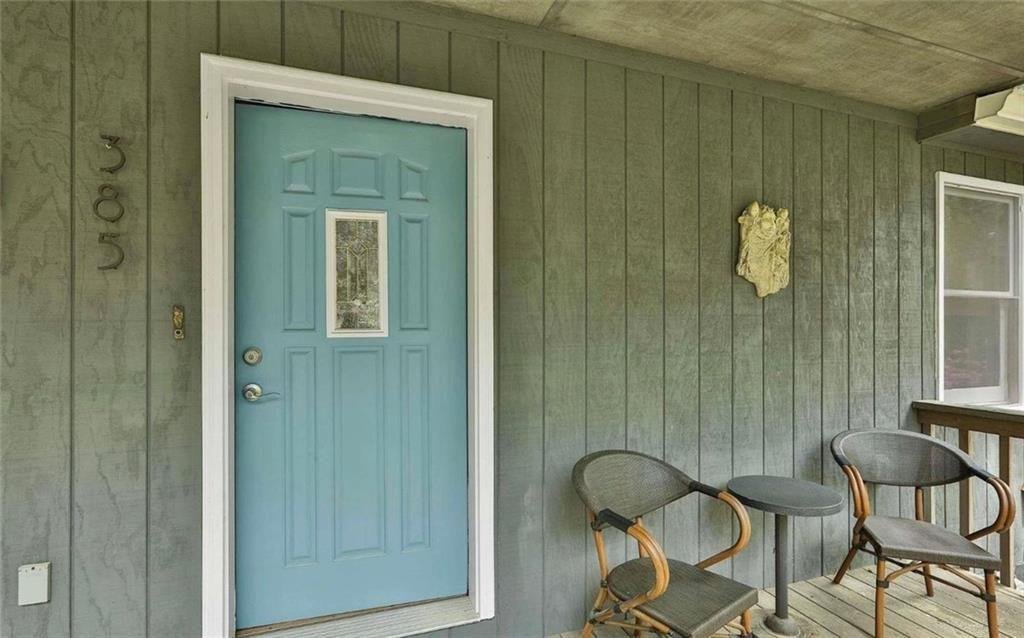
Outdoor Living: A classic rocking chair front porch overlooking the expansive front and side yards, plus a formal dining room with French doors leading out to a covered back porch and dedicated grilling deck.
Finished Terrace Level / In-Law Suite (1,536 sq ft)
Independent Living Quarters: Full walk-out daylight basement featuring its own separate exterior entrance—ideal for an income-producing rental or multi-generational suite.
Layout: Features a large, comfortable family room, an oversized 4th bedroom, and a full third bath.
Kitchenette & Utility: Includes a functional kitchen workspace equipped with a sink, plus a dedicated lower-level washer/dryer setup.
Workshop & Recreation: Hosts a massive, integrated workshop area protected by an independent smoke/heat alarm system. Steps right out to a private, lower-level screened porch and outdoor concrete patio.
Systems & Storage
High-Efficiency Heating: Dual-heating capability featuring a traditional natural gas furnace paired with an optional secondary wood furnace with independent thermostat controls.
Energy Upgrades: Tankless hot water system and double-pane, double-hung Low-E windows throughout the home.
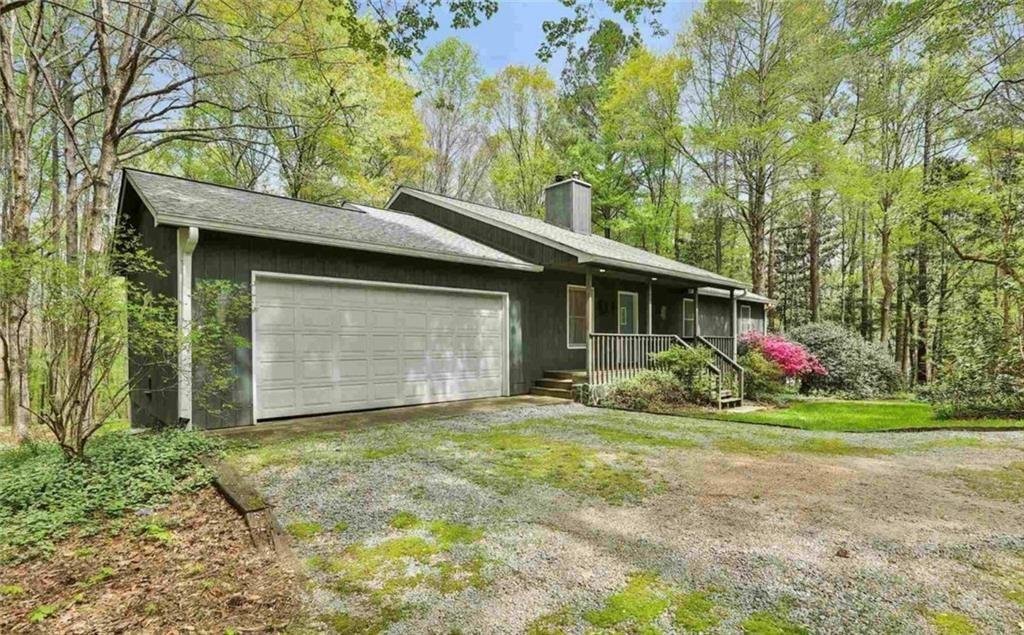
Parking & Outbuildings: A 2-car attached kitchen-level garage supplemented by an exterior 2-car utility shed for equipment storage.
Premium Schools: Positioned in the highly sought-after Thomas Crossroads Elementary, Arnall Middle, and Northgate High school clusters.
-
Type de propriété
Maison
-
Année de construction
1988
-
Prix/pied²
$119
Caractéristiques
- Garage
- Jardin
- Terrasse
- Balcon
- Laveuse sécheuse
- Sous-sol
- Stationnement
- Vie privée
- Buanderie
Explorez le secteur
L'agent vous contactera bientôt par
Publié par
Réserver une visite avec the agent
Choisissez une date et si vous souhaitez une visite virtuelle ou en personne avec l’agent.
Listings on this website come from the FMLS IDX Compilation and may be held by brokerage firms other than the owner of this website. The listing brokerage is identified in any listing details. Information is deemed reliable but is not guaranteed. If you believe any FMLS listing contains material that infringes your copyrighted work, please https://www.fmls.com/dmca to review our DMCA policy and learn how to submit a takedown request. © 2026 FMLS.
Propriétés similaires à proximité
Nouvelles annonces à Sharpsburg


Explorez plus de biens à vendre
Sharpsburg, GA, États-Unis types de propriétés
Sharpsburg, GA, États-Unis Recherches populaires
- Propriétés avec Cuisine ouverte à Sharpsburg, GA, États-Unis
- Constructions neuves propriétés à Sharpsburg, GA, États-Unis
- Au bord du lac propriétés à Sharpsburg, GA, États-Unis
- Au bord de l’eau propriétés à Sharpsburg, GA, États-Unis
- Vue sur le lac propriétés à Sharpsburg, GA, États-Unis
- Propriétés avec Cuisine extérieure à Sharpsburg, GA, États-Unis
- Moderne propriétés à Sharpsburg, GA, États-Unis
- Vue panoramique / panoramique propriétés à Sharpsburg, GA, États-Unis
- Propriétés avec Hammam à Sharpsburg, GA, États-Unis
Guides et histoires connexes
La confiance des plus grands courtiers du monde
Les agents des propriétés les plus exceptionnelles du monde publient sur JamesEdition.
- Des annonces de Sotheby's, Christie's, BARNES et Engel & Völkers
- Chaque annonce est vérifiée avant sa mise en ligne
- Contactez directement des agents vérifiés
En continuant, vous acceptez nos Conditions et notre Politique de confidentialité.
partnered with