


$995,000
Famille Unifamiliale À Vendre À Newnan
- 5 Chambres
- 6 SdB
- 7,063 Sqft
- 26,136 Sqft lot
- Mis à jour: Septembre 30
- MLS#10853921
À propos de la propriété
La description a été traduite automatiquement.
La description est affichée dans la langue d'origine.
Located in the Northgate High School district, this refined, sophisticated and extensively updated, this exceptional White Oak golf course home in Newnan overlooks the third hole and combines timeless architecture with beautifully curated interiors. Thoughtfully transformed with extensive recent improvements, including a new roof, updated kitchen, refinished and newly added hardwood floors, custom
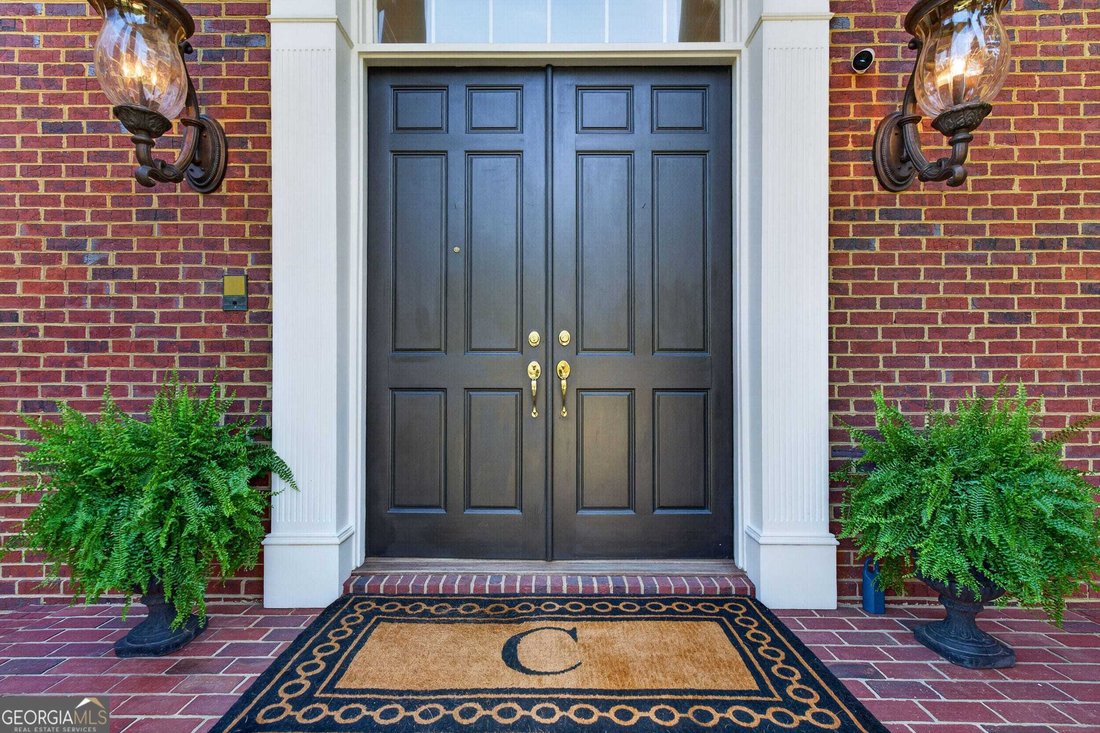
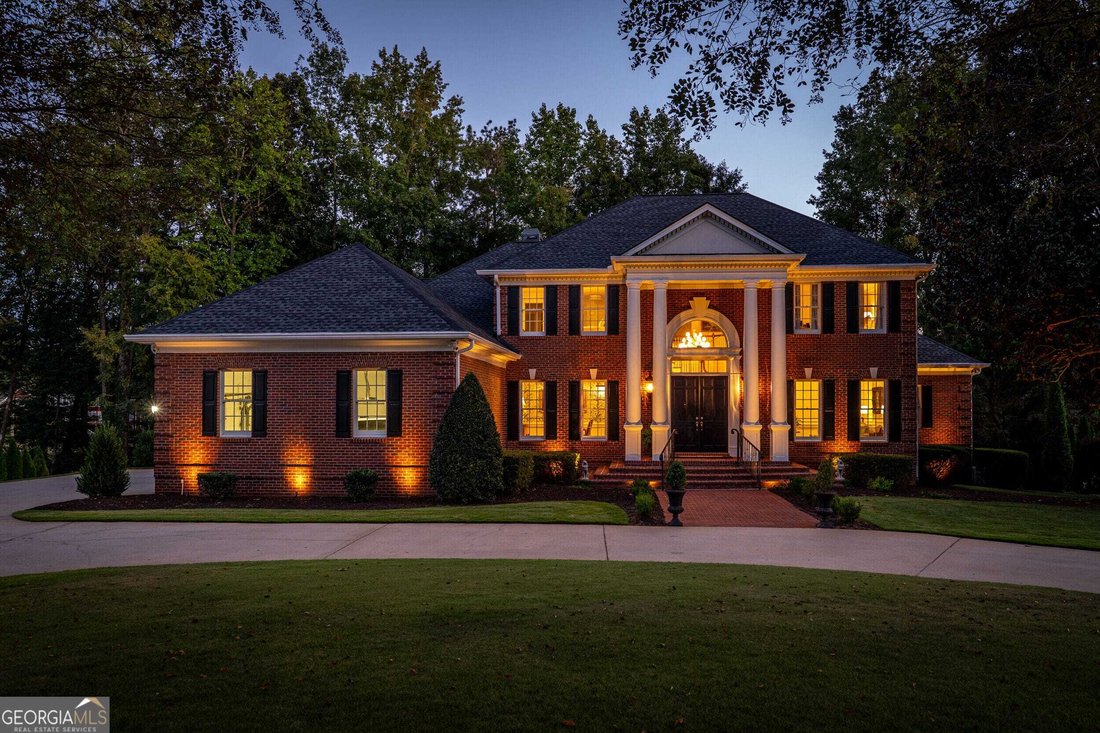
Located in the Northgate High School district, this refined, sophisticated and extensively updated, this exceptional White Oak golf course home in Newnan overlooks the third hole and combines timeless architecture with beautifully curated interiors. Thoughtfully transformed with extensive recent improvements, including a new roof, updated kitchen, refinished and newly added hardwood floors, custom millwork, fresh paint and updated lighting, this home offers elevated style, generous living space and a highly desirable primary suite on the main level. The main floor offers multiple spaces for both everyday living and entertaining, including a spacious family room, separate den off the kitchen and a dedicated home office. The beautifully updated kitchen features refreshed cabinetry, a statement custom range hood and carefully selected finishes. A butler’s pantry connecting the kitchen and dining room, along with a separate wet bar near the kitchen and family room, adds both function and sophistication, with marble countertops completing both spaces. The main-level primary suite feels spacious and serene, with a fireplace adding warmth and character and a well-appointed bath featuring a jetted soaking tub, separate glass-and-tile shower, dual vanities and a generous walk-in closet. Upstairs, three additional bedrooms are arranged with privacy in mind, including one with an en suite bath and two connected by a shared Jack and Jill bath. The finished terrace level expands the home even further with a guest suite and full bath, playroom or flex space, bar/kitchenette with custom cabinetry, new luxury vinyl plank flooring and walkout access to the backyard. Throughout the home, custom molding and millwork, a custom fireplace mantel and three fireplaces, including two striking double-sided fireplaces, add warmth and architectural interest. Outside, enjoy a new deck overlooking the professionally landscaped and fenced backyard, extensive exterior lighting and peaceful golf course views. A circular horseshoe driveway and three-car garage create an impressive welcome while adding everyday convenience. Located in The Highlands at White Oak, residents enjoy access to neighborhood amenities including golf, tennis, pickleball, swimming and a clubhouse. The community also offers convenient access to I-85, Ashley Park, Peachtree City and downtown Newnan. Beautifully reimagined inside and out, 125 Torrey Pines Court offers a rare combination of polished interiors, flexible living spaces, golf course views and an established White Oak setting.
-
Type de propriété
Maison
-
Année de construction
1995
-
Prix/pied²
$140
Caractéristiques
- Garage
- Dressing
- Cheminée
- Jardin
- Terrasse
- Terrain de tennis
- Porte
- Sous-sol
- Bureau
Caractéristiques
Intérieur
- Bureau
- Cheminée
- Bar
- Sous-sol
- Dressing
Outdoor
- Terrasse
- Garage
- Terrain de tennis
- Porte
- Jardin
Explorez le secteur
125 Torrey Pines Court, Newnan, Géorgie, États-Unis
Voir sur Google Maps
Prix par sqft
Faible
Élevé
Inscrit il y a 1 an
Vous vous êtes renseigné sur ce bien
L'agent vous contactera bientôt par
Publié par
3
Annonces
2025
Inscrit
Réserver une visite avec Amanda Messer
Choisissez une date et si vous souhaitez une visite virtuelle ou en personne avec l’agent.
Date préférée
Type de visite
Peachtree City Office
300 Clover Reach, Suite 312, 30269, Peachtree City, Georgia, United States
Voir le profil de l’agence
Berkshire Hathaway HomeServices Georgia Properties
Dernière mise à jour
Septembre 30
Première mise en ligne
Septembre 30
Référence de l’annonce
10853921
Propriétés similaires à proximité
Nouvelles annonces à Newnan

Explorez plus de biens à vendre
Newnan, GA, États-Unis types de propriétés
Newnan, GA, États-Unis Recherches populaires
- Propriétés avec Piscine à Newnan, GA, États-Unis
- Rénové propriétés à Newnan, GA, États-Unis
- Vue sur la mer propriétés à Newnan, GA, États-Unis
- Équestre propriétés à Newnan, GA, États-Unis
- Au bord de l’eau propriétés à Newnan, GA, États-Unis
- Vue panoramique / panoramique propriétés à Newnan, GA, États-Unis
- Propriétés avec Cinéma à Newnan, GA, États-Unis
- Propriétés avec Cuisine extérieure à Newnan, GA, États-Unis
- Vue sur un golfe propriétés à Newnan, GA, États-Unis
- Lotissement sécurisé propriétés à Newnan, GA, États-Unis
- Propriétés avec Ascenseur à Newnan, GA, États-Unis
- Propriétés avec Hammam à Newnan, GA, États-Unis
- Vue sur la ville propriétés à Newnan, GA, États-Unis
Guides et histoires connexes
La confiance des plus grands courtiers du monde
Les agents des propriétés les plus exceptionnelles du monde publient sur JamesEdition.
- Des annonces de Sotheby's, Christie's, BARNES et Engel & Völkers
- Chaque annonce est vérifiée avant sa mise en ligne
- Contactez directement des agents vérifiés
En continuant, vous acceptez nos Conditions et notre Politique de confidentialité.
brokerages we
partnered with
partnered with