

$1,100,000
Newnan Unifamilial Détaché
- 4 Chambres
- 4 SdB
- 3,757 Sqft
- 2,309 Sqft lot
- Mis à jour: Septembre 18
- MLS#10837436
À propos de la propriété
La description a été traduite automatiquement.
La description est affichée dans la langue d'origine.
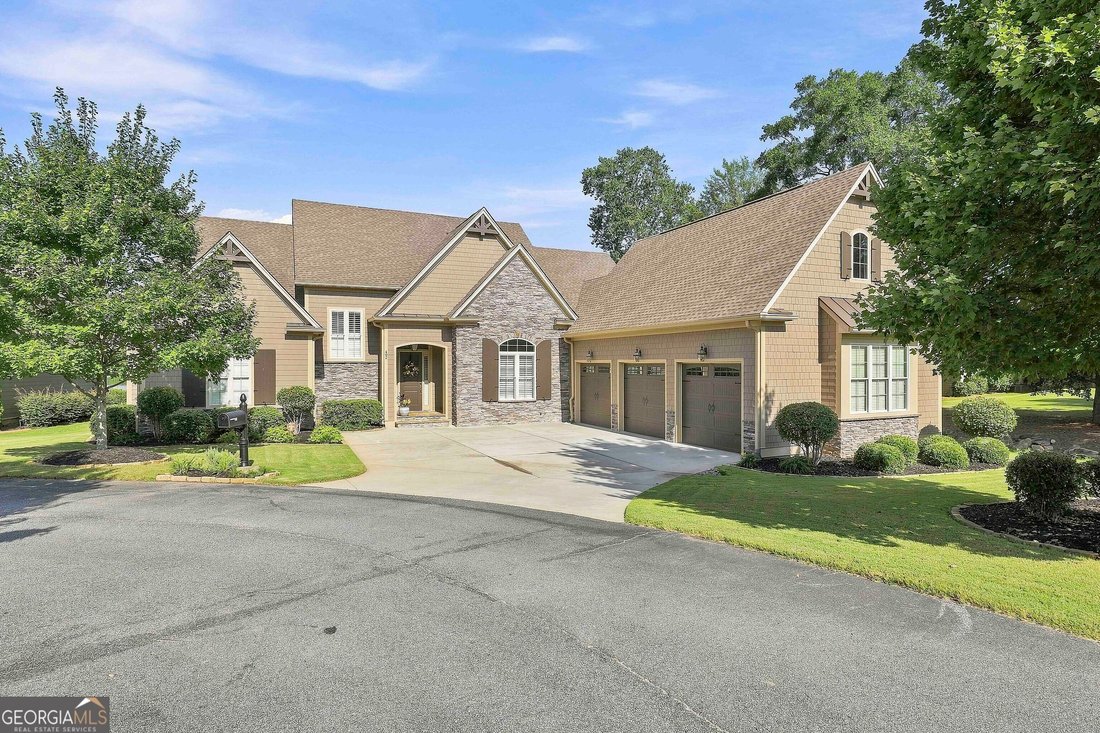
Lake Front Living at its FINEST! Breathtaking views greet you as you enter this GORGEOUS HOME, offering an extraordinary combination of thoughtful design, high-end finishes, and resort-style outdoor living! Open concept features: Gourmet kitchen with farmhouse sink, Wolf (gas) range, KitchenAid double convection oven and dishwasher, oversized quartz countertop island with seating for five, a bever
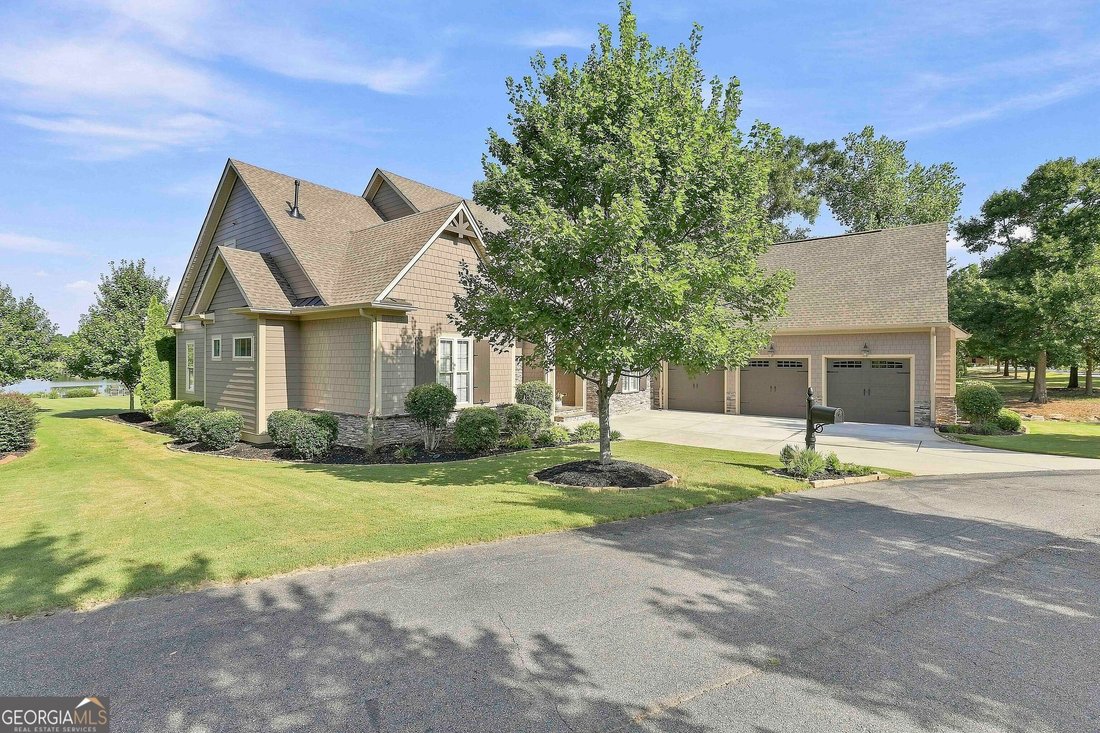
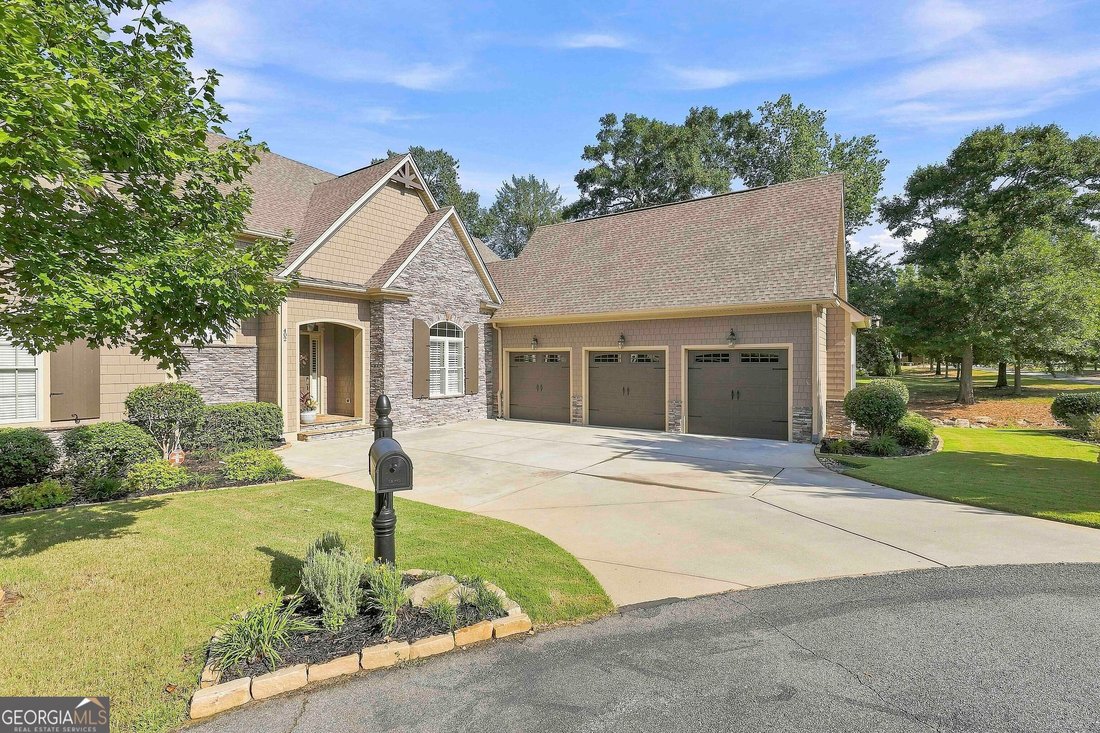
Lake Front Living at its FINEST! Breathtaking views greet you as you enter this GORGEOUS HOME, offering an extraordinary combination of thoughtful design, high-end finishes, and resort-style outdoor living! Open concept features: Gourmet kitchen with farmhouse sink, Wolf (gas) range, KitchenAid double convection oven and dishwasher, oversized quartz countertop island with seating for five, a beverage station with wine fridge, & lots of storage. The custom walk-in pantry features a dedicated coffee bar. On the main level you will find: beautiful hardwood floors throughout and soaring coffered ceilings; a Primary Retreat w/ trey ceilings, sitting area with access to SCREEN PORCH with woodburning fireplace and outdoor HOT TUB. The ensuite features a large spa shower, double vanities & oversized custom his/her closets. A secondary bedroom w/ full bath is perfect for an office or multigenerational living. Additionally on the main is a large dining room, storage under the stairs, an oversized laundry room w/sink, and mud bench. Upstairs features two oversized bedrooms, each w/ full baths and walk-in closets for family and guests. You’ll also enjoy a large flex space which is equipped w/ black out shades making this the perfect space for a media room, additionally there is optional expansive build-out space above the garage. The outdoor spaces are every bit as impressive. The newly redesigned backyard creates a private lakefront oasis with composite decking, a beautiful pergola, lighted firepit area, professional landscaping, natural gas hookup and a private hot tub to enjoy all year round. Additional Features Include: Professionally Encapsulated Crawl Space. Oversized 3 Car garage w/ newly installed coating by Garage Force w/ a lifetime warranty. Garage work sink. 1 Million Gallon Professional Grade Pelican Whole House Water Filtration System. 4 side irrigation system with irrigation water meter separate from the home water meter. Power by the lake. Spray Foam Insulation. Custom Window Coverings. Close to Ashley Park, Historic Downtown Newnan, Piedmont Newnan Hospital, 1-85 and the Atlanta Airport. So grab your kayaks, fishing poles, or paddle board because the SUNSETS are unlike anything you’ve ever seen!
-
Type de propriété
Maison
-
Année de construction
2015
-
Prix/pied²
$292
Caractéristiques
- Garage
- Dressing
- Cheminée
- Jardin
- Au bord du lac
- Jacuzzi
- Au bord de l’eau
- Foyer
- Vue sur la mer
Caractéristiques
Lot
- Vue sur la mer
- Au bord de l’eau
- Au bord du lac
- Vie privée
Intérieur
- Haut plafond
- Cheminée
- Îlot de cuisine
- Cuisinière à gaz
- Jacuzzi
- Laveuse sécheuse
- Bar
- Buanderie
- Cuisine ouverte
- Comptoirs en pierre
- Dressing
Outdoor
- Terrasse
- Foyer
- Garage
- Espace de vie extérieur
- Pergola
- Jardin
Explorez le secteur
402 Vanderbilt Parkway, Newnan, GA 30265, Géorgie, États-Unis
Voir sur Google Maps
Prix par sqft
Faible
Élevé
Inscrit il y a 2 ans
Vous vous êtes renseigné sur ce bien
L'agent vous contactera bientôt par
Publié par
1
Annonces
2024
Inscrit
Réserver une visite avec Carol Talnose
Choisissez une date et si vous souhaitez une visite virtuelle ou en personne avec l’agent.
Date préférée
Type de visite

Atlanta-Peachtree City
1200 Commerce Dr., Suite 110, 30269, Peachtree City, United States
Voir le profil de l’agence
Dernière mise à jour
Septembre 18
Première mise en ligne
Septembre 9
Licence de l’agent
#281186
Référence de l’annonce
2154419180755274
Statut de l’annonce
Propriétés similaires à proximité
Nouvelles annonces à Newnan
Explorez plus de biens à vendre
Newnan, GA, États-Unis types de propriétés
Newnan, GA, États-Unis Recherches populaires
- Propriétés avec Piscine à Newnan, GA, États-Unis
- Vue sur la mer propriétés à Newnan, GA, États-Unis
- Équestre propriétés à Newnan, GA, États-Unis
- Rénové propriétés à Newnan, GA, États-Unis
- Au bord de l’eau propriétés à Newnan, GA, États-Unis
- Propriétés avec Cinéma à Newnan, GA, États-Unis
- Vue panoramique / panoramique propriétés à Newnan, GA, États-Unis
- Lotissement sécurisé propriétés à Newnan, GA, États-Unis
- Propriétés avec Cuisine extérieure à Newnan, GA, États-Unis
- Vue sur un golfe propriétés à Newnan, GA, États-Unis
- Propriétés avec Ascenseur à Newnan, GA, États-Unis
- Vue sur la ville propriétés à Newnan, GA, États-Unis
- Colline propriétés à Newnan, GA, États-Unis
Guides et histoires connexes
La confiance des plus grands courtiers du monde
Les agents des propriétés les plus exceptionnelles du monde publient sur JamesEdition.
- Des annonces de Sotheby's, Christie's, BARNES et Engel & Völkers
- Chaque annonce est vérifiée avant sa mise en ligne
- Contactez directement des agents vérifiés
En continuant, vous acceptez nos Conditions et notre Politique de confidentialité.
brokerages we
partnered with
partnered with