$1,698,000
Newnan Unifamilial Détaché
- 8 Chambres
- 8 SdB
- 6,839 Sqft
- 1.4 Ac lot
- Mis à jour: Août 31
- 1
- MLS#10761229
À propos de la propriété
La description a été traduite automatiquement.
La description est affichée dans la langue d'origine.
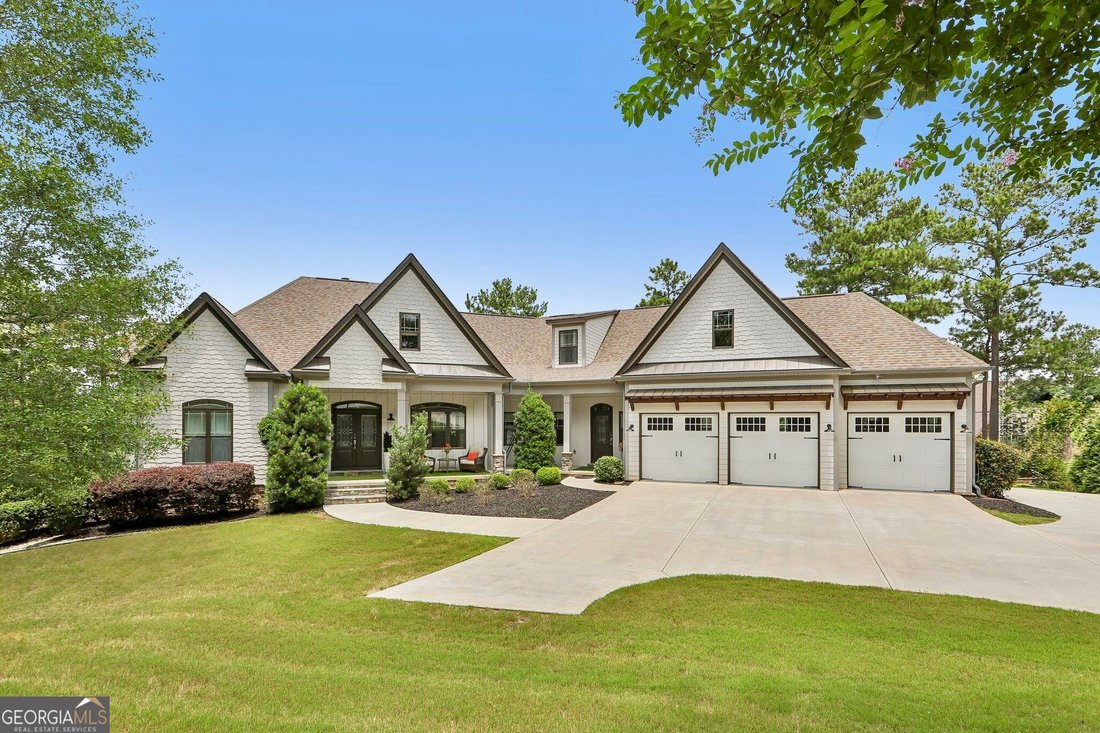
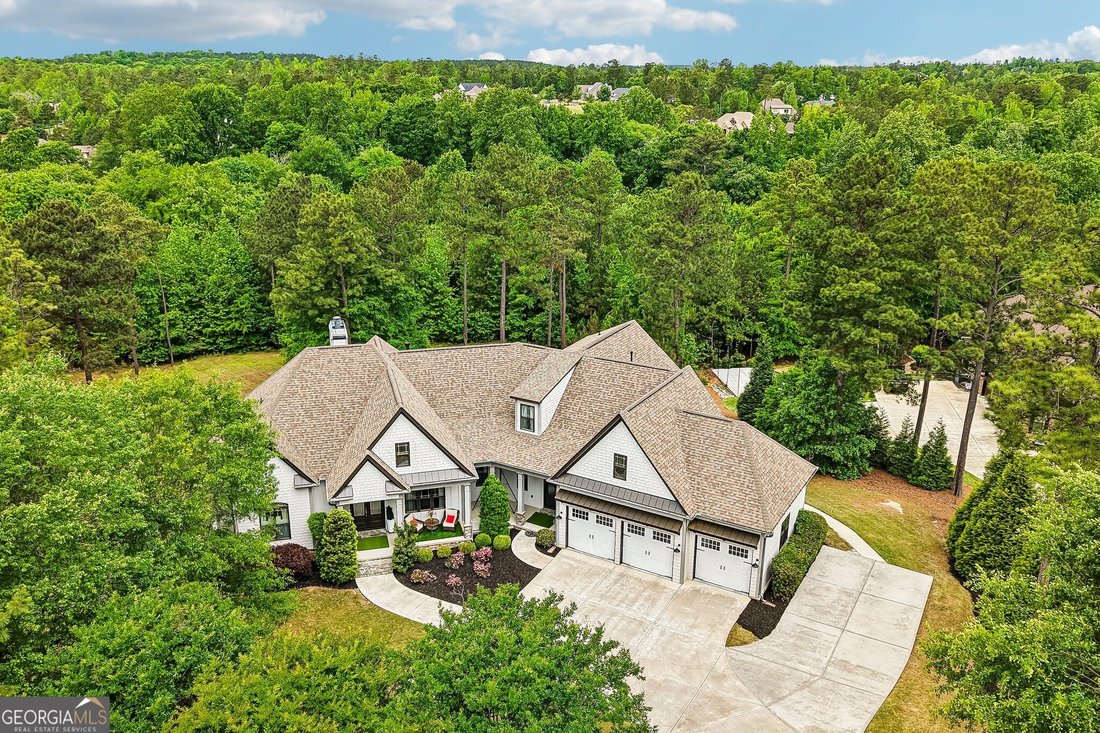
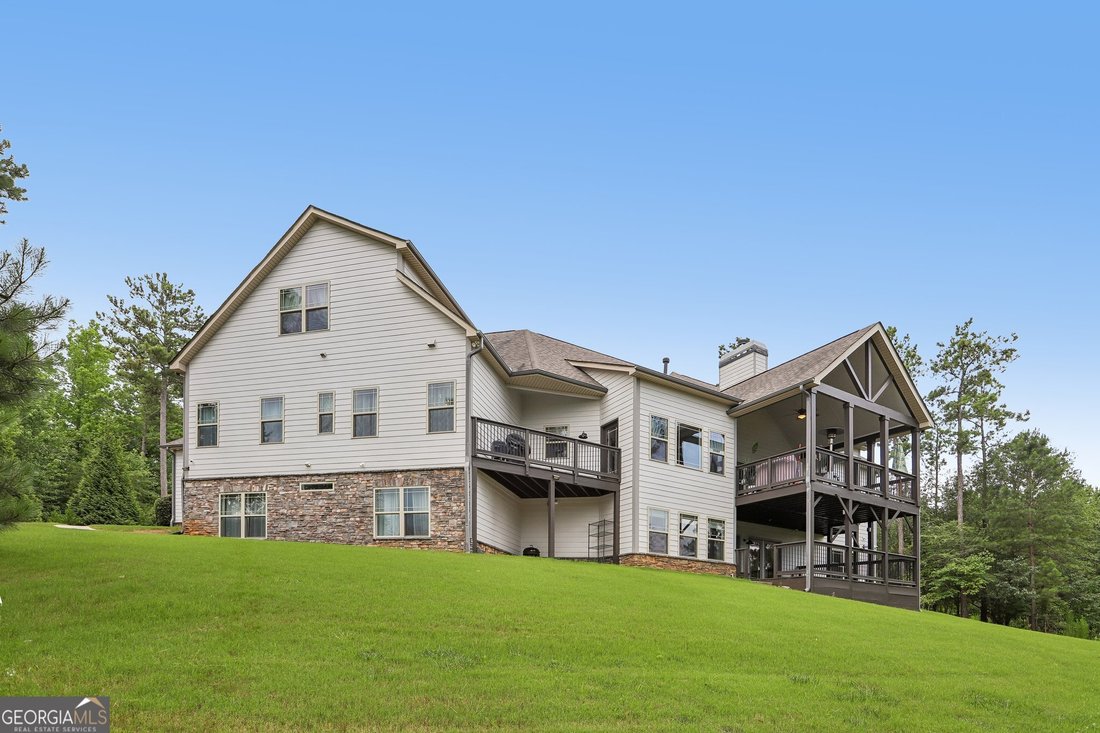
SELLERS ARE PAYING FOR YOUR CLOSING COST, up to $30,000!!! This EXCEPTIONAL custom estate, gracefully situated on 1.4 private acres in a quiet cul-de-sac, is a rare offering that perfectly balances luxury, comfort, and timeless design. Ideally located just moments from premier neighborhood amenities, golf, with top-rated Schools of Excellence, this extraordinary residence offers refined living in
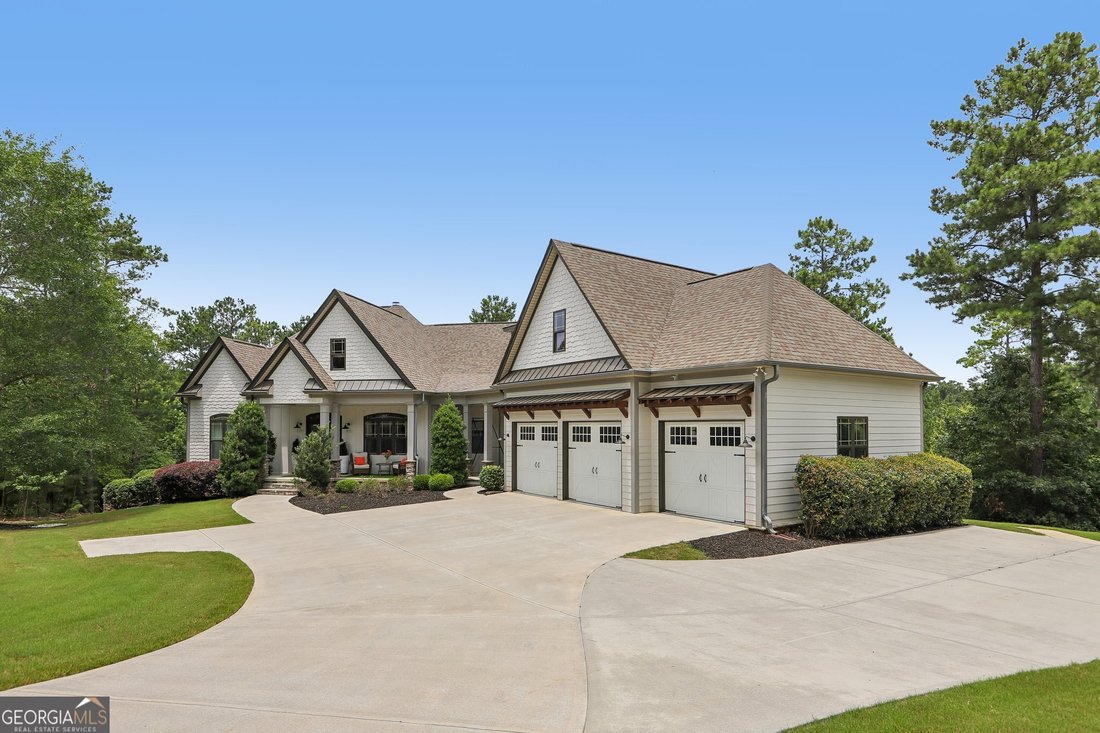
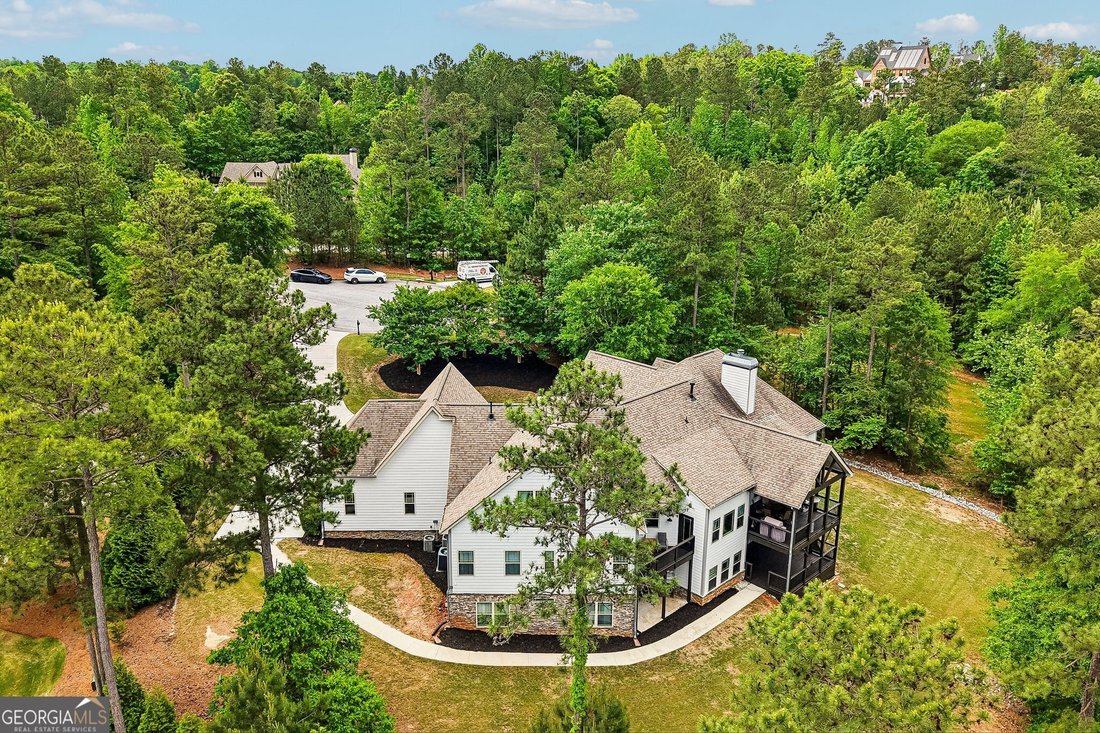
SELLERS ARE PAYING FOR YOUR CLOSING COST, up to $30,000!!! This EXCEPTIONAL custom estate, gracefully situated on 1.4 private acres in a quiet cul-de-sac, is a rare offering that perfectly balances luxury, comfort, and timeless design. Ideally located just moments from premier neighborhood amenities, golf, with top-rated Schools of Excellence, this extraordinary residence offers refined living in an unparalleled setting WITH BRAND NEW WINDOWS. From the moment you enter, soaring 12 foot coffered ceilings, rich hardwood floors, and elegant 8-foot paneled doors create an impressive sense of scale and sophistication. Designed for both grand entertaining and everyday living, the main level features an open-concept layout with a formal dining room, expansive family room, and a spectacular chef’s kitchen complete with a large center island, custom cabinetry, granite countertops, tile backsplash, under-cabinet lighting, and premium stainless steel appliances including a six-burner commercial-grade range, Quiet stainless steel dishwasher, microwave, refrigerator, and built-in coffee station. A hidden oversized walk-in pantry adds both convenience and charm. The luxurious primary suite occupies its own private wing on the main floor and serves as a true retreat. Enjoy peaceful backyard views, direct access to the expansive wood deck with soaring wood ceilings, and a spa-inspired bath featuring a stunning tiled shower, freestanding soaking tub, dual vanities, heated towel racks, and an extraordinary oversized walk-through closet. Thoughtfully designed for flexibility and privacy, the home offers a total of 8 spacious bedrooms, 6 full baths, and 2 half baths with all walk-in closets. Two of the eight bedrooms are also great offices! Tons of closet space. Plenty of room for parking! A three car garage with charging outlets for Electric Vehicles and a two car parking pad. The main level includes additional ensuite bedrooms or office spaces, while a separate upper-level teen or guest suite features two bedrooms (or bedroom and lounge space) connected by a Jack-and-Jill bath, plus enormous walk-in attic storage. The terrace level is an entertainer’s dream and a private wellness retreat all in one. Indulge in the custom spa area featuring a massive hot tub, state-of-the-art Hemlock sauna, beautifully tiled shower, lounge area, and adjacent bath. Three additional bedrooms, a full kitchen, and a spacious family/media room create the ideal space for guests, multigenerational living, movie nights, or game-day gatherings. Large doors open seamlessly to the terrace-level deck and the expansive, manicured backyard with cleaned out underbrush, surrounded by mature trees for ultimate privacy. Outdoor living is equally spectacular, with multiple decks and lounging areas designed to embrace the serene surroundings. Enjoy covered outdoor dining, dedicated grilling and prep stations, and seamless indoor-outdoor flow perfect for year-round entertaining. This remarkable primarily single-story estate offers the rare combination of elegant craftsmanship, resort-style amenities, and exceptional livability - an extraordinary place to call home.
-
Type de propriété
Maison
-
Année de construction
2015
-
Prix/pied²
$248
Caractéristiques
- Garage
- Cheminée
- Terrasse
- Jacuzzi
- Sauna
- Vie privée
- Stationnement
- Bureau
Explorez le secteur
109 Sagewood Court, Newnan, GA 30265, Géorgie, États-Unis
Voir sur Google Maps
Prix par sqft
Faible
Élevé
Inscrit il y a 5 ans
Vous vous êtes renseigné sur ce bien
L'agent vous contactera bientôt par
Publié par
1
Annonces
2022
Inscrit
Réserver une visite avec Tamara Bourne
Choisissez une date et si vous souhaitez une visite virtuelle ou en personne avec l’agent.
Date préférée
Type de visite

Atlanta-Peachtree City
1200 Commerce Dr., Suite 110, 30269, Peachtree City, United States
Voir le profil de l’agence
Dernière mise à jour
Août 31
Première mise en ligne
Mai 9
Licence de l’agent
#312348
Référence de l’annonce
2113659899422784
Statut de l’annonce
Propriétés similaires à proximité
Nouvelles annonces à Newnan
Explorez plus de biens à vendre
Newnan, GA, États-Unis types de propriétés
Newnan, GA, États-Unis Recherches populaires
- Propriétés avec Piscine à Newnan, GA, États-Unis
- Vue sur la mer propriétés à Newnan, GA, États-Unis
- Rénové propriétés à Newnan, GA, États-Unis
- Équestre propriétés à Newnan, GA, États-Unis
- Au bord de l’eau propriétés à Newnan, GA, États-Unis
- Propriétés avec Cinéma à Newnan, GA, États-Unis
- Vue panoramique / panoramique propriétés à Newnan, GA, États-Unis
- Lotissement sécurisé propriétés à Newnan, GA, États-Unis
- Propriétés avec Cuisine extérieure à Newnan, GA, États-Unis
- Vue sur un golfe propriétés à Newnan, GA, États-Unis
- Propriétés avec Ascenseur à Newnan, GA, États-Unis
- Vue sur la ville propriétés à Newnan, GA, États-Unis
- Colline propriétés à Newnan, GA, États-Unis
Guides et histoires connexes
La confiance des plus grands courtiers du monde
Les agents des propriétés les plus exceptionnelles du monde publient sur JamesEdition.
- Des annonces de Sotheby's, Christie's, BARNES et Engel & Völkers
- Chaque annonce est vérifiée avant sa mise en ligne
- Contactez directement des agents vérifiés
En continuant, vous acceptez nos Conditions et notre Politique de confidentialité.
brokerages we
partnered with
partnered with