$1,448,880
13521 Se 81e Étage
- 4 Chambres
- 3 SdB
- 2,713 Sqft
- Mis à jour: Hier
À propos de la propriété
La description a été traduite automatiquement.
La description est affichée dans la langue d'origine.
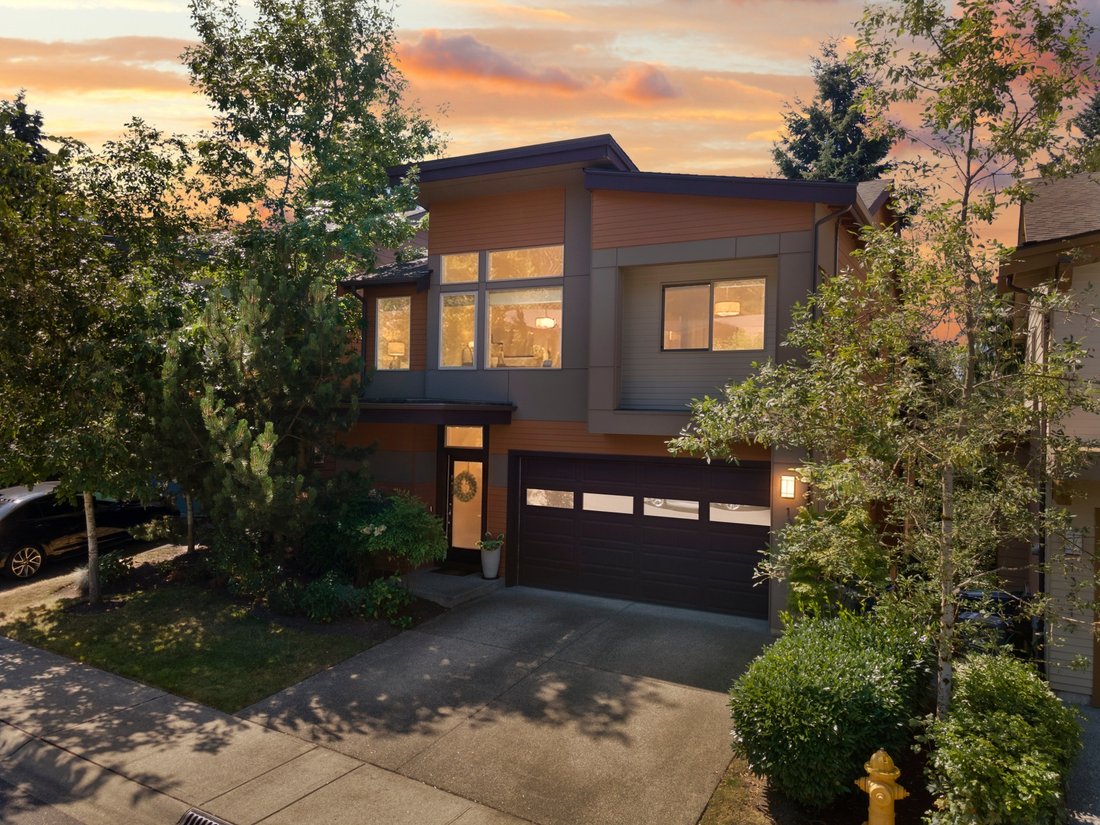
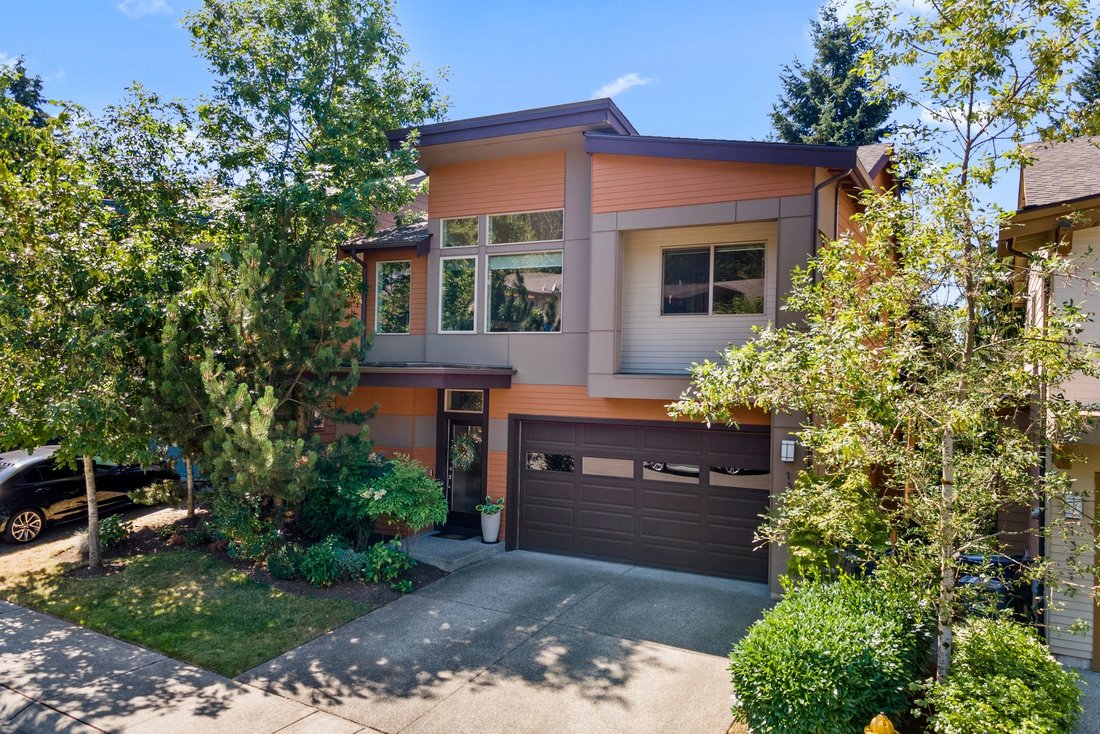
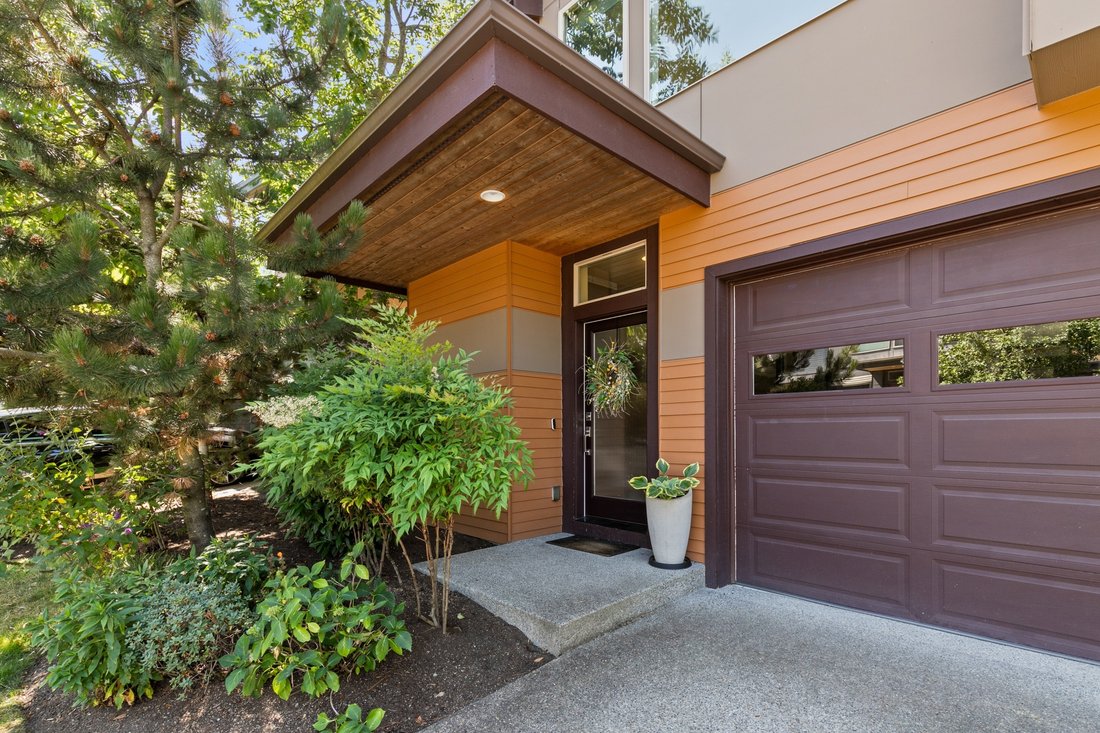
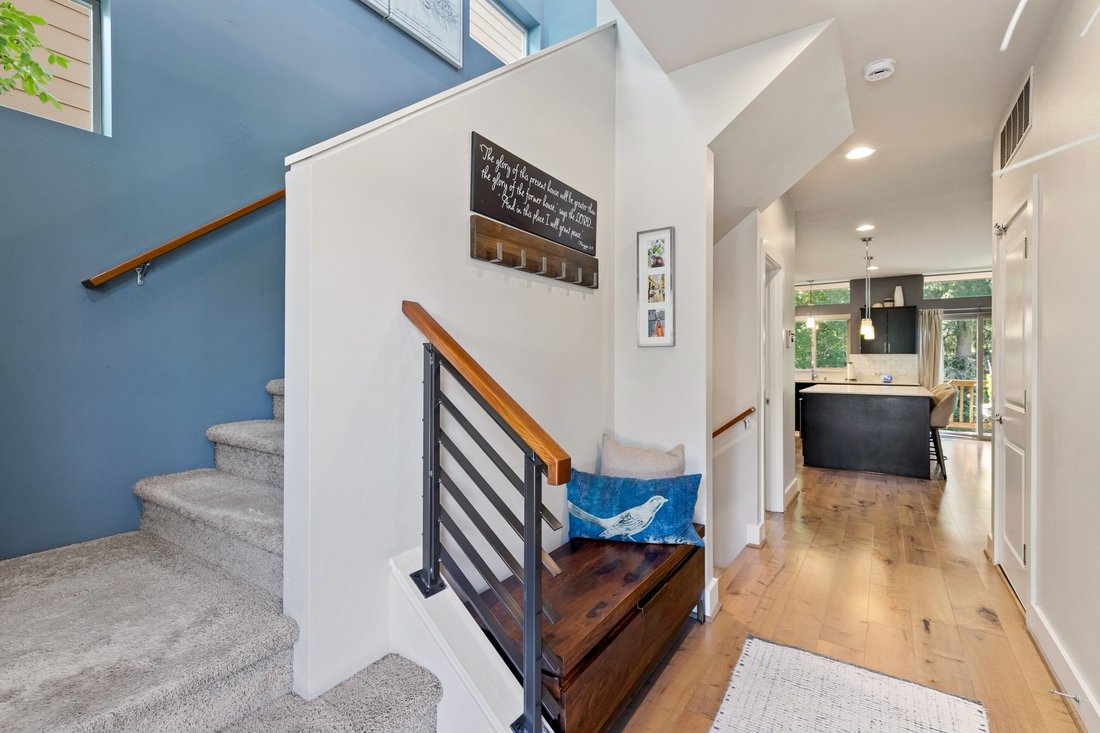
Experience refined Northwest living in this beautifully designed Conner Home at The Trails in Newcastle. Showcasing sought-after Northwest Contemporary architecture, this light-filled residence offers an inviting open-concept layout where timeless design, everyday comfort, and effortless functionality come together beautifully. Expansive windows bathe the home in natural light while framing peacef
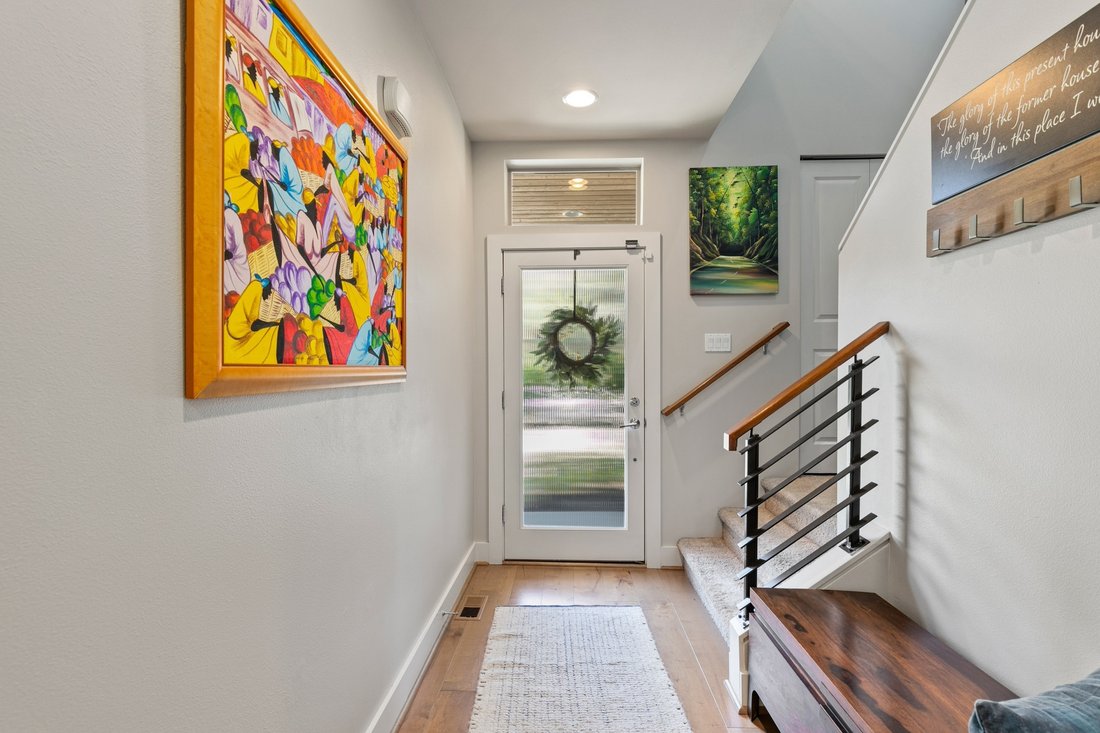
Experience refined Northwest living in this beautifully designed Conner Home at The Trails in Newcastle. Showcasing sought-after Northwest Contemporary architecture, this light-filled residence offers an inviting open-concept layout where timeless design, everyday comfort, and effortless functionality come together beautifully. Expansive windows bathe the home in natural light while framing peaceful greenbelt views, creating a serene backdrop from the main living spaces and the spacious primary suite. The well-appointed kitchen seamlessly connects to the dining and gathering areas, making it equally suited for intimate evenings at home or effortless entertaining. Solar panels provide added energy efficiency and long-term savings, enhancing the home’s modern appeal while delivering comfort, convenience, and lasting value for years to come. Thoughtful finishes, generous living spaces, and a seamless connection to the surrounding landscape create an atmosphere that is both warm and sophisticated. Ideally located near Lake Boren, scenic walking trails, neighborhood parks, shopping, dining, and convenient access to I-405, this exceptional home offers the perfect balance of peaceful surroundings and everyday convenience. Situated within the highly acclaimed Issaquah School District, this is a rare opportunity to enjoy timeless Northwest design in one of Newcastle’s most desirable communities.
-
Type de propriété
Maison
-
Prix/pied²
$534
Caractéristiques
- Cheminée
- Jardin
- Cuisine ouverte
- Moderne
- Terrain de jeu
- Vue panoramique / panoramique
- Espace de vie extérieur
- Plan d’étage 2D
- Balcon
Caractéristiques
Lot
- Vue panoramique / panoramique
- Moderne
Intérieur
- Haut plafond
- Cheminée
- Îlot de cuisine
- Bar
- Cuisine ouverte
- Comptoirs en pierre
Outdoor
- Balcon
- Terrain de jeu
- Espace de vie extérieur
- Jardin
Explorez le secteur
13521 SE 81st Pl, WA, Newcastle, Washington, États-Unis
Voir sur Google Maps
Prix par sqft
Faible
Élevé

Inscrit il y a 3 mois
Vous vous êtes renseigné sur ce bien
L'agent vous contactera bientôt par
Publié par
3
Annonces
2026
Inscrit
Réserver une visite avec Chase Costello
Choisissez une date et si vous souhaitez une visite virtuelle ou en personne avec l’agent.
Date préférée
Type de visite

Premier by Redfin serves clients with exceptional homes that deserve extra time and attention. You get the persona
Premier by Redfin serves clients with exceptional homes that deserve extra time and attention. You get the personal service and local expertise you’d expect from a high-end brokerage, plus the most comprehensive marketing plan in real estate. Your Redfin agent will create a winning strategy to prepare your home for a flawless debut and market it to attract the most qualified buyers.
Dernière mise à jour
Hier
Première mise en ligne
Août 23
Référence de l’annonce
222735370.0
Propriétés similaires à proximité
Nouvelles annonces à Newcastle






Explorez plus de biens à vendre
Newcastle, WA, États-Unis types de propriétés
Newcastle, WA, États-Unis Recherches populaires
- Propriétés avec Terrasse à Newcastle, WA, États-Unis
- Vue sur le lac propriétés à Newcastle, WA, États-Unis
- Moderne propriétés à Newcastle, WA, États-Unis
- Vue sur la montagne propriétés à Newcastle, WA, États-Unis
- Propriétés avec Piscine à Newcastle, WA, États-Unis
- Propriétés avec Cinéma à Newcastle, WA, États-Unis
- Immobilier d’investissement propriétés à Newcastle, WA, États-Unis
- Constructions neuves propriétés à Newcastle, WA, États-Unis
- Propriétés avec Terrain de tennis à Newcastle, WA, États-Unis
- Vue sur la ville propriétés à Newcastle, WA, États-Unis
- Propriétés avec Cuisine extérieure à Newcastle, WA, États-Unis
Guides et histoires connexes
La confiance des plus grands courtiers du monde
Les agents des propriétés les plus exceptionnelles du monde publient sur JamesEdition.
- Des annonces de Sotheby's, Christie's, BARNES et Engel & Völkers
- Chaque annonce est vérifiée avant sa mise en ligne
- Contactez directement des agents vérifiés
En continuant, vous acceptez nos Conditions et notre Politique de confidentialité.
brokerages we
partnered with
partnered with