$3,995,000
Maison Unifamiliale Individuelle De 3 Chambres
- 3 Chambres
- 7 SdB
- 5,985 Sqft
- 6.6 Ac lot
- Mis à jour: Septembre 23
- 1
- MLS#226012220
À propos de la propriété
La description a été traduite automatiquement.
La description est affichée dans la langue d'origine.
As seen in The Wall Street Journal, nestled in the foothills is an exceptional estate offering refined luxury. A gated driveway winds past a serene pond, setting the tone for the elegant 5,985-square-foot Colonial residence. Inside, a dramatic foyer welcomes you with a grand staircase, marble floors, and a soaring ceiling crowned by a light-filled cupola. Rich walnut flooring with custom inlays an
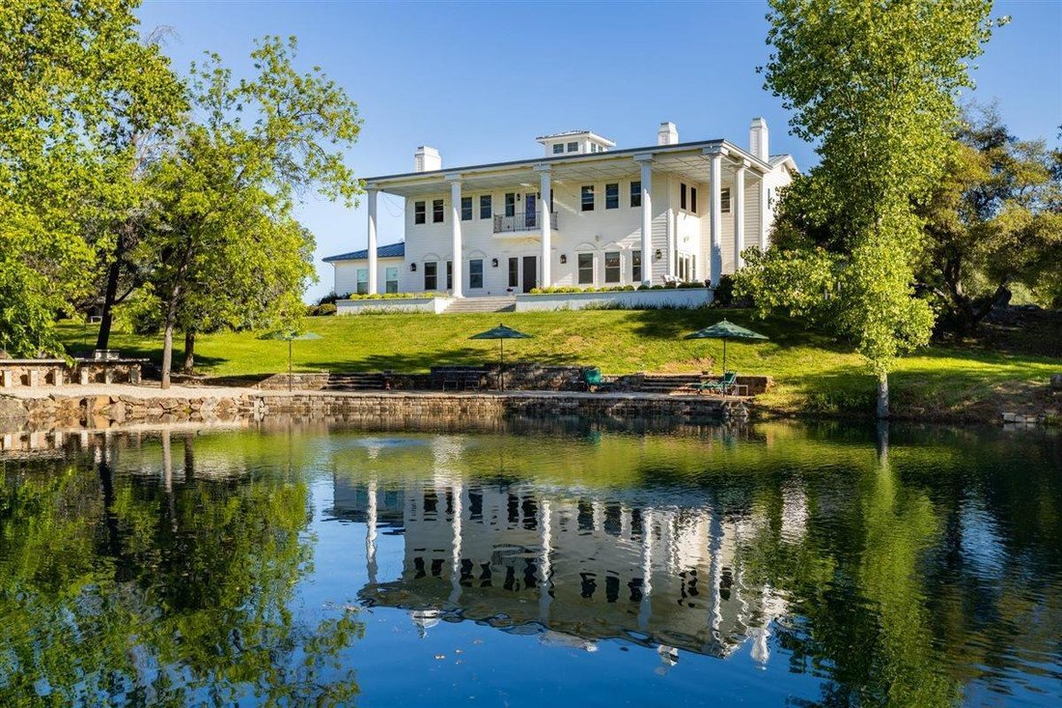
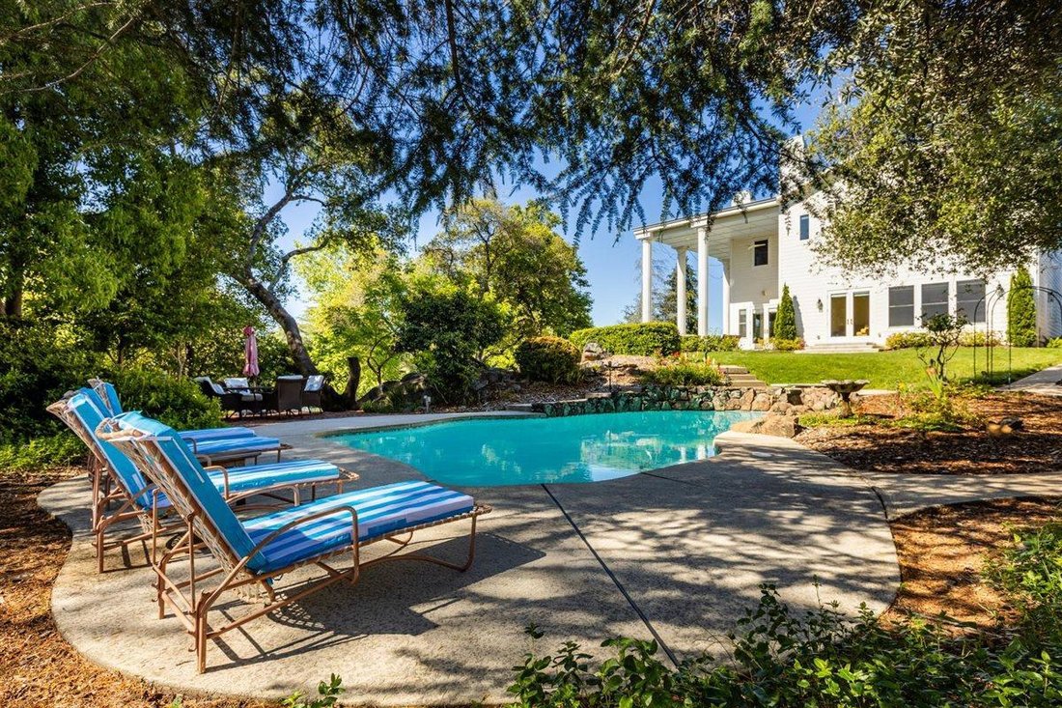
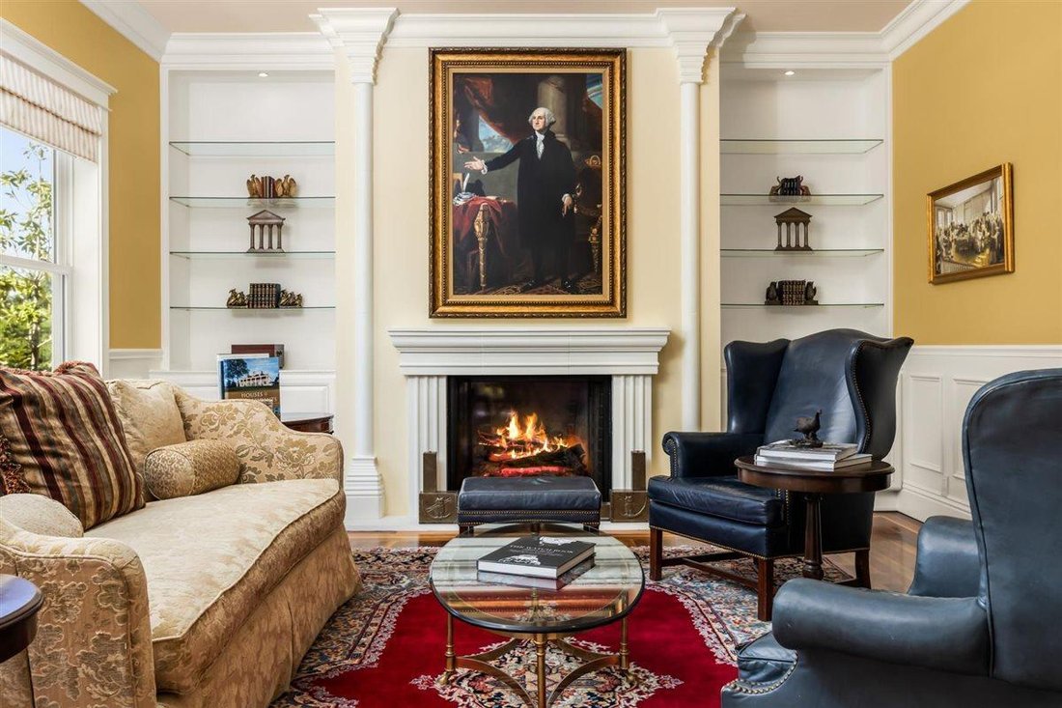
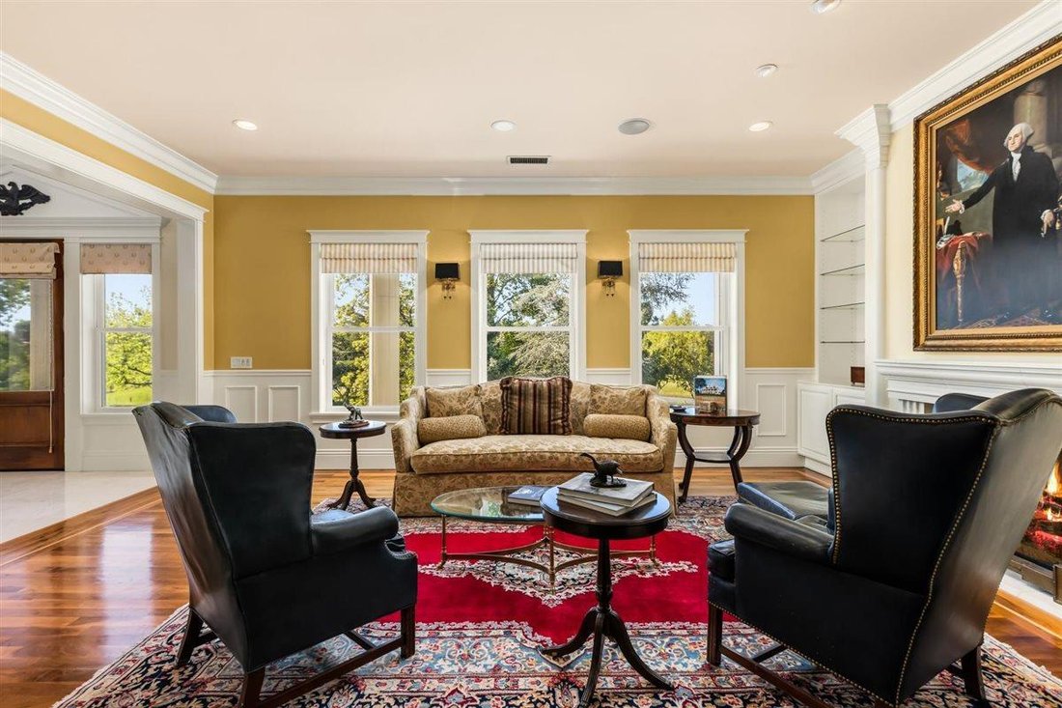
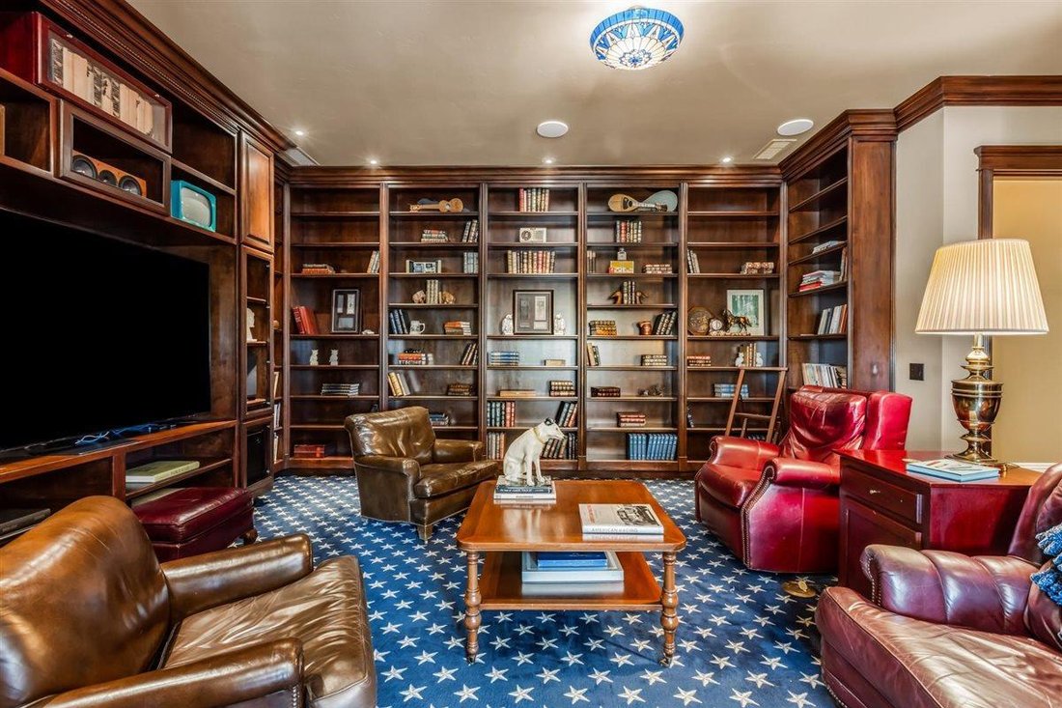
As seen in The Wall Street Journal, nestled in the foothills is an exceptional estate offering refined luxury. A gated driveway winds past a serene pond, setting the tone for the elegant 5,985-square-foot Colonial residence. Inside, a dramatic foyer welcomes you with a grand staircase, marble floors, and a soaring ceiling crowned by a light-filled cupola. Rich walnut flooring with custom inlays and detailed molding highlight the home’s craftsmanship. Formal living and dining rooms showcase sweeping views of the deep pond and fully irrigated grounds. The living room features a stately fireplace and connects to the library with custom cherry shelving and a personal bar essential for sophisticated entertaining while the formal dining room comfortably hosts large gatherings. Conveniently, the dining area connects to a well-appointed service hall with a bar, secondary dishwasher, sink, ice maker, extensive storage, and a generous serving buffet with warming drawer and a spacious china room. The chef’s kitchen is the heart of the home, featuring a large island, dual sinks, stone counter tops, 48-inch BlueStar gas range, and high end appliances. A peninsula connects the kitchen to the breakfast space that overlooks the pool and grounds. An adjoining family room offers a cozy fireplace and veranda access. Additionally, there is a walk-through pantry with built in freezer, a second staircase, and nearby wine storage. Offering ultimate convenience, a discrete four-person elevator is positioned off the main hallway. The luxurious primary suite offers a peaceful retreat with a fireplace and scenic view. The two walk-in dressing rooms and two primary bathrooms are connected via a private hallway. The first primary bathroom serves as a spa retreat, featuring marble tile flooring, a jetted tub, a no-threshold shower, and a marble-topped vanity area. The second primary bathroom includes a zero-threshold shower, classic subway tile wainscotting and a marble vanity. Two additional ensuite bedrooms provide comfort and privacy. Laundry rooms are located on both levels. This is an efficient home built with Structural Insulated Panels, DriCore Air Gap Technology subfloor, 2’’ standing seam Cool Roof, and geothermal heating and air. Outdoors, enjoy the pool, veranda, custom barbecue island, pond and waterfall. 1 ADU plus 1 studio (1077 sqft), barn and 2400sqft shop, perfect for car, boat & RV enthusiast! Convenient to shopping, dining, hiking, rivers, Tahoe & airport
-
Type de propriété
Maison
-
Année de construction
2012
-
Prix/pied²
$667
Caractéristiques
- Garage
- Cheminée
- Dressing
- Piscine
- Bibliothèque
- Ascenseur
- Vue sur la montagne
- Vue sur la mer
- Jardin
Caractéristiques
Lot
- Vue panoramique / panoramique
- Vue sur la montagne
- Vue sur la mer
- Vie privée
Intérieur
- Haut plafond
- Cheminée
- Climatisation
- Îlot de cuisine
- Bar
- Buanderie
- Ascenseur
- Bibliothèque
- Comptoirs en pierre
- Dressing
Outdoor
- Balcon
- Piscine
- Garage
- Porte
- Jardin
Explorez le secteur
3100 Newcastle Road, Newcastle, CA 95658, Californie, États-Unis
Voir sur Google Maps
Prix par sqft
Faible
Élevé
Inscrit il y a 5 ans
Vous vous êtes renseigné sur ce bien
L'agent vous contactera bientôt par
Publié par
1
Annonces
2021
Inscrit
Réserver une visite avec Susan Richards-Slavik
Choisissez une date et si vous souhaitez une visite virtuelle ou en personne avec l’agent.
Date préférée
Type de visite

Coldwell Banker Realty - Roseville
2200 Douglas Blvd Ste B200, 95661, Roseville, California, United States
Voir le profil de l’agence
Dernière mise à jour
Septembre 23
Première mise en ligne
Mai 14
Référence de l’annonce
6tb49j
Propriétés similaires à proximité
Nouvelles annonces à Newcastle




Explorez plus de biens à vendre
Newcastle, CA, États-Unis Recherches populaires
- Propriétés avec Terrasse à Newcastle, CA, États-Unis
- Propriétés avec Cuisine ouverte à Newcastle, CA, États-Unis
- Moderne propriétés à Newcastle, CA, États-Unis
- Propriétés avec Cuisine extérieure à Newcastle, CA, États-Unis
- Propriétés avec Cinéma à Newcastle, CA, États-Unis
- Propriétés avec Cave à vins à Newcastle, CA, États-Unis
- Propriétés avec Ascenseur à Newcastle, CA, États-Unis
- Propriétés avec Bibliothèque à Newcastle, CA, États-Unis
Guides et histoires connexes
La confiance des plus grands courtiers du monde
Les agents des propriétés les plus exceptionnelles du monde publient sur JamesEdition.
- Des annonces de Sotheby's, Christie's, BARNES et Engel & Völkers
- Chaque annonce est vérifiée avant sa mise en ligne
- Contactez directement des agents vérifiés
En continuant, vous acceptez nos Conditions et notre Politique de confidentialité.
brokerages we
partnered with
partnered with