$1,030,000
Maison/Maison Unifamiliale Newbury Park États Unis
- 4 Chambres
- 3 SdB
- 1,755 Sqft
- 8,002 Sqft lot
- Mis à jour: Octobre 13
- MLS#SR26135831
À propos de la propriété
La description a été traduite automatiquement.
La description est affichée dans la langue d'origine.
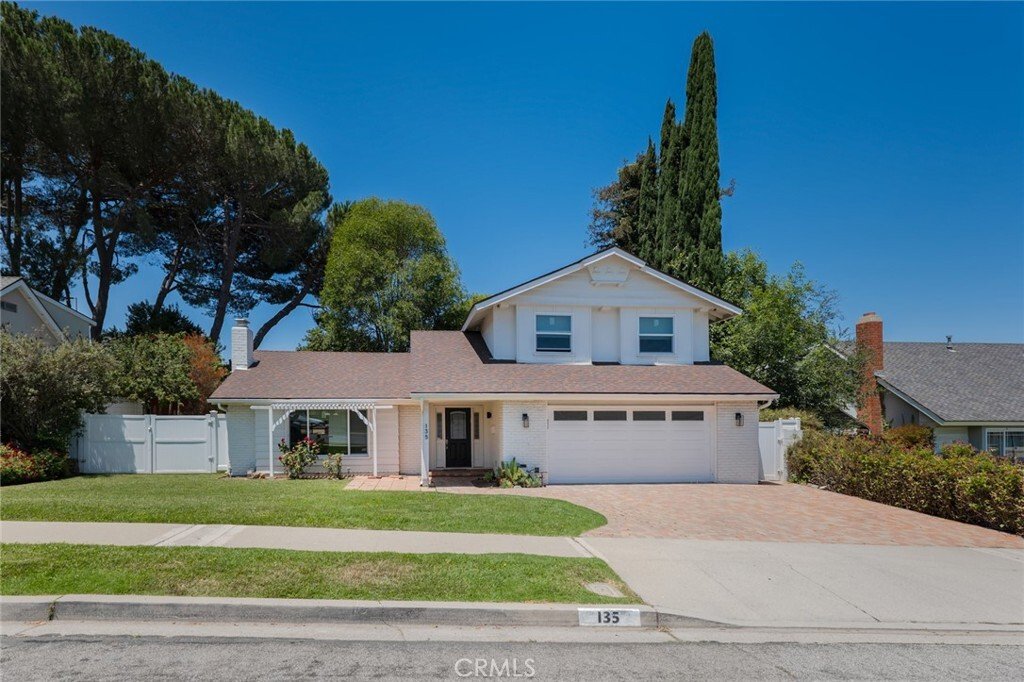
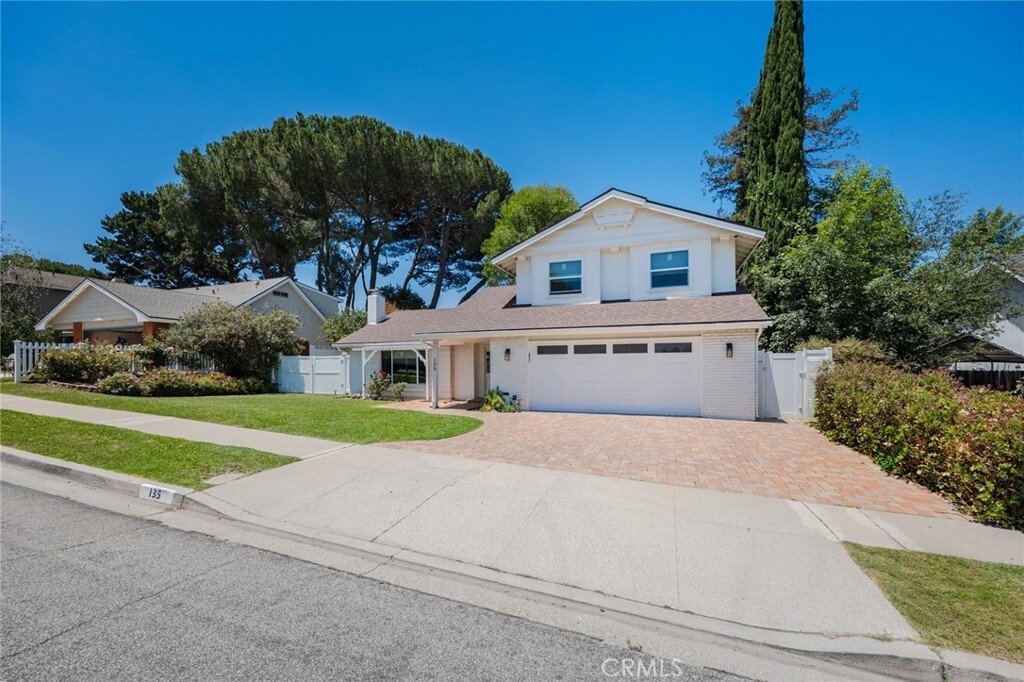
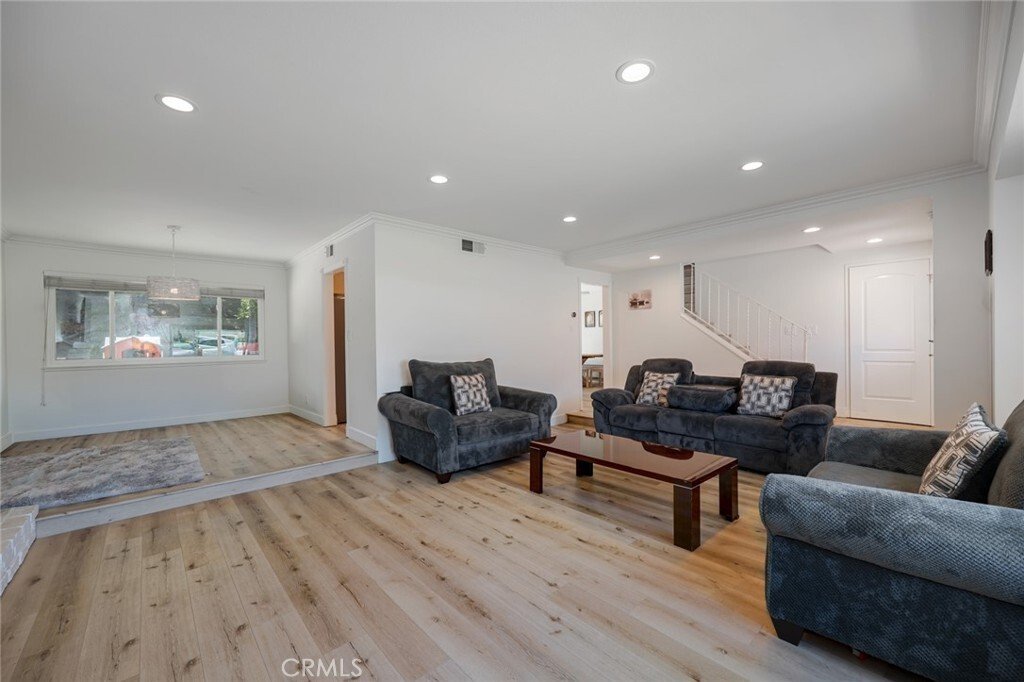
PRICE REDUCED !this charming two-story Newbury Park home offering 1,755 square feet of comfortable living space on an expansive 8,000-square-foot lot. As you enter, you’re greeted by soaring ceilings, abundant natural light, recessed lighting, and a spacious step-down living room featuring a beautiful wood-burning fireplace with a large mantel. The open layout flows into the dining area and well-a
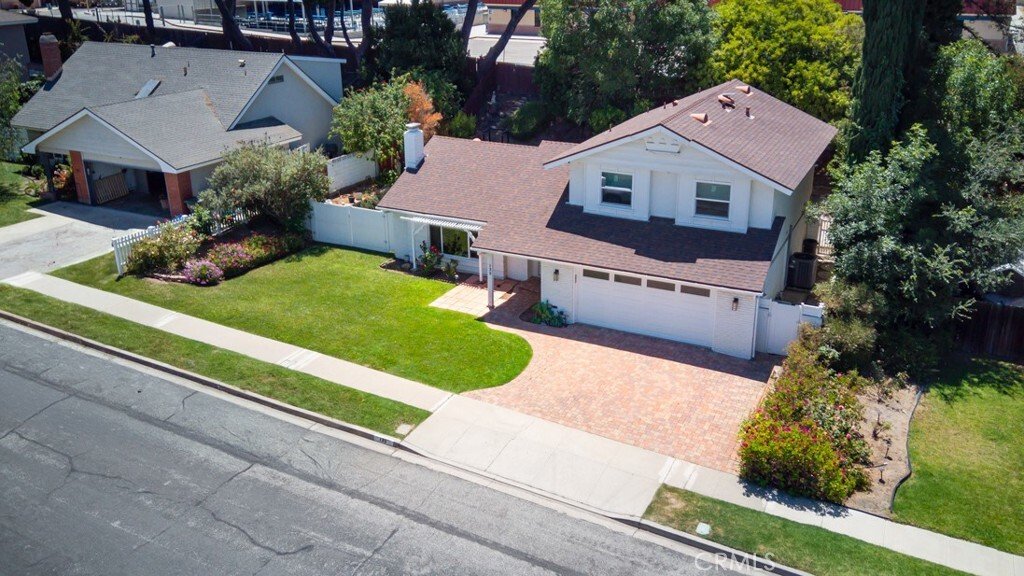
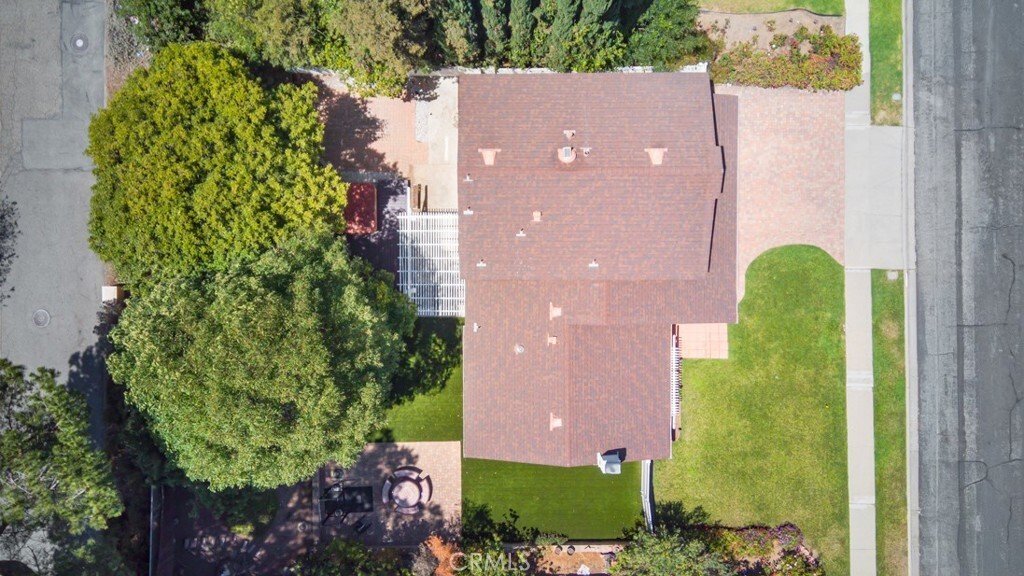
PRICE REDUCED !this charming two-story Newbury Park home offering 1,755 square feet of comfortable living space on an expansive 8,000-square-foot lot. As you enter, you’re greeted by soaring ceilings, abundant natural light, recessed lighting, and a spacious step-down living room featuring a beautiful wood-burning fireplace with a large mantel. The open layout flows into the dining area and well-appointed kitchen, featuring granite countertops, a breakfast bar, skylight, garden window, modern electric cooktop, dishwasher, instant hot water dispenser, and a large double-door pantry. The breakfast area includes a built-in pet door, adding convenience for pet owners. The main level offers a bedroom and a guest bathroom, ideal for guests, a home office, or multigenerational living. Upstairs, you’ll find three additional bedrooms, all enhanced with crown molding, including a spacious primary suite with mirrored closets, an ensuite bath, and tranquil views of the backyard gardens and fruit trees. Step outside to your private backyard retreat, complete with a covered patio, paver hardscaping, low-maintenance artificial turf, mature fruit trees, colorful rose gardens, and a relaxing hot tub spa. A custom mosaic concrete patio table with matching benches is included, creating the perfect setting for outdoor dining and entertaining. Additional highlights include dual-pane windows, central heating and air conditioning, a reverse osmosis water filtration system, refrigerator, washer and dryer, EV charging, and a two-car garage with built-in cabinets, shelving, storage, and a workbench. With possible RV access and a location within walking distance to Sequoia Middle School and Earths Magnet Elementary School, this exceptional home combines comfort, functionality, and California outdoor living.
-
Type de propriété
Maison
-
Étages
2
-
Année de construction
1964
-
Prix/pied²
$586
Caractéristiques
- Cheminée
- Garage
- Jardin
- Jacuzzi
- Laveuse sécheuse
- Climatisation
- Bureau
- Bar
Explorez le secteur
135 Lupe Avenue, Thousand Oaks, Californie, États-Unis
Voir sur Google Maps
Prix par sqft
Faible
Élevé
Inscrit il y a 4 ans
Vous vous êtes renseigné sur ce bien
L'agent vous contactera bientôt par
Publié par
Christie's International Real Estate Southern California - Beverly Hills
California, United States
Voir le profil de l’agence
290
Annonces
2023
Inscrit
Réserver une visite avec the agent
Choisissez une date et si vous souhaitez une visite virtuelle ou en personne avec l’agent.
Date préférée
Type de visite

Christie's International Real Estate Southern California - Beverly Hills
433 N Camden Dr Suite 600, 90210, Beverly Hills, California, United States
Voir le profil de l’agence
Dernière mise à jour
Octobre 13
Première mise en ligne
Juin 24
Référence de l’annonce
CRMLSSR26135831
Propriétés similaires à proximité
Nouvelles annonces à Thousand Oaks





Explorez plus de biens à vendre
Thousand Oaks, CA, États-Unis types de propriétés
Thousand Oaks, CA, États-Unis Recherches populaires
- Vue sur la montagne propriétés à Thousand Oaks, CA, États-Unis
- Propriétés avec Piscine à Thousand Oaks, CA, États-Unis
- Propriétés avec Balcon à Thousand Oaks, CA, États-Unis
- Vue sur la mer propriétés à Thousand Oaks, CA, États-Unis
- Vue panoramique / panoramique propriétés à Thousand Oaks, CA, États-Unis
- Lotissement sécurisé propriétés à Thousand Oaks, CA, États-Unis
- Moderne propriétés à Thousand Oaks, CA, États-Unis
- Propriétés avec Terrain de tennis à Thousand Oaks, CA, États-Unis
- Au bord de l’eau propriétés à Thousand Oaks, CA, États-Unis
- Colline propriétés à Thousand Oaks, CA, États-Unis
- Propriétés avec Bibliothèque à Thousand Oaks, CA, États-Unis
- Propriétés avec Ascenseur à Thousand Oaks, CA, États-Unis
- Équestre propriétés à Thousand Oaks, CA, États-Unis
- Propriétés avec Hammam à Thousand Oaks, CA, États-Unis
- Vue sur un golfe propriétés à Thousand Oaks, CA, États-Unis
- Propriétés avec Plage privée à Thousand Oaks, CA, États-Unis
- Propriétés avec Aéroport privé à Thousand Oaks, CA, États-Unis
- Vue sur l’océan propriétés à Thousand Oaks, CA, États-Unis
- Duplex propriétés à Thousand Oaks, CA, États-Unis
Guides et histoires connexes
La confiance des plus grands courtiers du monde
Les agents des propriétés les plus exceptionnelles du monde publient sur JamesEdition.
- Des annonces de Sotheby's, Christie's, BARNES et Engel & Völkers
- Chaque annonce est vérifiée avant sa mise en ligne
- Contactez directement des agents vérifiés
En continuant, vous acceptez nos Conditions et notre Politique de confidentialité.
brokerages we
partnered with
partnered with