
Résidence Unifamiliale à Newburgh
- 4 Chambres
- 4 SdB
- 5,027 Sqft
- 3.0 Ac lot
- Mis à jour: Septembre 10
- Source: Hudson Valley Catskills Region Multiple List Service (Ulster County Board of REALTORS) MLS#20262670
À propos de la propriété
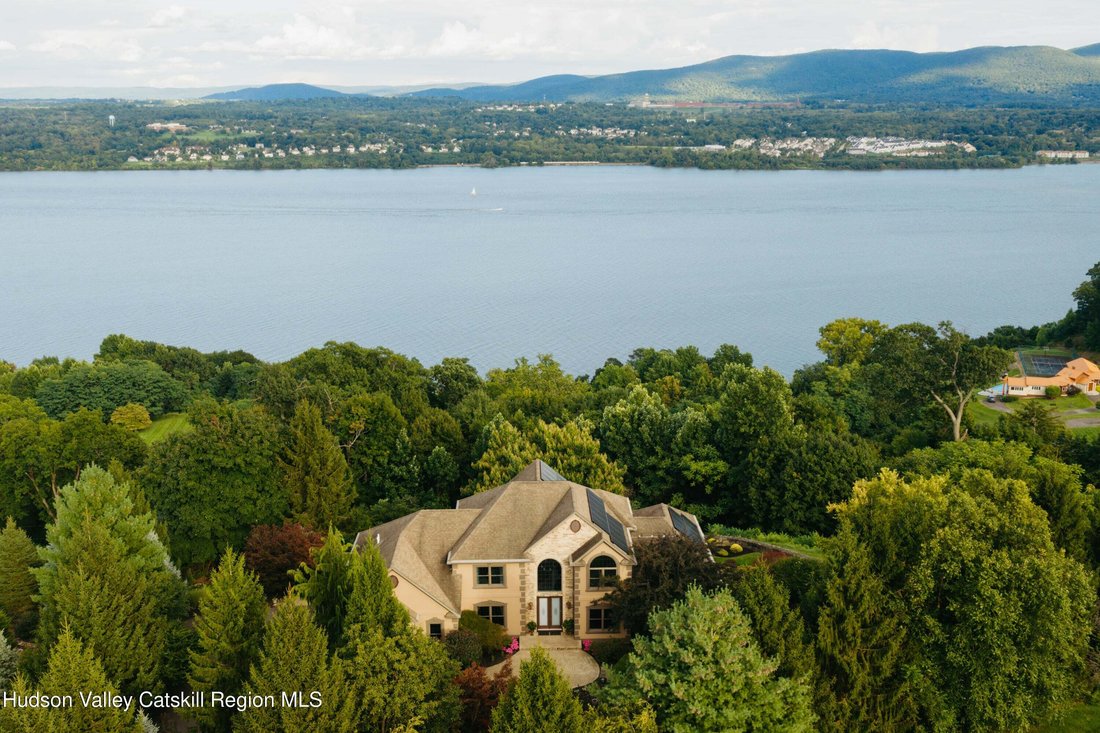
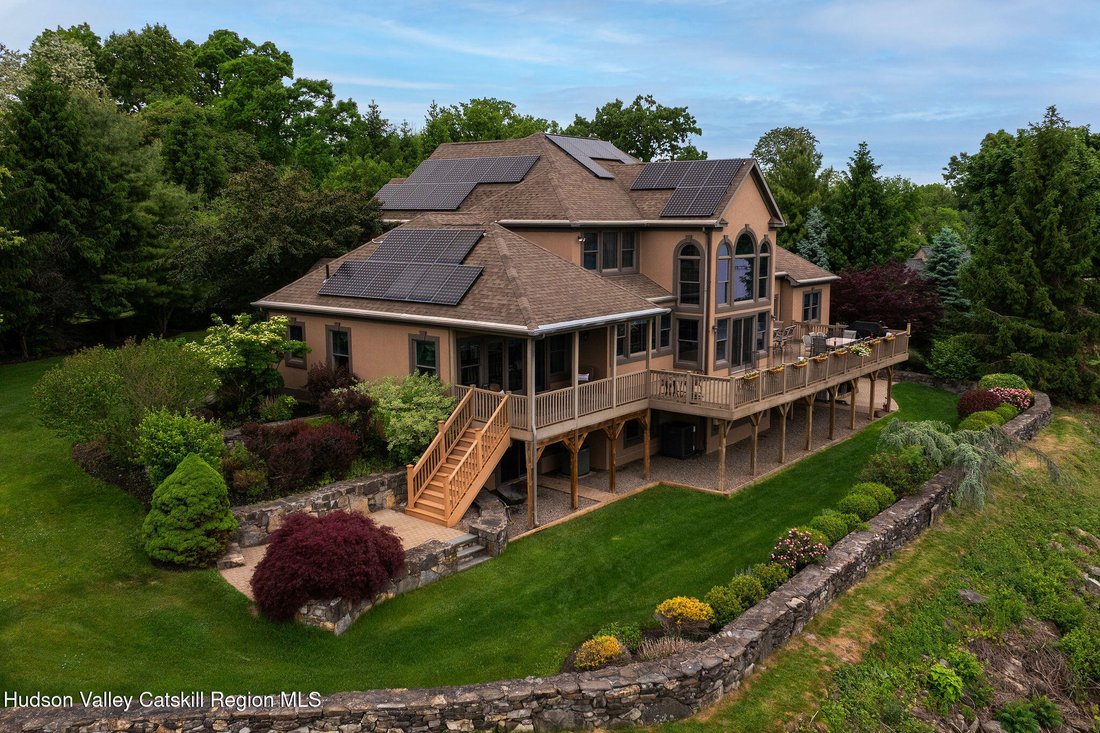
Built by an accomplished Orange County builder as his own residence, the home was conceived with uncommon thoughtfulness for long-term living, comfort and connection to its extraordinary setting. Deliberately positioned parallel to the Hudson, it maximizes river views from the interiors and the expansive 50 foot rear deck.
The house was designed around that view.
Once inside, the Hudson immediately comes into focus beyond a dramatic two-story great room, where a soaring wall of glass transforms the changing river, sky and mountains into living artwork. Twenty-foot ceilings, radiant-heated Brazilian tigerwood floors, intricate custom millwork and a limestone fireplace create impressive scale without sacrificing warmth. Throughout the home, high-performance windows and French doors fill the interiors with natural light while maintaining notable energy efficiency.
The floor plan was equally intentional. A spacious first-floor primary suite allows for true main-level living, while three additional bedrooms are privately positioned on the second floor. The arrangement offers the openness and ease often associated with single-level living while preserving the efficiency, and architectural volume of a two-story home.
The custom kitchen is equally suited to quiet mornings and a house full of guests, with custom cabinetry, expansive granite work surfaces, a substantial center island, Sub-Zero refrigeration, a Thermador commercial-style range, Bosch dishwasher, custom lighting and direct access to the river-facing deck.
Privately positioned on the main level, the primary suite feels like a retreat unto itself. Vaulted ceilings, a sitting area, two custom walk-in closets and private deck access are complemented by a beautifully appointed bath with radiant-heated marble floors, soaking tub, oversized walk-in shower and dual vanities. Mornings begin here with the sun rising over the Hudson and Beacon Mountains.
Craftsmanship continues throughout with a sweeping oak staircase and wrought-iron railing, formal dining room with detailed millwork, custom library, whole-house audio, six-zone radiant heat and an oversized garage with EV charging. Owned solar, a whole-house generator, underground utilities, irrigation and a buried propane tank add practicality and self-sufficiency.
The walkout lower level adds another distinctive chapter. For more than a decade, it was home to Riverside Art Workshops, where visiting artists from around the world gathered to paint, teach and create, repeatedly describing the setting in the same simple words: ’’this is paradise.’’ With large river-facing windows, direct outdoor access, a full bath and flexible rooms, the space lends itself beautifully to a studio, guest quarters, wellness space or extended living.
Outside, professionally landscaped grounds, mature plantings, terraced stonework and the expansive composite deck create multiple places to experience the river. Watch hawks and bald eagles circle overhead, storms travel up the Hudson, fireworks illuminate the distance, or simply sit as the light changes across the Beacon Mountains.
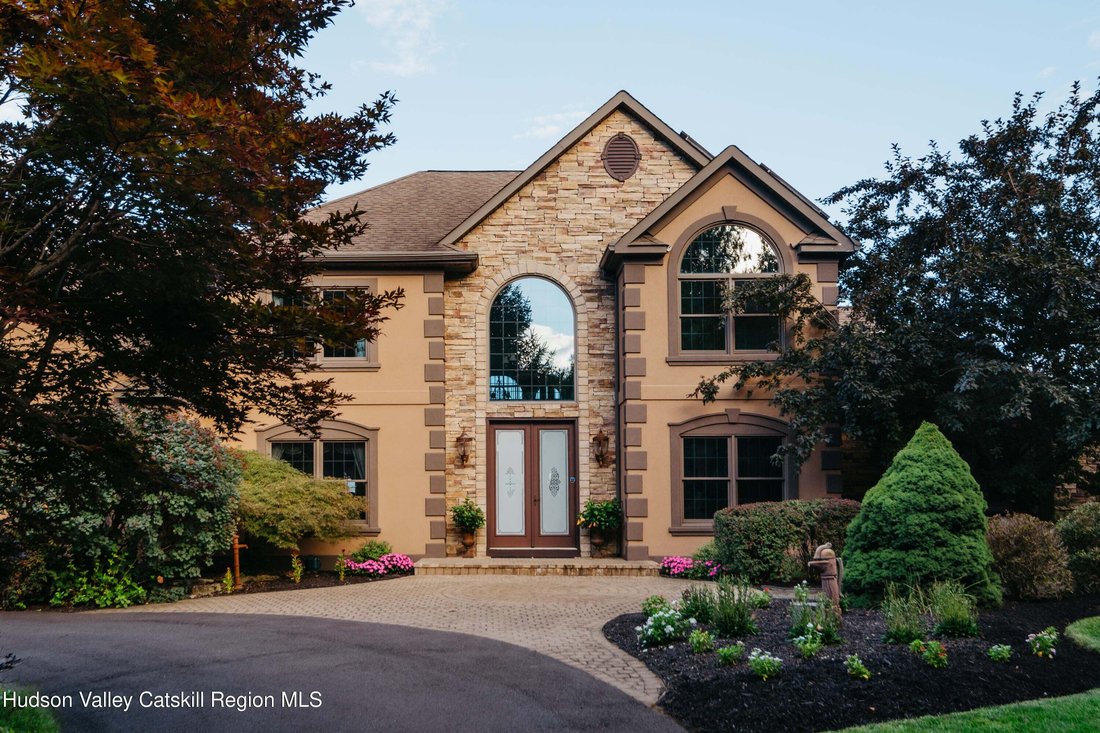
There are houses with river views, and then there are houses whose relationship to the river defines them. 36 Sloane Road is the latter: thoughtfully built, remarkably private and profoundly connected to one of the Hudson Valley’s most extraordinary landscapes.
-
Type de propriété
Maison
-
Année de construction
2006
-
Prix/pied²
$337
Caractéristiques
- Cheminée
- Jardin
- Garage
- Terrasse
- Vue sur la montagne
- Vue sur la mer
- Vue sur la rivière
- Bibliothèque
- Dressing
Lot
- Vue panoramique / panoramique
- Vue sur la montagne
- Vue sur la mer
- Vue sur la rivière
Intérieur
- Haut plafond
- Cheminée
- Climatisation
- Îlot de cuisine
- Bar
- Bibliothèque
- Comptoirs en pierre
- Dressing
Outdoor
- Terrasse
- Balcon
- Garage
- Porte
- Jardin
Explorez le secteur
L'agent vous contactera bientôt par
Publié par
Réserver une visite avec the agent
Choisissez une date et si vous souhaitez une visite virtuelle ou en personne avec l’agent.
The data relating to real estate for sale on this website comes in part from the Internet Data exchange (IDX) program of the Ulster County Board of REALTORS®. IDX information is provided exclusively for consumers' personal, non - commercial use and may not be used for any purpose other than to identify prospective properties consumers may be interested in purchasing. Information deemed reliable but not guaranteed. Copyright ©2026 Ulster County Board of REALTORS®, Inc.
Propriétés similaires à proximité
Nouvelles annonces à Wallkill Valley Times

Explorez plus de biens à vendre
Wallkill Valley Times, NY, États-Unis Recherches populaires
- Propriétés avec Garage à Wallkill Valley Times, NY, États-Unis
- Vue sur la rivière propriétés à Wallkill Valley Times, NY, États-Unis
- Propriétés avec Climatisation à Wallkill Valley Times, NY, États-Unis
- Vie privée propriétés à Wallkill Valley Times, NY, États-Unis
- Vue sur la mer propriétés à Wallkill Valley Times, NY, États-Unis
- Propriétés avec Bar à Wallkill Valley Times, NY, États-Unis
- Propriétés avec Cuisine ouverte à Wallkill Valley Times, NY, États-Unis
- Propriétés avec Cave à vins à Wallkill Valley Times, NY, États-Unis
- Propriétés avec Sauna à Wallkill Valley Times, NY, États-Unis
- Propriétés avec Centre de remise en forme / Fitness à Wallkill Valley Times, NY, États-Unis
Guides et histoires connexes
La confiance des plus grands courtiers du monde
Les agents des propriétés les plus exceptionnelles du monde publient sur JamesEdition.
- Des annonces de Sotheby's, Christie's, BARNES et Engel & Völkers
- Chaque annonce est vérifiée avant sa mise en ligne
- Contactez directement des agents vérifiés
En continuant, vous acceptez nos Conditions et notre Politique de confidentialité.
partnered with