$1,204,504
Ferme Géorgienne De Luxe Avec De Magnifiques Jardins Près De Newbridge
- 6 Chambres
- 3 SdB
- 3,843 Sqft
- 30,492 Sqft lot
- 46
À propos de la propriété
La description a été traduite automatiquement.
La description est affichée dans la langue d'origine.
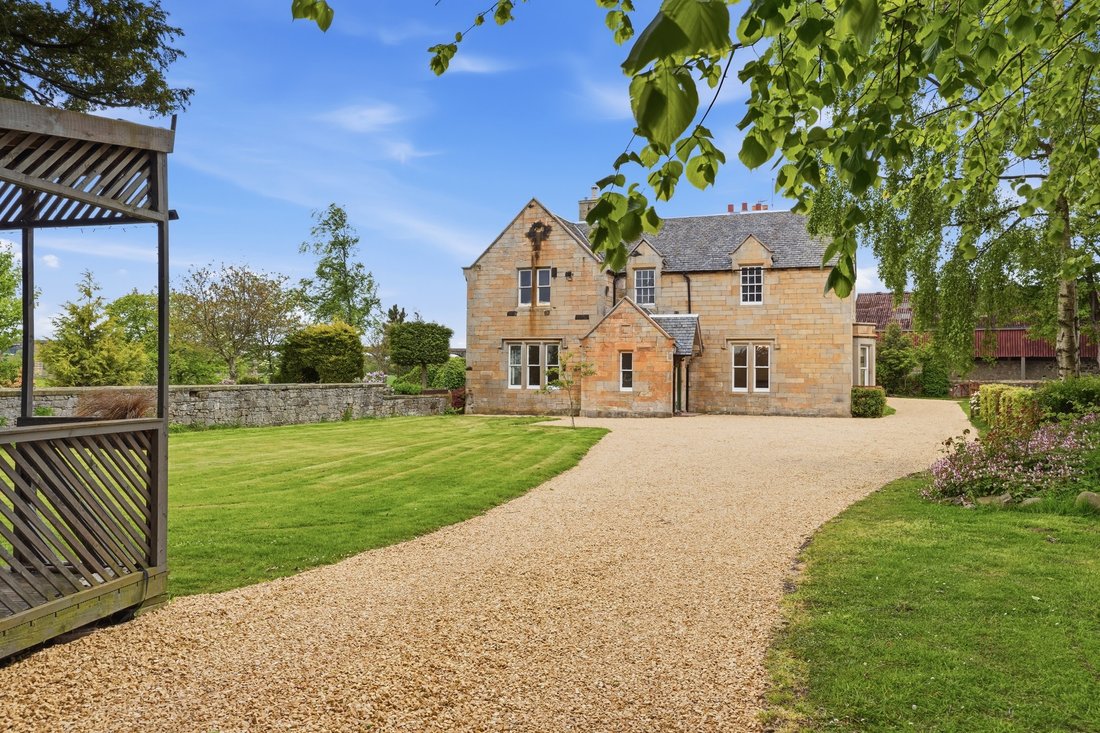
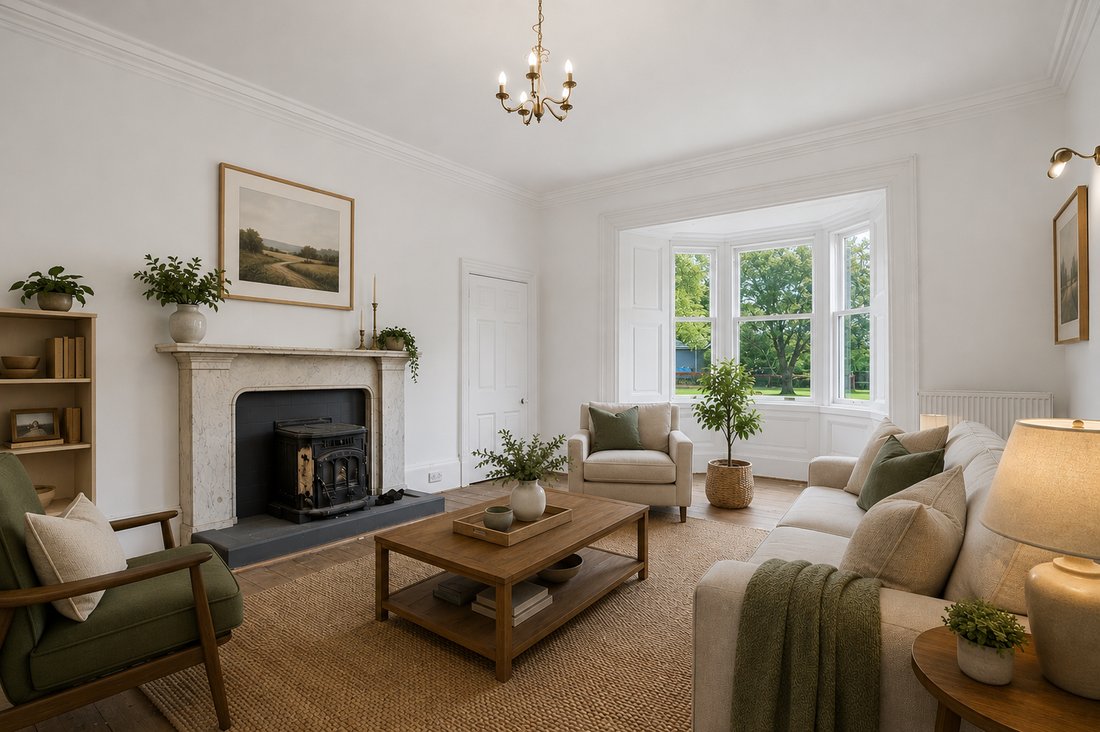
Cette ferme exceptionnelle, située à quelques minutes de l’aéroport d’Édimbourg, offre une opportunité rare d’acquérir une grande villa victorienne indépendante située sur un terrain généreux offrant une vue imprenable sur la campagne. Idéalement adaptée à une utilisation équestre, la propriété bénéficie également de la possibilité d’acheter un terrain supplémentaire.
Offrant un potentiel
Offrant un potentiel
This exceptional farmhouse, situated just moments from Edinburgh Airport, offers a rare opportunity to acquire a substantial detached Victorian villa set within a generous plot with uninterrupted countryside views. Ideally suited to equestrian use, the property also benefits from the option to purchase additional land.
Offering remarkable potential for redevelopment, this unique home is a
Offering remarkable potential for redevelopment, this unique home is a
Cette ferme exceptionnelle, située à quelques minutes de l’aéroport d’Édimbourg, offre une opportunité rare d’acquérir une grande villa victorienne indépendante située sur un terrain généreux offrant une vue imprenable sur la campagne. Idéalement adaptée à une utilisation équestre, la propriété bénéficie également de la possibilité d’acheter un terrain supplémentaire.
Offrant un potentiel de réaménagement remarquable, cette maison unique constitue une perspective exceptionnelle pour les acheteurs à la recherche d’espace, d’intimité et d’un projet regorgeant de possibilités. Situé le long d’une vaste allée et entouré de champs vallonnés, Haugh Farmhouse bénéficie d’un emplacement semi-rural idyllique tout en restant parfaitement connecté. Le terrain généreux offrait un vaste jardin, un enclos et des vues panoramiques dans toutes les directions, ainsi qu’un magnifique environnement extérieur adapté aux besoins personnels.
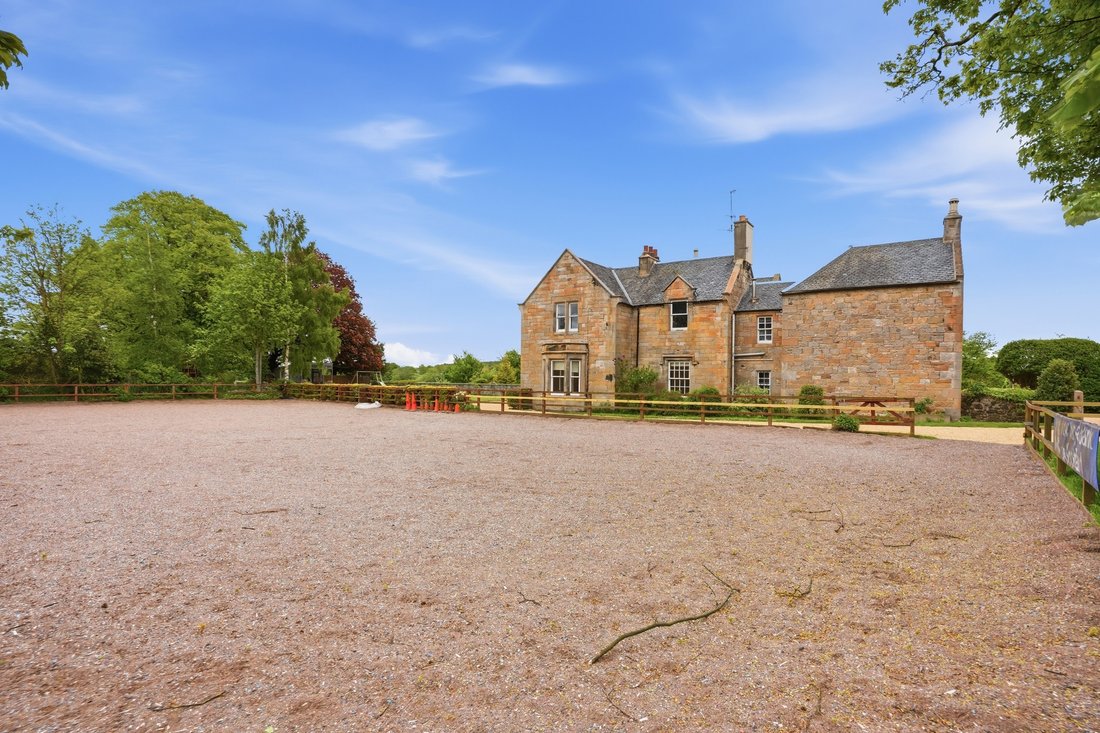
Il est possible d’acheter un terrain supplémentaire à l’arrière de la propriété, y compris un manège équestre, d’une superficie d’environ 5 à 20 acres.
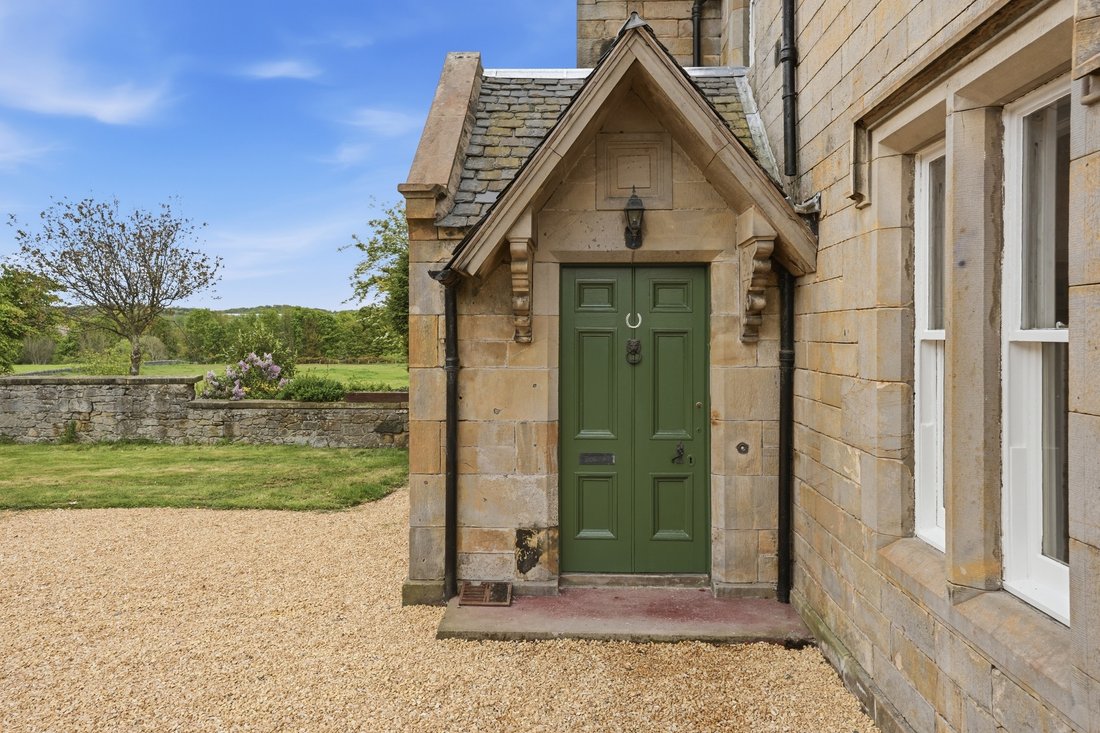
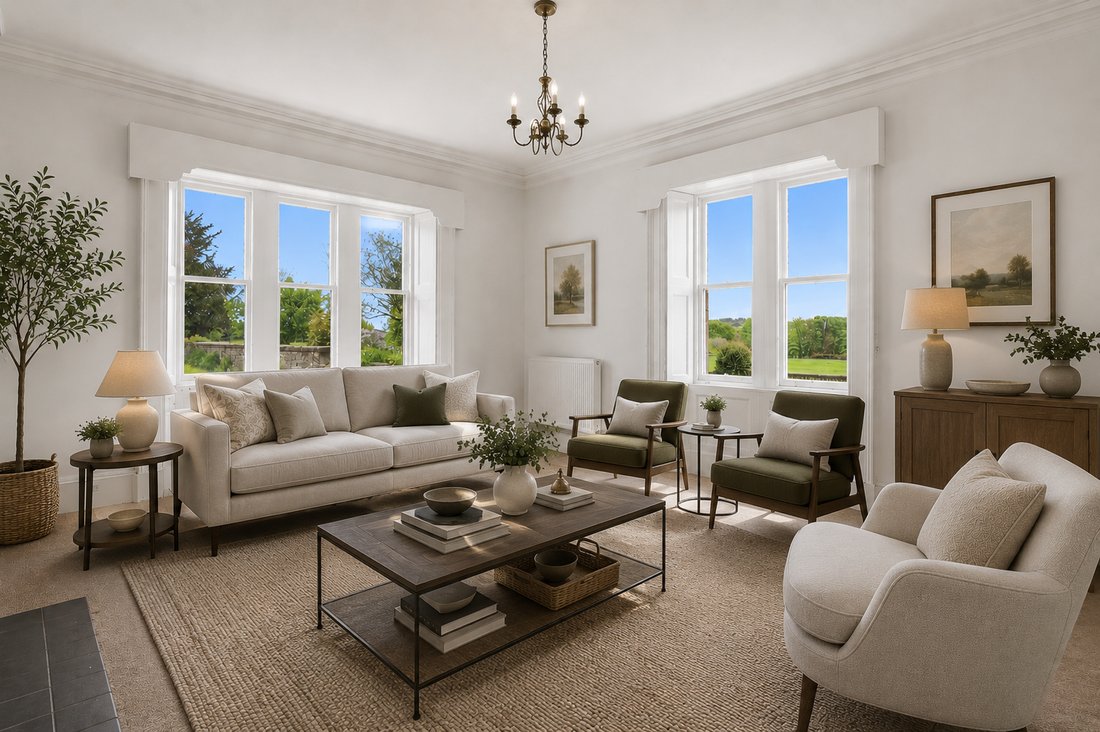
Les locaux intérieurs, tout en nécessitant une modernisation complète, offrent une superficie impressionnante et un potentiel exceptionnel. La propriété a conservé de nombreux éléments traditionnels et comprend six chambres aux dimensions généreuses, deux salles de bains, une salle de douche et des toilettes. La cuisine principale est complétée par un garde-manger séparé pour le majordome, qui pourrait être reconfiguré pour créer un hébergement indépendant si vous le souhaitez. L’espace de vie supplémentaire comprend deux salles de réception, un bureau dédié et un vestiaire pratique, avec de nombreux rangements disponibles partout. L’aménagement flexible constitue une base idéale pour la rénovation, donnant à l’acheteur entrant la possibilité d’adapter la maison à son propre style et à ses spécifications.
Le jardin
Les jardins de Haugh Farm House sont vraiment exceptionnels et offrent un mélange impressionnant de caractère, d’intimité et de charme rural. Une vaste allée en gravier constitue une approche élégante de la propriété, donnant le ton au cadre tranquille qui l’entoure. Le jardin clos magnifiquement entretenu offre un espace pittoresque, idéal pour les repas en plein air, les réceptions ou simplement pour profiter du cadre paisible. Une terrasse bien positionnée prolonge l’espace de vie extérieur de la maison, offrant une vue imprenable sur la campagne. Au-delà des jardins à la française, un enclos généreux ajoute à la polyvalence, idéal pour une utilisation équestre ou simplement comme vaste espace vert qui renforce l’attrait rural.
L’emplacement
Malgré son cadre paisible et isolé, la propriété bénéficie d’un confort exceptionnel. Le Haugh Farmhouse est situé à la périphérie de Newbridge, à la périphérie d’Édimbourg. Il bénéficie d’un emplacement idéal pour accéder facilement à la ceinture centrale. L’emplacement offre le mélange parfait de tranquillité de la campagne et de connectivité exceptionnelle. L’aéroport d’Édimbourg, les autoroutes M8 et M9 et les liaisons ferroviaires ne sont qu’à quelques minutes, ce qui garantit un trajet rapide et efficace vers Édimbourg, Glasgow, Stirling et au-delà. À proximité, les villages de Ratho, Broxburn et Kirkliston offrent de nombreuses commodités locales, notamment des boutiques, des cafés, des écoles réputées, telles que l’école privée Clifton Hall, et des installations de loisirs et de golf telles que Norton House et le Dalmahoy Country Club. Les amateurs de plein air apprécieront la richesse des sentiers de randonnée, des sentiers de canal et des espaces verts ouverts qui entourent la propriété, créant ainsi une opportunité de vie exceptionnelle pour ceux qui recherchent une vie rurale sans compromettre la commodité.
Vestibule
Salle de réception 22’ 8” x 15’ 5” (6,90 m x 4,70 m)
Salle de réception 15’ 1” x 14’ 5” (4,60 m x 4,40 m)
Cuisine/salle à manger 15’ 5” x 14’ 5” (4,70 m x 4,40 m)
Garde-manger de majordome 16 pi 5 po x 12 pi 2 po (5,00 m x 3,70 m)
Bureau 9 pieds 6 pouces x 8 pieds 10 pouces (2,90 m x 2,70 m)
Rangement
Salle de douche
WC
Chaufferie
Vestibule 15 pieds 5 pouces x 10 pieds 10 pouces (4,70 m x 3,30 m)
Buanderie 10’ 2” x 8’ 10” (3,10 m x 2,70 m)
Chambre 15’ 5” x 9’ 2” (4,70 m x 2,80 m)
Chambre 15’ 5” x 15’ 5” (4,70 m x 4,70 m)
Chambre 15’ 5” x 10’ 2” (4,70 m x 3,10 m)
salle de bain
Chambre 14’ 5” x 9’ 6” (4,40 m x 2,90 m)
Chambre 17’ 9” x 14’ 9” (5,40 m x 4,50 m)
Vestiaire 9 pieds 6 pouces x 9 pieds 6 pouces (2,90 m x 2,90 m)
Salle de réception 20’ 0” x 15’ 5” (6,10 m x 4,70 m)
salle de bain
Espace de rangement 10 pi 2 po x 7 pi 3 po (3,10 m x 2,20 m)
Note de l’agent
Nous pensons que ces informations sont exactes, mais elles ne sont pas garanties et ne font pas partie d’un contrat. Les accessoires et accessoires ne sont pas inclus sauf indication contraire. Les photographies sont fournies à titre d’information générale et il ne faut pas en déduire qu’un article est inclus à la vente avec la propriété. Les surfaces, les distances et les mesures des pièces ne sont qu’approximatives et les plans d’étage, qui sont fournis à titre indicatif uniquement, peuvent ne pas être à l’échelle.
Offrant un potentiel de réaménagement remarquable, cette maison unique constitue une perspective exceptionnelle pour les acheteurs à la recherche d’espace, d’intimité et d’un projet regorgeant de possibilités. Situé le long d’une vaste allée et entouré de champs vallonnés, Haugh Farmhouse bénéficie d’un emplacement semi-rural idyllique tout en restant parfaitement connecté. Le terrain généreux offrait un vaste jardin, un enclos et des vues panoramiques dans toutes les directions, ainsi qu’un magnifique environnement extérieur adapté aux besoins personnels.
Il est possible d’acheter un terrain supplémentaire à l’arrière de la propriété, y compris un manège équestre, d’une superficie d’environ 5 à 20 acres.
Les locaux intérieurs, tout en nécessitant une modernisation complète, offrent une superficie impressionnante et un potentiel exceptionnel. La propriété a conservé de nombreux éléments traditionnels et comprend six chambres aux dimensions généreuses, deux salles de bains, une salle de douche et des toilettes. La cuisine principale est complétée par un garde-manger séparé pour le majordome, qui pourrait être reconfiguré pour créer un hébergement indépendant si vous le souhaitez. L’espace de vie supplémentaire comprend deux salles de réception, un bureau dédié et un vestiaire pratique, avec de nombreux rangements disponibles partout. L’aménagement flexible constitue une base idéale pour la rénovation, donnant à l’acheteur entrant la possibilité d’adapter la maison à son propre style et à ses spécifications.
Le jardin
Les jardins de Haugh Farm House sont vraiment exceptionnels et offrent un mélange impressionnant de caractère, d’intimité et de charme rural. Une vaste allée en gravier constitue une approche élégante de la propriété, donnant le ton au cadre tranquille qui l’entoure. Le jardin clos magnifiquement entretenu offre un espace pittoresque, idéal pour les repas en plein air, les réceptions ou simplement pour profiter du cadre paisible. Une terrasse bien positionnée prolonge l’espace de vie extérieur de la maison, offrant une vue imprenable sur la campagne. Au-delà des jardins à la française, un enclos généreux ajoute à la polyvalence, idéal pour une utilisation équestre ou simplement comme vaste espace vert qui renforce l’attrait rural.
L’emplacement
Malgré son cadre paisible et isolé, la propriété bénéficie d’un confort exceptionnel. Le Haugh Farmhouse est situé à la périphérie de Newbridge, à la périphérie d’Édimbourg. Il bénéficie d’un emplacement idéal pour accéder facilement à la ceinture centrale. L’emplacement offre le mélange parfait de tranquillité de la campagne et de connectivité exceptionnelle. L’aéroport d’Édimbourg, les autoroutes M8 et M9 et les liaisons ferroviaires ne sont qu’à quelques minutes, ce qui garantit un trajet rapide et efficace vers Édimbourg, Glasgow, Stirling et au-delà. À proximité, les villages de Ratho, Broxburn et Kirkliston offrent de nombreuses commodités locales, notamment des boutiques, des cafés, des écoles réputées, telles que l’école privée Clifton Hall, et des installations de loisirs et de golf telles que Norton House et le Dalmahoy Country Club. Les amateurs de plein air apprécieront la richesse des sentiers de randonnée, des sentiers de canal et des espaces verts ouverts qui entourent la propriété, créant ainsi une opportunité de vie exceptionnelle pour ceux qui recherchent une vie rurale sans compromettre la commodité.
Vestibule
Salle de réception 22’ 8” x 15’ 5” (6,90 m x 4,70 m)
Salle de réception 15’ 1” x 14’ 5” (4,60 m x 4,40 m)
Cuisine/salle à manger 15’ 5” x 14’ 5” (4,70 m x 4,40 m)
Garde-manger de majordome 16 pi 5 po x 12 pi 2 po (5,00 m x 3,70 m)
Bureau 9 pieds 6 pouces x 8 pieds 10 pouces (2,90 m x 2,70 m)
Rangement
Salle de douche
WC
Chaufferie
Vestibule 15 pieds 5 pouces x 10 pieds 10 pouces (4,70 m x 3,30 m)
Buanderie 10’ 2” x 8’ 10” (3,10 m x 2,70 m)
Chambre 15’ 5” x 9’ 2” (4,70 m x 2,80 m)
Chambre 15’ 5” x 15’ 5” (4,70 m x 4,70 m)
Chambre 15’ 5” x 10’ 2” (4,70 m x 3,10 m)
salle de bain
Chambre 14’ 5” x 9’ 6” (4,40 m x 2,90 m)
Chambre 17’ 9” x 14’ 9” (5,40 m x 4,50 m)
Vestiaire 9 pieds 6 pouces x 9 pieds 6 pouces (2,90 m x 2,90 m)
Salle de réception 20’ 0” x 15’ 5” (6,10 m x 4,70 m)
salle de bain
Espace de rangement 10 pi 2 po x 7 pi 3 po (3,10 m x 2,20 m)
Note de l’agent
Nous pensons que ces informations sont exactes, mais elles ne sont pas garanties et ne font pas partie d’un contrat. Les accessoires et accessoires ne sont pas inclus sauf indication contraire. Les photographies sont fournies à titre d’information générale et il ne faut pas en déduire qu’un article est inclus à la vente avec la propriété. Les surfaces, les distances et les mesures des pièces ne sont qu’approximatives et les plans d’étage, qui sont fournis à titre indicatif uniquement, peuvent ne pas être à l’échelle.
This exceptional farmhouse, situated just moments from Edinburgh Airport, offers a rare opportunity to acquire a substantial detached Victorian villa set within a generous plot with uninterrupted countryside views. Ideally suited to equestrian use, the property also benefits from the option to purchase additional land.
Offering remarkable potential for redevelopment, this unique home is an outstanding prospect for buyers seeking space, privacy, and a project brimming with possibilities. Set along a sweeping driveway and surrounded by rolling fields, Haugh Farmhouse enjoys an idyllic semi-rural position while remaining superbly connected. The generous plot provided an extensive garden, a paddock and panoramic vistas in all directions, and scope for a magnificent outdoor environment tailored to personal requirements.
There is an option to purchase additional land to the rear of the property, including a horse arena, expanding to approximately 5-20 acres.
The internal accommodation, while requiring full modernisation, offers an impressive footprint and exceptional potential. The property retains a wealth of traditional features and includes six generously sized bedrooms, two bathrooms, a shower room, and a WC. The main kitchen is complemented by a separate butler’s pantry, which could be reconfigured to create self contained accommodation if desired. Additional living space includes two reception rooms, a dedicated office, and a practical mudroom, with ample storage available throughout. The flexible layout provides an ideal foundation for refurbishment, giving the incoming purchaser the opportunity to tailor the home to their own style and specification.
The Garden
The grounds of Haugh Farm House are truly exceptional, offering an impressive blend of character, privacy, and expansive rural charm. A sweeping gravel driveway forms an elegant approach to the property, setting the tone for the tranquil setting beyond. The beautifully maintained walled garden provides a picturesque space, ideal for outdoor dining, entertaining, or simply enjoying the peaceful surroundings. A thoughtfully positioned decking area extends the home’s outdoor living space, capturing uninterrupted views across the open countryside. Beyond the formal gardens, a generous paddock adds further versatility, well-suited for equestrian use or simply as an expansive green space that enhances the rural appeal.
The Location
Despite its peaceful and secluded setting, the property benefits from exceptional convenience. Haugh Farmhouse sits on the edge of Newbridge, on the outskirts or Edinburgh, ideally positioned for easy access across the Central Belt. The location offers the perfect blend of countryside tranquillity and outstanding connectivity. Edinburgh Airport, the M8 and M9 motorways, and rail links, are all just minutes away, ensuring quick and efficient travel to Edinburgh, Glasgow, Stirling, and beyond. Nearby, the villages of Ratho, Broxburn, and Kirkliston provide a range of local amenities, including shops, cafés, respected schooling, such as Clifton Hall Private School, and leisure and golf facilities such Norton House, and Dalmahoy Country Club. Outdoor enthusiasts will appreciate the wealth of walking routes, canal paths, and open green spaces surrounding the property, creating an exceptional lifestyle opportunity for those seeking rural living without compromising on convenience.
Vestibule
Reception Room 22’ 8” x 15’ 5” (6.90m x 4.70m)
Reception Room 15’ 1” x 14’ 5” (4.60m x 4.40m)
Kitchen / diner 15’ 5” x 14’ 5” (4.70m x 4.40m)
Butler’s Pantry 16’ 5” x 12’ 2” (5.00m x 3.70m)
Office 9’ 6” x 8’ 10” (2.90m x 2.70m)
Storage
Shower Room
Wc
Boiler Room
Mudroom 15’ 5” x 10’ 10” (4.70m x 3.30m)
Utility Room 10’ 2” x 8’ 10” (3.10m x 2.70m)
Bedroom 15’ 5” x 9’ 2” (4.70m x 2.80m)
Bedroom 15’ 5” x 15’ 5” (4.70m x 4.70m)
Bedroom 15’ 5” x 10’ 2” (4.70m x 3.10m)
Bathroom
Bedroom 14’ 5” x 9’ 6” (4.40m x 2.90m)
Bedroom 17’ 9” x 14’ 9” (5.40m x 4.50m)
Dressing Room 9’ 6” x 9’ 6” (2.90m x 2.90m)
Reception Room 20’ 0” x 15’ 5” (6.10m x 4.70m)
Bathroom
Storage 10’ 2” x 7’ 3” (3.10m x 2.20m)
Agents Note
We believe these details to be accurate; however, it is not guaranteed, and they do not form any part of a contract. Fixtures and fittings are not included unless specified otherwise. Photographs are for general information, and it must not be inferred that any item is included for sale with the property. Areas, distances, and room measurements are approximate only and the floor plans, which are for illustrative purposes only, may not be to scale.
Offering remarkable potential for redevelopment, this unique home is an outstanding prospect for buyers seeking space, privacy, and a project brimming with possibilities. Set along a sweeping driveway and surrounded by rolling fields, Haugh Farmhouse enjoys an idyllic semi-rural position while remaining superbly connected. The generous plot provided an extensive garden, a paddock and panoramic vistas in all directions, and scope for a magnificent outdoor environment tailored to personal requirements.
There is an option to purchase additional land to the rear of the property, including a horse arena, expanding to approximately 5-20 acres.
The internal accommodation, while requiring full modernisation, offers an impressive footprint and exceptional potential. The property retains a wealth of traditional features and includes six generously sized bedrooms, two bathrooms, a shower room, and a WC. The main kitchen is complemented by a separate butler’s pantry, which could be reconfigured to create self contained accommodation if desired. Additional living space includes two reception rooms, a dedicated office, and a practical mudroom, with ample storage available throughout. The flexible layout provides an ideal foundation for refurbishment, giving the incoming purchaser the opportunity to tailor the home to their own style and specification.
The Garden
The grounds of Haugh Farm House are truly exceptional, offering an impressive blend of character, privacy, and expansive rural charm. A sweeping gravel driveway forms an elegant approach to the property, setting the tone for the tranquil setting beyond. The beautifully maintained walled garden provides a picturesque space, ideal for outdoor dining, entertaining, or simply enjoying the peaceful surroundings. A thoughtfully positioned decking area extends the home’s outdoor living space, capturing uninterrupted views across the open countryside. Beyond the formal gardens, a generous paddock adds further versatility, well-suited for equestrian use or simply as an expansive green space that enhances the rural appeal.
The Location
Despite its peaceful and secluded setting, the property benefits from exceptional convenience. Haugh Farmhouse sits on the edge of Newbridge, on the outskirts or Edinburgh, ideally positioned for easy access across the Central Belt. The location offers the perfect blend of countryside tranquillity and outstanding connectivity. Edinburgh Airport, the M8 and M9 motorways, and rail links, are all just minutes away, ensuring quick and efficient travel to Edinburgh, Glasgow, Stirling, and beyond. Nearby, the villages of Ratho, Broxburn, and Kirkliston provide a range of local amenities, including shops, cafés, respected schooling, such as Clifton Hall Private School, and leisure and golf facilities such Norton House, and Dalmahoy Country Club. Outdoor enthusiasts will appreciate the wealth of walking routes, canal paths, and open green spaces surrounding the property, creating an exceptional lifestyle opportunity for those seeking rural living without compromising on convenience.
Vestibule
Reception Room 22’ 8” x 15’ 5” (6.90m x 4.70m)
Reception Room 15’ 1” x 14’ 5” (4.60m x 4.40m)
Kitchen / diner 15’ 5” x 14’ 5” (4.70m x 4.40m)
Butler’s Pantry 16’ 5” x 12’ 2” (5.00m x 3.70m)
Office 9’ 6” x 8’ 10” (2.90m x 2.70m)
Storage
Shower Room
Wc
Boiler Room
Mudroom 15’ 5” x 10’ 10” (4.70m x 3.30m)
Utility Room 10’ 2” x 8’ 10” (3.10m x 2.70m)
Bedroom 15’ 5” x 9’ 2” (4.70m x 2.80m)
Bedroom 15’ 5” x 15’ 5” (4.70m x 4.70m)
Bedroom 15’ 5” x 10’ 2” (4.70m x 3.10m)
Bathroom
Bedroom 14’ 5” x 9’ 6” (4.40m x 2.90m)
Bedroom 17’ 9” x 14’ 9” (5.40m x 4.50m)
Dressing Room 9’ 6” x 9’ 6” (2.90m x 2.90m)
Reception Room 20’ 0” x 15’ 5” (6.10m x 4.70m)
Bathroom
Storage 10’ 2” x 7’ 3” (3.10m x 2.20m)
Agents Note
We believe these details to be accurate; however, it is not guaranteed, and they do not form any part of a contract. Fixtures and fittings are not included unless specified otherwise. Photographs are for general information, and it must not be inferred that any item is included for sale with the property. Areas, distances, and room measurements are approximate only and the floor plans, which are for illustrative purposes only, may not be to scale.
-
Type de propriété
Maison
-
Étages
2
-
Année de construction
1826
-
Prix/pied²
$313
-
Émissions
E
-
Consommation
F
Caractéristiques
- Jardin
- Cheminée
- Manoir
- Vue panoramique / panoramique
- Porte
- Haut plafond
- Stationnement
Explorez le secteur
Newbridge EH28 8LA, UK, Comté d'Édimbourg, Écosse
Voir sur Google Maps
Prix par sqft
Faible
Élevé

Inscrit il y a 4 mois
Vous vous êtes renseigné sur ce bien
L'agent vous contactera bientôt par
Publié par
3
Annonces
2026
Inscrit
Réserver une visite avec Ian Vines
Choisissez une date et si vous souhaitez une visite virtuelle ou en personne avec l’agent.
Date préférée
Type de visite

Halliday Homes
56 Henderson Street, FK9 4HS, Bridge of Allan, United Kingdom
Voir le profil de l’agence
At Halliday Homes, we believe property is personal. Whether buying, selling, or investing, our approach is built a
At Halliday Homes, we believe property is personal. Whether buying, selling, or investing, our approach is built around delivering a tailored experience with honest advice, exceptional service, and results that matter. Combining deep local knowledge with international exposure, we position every property to reach the right audience — locally, nationally, and globally. Our understanding of the market, community, and lifestyle behind each home allows us to offer clients a more informed and strategic approach to real estate. What sets us apart is our commitment to personal service. We take the time to understand our clients’ goals and guide them through every step of the journey with clear communication, attention to detail, and a hands-on approach.
Première mise en ligne
Jul 3
La confiance des plus grands courtiers du monde
Les agents des propriétés les plus exceptionnelles du monde publient sur JamesEdition.
- Des annonces de Sotheby's, Christie's, BARNES et Engel & Völkers
- Chaque annonce est vérifiée avant sa mise en ligne
- Contactez directement des agents vérifiés
En continuant, vous acceptez nos Conditions et notre Politique de confidentialité.