$3,203,734
Maison Unifamiliale Individuelle De 4 Chambres
- 4 Chambres
- 5 SdB
- 5,230 Sqft
- 4 Sqft lot
- Mis à jour: Août 20
- MLS#GC542473
À propos de la propriété
La description a été traduite automatiquement.
La description est affichée dans la langue d'origine.
Pre-Construction. To be built. Under Construction. Custom AR Homes residence to be built in Kingston, situated on a prime 3.45 acre corner homesite backing to 28 acres of heavily wooded common area offering exceptional privacy. Based on the award-winning Ascona design, this expansive single-story home offers 5,230 square feet of conditioned living space with four bedrooms, four full bathrooms, one
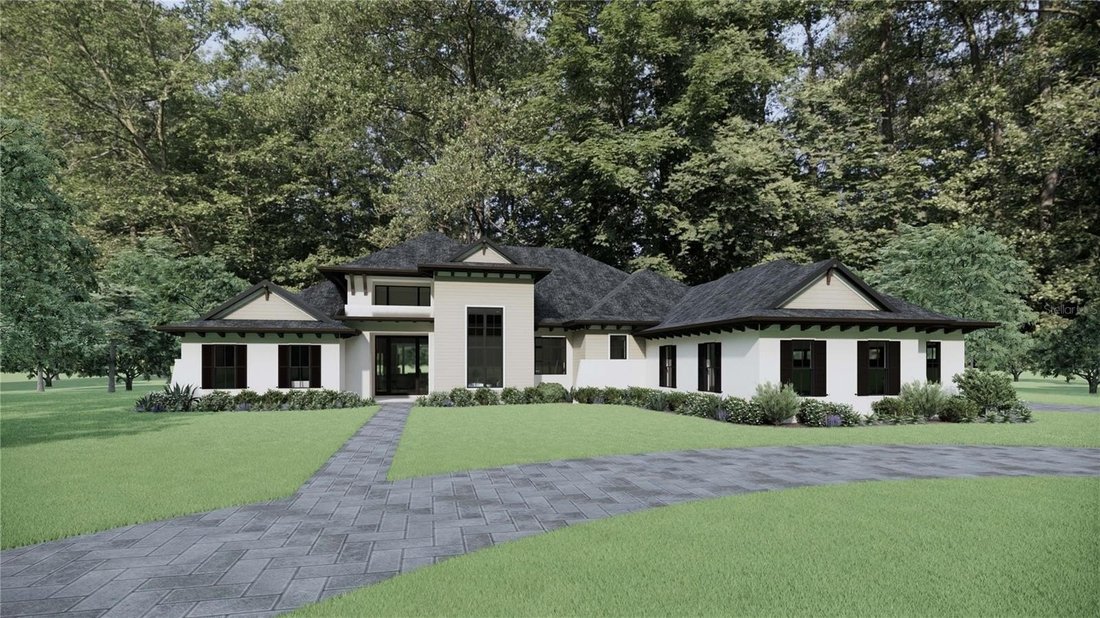
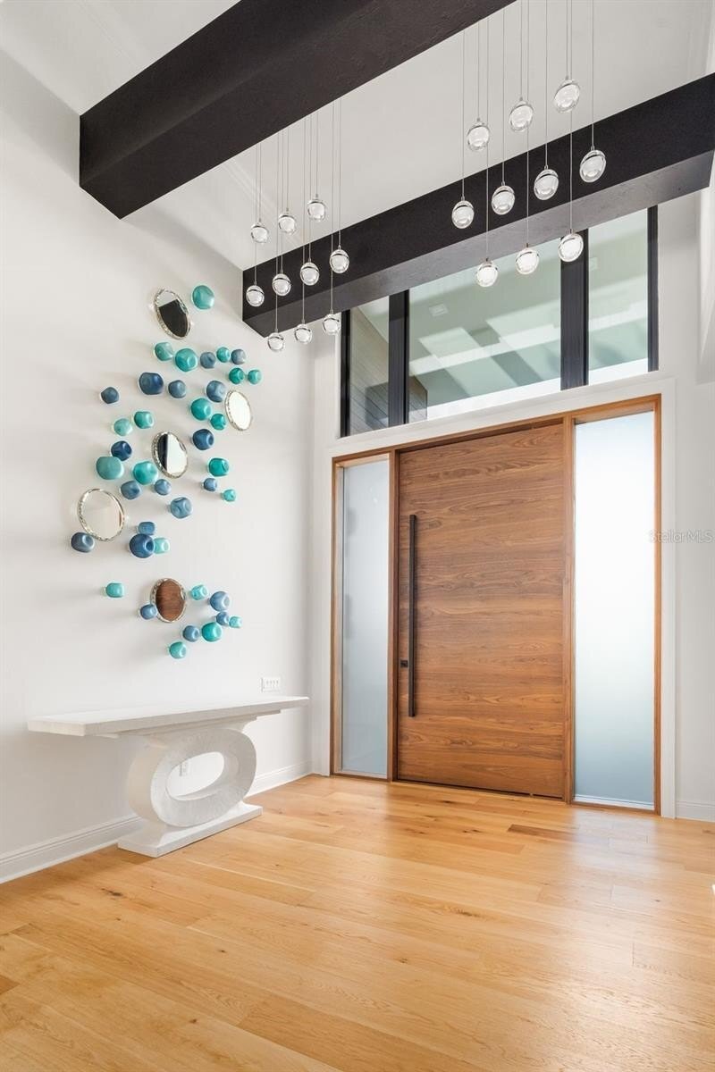
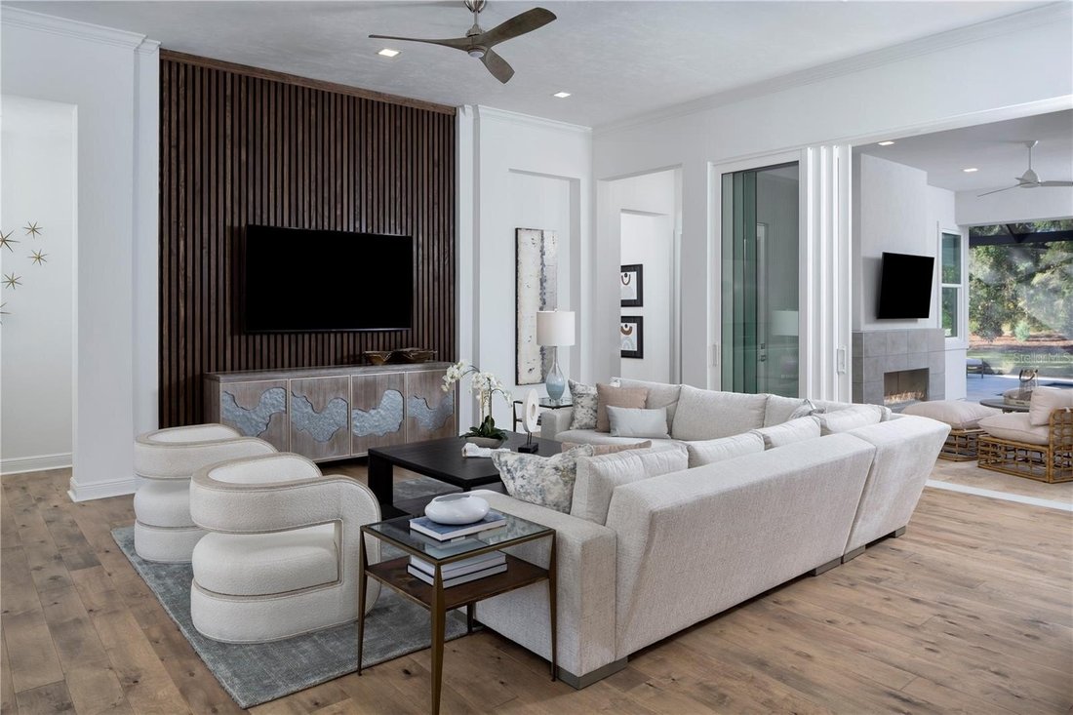
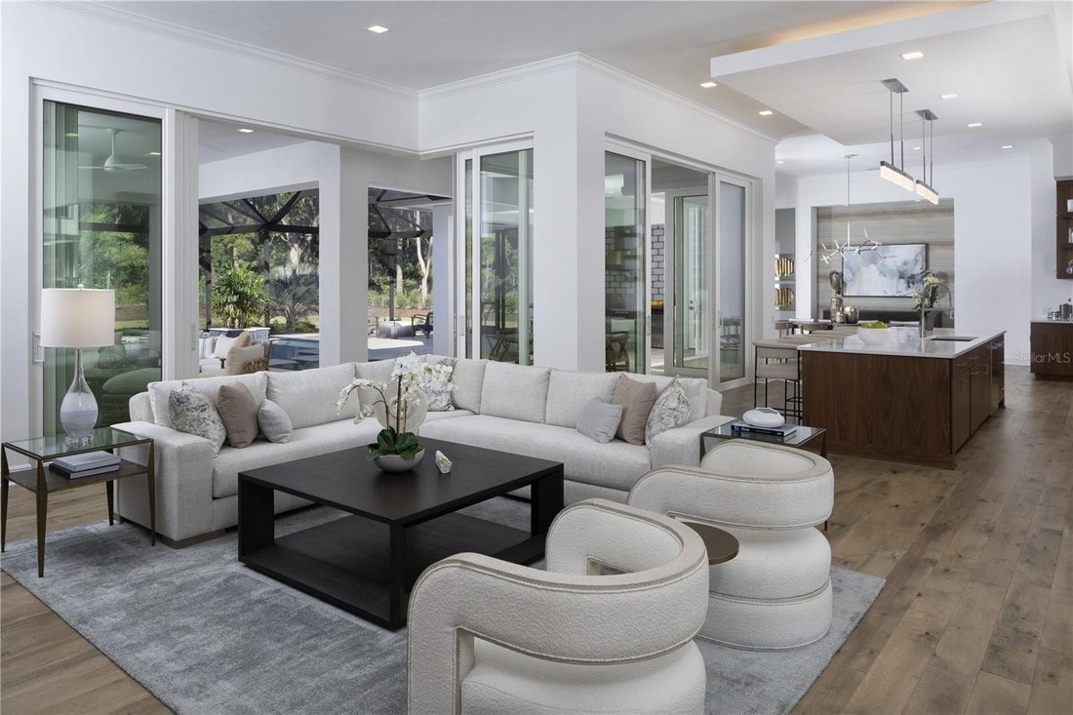
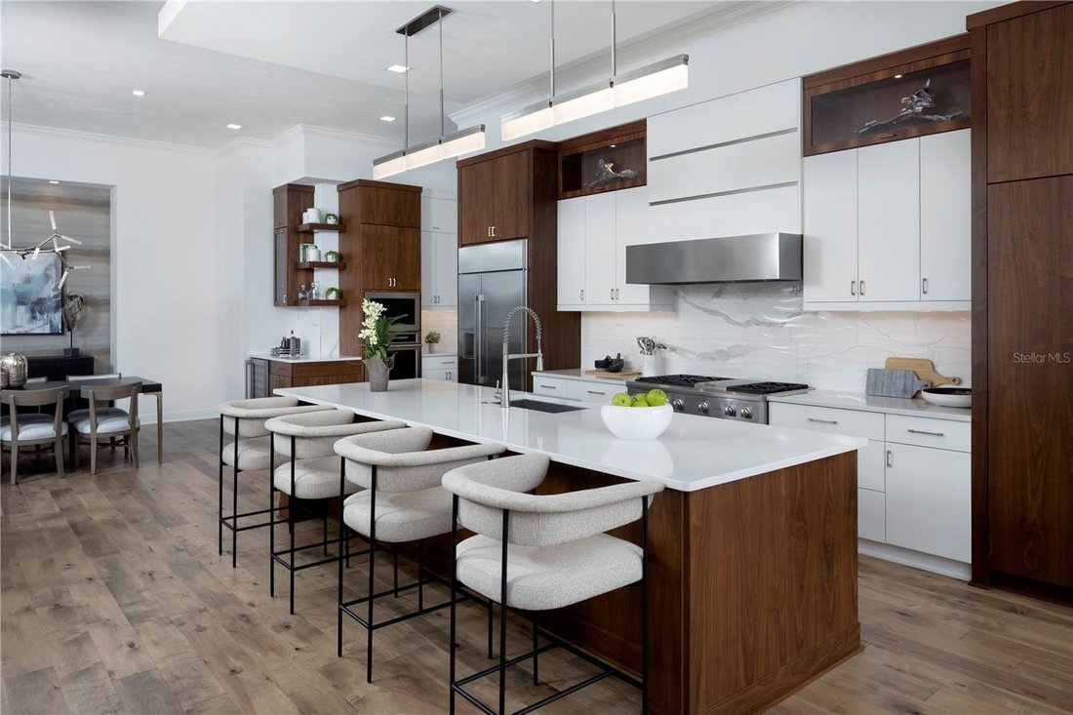
Pre-Construction. To be built. Under Construction. Custom AR Homes residence to be built in Kingston, situated on a prime 3.45 acre corner homesite backing to 28 acres of heavily wooded common area offering exceptional privacy. Based on the award-winning Ascona design, this expansive single-story home offers 5,230 square feet of conditioned living space with four bedrooms, four full bathrooms, one half bathroom, a private den, oversized bonus room and an exceptional 4 car garage. A dramatic 10’ tall pivot entry door introduces an open-concept interior designed for both refined everyday living and large-scale entertaining. The great room features a 60-inch linear gas fireplace, custom built-in media cabinetry, open shelving and decorative ceiling beams. Chef inspired kitchen is appointed with custom cabinetry, quartzite countertops and backsplash, an oversized waterfall island, workstation sink and a premium appliance package including a 48-inch Wolf dual-fuel range, Sub-Zero refrigerator and freezer columns, Miele dishwashers, Wolf microwave and built-in convection oven. A generously sized working pantry provides extensive storage, additional cabinetry, countertop workspace, sink and a secondary refrigerator and dishwasher. The casual dining area includes a custom wet bar with cabinetry, open shelving, wine refrigeration and quartzite finishes. Additional interior spaces include a private guest suite with adjoining office, two secondary bedrooms, a spacious den and a 32-foot bonus room with custom built-ins, decorative beams and direct views of the outdoor living area. The private owner’s retreat features hardwood flooring, a decorative recessed ceiling with tongue and groove inlay, and a spa-inspired bath with a freestanding soaking tub, oversized walk thru frameless-glass shower, dual vanities, and a wall-hung Toto washlet. Thoughtfully designed service spaces include an expanded utility room accommodating two washer-and-dryer sets, a custom arrival center, dedicated dog room and an elevated tiled dog-wash station. Designed around resort-style indoor-outdoor living, the home includes approximately 740 square feet of covered lanai and cabana space, a complete outdoor kitchen and a screened pool and spa package with travertine decking, sun shelf, raised water features, deck jets and pool automation. Additional features include bronze-framed Low-E windows and sliding glass doors, engineered hardwood flooring, custom ceiling and wall details, spray-foam attic insulation, two tankless gas water heaters, a post-tension foundation, circular concrete driveway, and private well and septic system.
-
Type de propriété
Maison
-
Année de construction
2027
-
Prix/pied²
$612
Caractéristiques
- Piscine
- Garage
- Dressing
- Jardin
- Jacuzzi
- Cuisine extérieure
- Cuisine ouverte
- Cheminée
- Espace de vie extérieur
Caractéristiques
Lot
- Vie privée
- Constructions neuves
Intérieur
- Bureau
- Cheminée
- Climatisation
- Îlot de cuisine
- Jacuzzi
- Laveuse sécheuse
- Bar
- Cuisine ouverte
- Comptoirs en pierre
- Dressing
Outdoor
- Piscine
- Garage
- Cuisine extérieure
- Espace de vie extérieur
- Jardin
Explorez le secteur
NW 152ND Court, NEWBERRY, FL 32669, Floride, États-Unis
Voir sur Google Maps
Prix par sqft
Faible
Élevé
Inscrit il y a 6 ans
Vous vous êtes renseigné sur ce bien
L'agent vous contactera bientôt par
Publié par
78
Annonces
2020
Inscrit
Réserver une visite avec the agent
Choisissez une date et si vous souhaitez une visite virtuelle ou en personne avec l’agent.
Date préférée
Type de visite
Better Homes and Gardens Real Estate Thomas Group
Gainesville, Florida, United States
Voir le profil de l’agence
Dernière mise à jour
Août 20
Première mise en ligne
Aug 19
Référence de l’annonce
rljlxm
Propriétés similaires à proximité
Nouvelles annonces à Newberry


Explorez plus de biens à vendre
Newberry, FL, États-Unis types de propriétés
Newberry, FL, États-Unis Recherches populaires
- Propriétés avec Piscine à Newberry, FL, États-Unis
- Propriétés avec Terrain de tennis à Newberry, FL, États-Unis
- Vue sur la mer propriétés à Newberry, FL, États-Unis
- Duplex propriétés à Newberry, FL, États-Unis
- Propriétés avec Balcon à Newberry, FL, États-Unis
- Immobilier d’investissement propriétés à Newberry, FL, États-Unis
- Propriétés avec Bibliothèque à Newberry, FL, États-Unis
- Au bord de l’eau propriétés à Newberry, FL, États-Unis
Guides et histoires connexes
La confiance des plus grands courtiers du monde
Les agents des propriétés les plus exceptionnelles du monde publient sur JamesEdition.
- Des annonces de Sotheby's, Christie's, BARNES et Engel & Völkers
- Chaque annonce est vérifiée avant sa mise en ligne
- Contactez directement des agents vérifiés
En continuant, vous acceptez nos Conditions et notre Politique de confidentialité.
brokerages we
partnered with
partnered with