

$2,164,000
Maison Unifamiliale Individuelle De 4 Chambres
- 4 Chambres
- 5 SdB
- 4,580 Sqft
- 2 Sqft lot
- Mis à jour: Août 12
- MLS#GC537536
À propos de la propriété
La description a été traduite automatiquement.
La description est affichée dans la langue d'origine.
Pre-Construction. To be built. Opportunity Knocks. Save both time and money on this exceptional custom AR Home to be built in the gated community of Wexford. Arthur Rutenberg’s acclaimed Ascona design is perfectly positioned on a private 1.41-acre homesite and offers approximately 4,580 square feet of thoughtfully curated living space. Designed for both grand entertaining and effortless everyday l
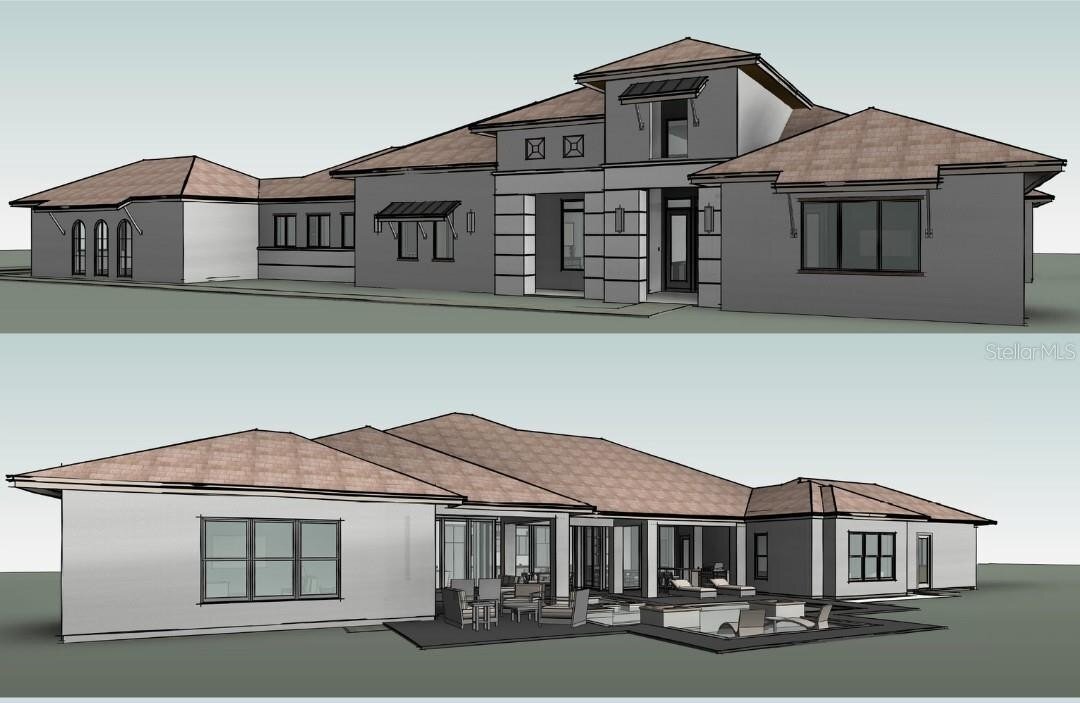
Pre-Construction. To be built. Opportunity Knocks. Save both time and money on this exceptional custom AR Home to be built in the gated community of Wexford. Arthur Rutenberg’s acclaimed Ascona design is perfectly positioned on a private 1.41-acre homesite and offers approximately 4,580 square feet of thoughtfully curated living space. Designed for both grand entertaining and effortless everyday living, this estate features 4 bedrooms, a dedicated den/office, bonus room, and a 4-car split garage. A dramatic 16-foot foyer ceiling accented with floating beams creates a striking first impression, while expansive sliding glass doors in the Great Room, Kitchen, and Casual Dining areas open seamlessly to 755 square feet of screened Lanai and Cabana space - creating a true indoor-outdoor lifestyle. The gourmet Kitchen is complemented by an extraordinary 9’ x 10’ walk-in pantry complete with its own refrigerator, offering exceptional storage, organization, and prep flexibility for entertaining or everyday convenience. A conveniently located thoughtfully designed Home Delivery Center that provides secure, direct-access storage for packages and grocery deliveries is located off the main garage- and includes a third refrigerator, ideal for overflow cold storage or beverage service. The single bay garage offers private entry into the Primary Suite, which showcases a double step recessed ceiling and a spa-inspired bath featuring dual vanities and a freestanding soaking tub. The expansive Primary Closet with custom built-ins connects directly to the oversized Utility Room, complete with abundant cabinetry/countertops, a dedicated storage closet, and a folding station with under-cabinet baskets - streamlining daily living. A split-bedroom layout ensures privacy for family and guests, while the versatile bonus room can function as a media room, fitness studio, dance space, or game room. Secure a luxury custom home already in progress and eliminate months of design time - with select personalization opportunities available depending on the construction stage.
-
Type de propriété
Maison
-
Année de construction
2027
-
Prix/pied²
$472
Caractéristiques
- Cheminée
- Garage
- Dressing
- Jardin
- Salle de jeux
- Lotissement sécurisé
- Centre de remise en forme / Fitness
- Plan d’étage 2D
- Îlot de cuisine
Caractéristiques
Lot
- Lotissement sécurisé
- Vie privée
Intérieur
- Haut plafond
- Bureau
- Cheminée
- Climatisation
- Îlot de cuisine
- Laveuse sécheuse
- Bar
- Salle de jeux
- Comptoirs en pierre
- Dressing
- Centre de remise en forme / Fitness
Outdoor
- Garage
- Jardin
Explorez le secteur
12364 SW 16TH Lane, NEWBERRY, FL 32669, Gainesville, Floride, États-Unis
Voir sur Google Maps
Prix par sqft
Faible
Élevé
Inscrit il y a 6 ans
Vous vous êtes renseigné sur ce bien
L'agent vous contactera bientôt par
Publié par
36
Annonces
2020
Inscrit
Réserver une visite avec the agent
Choisissez une date et si vous souhaitez une visite virtuelle ou en personne avec l’agent.
Date préférée
Type de visite
Better Homes and Gardens Real Estate Thomas Group
Gainesville, Florida, United States
Voir le profil de l’agence
Dernière mise à jour
Août 12
Première mise en ligne
Février 21
Référence de l’annonce
ymec67
Propriétés similaires à proximité
Nouvelles annonces à Gainesville




Explorez plus de biens à vendre
Gainesville, FL, États-Unis types de propriétés
Gainesville, FL, États-Unis Recherches populaires
- Propriétés avec Piscine à Gainesville, FL, États-Unis
- Propriétés avec Terrain de tennis à Gainesville, FL, États-Unis
- Lotissement sécurisé propriétés à Gainesville, FL, États-Unis
- Propriétés avec Ascenseur à Gainesville, FL, États-Unis
- Duplex propriétés à Gainesville, FL, États-Unis
- Au bord de l’eau propriétés à Gainesville, FL, États-Unis
- Propriétés avec Hammam à Gainesville, FL, États-Unis
- Manoir propriétés à Gainesville, FL, États-Unis
- Propriétés avec Vignoble / Cave à Gainesville, FL, États-Unis
- Propriétés avec Piscine intérieure à Gainesville, FL, États-Unis
Guides et histoires connexes
La confiance des plus grands courtiers du monde
Les agents des propriétés les plus exceptionnelles du monde publient sur JamesEdition.
- Des annonces de Sotheby's, Christie's, BARNES et Engel & Völkers
- Chaque annonce est vérifiée avant sa mise en ligne
- Contactez directement des agents vérifiés
En continuant, vous acceptez nos Conditions et notre Politique de confidentialité.
brokerages we
partnered with
partnered with