$2,785,000
250 West 96th Street 12 F, New York, Ny 10025
- 2 Chambres
- 3 SdB
- 1,391 Sqft
- 15,625 Sqft lot
- Mis à jour: Août 27
- 1
- MLS#23900294
À propos de la propriété
La description a été traduite automatiquement.
La description est affichée dans la langue d'origine.
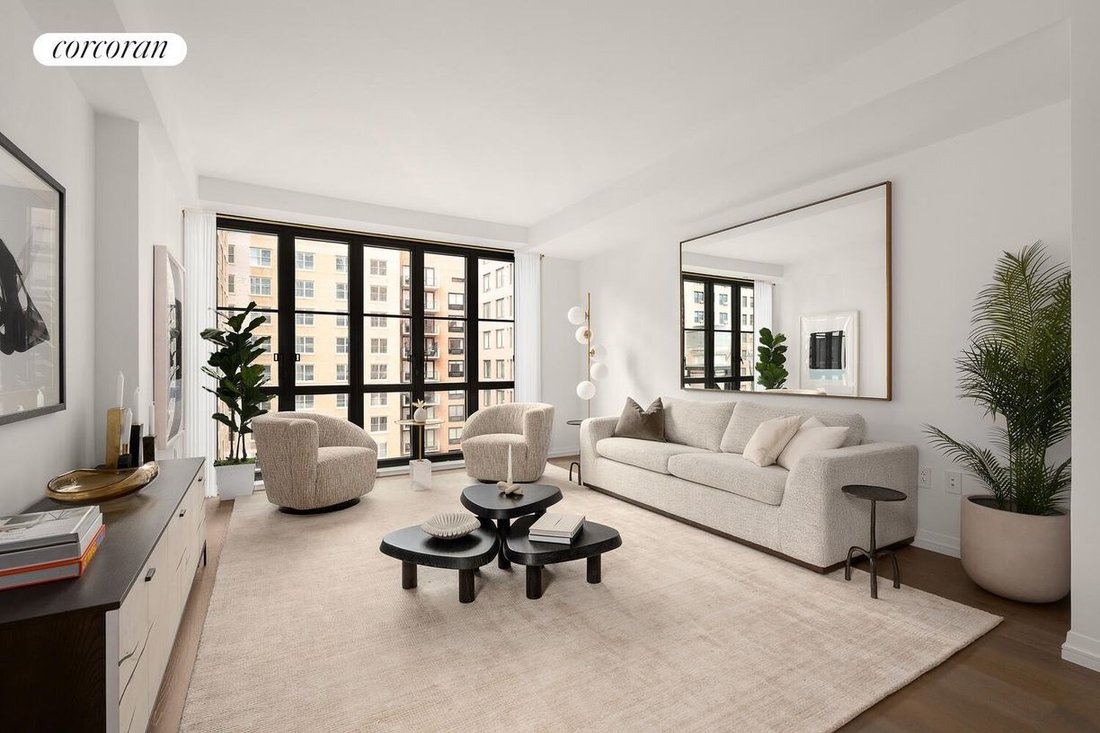
Residence 12F is a light-filled 1,391 square foot 2 bedroom, 2.5 bath home that wraps the building’s southwest corner, its floor-to-ceiling casement windows drawing in sun from two directions throughout the day. Ceilings rise to 9’1”, and a formal entry sets a gracious tone before opening onto the living/dining room and an equally striking windowed kitchen. Custom Italian solid white oak cabinetry
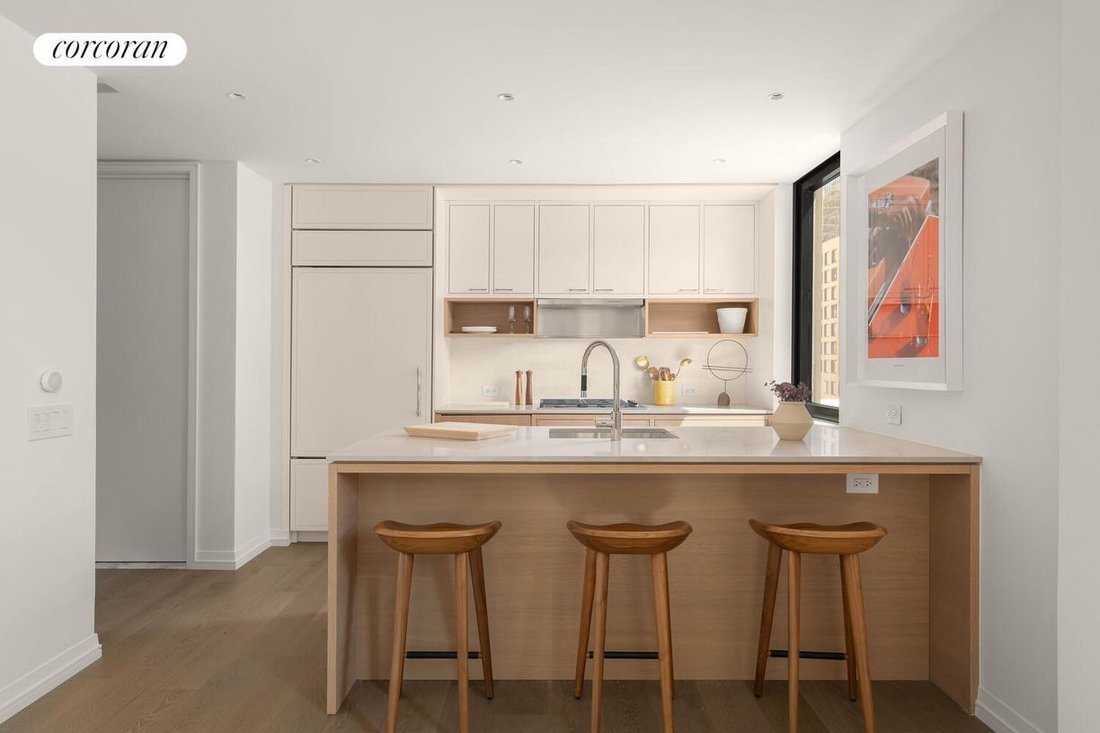
Residence 12F is a light-filled 1,391 square foot 2 bedroom, 2.5 bath home that wraps the building’s southwest corner, its floor-to-ceiling casement windows drawing in sun from two directions throughout the day. Ceilings rise to 9’1”, and a formal entry sets a gracious tone before opening onto the living/dining room and an equally striking windowed kitchen. Custom Italian solid white oak cabinetry, finished with exposed dovetail joinery, fine inlay work, and under-cabinet lighting, pairs with Brazilian desert quartzite countertops and a marble backsplash. The appliance suite is top-tier: Sub-Zero refrigerator, wine fridge, and dishwasher, a Wolf speed oven and gas cooktop, a vented Broan range hood, and a deep sink fitted with an InSinkErator.
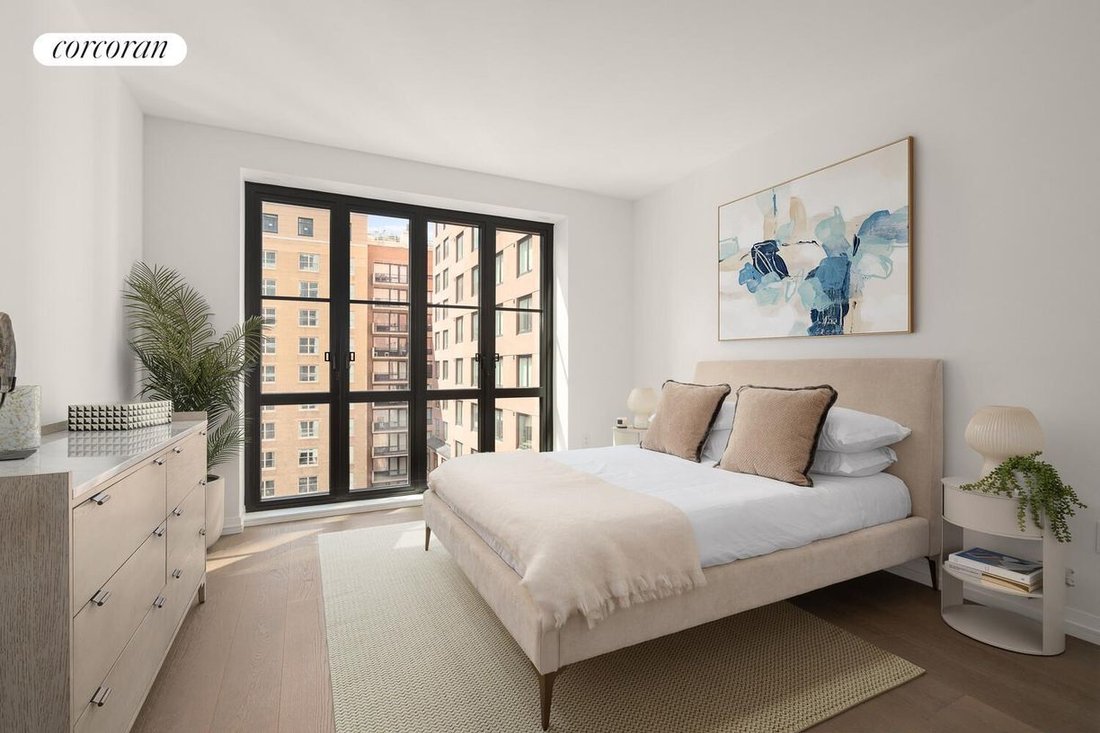
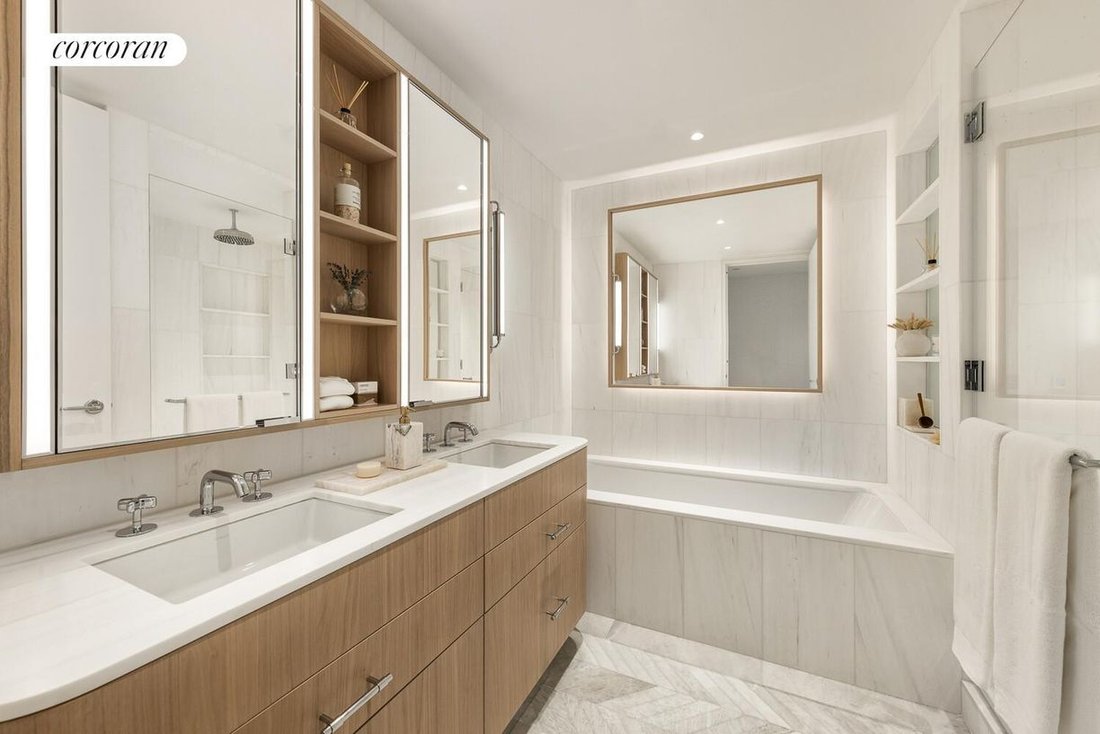
The primary suite faces west through its own wall of floor-to-ceiling glass and includes a large walk-in closet plus two additional closets. Its en-suite bath is wrapped in white Dolomiti marble, with radiant-heated herringbone marble floors, a white oak vanity with dual Kohler sinks, a Waterworks soaking tub, a glass-enclosed marble shower, and a private water closet with a Toto Neorest commode. The second bedroom, also west-facing with floor-to-ceiling windows, has its own marble en-suite bath featuring mosaic flooring, a deep soaking tub, a white oak vanity topped in stoneglass, Hansgrohe fixtures, and a wall-hung Toto toilet.
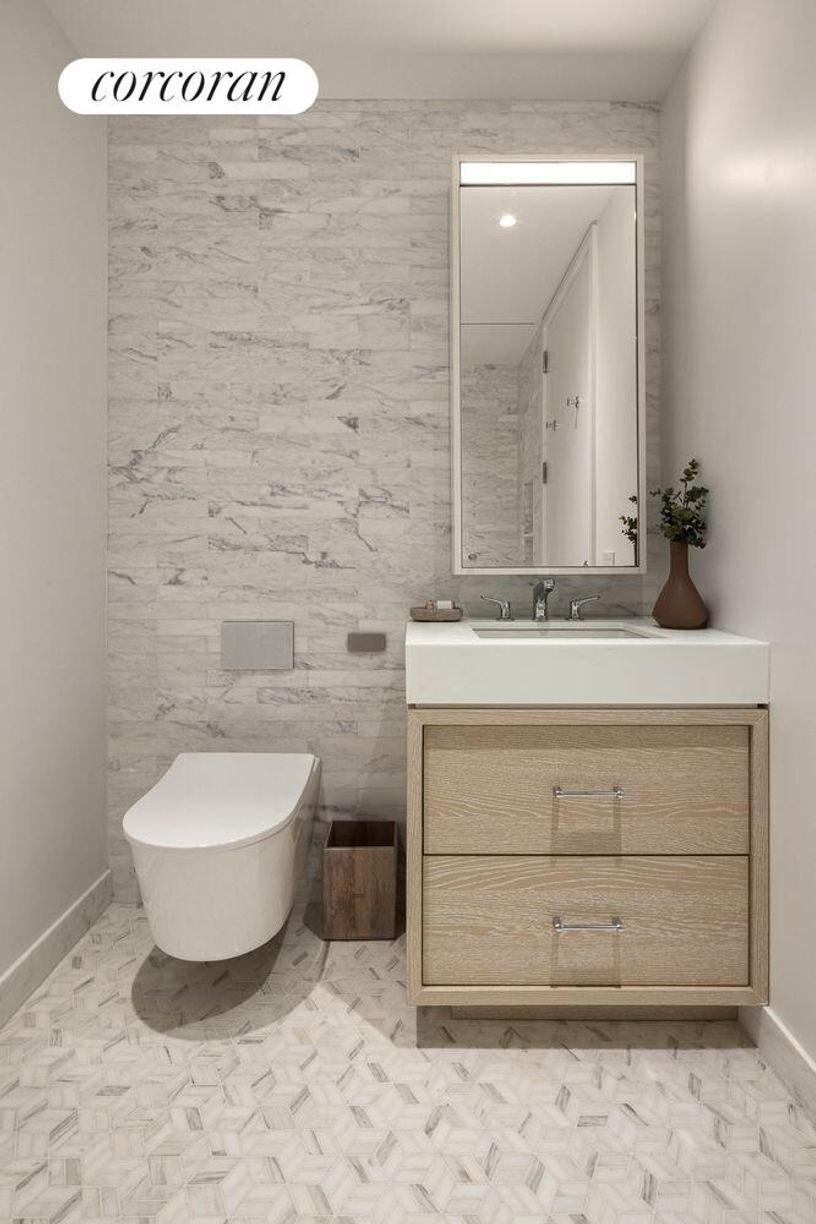
A powder room rounds out the finishes with real presence: Waterworks fixtures, marble flooring accented in bronze, a white oak vanity anchored by a hand-carved Calacatta Lousanna vessel sink, and a backlit white oak mirror set against a mosaic wall of Calacatta marble. An Asko washer/dryer, wide-plank 7.5” European oak flooring, and a Nest-controlled, energy-efficient heat pump HVAC system with linear diffusers complete this refined home.
Residents enjoy an exceptional suite of amenities, including an aquatic center with a 75-foot saltwater lap pool, spa pool, steam room, and sauna; a state-of-the-art fitness center with a dedicated Pilates studio and regulation squash court with basketball hoop; a landscaped rooftop terrace with outdoor cinema and dedicated dining and grilling areas; and a curated collection of social spaces including a private dining room with catering kitchen, club lounge, children’s playroom, music room, and pet spa.
Located between Riverside Park and Central Park, 250 West 96th Street pairs a striking limestone facade and bronze casement windows with interiors by acclaimed designer Thomas Juul-Hansen. The contemporary design of the building prioritizes light, scale, and sweeping city views. Classic uptown majesty meets a downtown sense of style as you enter the lobby-a room completely encased in Venetian plaster to amplify the sun-kissed atmosphere with floor-to-ceiling windows on north and south-facing facades. The sculptural reception desk, carved from a single block of travertine, reflects the quality of artistry throughout the building and provides an aesthetic anchor for the exceptionally well designed residence.
Exclusive Marketing and Sales Agent: Team Arceon at The Corcoran Group. The complete terms are in an Offering Plan available from the Sponsor: Paragon JV Prop III LLC c/o 767 Fifth Avenue, New York, New York 10153 under File No. CD21-0266. Property Address: 250 West 96th Street, New York, New York 10025. Equal Housing Opportunity. The Corcoran Group fully supports the principles of the Fair Housing Act and the Equal Opportunity Act.
The primary suite faces west through its own wall of floor-to-ceiling glass and includes a large walk-in closet plus two additional closets. Its en-suite bath is wrapped in white Dolomiti marble, with radiant-heated herringbone marble floors, a white oak vanity with dual Kohler sinks, a Waterworks soaking tub, a glass-enclosed marble shower, and a private water closet with a Toto Neorest commode. The second bedroom, also west-facing with floor-to-ceiling windows, has its own marble en-suite bath featuring mosaic flooring, a deep soaking tub, a white oak vanity topped in stoneglass, Hansgrohe fixtures, and a wall-hung Toto toilet.
A powder room rounds out the finishes with real presence: Waterworks fixtures, marble flooring accented in bronze, a white oak vanity anchored by a hand-carved Calacatta Lousanna vessel sink, and a backlit white oak mirror set against a mosaic wall of Calacatta marble. An Asko washer/dryer, wide-plank 7.5” European oak flooring, and a Nest-controlled, energy-efficient heat pump HVAC system with linear diffusers complete this refined home.
Residents enjoy an exceptional suite of amenities, including an aquatic center with a 75-foot saltwater lap pool, spa pool, steam room, and sauna; a state-of-the-art fitness center with a dedicated Pilates studio and regulation squash court with basketball hoop; a landscaped rooftop terrace with outdoor cinema and dedicated dining and grilling areas; and a curated collection of social spaces including a private dining room with catering kitchen, club lounge, children’s playroom, music room, and pet spa.
Located between Riverside Park and Central Park, 250 West 96th Street pairs a striking limestone facade and bronze casement windows with interiors by acclaimed designer Thomas Juul-Hansen. The contemporary design of the building prioritizes light, scale, and sweeping city views. Classic uptown majesty meets a downtown sense of style as you enter the lobby-a room completely encased in Venetian plaster to amplify the sun-kissed atmosphere with floor-to-ceiling windows on north and south-facing facades. The sculptural reception desk, carved from a single block of travertine, reflects the quality of artistry throughout the building and provides an aesthetic anchor for the exceptionally well designed residence.
Exclusive Marketing and Sales Agent: Team Arceon at The Corcoran Group. The complete terms are in an Offering Plan available from the Sponsor: Paragon JV Prop III LLC c/o 767 Fifth Avenue, New York, New York 10153 under File No. CD21-0266. Property Address: 250 West 96th Street, New York, New York 10025. Equal Housing Opportunity. The Corcoran Group fully supports the principles of the Fair Housing Act and the Equal Opportunity Act.
-
Type de propriété
Appartement
-
Année de construction
2022
-
Prix/pied²
$2,002
Caractéristiques
- Centre de remise en forme / Fitness
- Ascenseur
- Terrasse
- Dressing
- Basket
- Piscine intérieure
- Cinéma
- Cuisine extérieure
- Hammam
Caractéristiques
Lot
- Vue sur la ville
- Moderne
Intérieur
- Haut plafond
- Climatisation
- Cuisinière à gaz
- Laveuse sécheuse
- Bar
- Sauna
- Cinéma
- Ascenseur
- Piscine intérieure
- Comptoirs en pierre
- Hammam
- Dressing
- Centre de remise en forme / Fitness
Outdoor
- Terrasse
- Cuisine extérieure
- Espace de vie extérieur
- Basket
Explorez le secteur
250 West 96th Street 12F, NEW YORK, NY 10025, État de New York, États-Unis
Voir sur Google Maps
Prix par sqft
Faible
Élevé

Inscrit il y a 2 ans
Vous vous êtes renseigné sur ce bien
L'agent vous contactera bientôt par
Publié par
20
Annonces
2024
Inscrit
Réserver une visite avec Kristen Suh
Choisissez une date et si vous souhaitez une visite virtuelle ou en personne avec l’agent.
Date préférée
Type de visite

Corcoran Chelsea/Flatiron
220 W 19th St Fl 5, 10011, New York, New York, United States
Voir le profil de l’agence
Dernière mise à jour
Août 27
Première mise en ligne
Août 27
Référence de l’annonce
myz7fn
Propriétés similaires à proximité
Nouvelles annonces à Manhattan





Explorez plus de biens à vendre
Manhattan, NY, États-Unis types de propriétés
- appartements à vendre à Manhattan, NY, États-Unis
- Coopératives à vendre à Manhattan, NY, États-Unis
- Appartements à vendre à Manhattan, NY, États-Unis
- Maisons à vendre à Manhattan, NY, États-Unis
- Maisons de ville à vendre à Manhattan, NY, États-Unis
- Villas à vendre à Manhattan, NY, États-Unis
- Penthouses à vendre à Manhattan, NY, États-Unis
Manhattan, NY, États-Unis Recherches populaires
- Propriétés avec Centre de remise en forme / Fitness à Manhattan, NY, États-Unis
- Propriétés avec Terrasse à Manhattan, NY, États-Unis
- Propriétés avec Jardin à Manhattan, NY, États-Unis
- Propriétés avec Garage à Manhattan, NY, États-Unis
- Propriétés avec Piscine à Manhattan, NY, États-Unis
- Propriétés avec Bibliothèque à Manhattan, NY, États-Unis
- Moderne propriétés à Manhattan, NY, États-Unis
- Propriétés avec Sauna à Manhattan, NY, États-Unis
- Vue sur la rivière propriétés à Manhattan, NY, États-Unis
- Duplex propriétés à Manhattan, NY, États-Unis
- Immobilier d’investissement propriétés à Manhattan, NY, États-Unis
- Propriétés avec Piscine intérieure à Manhattan, NY, États-Unis
- Au bord de l’eau propriétés à Manhattan, NY, États-Unis
- Propriétés avec Terrain de tennis à Manhattan, NY, États-Unis
- Équestre propriétés à Manhattan, NY, États-Unis
- Vue sur la montagne propriétés à Manhattan, NY, États-Unis
- Vue sur le lac propriétés à Manhattan, NY, États-Unis
- Propriétés avec Héliport à Manhattan, NY, États-Unis
- Colline propriétés à Manhattan, NY, États-Unis
Guides et histoires connexes
La confiance des plus grands courtiers du monde
Les agents des propriétés les plus exceptionnelles du monde publient sur JamesEdition.
- Des annonces de Sotheby's, Christie's, BARNES et Engel & Völkers
- Chaque annonce est vérifiée avant sa mise en ligne
- Contactez directement des agents vérifiés
En continuant, vous acceptez nos Conditions et notre Politique de confidentialité.
brokerages we
partnered with
partnered with