Villa/Maison De Ville New York États Unis
- Mis à jour: Aujourd'hui
- MLS#RLS20120043
À propos de la propriété
The Barbara Jakobson Townhouse - A 20-Foot-Wide Architectural Gem on the Upper East Side
167 East 74th Street is a remarkable 20-foot-wide, five-story Upper East Side residence encompassing over 6,000 square feet of interior space. Distinguished by dramatic architectural volume, luminous interiors, and a spectacular double-height living room overlooking a private garden, the home offers
The Barbara Jakobson Townhouse - A 20-Foot-Wide Architectural Gem on the Upper East Side
167 East 74th Street is a remarkable 20-foot-wide, five-story Upper East Side residence encompassing over 6,000 square feet of interior space. Distinguished by dramatic architectural volume, luminous interiors, and a spectacular double-height living room overlooking a private garden, the home offers a rare combination of scale, light, and architectural presence seldom found in Manhattan townhouses. A rare convergence of art, architecture, and family history, the residence was acquired by iconic tastemaker Barbara Jakobson in 1965 and remained her primary home for nearly six decades, evolving into one of New York’s most quietly influential private cultural interiors.
Originally constructed in 1910 and expanded in 1956 by architect John Kingsland, the house has long attracted creative life. For nearly a decade it was home to legendary filmmaker Elia Kazan, who lived here while directing cinematic classics including East of Eden and Splendor in the Grass. During those years, figures such as James Dean, Natalie Wood, Warren Beatty, Marlon Brando, and Vivien Leigh were among the notable visitors who passed through its doors. Later, under Jakobson’s stewardship, the house continued to serve as an informal salon for the art and literary worlds, welcoming luminaries including Jasper Johns, Robert Rauschenberg, Andy Warhol, Cy Twombly, Philip Roth, and Umberto Eco.
On East 74th Street, the home is immediately recognizable by its distinctive red lacquer doors and the beloved bronze squirrel sculptures created by sculptor Jane Canfield-a charming detail that has long earned the property the neighborhood nickname ”The Squirrel House.” Installed during the ownership of underwater explorer and department-store heir Peter Gimbel, the whimsical figures quickly captured the imagination of generations of neighborhood children.
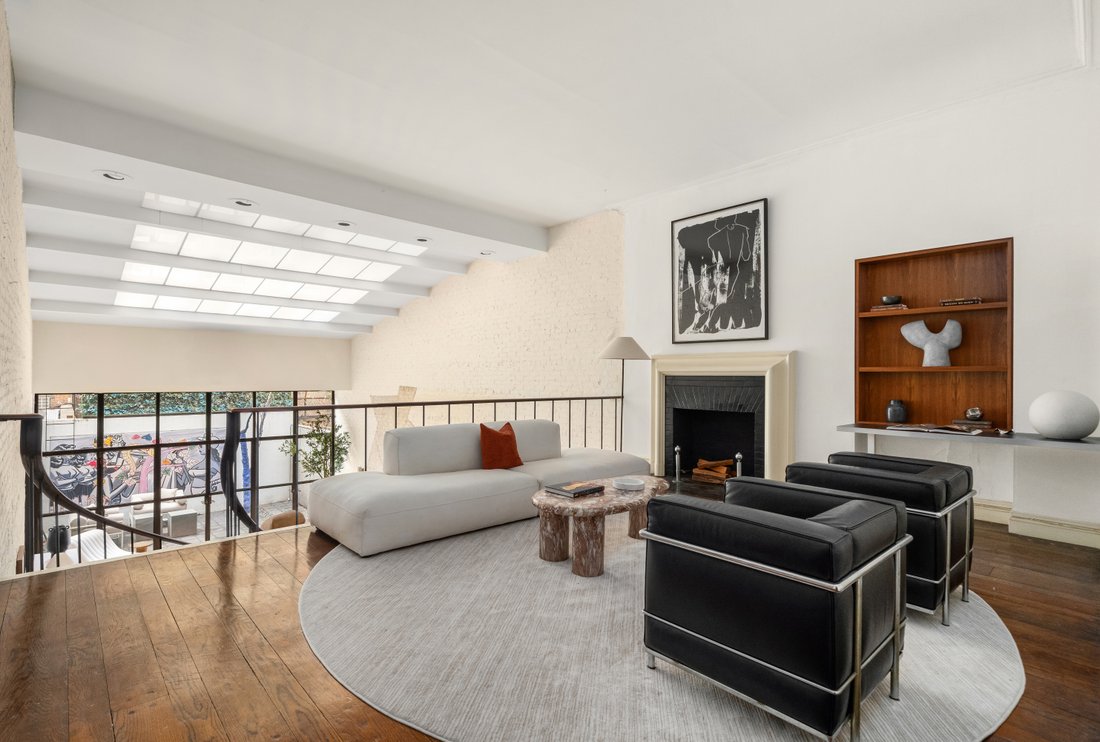
Inside, the house unfolds with a sense of grandeur and architectural theatre. A dramatic entry hall with triple arches and custom wallpaper designed by artist Peter Halley leads to a warm and inviting den with fireplace overlooking the spectacular double-height living room-an unforgettable first impression that is truly a ”wow moment”.
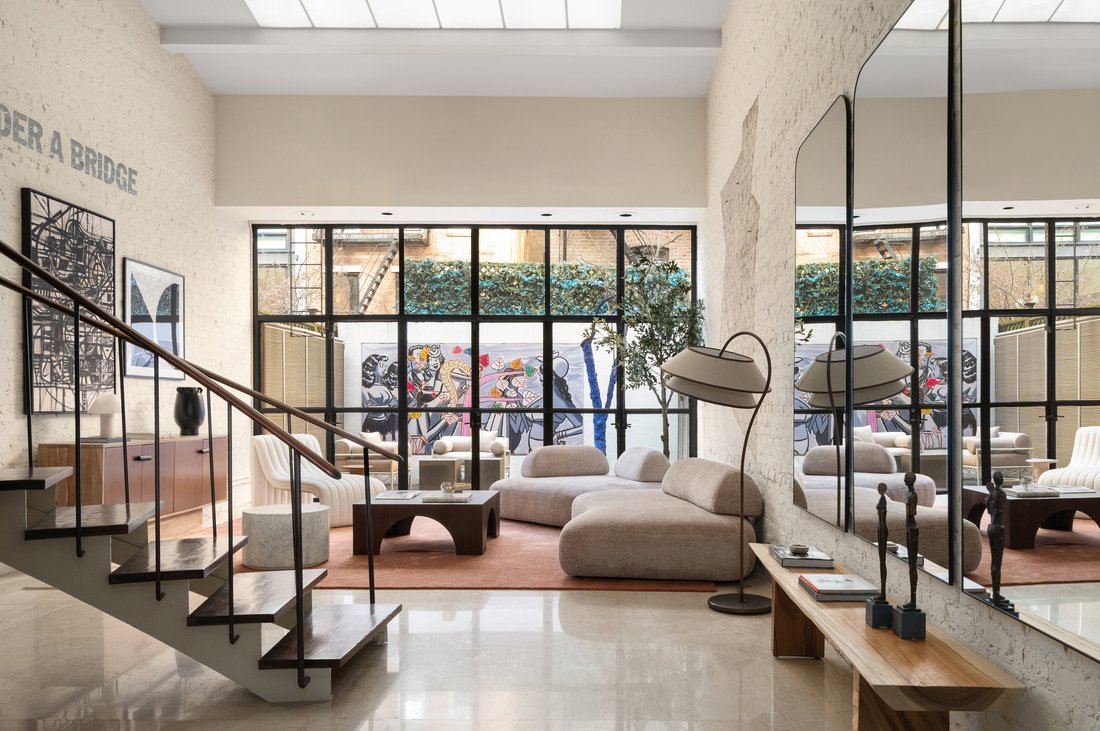
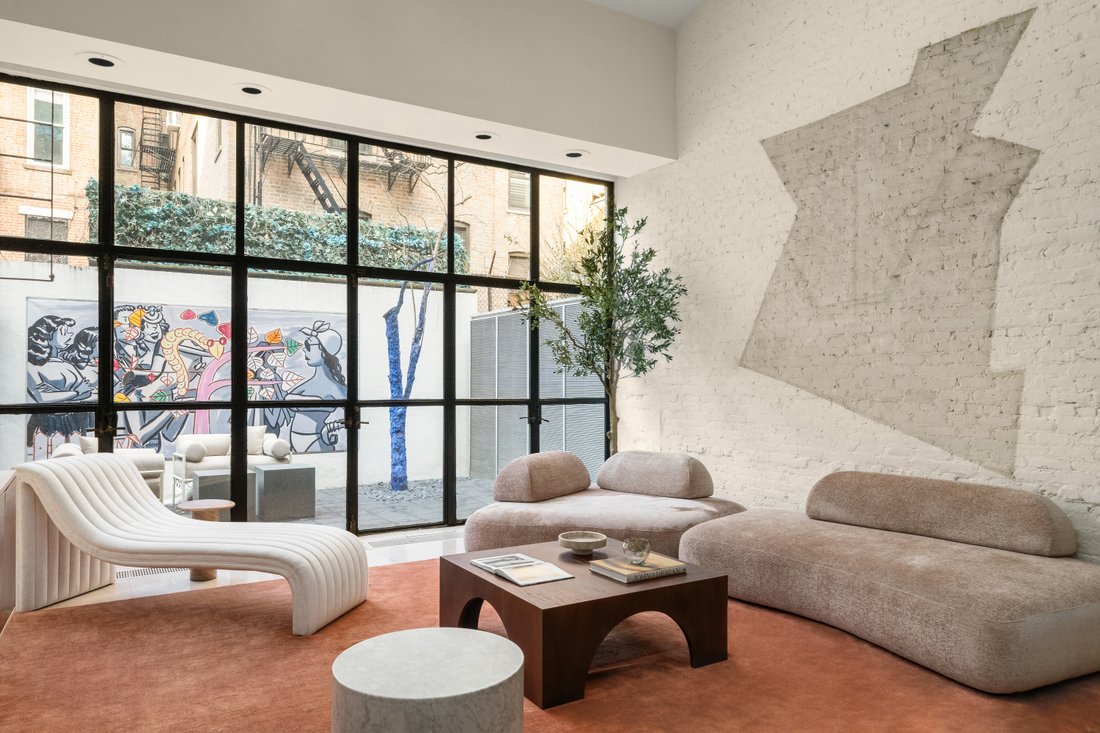
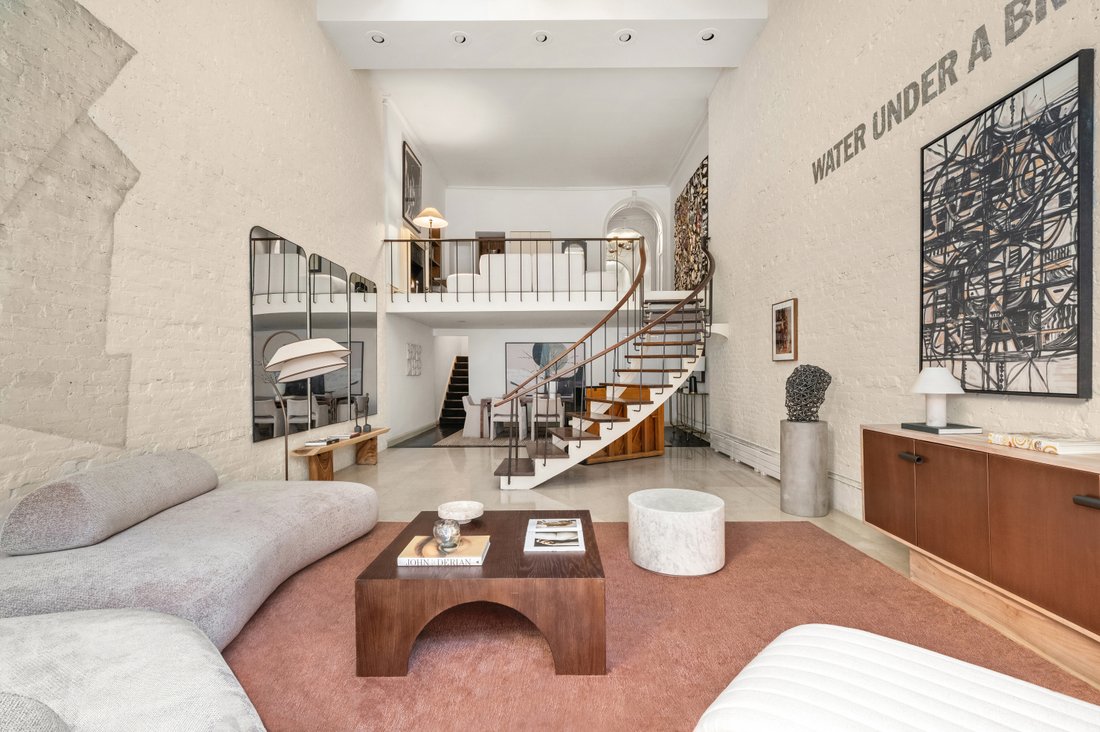
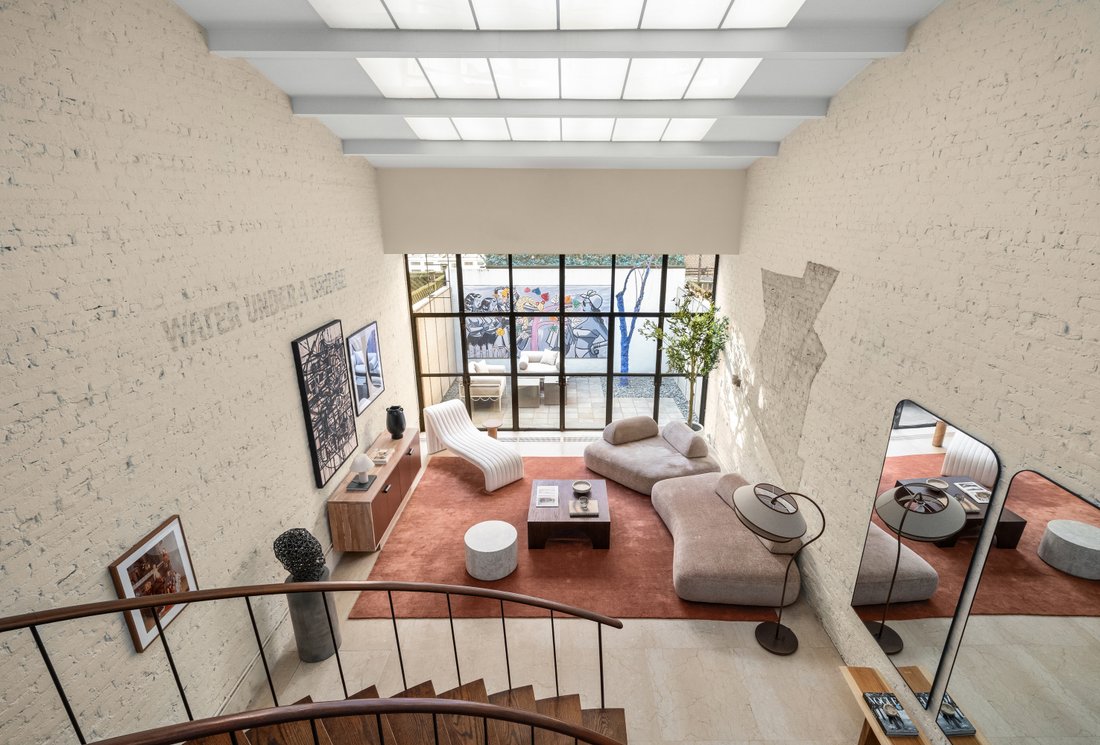
With ceilings rising approximately 19 feet, the living room reveals an extraordinary architectural volume rarely encountered in private homes. Bathed in natural light from a skylight above and framed by soaring brick walls, the room possesses the scale and presence of a private gallery. Floor-to-ceiling windows overlook the tranquil 350-square-foot garden, creating a striking visual connection between the dramatic interior and outdoor spaces.
The room is an art collector’s dream and an exceptional setting for entertaining. Guests arrive in unforgettable fashion, descending the graceful curved staircase that sweeps elegantly into the living room, creating a theatrical and memorable entrance. The space effortlessly accommodates large-scale works of art while remaining warm and inviting for gatherings both intimate and grand. Off the living room is a large dining area which leads to the kitchen.
Natural light fills the home from both exposures. South-facing rooms are bright and cheerful, capturing sunlight throughout the day, while north-facing rooms enjoy soft, even light with views of treetops and open sky, creating a serene and welcoming atmosphere. Throughout the remainder of the home, ceiling heights remain generous, with approximately 10-foot ceilings on the principal floors and 9.2-foot ceilings on the top level, lending the interiors a sense of openness and classic townhouse proportion across all five stories. In total, the residence offers over eight bedrooms, six and a half bathrooms, and multiple possible configurations, allowing future owners to adapt the home to a wide range of lifestyles while preserving its remarkable character.
-
Type de propriété
Villa
Explorez le secteur

L'agent vous contactera bientôt par
Publié par
Réserver une visite avec Leslie Hirsch
Choisissez une date et si vous souhaitez une visite virtuelle ou en personne avec l’agent.

Christie’s International Real Estate represents the pinnacle of luxury real estate worldwide. Our flagship broke
Christie’s International Real Estate represents the pinnacle of luxury real estate worldwide. Our flagship brokerage location, found on Manhattan’s Upper East side, gives our brand an enhanced presence in the world’s largest luxury real estate market. Our brokerage’s boutique, luxury-focused culture that defined them for decades, and has now added the strength, reach, and reputation of one of the world’s most recognized luxury brands.
While our network of leading brokerages encompasses nearly 50 countries and territories, it is the unparalleled expertise of each Christie’s International Real Estate affiliate that assures homebuyers and sellers of the best representation in any market. Contact us for more information on our local offices and the superlative service we offer.
Propriétés similaires à proximité
Nouvelles annonces à Manhattan








Explorez plus de biens à vendre
Manhattan, NY, États-Unis types de propriétés
- appartements à vendre à Manhattan, NY, États-Unis
- Coopératives à vendre à Manhattan, NY, États-Unis
- Appartements à vendre à Manhattan, NY, États-Unis
- Maisons à vendre à Manhattan, NY, États-Unis
- Maisons de ville à vendre à Manhattan, NY, États-Unis
- Villas à vendre à Manhattan, NY, États-Unis
- Penthouses à vendre à Manhattan, NY, États-Unis
Manhattan, NY, États-Unis Recherches populaires
- Propriétés avec Centre de remise en forme / Fitness à Manhattan, NY, États-Unis
- Propriétés avec Terrasse à Manhattan, NY, États-Unis
- Propriétés avec Jardin à Manhattan, NY, États-Unis
- Propriétés avec Garage à Manhattan, NY, États-Unis
- Propriétés avec Piscine à Manhattan, NY, États-Unis
- Propriétés avec Bibliothèque à Manhattan, NY, États-Unis
- Moderne propriétés à Manhattan, NY, États-Unis
- Propriétés avec Sauna à Manhattan, NY, États-Unis
- Vue sur la rivière propriétés à Manhattan, NY, États-Unis
- Duplex propriétés à Manhattan, NY, États-Unis
- Immobilier d’investissement propriétés à Manhattan, NY, États-Unis
- Propriétés avec Piscine intérieure à Manhattan, NY, États-Unis
- Au bord de l’eau propriétés à Manhattan, NY, États-Unis
- Propriétés avec Terrain de tennis à Manhattan, NY, États-Unis
- Équestre propriétés à Manhattan, NY, États-Unis
- Vue sur la montagne propriétés à Manhattan, NY, États-Unis
- Vue sur le lac propriétés à Manhattan, NY, États-Unis
- Propriétés avec Héliport à Manhattan, NY, États-Unis
- Colline propriétés à Manhattan, NY, États-Unis
Guides et histoires connexes
La confiance des plus grands courtiers du monde
Les agents des propriétés les plus exceptionnelles du monde publient sur JamesEdition.
- Des annonces de Sotheby's, Christie's, BARNES et Engel & Völkers
- Chaque annonce est vérifiée avant sa mise en ligne
- Contactez directement des agents vérifiés
En continuant, vous acceptez nos Conditions et notre Politique de confidentialité.
partnered with