The Riverview, 265 Riverside Dr, 9 D Upper West Side, New York
- 1 Chambres
- 1 SdB
- 1,150 Sqft lot
- Mis à jour: Octobre 22
À propos de la propriété
SPONSOR NO APPROVAL OR FINANCIAL REQUIREMENTS
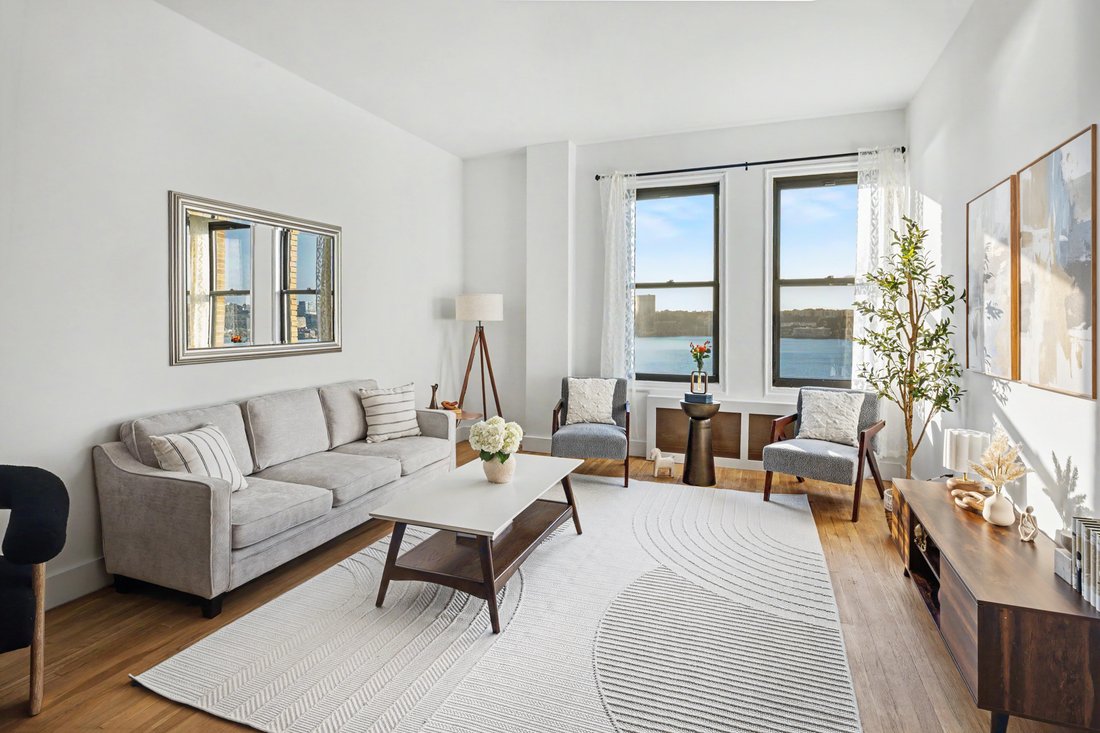
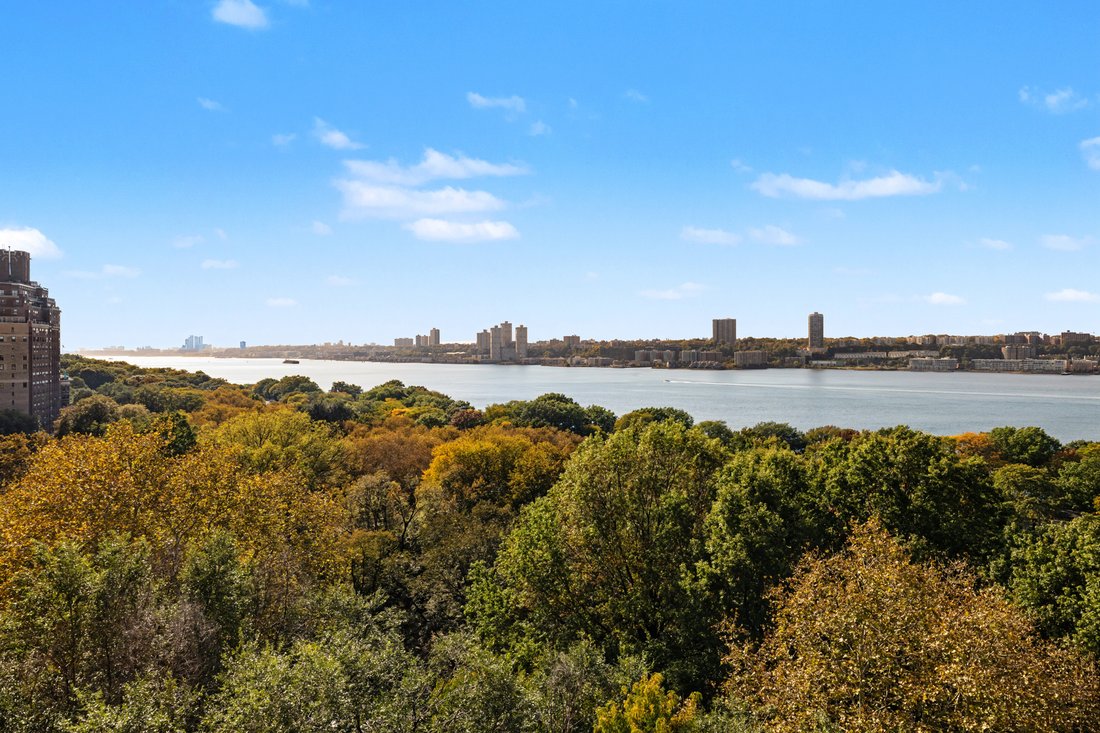
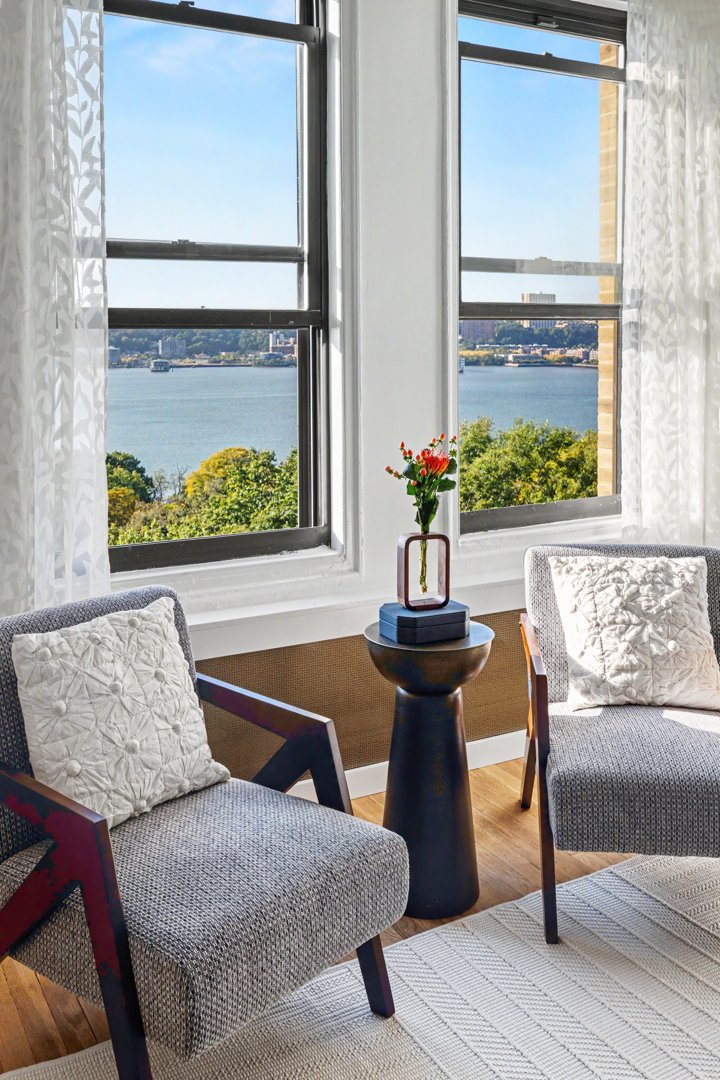
BREATHTAKING ”PROTECTED” PANORAMIC HUDSON RIVER VIEWS FROM LIVING ROOM & BEDROOM.
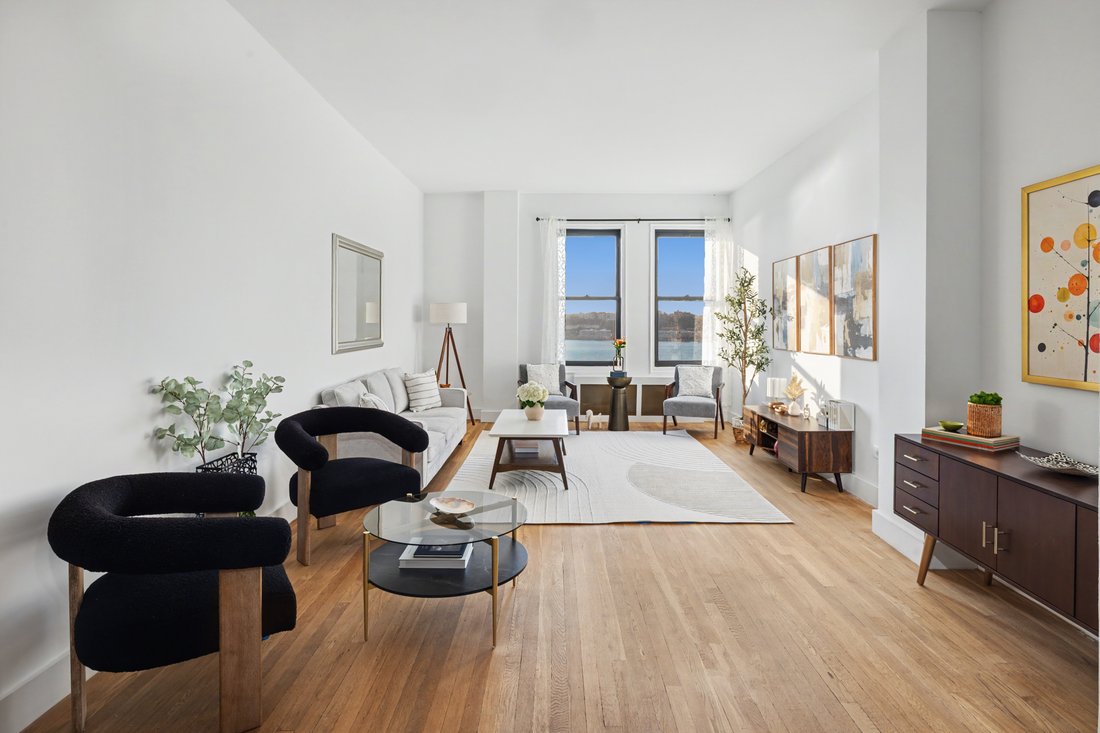
This high-floor corner one-bedroom residence, with a separate dining room and designated home office alcove, offers an exceptional layout featuring grand, well-proportioned rooms bathed in warm western sunlight. A gracious entrance foyer opens into an e
SPONSOR NO APPROVAL OR FINANCIAL REQUIREMENTS
BREATHTAKING ”PROTECTED” PANORAMIC HUDSON RIVER VIEWS FROM LIVING ROOM & BEDROOM.
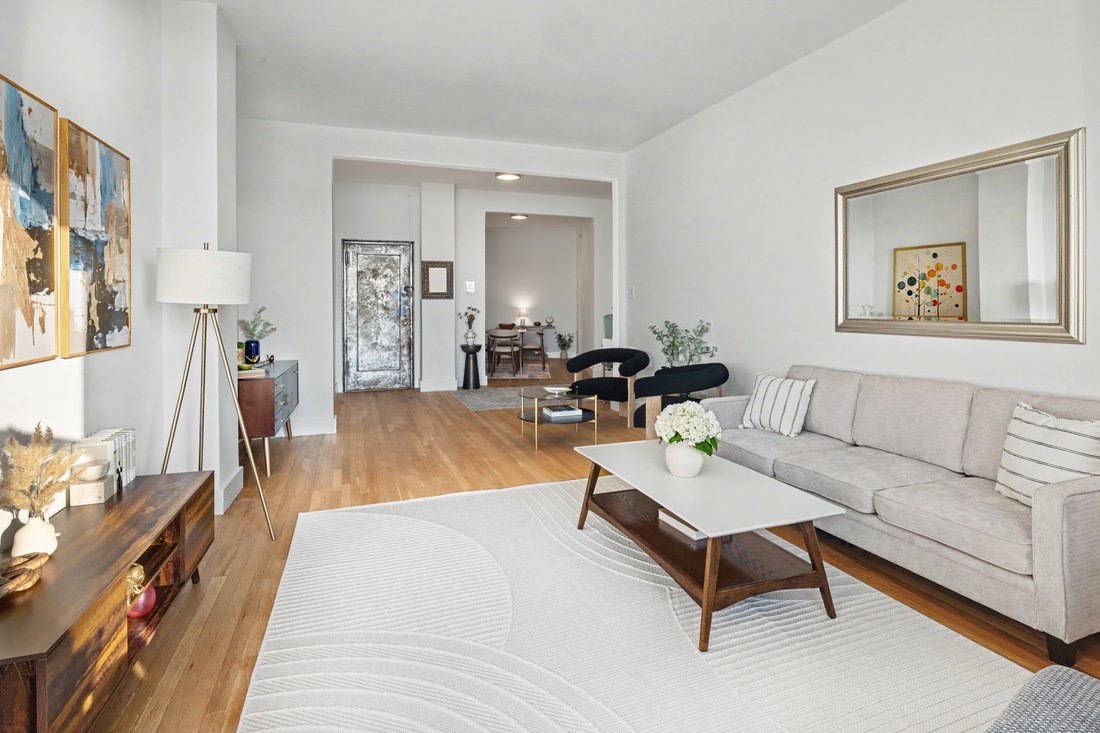
This high-floor corner one-bedroom residence, with a separate dining room and designated home office alcove, offers an exceptional layout featuring grand, well-proportioned rooms bathed in warm western sunlight. A gracious entrance foyer opens into an expansive 21-foot living room, offering generous space for comfortable daily living and the flexibility to create a formal dining area for entertaining large gatherings. Oversized double windows frame picturesque Hudson River views and magnificent sunsets, while welcoming refreshing river breezes into this pin-drop-quiet home. Soaring 11-foot ceilings, newly refinished original blonde oak floors, and wide framed entranceways preserve the home’s prewar elegance while seamlessly defining distinct living spaces.
An in-unit Washer/Dryer adds modern convenience. The separate dining room flows into a sleek, modernized windowed kitchen featuring quartz countertops, complementary backsplash, under-cabinet lighting, and stainless steel appliances, including a new five-burner range, refrigerator, built-in microwave, and Fisher & Paykel dishwasher. A designated home office alcove features built-in bookcases with double cabinetry below for ample storage, creating a functional workspace without compromising the open flow of the living areas.
Tucked away for privacy, the generously proportioned 17-foot bedroom enjoys its own sweeping Hudson River views and tremendous storage, including two walk-in closets. The windowed Art Deco bathroom retains its beautifully preserved original tilework, complemented by updated finishes and a reglazed steel bathtub. Five closets in total and a discreet in-unit Washer/Dryer provide exceptional convenience. Built in 1908, this pet-friendly, financially sound cooperative offers a laundry room, live-in superintendent, full-time porter, part-time doorman (4 PM-midnight, seven days a week), low maintenance, and no current assessments. SPONSOR SALE: In lieu of No board approval or financial requirements. Purchaser pays transfer taxes and sponsor legal fees.
-
Type de propriété
Coopératif
-
Étages
11
-
Année de construction
1910
Caractéristiques
- Dressing
- Jardin
- Vue sur la rivière
- Vue panoramique / panoramique
- Vie privée
- Haut plafond
- Bureau
- Buanderie
- Laveuse sécheuse
Explorez le secteur
L'agent vous contactera bientôt par
Publié par
Réserver une visite avec the agent
Choisissez une date et si vous souhaitez une visite virtuelle ou en personne avec l’agent.
Propriétés similaires à proximité
Nouvelles annonces à Manhattan





Explorez plus de biens à vendre
Manhattan, NY, États-Unis types de propriétés
- appartements à vendre à Manhattan, NY, États-Unis
- Coopératives à vendre à Manhattan, NY, États-Unis
- Appartements à vendre à Manhattan, NY, États-Unis
- Maisons à vendre à Manhattan, NY, États-Unis
- Maisons de ville à vendre à Manhattan, NY, États-Unis
- Villas à vendre à Manhattan, NY, États-Unis
- Penthouses à vendre à Manhattan, NY, États-Unis
Manhattan, NY, États-Unis Recherches populaires
- Propriétés avec Centre de remise en forme / Fitness à Manhattan, NY, États-Unis
- Propriétés avec Terrasse à Manhattan, NY, États-Unis
- Propriétés avec Jardin à Manhattan, NY, États-Unis
- Propriétés avec Garage à Manhattan, NY, États-Unis
- Propriétés avec Piscine à Manhattan, NY, États-Unis
- Propriétés avec Bibliothèque à Manhattan, NY, États-Unis
- Moderne propriétés à Manhattan, NY, États-Unis
- Propriétés avec Sauna à Manhattan, NY, États-Unis
- Vue sur la rivière propriétés à Manhattan, NY, États-Unis
- Duplex propriétés à Manhattan, NY, États-Unis
- Immobilier d’investissement propriétés à Manhattan, NY, États-Unis
- Propriétés avec Piscine intérieure à Manhattan, NY, États-Unis
- Au bord de l’eau propriétés à Manhattan, NY, États-Unis
- Propriétés avec Terrain de tennis à Manhattan, NY, États-Unis
- Équestre propriétés à Manhattan, NY, États-Unis
- Vue sur la montagne propriétés à Manhattan, NY, États-Unis
- Vue sur le lac propriétés à Manhattan, NY, États-Unis
- Propriétés avec Héliport à Manhattan, NY, États-Unis
- Colline propriétés à Manhattan, NY, États-Unis
Guides et histoires connexes
La confiance des plus grands courtiers du monde
Les agents des propriétés les plus exceptionnelles du monde publient sur JamesEdition.
- Des annonces de Sotheby's, Christie's, BARNES et Engel & Völkers
- Chaque annonce est vérifiée avant sa mise en ligne
- Contactez directement des agents vérifiés
En continuant, vous acceptez nos Conditions et notre Politique de confidentialité.
partnered with