$40,000,000
Maison De Ville à New York
- 19 Chambres
- 9 SdB
- Mis à jour: Août 6
-
495
Vues des 30 derniers jours
- 145
- MLS#1-23747832
À propos de la propriété
La description a été traduite automatiquement.
La description est affichée dans la langue d'origine.
L’ÂGE D’OR L’ère de la construction de grandes maisons à New York a duré environ 50 ans, commençant avec l’ouverture de la maison Vanderbilt en 1882 et se terminant théoriquement dans les premières années qui ont suivi la Grande Dépression. Les concepts inhérents à ces bâtiments se sont toutefois étendus bien plus longtemps. Cela était dû au fait que pratiquement tous les grands architectes de New
THE GILDED AGE
The era of great house building in New York lasted approximately 50 years, beginning with the opening of the Vanderbilt House in 1882 and theoretically ending in the first years after the Great Depression. The inherent concepts behind these buildings, however, extended far longer. This was due to the fact that practically all the major architects of New York attended the L’
The era of great house building in New York lasted approximately 50 years, beginning with the opening of the Vanderbilt House in 1882 and theoretically ending in the first years after the Great Depression. The inherent concepts behind these buildings, however, extended far longer. This was due to the fact that practically all the major architects of New York attended the L’
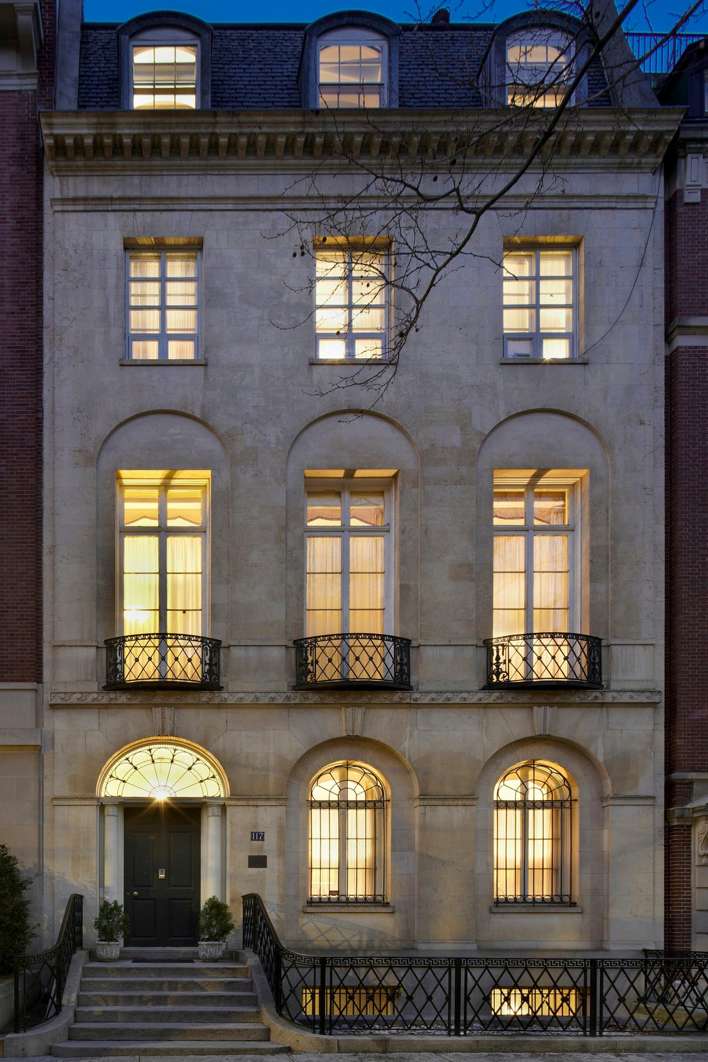
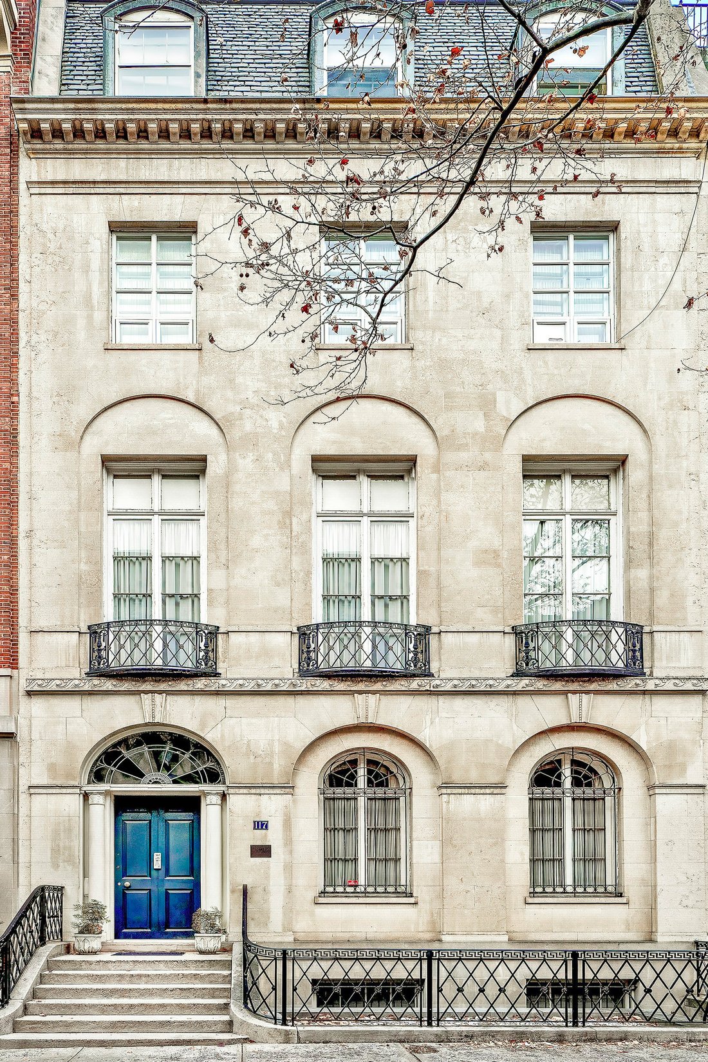
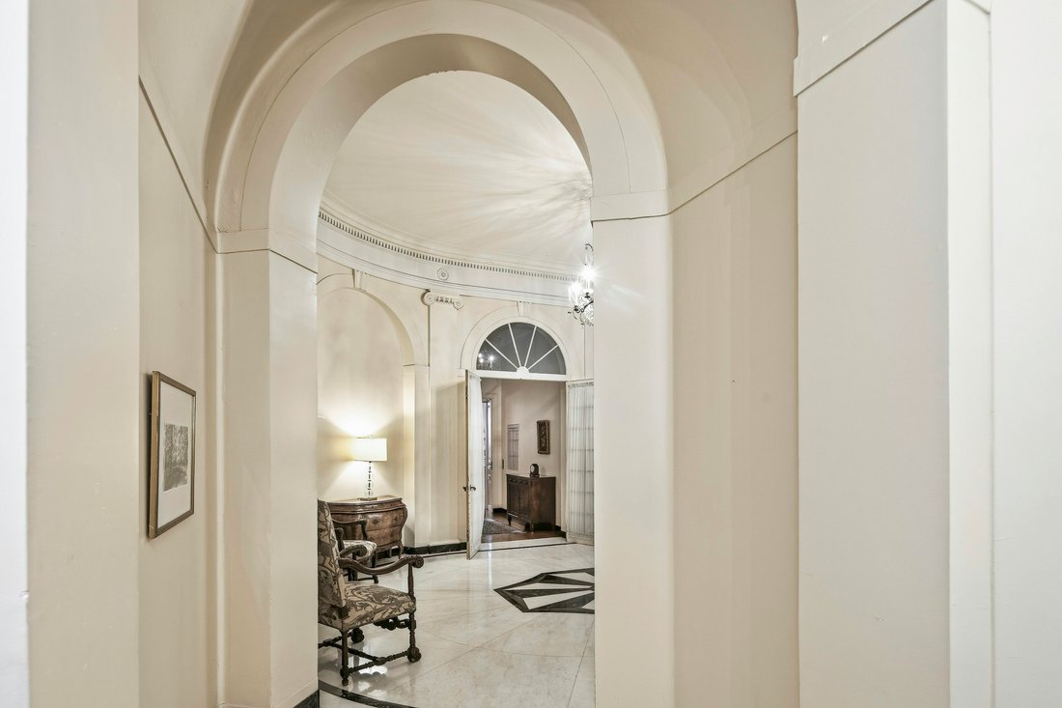
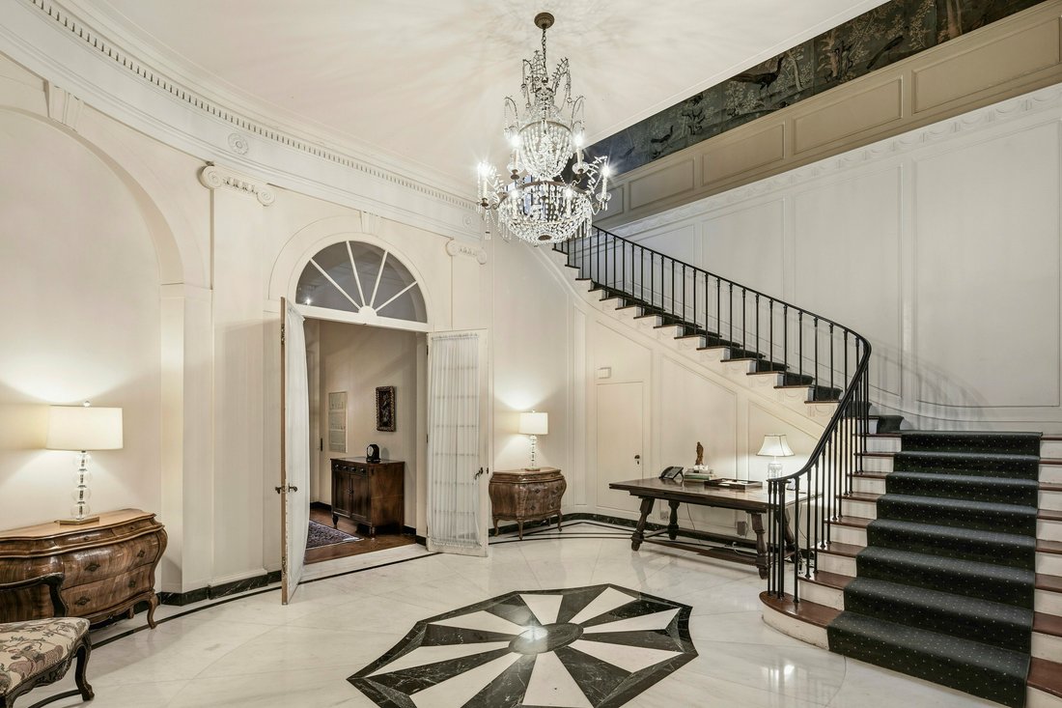
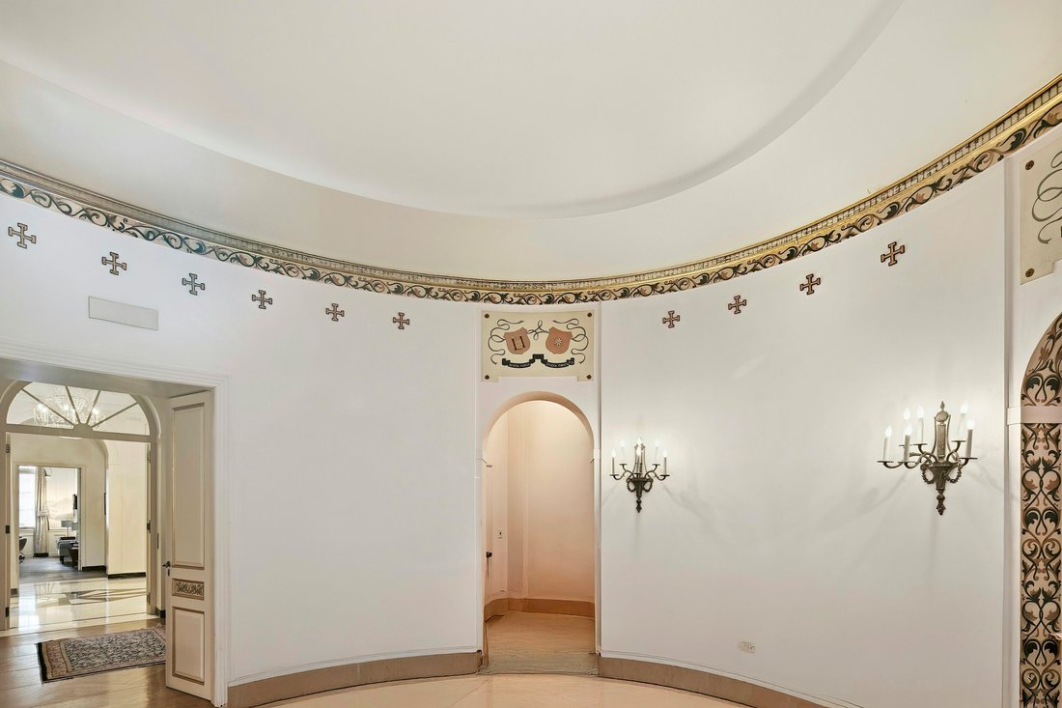
L’ÂGE D’OR L’ère de la construction de grandes maisons à New York a duré environ 50 ans, commençant avec l’ouverture de la maison Vanderbilt en 1882 et se terminant théoriquement dans les premières années qui ont suivi la Grande Dépression. Les concepts inhérents à ces bâtiments se sont toutefois étendus bien plus longtemps. Cela était dû au fait que pratiquement tous les grands architectes de New York ont fréquenté l’École des Beaux-Arts de Paris, où ils ont appris à reproduire les différents styles architecturaux de l’Europe. UN CHEF-D’ŒUVRE DE L’ÂGE DORÉ Cet extraordinaire manoir de 30 pieds de large comprend un total de 8 niveaux - 6 au-dessus du sol et 2 niveaux en dessous du sol - avec des intérieurs couvrant plus de 16 000 pieds carrés et quatre espaces extérieurs bien positionnés comprenant 2 000 pieds carrés extérieurs supplémentaires. Il a été conçu avec deux ascenseurs rares, 30 pièces, 9 cheminées à bois chacune avec une magnifique cheminée originale, 19 chambres, 8 salles de bain complètes et 2 demi-salles de bain. Bénéficiant des concepts de The Gilded Age, il incarnait également de nouveaux éléments modernes. La façade est pratiquement inchangée depuis son achèvement en 1932 et appartient au même propriétaire depuis plus d’un demi-siècle. L’HÉRITAGE LIVINGSTON En 1686, Robert Livingston l’Ancien a reçu une parcelle de terre de 160 000 acres, sous le roi George I, qui est devenue en 1715 le manoir Livingston dans l’actuel comté de Columbia, dans l’État de New York. Descendant direct de Robert Livingston du côté de sa mère, John Livingston Redmond, qui a construit ce manoir, est diplômé de Harvard en 1911 avec un diplôme en architecture, mais il a consacré sa vie à des causes caritatives. MEILLEUR QUARTIER POUR LA LUMIÈRE Pour sa résidence de New York, John Livingston Redmond a choisi le côté nord de la 70e rue E., entre les avenues Park et Lexington, car il a reconnu les avantages considérables créés par deux propriétaires en 1859, qui ont dominé le développement du quartier et ont stipulé que toutes les futures constructions du côté nord seraient reculées de 10 pieds, « libres pour toujours et inoccupées ». Cet espace supplémentaire permet à la lumière de pénétrer dans les manoirs du côté nord de la rue. AUCUN AUTRE QUARTIER DE L’UPPER EAST SIDE NE POSSÈDE CETTE CARACTÉRISTIQUE UNIQUE Dès 1939, le magazine Fortune l’a qualifié de « probablement le plus beau quartier résidentiel de New York », une réputation qui perdure encore aujourd’hui. Des architectes extraordinaires se sont rassemblés dans ce quartier, si bien que Paul Goldberger, dans son livre, NEW YORK : The City Observed, l’a décrit comme « un équilibre parfait entre individualité et ordre général ». Ce paysage de rue exquis a également conféré au quartier une valeur inhabituelle, dont beaucoup ressemblent à celles des pâtés de maisons allant de la Cinquième à Madison. CONSTRUCTION DU MANOIR Jonathan Livingston Redmond a engagé Frederick Rhinelander King, également diplômé de l’École des Beaux-Arts, qui a travaillé avec soin pour adapter ce qu’il y a appris à la sensibilité américaine. Si les Romains ont perfectionné l’arche, cet architecte l’a introduite à l’intérieur et l’a utilisée comme thème principal. Les arches contribuent à créer des espaces spectaculaires et lumineux qui évoquent la grandeur classique tout en reliant gracieusement les pièces. LE MANOIR Au niveau de l’entrée, l’entrée mesure 12 pieds 6 pouces et se déplace à travers une arche jusqu’à une galerie de 13 pieds 10 pouces avec des pièces au nord et au sud, chacune ayant une hauteur de plafond de 13 pieds 10 pouces et un escalier massif menant au niveau du salon. La salle nord est la salle à manger officielle d’origine, de forme ovale qui contient 3 fenêtres de 11 pieds 6 pouces. Le salon formel sud possède des fenêtres de 8 pieds 2 pouces et des hauteurs de plafond de 12 pieds 6 pouces. Au niveau du salon, les plafonds atteignent 14 pieds 6 pouces et des arches entrent dans chaque pièce. Le salon possède 3 hautes fenêtres de 13 pieds de hauteur et un plafond de 14 pieds 6 pouces. La bibliothèque possède également des plafonds de 14 pieds 6 pouces et 2 portes-fenêtres qui s’ouvrent sur une terrasse de plus de 27 pieds de long et de plus de 8 pieds de large, une caractéristique unique au niveau divertissant d’un manoir. Au troisième étage, ou chambre principale, plus de chambres et 3 salles de bains. Le quatrième étage comprend 4 chambres familiales, dont trois avec cheminée à bois, 3 salles de bains et un salon. Le cinquième étage comprend 5 chambres pour enfants avec une salle de bain complète séparée et une grande terrasse potentielle d’environ 20 pieds x 30 pieds. Le sixième étage comprend 5 chambres pour le personnel avec une salle de bain complète séparée. Le rez-de-jardin vitré comprend une entrée séparée donnant sur la 70e rue est, une salle à manger informelle, une cuisine de chef de 22 pieds 10 pouces x 15 pieds 10 pouces avec un garde-manger et une porte donnant sur le jardin de 28 pieds x 10 pieds. Le sous-sol contient des équipements mécaniques et un espace de rangement avec une fenêtre à l’extrémité nord. Le niveau du toit est ouvert et dégagé, ce qui facilite la création d’une terrasse privée. UNE RÉALISATION RARE « Les détails, les matériaux et les espaces sociaux d’un bâtiment doivent refléter son époque, mais ils doivent également la transcender. » - Robert A. M. Stern Sculpté dans du travertin, baigné de soleil, avec des arches qui semblent s’élever de plus en plus haut, rien ne vaut ce manoir datant de l’âge d’or mais empreint de concepts modernes de confort et de beauté.
THE GILDED AGE
The era of great house building in New York lasted approximately 50 years, beginning with the opening of the Vanderbilt House in 1882 and theoretically ending in the first years after the Great Depression. The inherent concepts behind these buildings, however, extended far longer. This was due to the fact that practically all the major architects of New York attended the L’École des Beaux-Arts in Paris, where they learned how to reproduce the various architectural styles of Europe.
A MASTERPIECE FROM THE GILDED AGE
This extraordinary 30’ wide mansion contains a total of 8 levels - 6 above grade, and 2 levels below grade - with interiors spanning over 16,000 square feet and four well positioned outdoor spaces comprising an additional 2,000 exterior square feet. It was designed with a rare two elevators, 30 rooms, 9 wood-burning fireplaces each with an
exquisite original mantelpiece, 19 bedrooms, 8 full baths and 2 half baths. Benefiting from the concepts of The Gilded Age, it also embodied new modern elements. The
facade is virtually unaltered since its completion in 1932, and has been in the same ownership for over half a century.
THE LIVINGSTON LEGACY
In 1686, Robert Livingston the Elder received a 160,000-acre tract of land, under King George I, that in 1715 became Livingston Manor in what is present day Columbia County in New York state.
Descended directly from Robert Livingston on his mother’s side, John Livingston Redmond, who built this mansion, graduated from Harvard in 1911 with a degree in architecture, yet he devoted his life to charitable causes.
BEST BLOCK FOR LIGHT
For his New York residence, John Livingston Redmond chose the north side of E. 70th St. between Park and Lexington Avenues because he recognized the great benefit created by two owners in 1859, who dominated development on the block and stipulated that all future construction on the north side would be set back a full 10’, ”forever free, and unoccupied.”
This additional space results in light pouring into the mansions on the north side of the street.
NO OTHER BLOCK ON THE UPPER EAST SIDE HAS THIS UNIQUE FEATURE
As early as 1939, Fortune Magazine called it ”probably New York City’s most beautiful residential block”, a reputation that has persisted to the present day.
Extraordinary architects congregated on this block so that Paul Goldberger in his book, NEW YORK: The City Observed, described it as ”having a perfect balance between individuality and overall order.”
This exquisite streetscape also gave the block unusual value-many feel comparable to the blocks from Fifth to Madison.
BUILDING THE MANSION
Jonathan Livingston Redmond engaged Frederick Rhinelander King, also a graduate of Lecole des Beaux-Arts, who worked carefully to adapt what he learned there to an American sensibility.
If the Romans perfected the arch, this architect brought the arch indoors and employed it as a major theme. Arches help create dramatic, light filled spaces that evoke classical grandeur while gracefully connecting rooms.
THE MANSION
On the Entry level, the entry is 12’6” moving through an arch to a gallery of 13’10” with rooms north and south, each with ceiling heights of 13’10” and a massive staircase ascending to the parlor level. The north room is the original formal dining room, with an oval shape that contains 3 windows of 11’6”. The south formal sitting room has windows of 8’2” and ceiling heights of 12’6”.
On the Parlor level, the ceilings reach 14’6” with arches entering each room. The living room has 3 tall windows at 13’ in height and a ceiling of 14’6”. The library also has 14’6” ceilings and 2 French door windows that open to a terrace over 27’ long and more than 8’ wide, a unique feature on the entertaining level of a mansion.
The Third floor, or primary bedroom more rooms and 3 bathrooms.
The Fourth floor has 4 family bedrooms, three with wood burning fireplaces, and 3 bathrooms, and a living room.
The Fifth floor has 5 children’s bedrooms with a split full bathroom and a potential large terrace of approximately 20’x30’.
The Sixth floor has 5 staff rooms with a split full bathroom.
The windowed Garden level has a separate entrance to east 70th street, an informal dining room, a 22’10”x15’10” chef’s kitchen with a pantry, and a door to the 28’x10’ garden.
The Basement contains mechanicals and storage with a window at the north end.
The Roof level is open and unencumbered facilitating the creation of a private terrace.
A RARE ACHIEVEMENT
”A building’s details, materials, and social spaces should reflect their time, but they should also transcend it.”
- Robert A. M. Stern
Sculpted in travertine, soaked in sunlight, with arches that seem to reach ever upward, nothing compares to this mansion descending from the Gilded Age yet overlaced with modern concepts of comfort and beauty.
The era of great house building in New York lasted approximately 50 years, beginning with the opening of the Vanderbilt House in 1882 and theoretically ending in the first years after the Great Depression. The inherent concepts behind these buildings, however, extended far longer. This was due to the fact that practically all the major architects of New York attended the L’École des Beaux-Arts in Paris, where they learned how to reproduce the various architectural styles of Europe.
A MASTERPIECE FROM THE GILDED AGE
This extraordinary 30’ wide mansion contains a total of 8 levels - 6 above grade, and 2 levels below grade - with interiors spanning over 16,000 square feet and four well positioned outdoor spaces comprising an additional 2,000 exterior square feet. It was designed with a rare two elevators, 30 rooms, 9 wood-burning fireplaces each with an
exquisite original mantelpiece, 19 bedrooms, 8 full baths and 2 half baths. Benefiting from the concepts of The Gilded Age, it also embodied new modern elements. The
facade is virtually unaltered since its completion in 1932, and has been in the same ownership for over half a century.
THE LIVINGSTON LEGACY
In 1686, Robert Livingston the Elder received a 160,000-acre tract of land, under King George I, that in 1715 became Livingston Manor in what is present day Columbia County in New York state.
Descended directly from Robert Livingston on his mother’s side, John Livingston Redmond, who built this mansion, graduated from Harvard in 1911 with a degree in architecture, yet he devoted his life to charitable causes.
BEST BLOCK FOR LIGHT
For his New York residence, John Livingston Redmond chose the north side of E. 70th St. between Park and Lexington Avenues because he recognized the great benefit created by two owners in 1859, who dominated development on the block and stipulated that all future construction on the north side would be set back a full 10’, ”forever free, and unoccupied.”
This additional space results in light pouring into the mansions on the north side of the street.
NO OTHER BLOCK ON THE UPPER EAST SIDE HAS THIS UNIQUE FEATURE
As early as 1939, Fortune Magazine called it ”probably New York City’s most beautiful residential block”, a reputation that has persisted to the present day.
Extraordinary architects congregated on this block so that Paul Goldberger in his book, NEW YORK: The City Observed, described it as ”having a perfect balance between individuality and overall order.”
This exquisite streetscape also gave the block unusual value-many feel comparable to the blocks from Fifth to Madison.
BUILDING THE MANSION
Jonathan Livingston Redmond engaged Frederick Rhinelander King, also a graduate of Lecole des Beaux-Arts, who worked carefully to adapt what he learned there to an American sensibility.
If the Romans perfected the arch, this architect brought the arch indoors and employed it as a major theme. Arches help create dramatic, light filled spaces that evoke classical grandeur while gracefully connecting rooms.
THE MANSION
On the Entry level, the entry is 12’6” moving through an arch to a gallery of 13’10” with rooms north and south, each with ceiling heights of 13’10” and a massive staircase ascending to the parlor level. The north room is the original formal dining room, with an oval shape that contains 3 windows of 11’6”. The south formal sitting room has windows of 8’2” and ceiling heights of 12’6”.
On the Parlor level, the ceilings reach 14’6” with arches entering each room. The living room has 3 tall windows at 13’ in height and a ceiling of 14’6”. The library also has 14’6” ceilings and 2 French door windows that open to a terrace over 27’ long and more than 8’ wide, a unique feature on the entertaining level of a mansion.
The Third floor, or primary bedroom more rooms and 3 bathrooms.
The Fourth floor has 4 family bedrooms, three with wood burning fireplaces, and 3 bathrooms, and a living room.
The Fifth floor has 5 children’s bedrooms with a split full bathroom and a potential large terrace of approximately 20’x30’.
The Sixth floor has 5 staff rooms with a split full bathroom.
The windowed Garden level has a separate entrance to east 70th street, an informal dining room, a 22’10”x15’10” chef’s kitchen with a pantry, and a door to the 28’x10’ garden.
The Basement contains mechanicals and storage with a window at the north end.
The Roof level is open and unencumbered facilitating the creation of a private terrace.
A RARE ACHIEVEMENT
”A building’s details, materials, and social spaces should reflect their time, but they should also transcend it.”
- Robert A. M. Stern
Sculpted in travertine, soaked in sunlight, with arches that seem to reach ever upward, nothing compares to this mansion descending from the Gilded Age yet overlaced with modern concepts of comfort and beauty.
-
Type de propriété
Maison de ville
Caractéristiques
- Terrasse
- Cheminée
- Jardin
- Bibliothèque
- Manoir
- Sous-sol
- Îlot de cuisine
- Haut plafond
- Comptoirs en pierre
Explorez le secteur
117 East 70th Street, New York, État de New York, États-Unis
Voir sur Google Maps
Prix par sqft
Faible
Élevé
Inscrit il y a 8 mois
Vous vous êtes renseigné sur ce bien
L'agent vous contactera bientôt par
Publié par
3
Annonces
2025
Inscrit
Réserver une visite avec Paula Del Nunzio
Choisissez une date et si vous souhaitez une visite virtuelle ou en personne avec l’agent.
Date préférée
Type de visite
Brown Harris Stevens - East Side
445 Park Avenue, 10022, New York, New York, United States
Voir le profil de l’agence
Dernière mise à jour
Août 6
Première mise en ligne
Mar 10
Licence de l’agent
#26311
Référence de l’annonce
1-23747832
Propriétés similaires à proximité
Nouvelles annonces à Manhattan






Explorez plus de biens à vendre
Manhattan, NY, États-Unis types de propriétés
- appartements à vendre à Manhattan, NY, États-Unis
- Coopératives à vendre à Manhattan, NY, États-Unis
- Maisons à vendre à Manhattan, NY, États-Unis
- Appartements à vendre à Manhattan, NY, États-Unis
- Maisons de ville à vendre à Manhattan, NY, États-Unis
- Villas à vendre à Manhattan, NY, États-Unis
- Campagne à vendre à Manhattan, NY, États-Unis
Manhattan, NY, États-Unis Recherches populaires
- Propriétés avec Centre de remise en forme / Fitness à Manhattan, NY, États-Unis
- Propriétés avec Terrasse à Manhattan, NY, États-Unis
- Propriétés avec Jardin à Manhattan, NY, États-Unis
- Propriétés avec Piscine à Manhattan, NY, États-Unis
- Propriétés avec Garage à Manhattan, NY, États-Unis
- Propriétés avec Bibliothèque à Manhattan, NY, États-Unis
- Moderne propriétés à Manhattan, NY, États-Unis
- Propriétés avec Sauna à Manhattan, NY, États-Unis
- Vue sur la rivière propriétés à Manhattan, NY, États-Unis
- Duplex propriétés à Manhattan, NY, États-Unis
- Immobilier d’investissement propriétés à Manhattan, NY, États-Unis
- Propriétés avec Piscine intérieure à Manhattan, NY, États-Unis
- Au bord de l’eau propriétés à Manhattan, NY, États-Unis
- Propriétés avec Terrain de tennis à Manhattan, NY, États-Unis
- Équestre propriétés à Manhattan, NY, États-Unis
- Vue sur la montagne propriétés à Manhattan, NY, États-Unis
- Vue sur le lac propriétés à Manhattan, NY, États-Unis
- Lotissement sécurisé propriétés à Manhattan, NY, États-Unis
- Colline propriétés à Manhattan, NY, États-Unis
- Propriétés avec Héliport à Manhattan, NY, États-Unis
Guides et histoires connexes
La confiance des plus grands courtiers du monde
Les agents des propriétés les plus exceptionnelles du monde publient sur JamesEdition.
- Des annonces de Sotheby's, Christie's, BARNES et Engel & Völkers
- Chaque annonce est vérifiée avant sa mise en ligne
- Contactez directement des agents vérifiés
En continuant, vous acceptez nos Conditions et notre Politique de confidentialité.
brokerages we
partnered with
partnered with