$15,750,000
Prix réduit de $4,200,000 le Aug 05, 2026
Maison à New York
- 5 Chambres
- 4 SdB
- 5,900 Sqft
- Mis à jour: Août 5
-
11
Vues des 30 derniers jours
- 2
- Source: My State MLS MLS#11583756
À propos de la propriété
La description a été traduite automatiquement.
La description est affichée dans la langue d'origine.
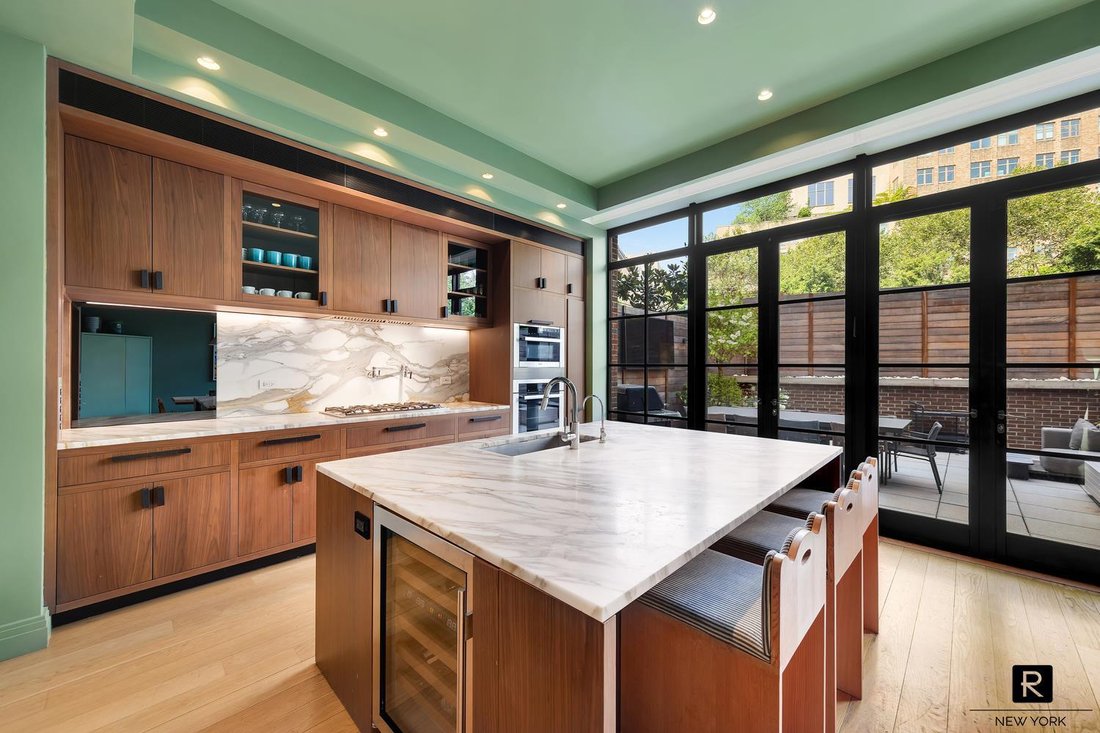
Welcome to 30 Sullivan Street, a one-of-a-kind, 25-foot wide SoHo townhouse, reimagined by internationally acclaimed AD100 designer Giancarlo Valle and prominently featured in Architectural Digest. Spanning nearly 6,000 square feet of interior space and over 1,500 square feet of private outdoor living, this triple-mint residence is more than a home-it’s a fully curated design journey, where archit
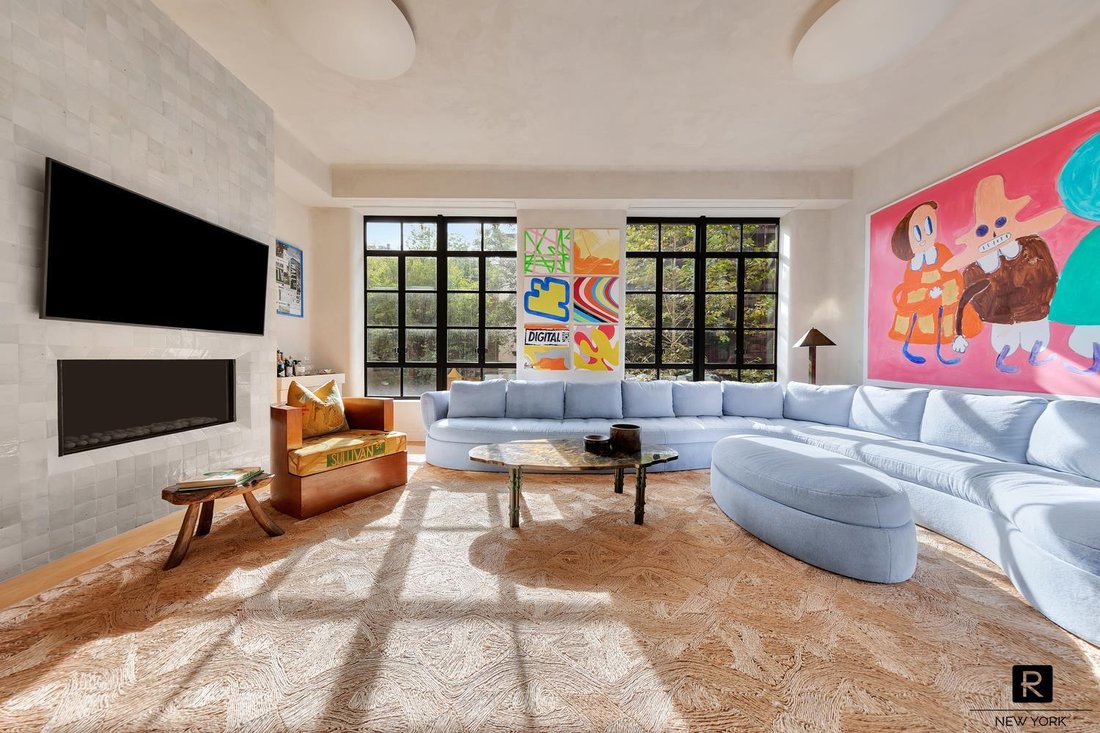
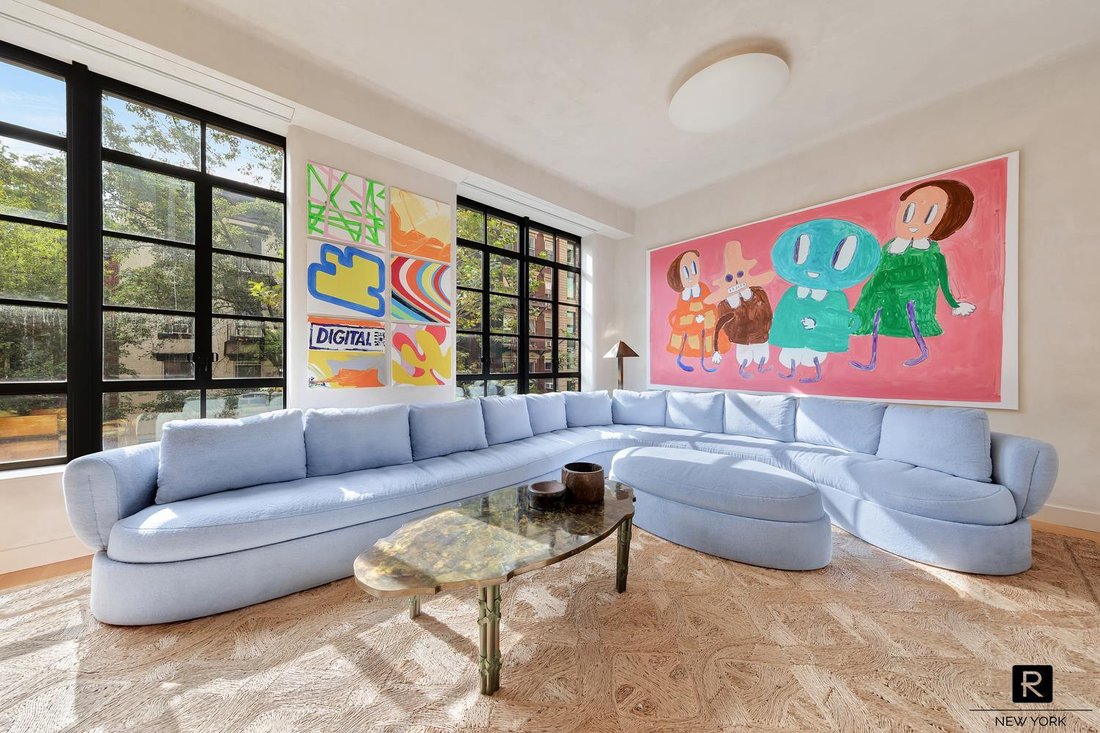
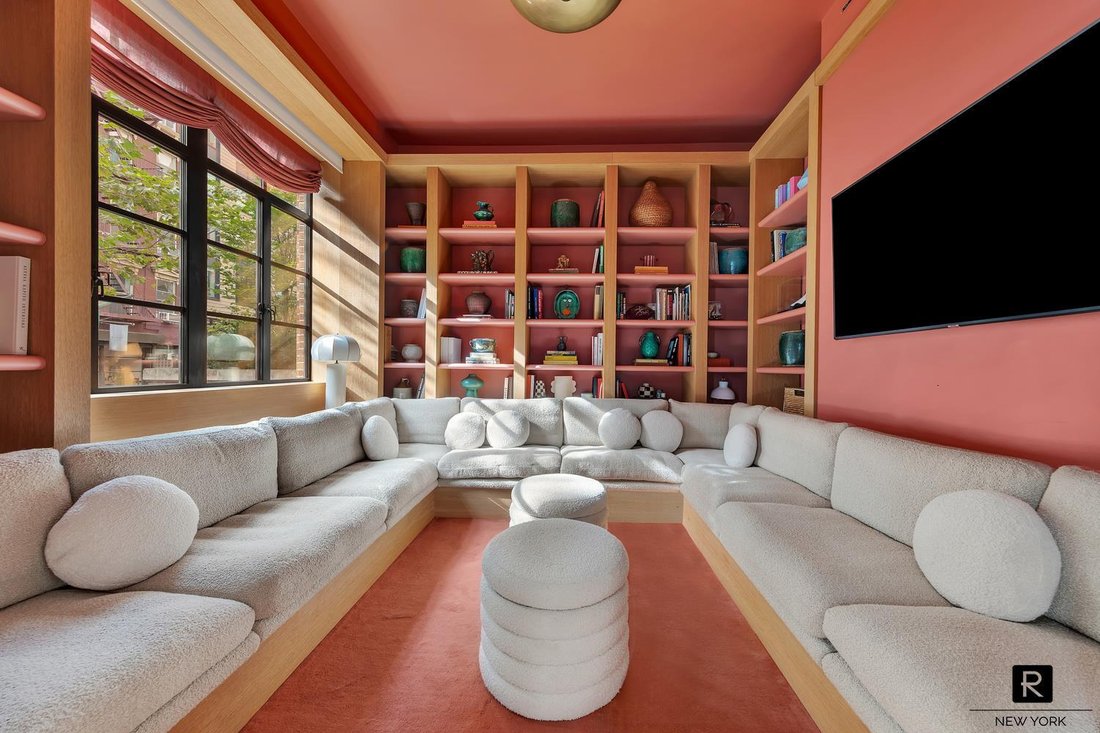
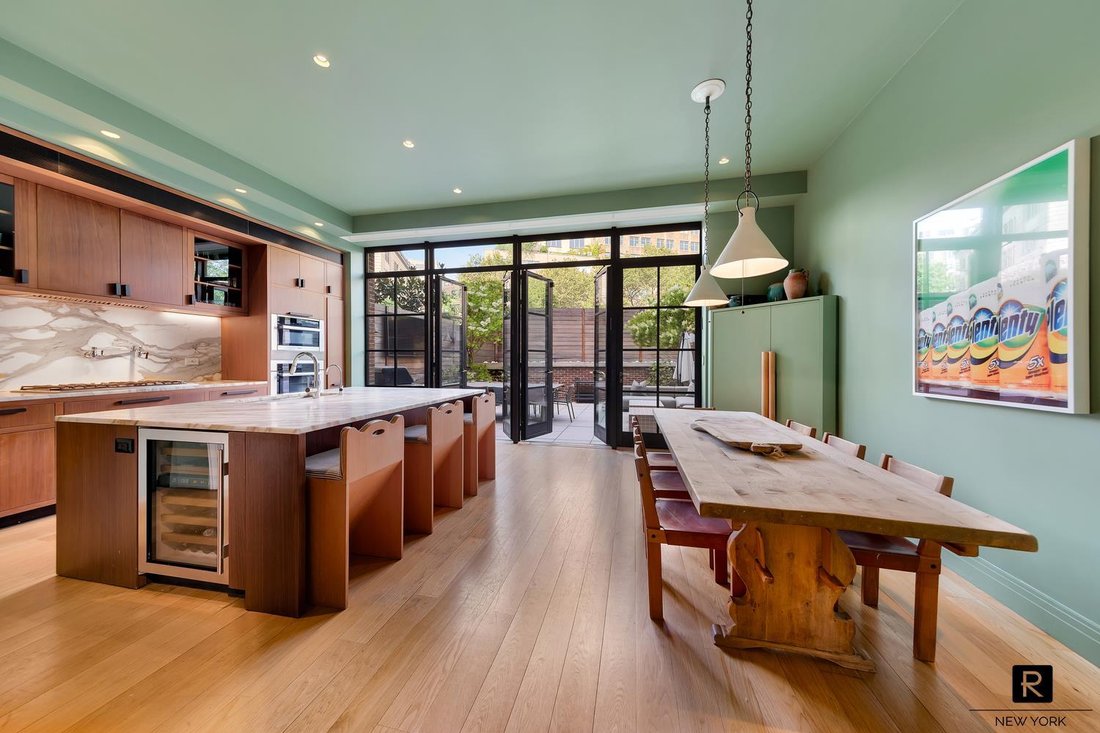
Welcome to 30 Sullivan Street, a one-of-a-kind, 25-foot wide SoHo townhouse, reimagined by internationally acclaimed AD100 designer Giancarlo Valle and prominently featured in Architectural Digest. Spanning nearly 6,000 square feet of interior space and over 1,500 square feet of private outdoor living, this triple-mint residence is more than a home-it’s a fully curated design journey, where architecture, art, and interiors come together with museum-quality craftsmanship. With 11-foot ceilings, expansive 8-foot windows, radiant heat, central air, and every modern convenience-including a private elevator, dumbwaiter, laundry chute, Savant smart home system, and motorized shades-the residence balances striking grandeur with effortless livability. Parlor FloorYour experience begins at the gated entry, setting the tone with privacy and distinction before you reach the front door. Inside, you are met by the home’s architectural spine: a sculptural cement staircase, at once striking and serene. To one side, the oak-paneled library is an intimate retreat. Nearby, a jewel-box powder room showcases Moroccan zellige tile sinks and hand-patinated ceramic pulls - an early glimpse of the bespoke artistry found throughout the residence. Kitchen & GardenThe Poliform chef’s kitchen is as refined as it is functional, with Sub-Zero, Miele, and Viking appliances, Lagano marble countertops, and custom walnut cabinetry. The space flows directly onto a landscaped 630-square-foot garden, complete with outdoor kitchen-blending indoor elegance with outdoor serenity. Second FloorThe formal entertaining level is defined by texture, scale, and light. The living room features hand-troweled plaster walls and a zellige-tiled fireplace, while floor-to-ceiling windows flood the space with natural light. Across the hall, the dining room makes a bold statement with its aubergine palette, precision millwork, and Josef Hoffmann-inspired trim. A discreet powder room completes this level with understated elegance. Third FloorThe third floor hosts three bedrooms, each infused with custom detail and natural light, and served by two full baths-designed with the same artisanal quality and cohesion as the rest of the home. Fourth FloorThe primary suite spans the entire fourth floor and is enveloped in a rich, navy palette, creating a calming, immersive retreat. This sanctuary includes a gas fireplace, extensive custom built-ins, and a spa-inspired bathroom with double vanities, a freestanding soaking tub, steam shower, and access to a private 180-square-foot terrace-complete with an infrared sauna and tranquil western views. Roof & Lower LevelAbove, the rooftop terrace is an entertainer’s dream: fully equipped with an outdoor kitchen, wet bar, fireplace, and powder room-all framed by skyline views. Below, the fully finished lower level provides extraordinary flexibility, including a large bedroom, media/playroom, gym, maid’s room, and a dedicated laundry room with chute. A private, high-speed elevator connects all levels [hidden information] Sullivan Street is more than an address-it is a design statement, a home where every finish, fixture, and furnishing has been carefully chosen or custom-designed - bringing a sense of depth, character, and soul to the home. 30 Sullivan Street offers a living experience that is as inspiring as it is timeless.
-
Type de propriété
Maison
-
Prix/pied²
$2,669
Caractéristiques
Explorez le secteur
30 Sullivan Street, New York, État de New York, États-Unis
Voir sur Google Maps
Prix par sqft
Faible
Élevé
Inscrit il y a 10 mois
Vous vous êtes renseigné sur ce bien
L'agent vous contactera bientôt par
Publié par
6
Annonces
2025
Inscrit
Réserver une visite avec the agent
Choisissez une date et si vous souhaitez une visite virtuelle ou en personne avec l’agent.
Date préférée
Type de visite
Dernière mise à jour
Août 5
Première mise en ligne
Oct 10, 2025
Référence de l’annonce
11583756
Statut de l’annonce
Active under contract
Propriétés similaires à proximité
Nouvelles annonces à Manhattan






Explorez plus de biens à vendre
Manhattan, NY, États-Unis types de propriétés
- appartements à vendre à Manhattan, NY, États-Unis
- Coopératives à vendre à Manhattan, NY, États-Unis
- Maisons à vendre à Manhattan, NY, États-Unis
- Appartements à vendre à Manhattan, NY, États-Unis
- Maisons de ville à vendre à Manhattan, NY, États-Unis
- Villas à vendre à Manhattan, NY, États-Unis
- Campagne à vendre à Manhattan, NY, États-Unis
Manhattan, NY, États-Unis Recherches populaires
- Propriétés avec Centre de remise en forme / Fitness à Manhattan, NY, États-Unis
- Propriétés avec Terrasse à Manhattan, NY, États-Unis
- Propriétés avec Jardin à Manhattan, NY, États-Unis
- Propriétés avec Piscine à Manhattan, NY, États-Unis
- Propriétés avec Garage à Manhattan, NY, États-Unis
- Propriétés avec Bibliothèque à Manhattan, NY, États-Unis
- Moderne propriétés à Manhattan, NY, États-Unis
- Propriétés avec Sauna à Manhattan, NY, États-Unis
- Vue sur la rivière propriétés à Manhattan, NY, États-Unis
- Duplex propriétés à Manhattan, NY, États-Unis
- Immobilier d’investissement propriétés à Manhattan, NY, États-Unis
- Propriétés avec Piscine intérieure à Manhattan, NY, États-Unis
- Au bord de l’eau propriétés à Manhattan, NY, États-Unis
- Propriétés avec Terrain de tennis à Manhattan, NY, États-Unis
- Équestre propriétés à Manhattan, NY, États-Unis
- Vue sur la montagne propriétés à Manhattan, NY, États-Unis
- Vue sur le lac propriétés à Manhattan, NY, États-Unis
- Lotissement sécurisé propriétés à Manhattan, NY, États-Unis
- Colline propriétés à Manhattan, NY, États-Unis
- Propriétés avec Héliport à Manhattan, NY, États-Unis
Guides et histoires connexes
La confiance des plus grands courtiers du monde
Les agents des propriétés les plus exceptionnelles du monde publient sur JamesEdition.
- Des annonces de Sotheby's, Christie's, BARNES et Engel & Völkers
- Chaque annonce est vérifiée avant sa mise en ligne
- Contactez directement des agents vérifiés
En continuant, vous acceptez nos Conditions et notre Politique de confidentialité.
brokerages we
partnered with
partnered with