


$3,250,000
Coopérative New York
- 4 Chambres
- 4 SdB
- Mis à jour: Octobre 21
- MLS#1-24019302
À propos de la propriété
La description a été traduite automatiquement.
La description est affichée dans la langue d'origine.
Introducing Penthouse 67 at 205 West 89th, a rare opportunity to create an extraordinary residence in the sky.
Already combined from two adjoining penthouses, this remarkable home spans more than 2,000 square feet and is surrounded by a nearly 1,000-square-foot private terrace-the largest among Astor Court’s penthouses. Accessible from multiple points throughout the residence, the wrapar
Already combined from two adjoining penthouses, this remarkable home spans more than 2,000 square feet and is surrounded by a nearly 1,000-square-foot private terrace-the largest among Astor Court’s penthouses. Accessible from multiple points throughout the residence, the wrapar
Introducing Penthouse 67 at 205 West 89th, a rare opportunity to create an extraordinary residence in the sky.
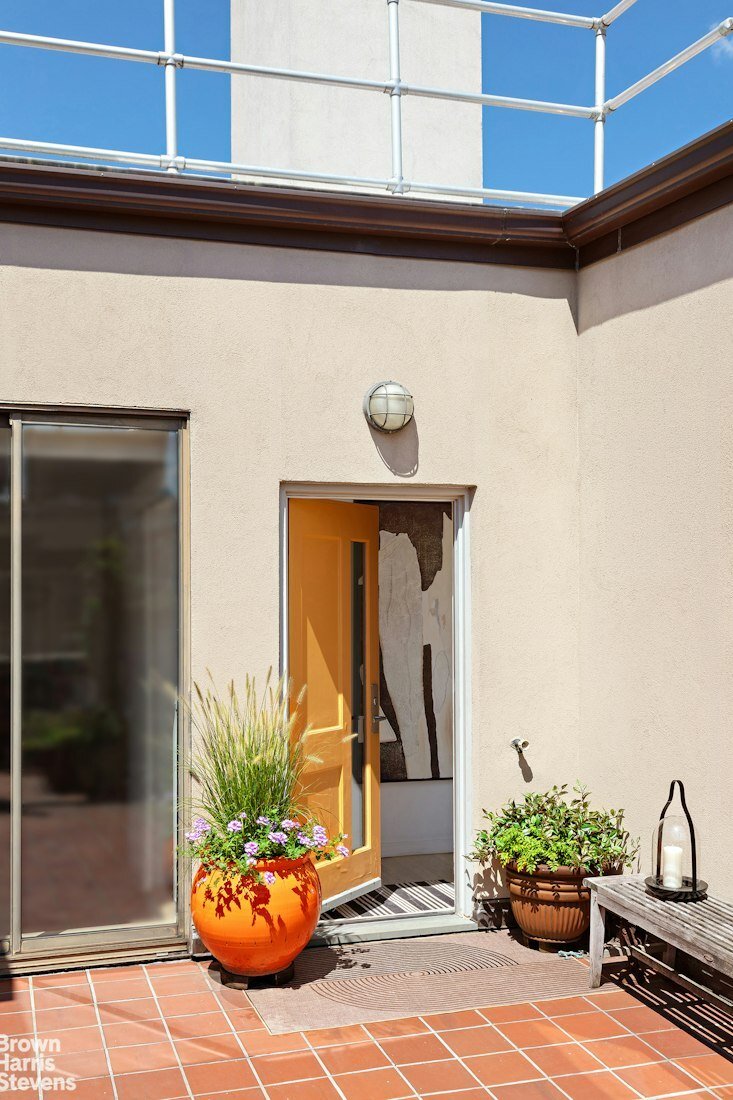
Already combined from two adjoining penthouses, this remarkable home spans more than 2,000 square feet and is surrounded by a nearly 1,000-square-foot private terrace-the largest among Astor Court’s penthouses. Accessible from multiple points throughout the residence, the wraparound terrace offers exceptional possibilities for gardens, outdoor dining, entertaining, and intimate seating areas, creating a seamless connection between indoors and out.
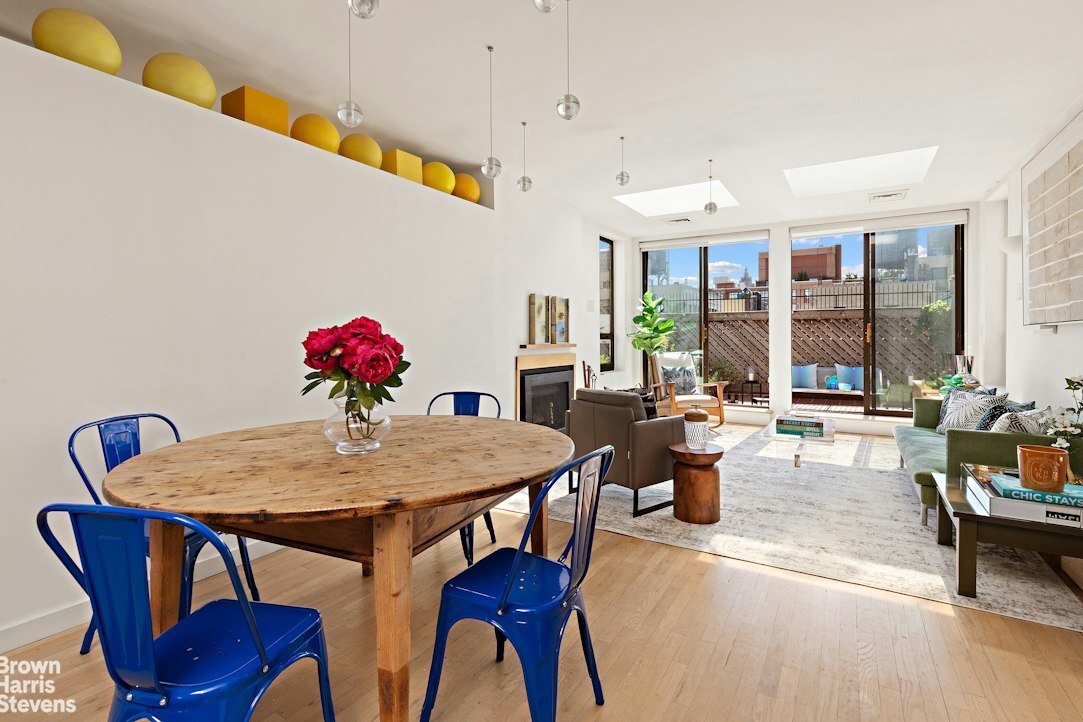
Perched atop historic Astor Court, Penthouse 67 possesses qualities that simply cannot be replicated: exceptional privacy, abundant natural light, seven skylights, two wood-burning fireplaces, and extraordinary private outdoor space.
An architectural vision reveals just how exceptional it can become.
Presented with a proposed plan by Harvard-trained architect Michael Mahal, founder of M Design Group, the penthouse has been reimagined to showcase the potential of its scale, architectural character, and relationship to the terrace.
A private tiled walkway leads to the residence and expansive outdoor space, creating an arrival unlike that of a conventional Manhattan apartment. Inside, natural maple floors and skylights bring warmth and sunlight throughout, while two wood-burning fireplaces provide architectural anchors for a future redesign.
The north wing currently offers an open living, dining and kitchen area centered around a wood-burning fireplace, two bedrooms and two full baths. The south wing, with its own private entrance, offers four additional rooms, two full baths, a second fireplace, and an oversized laundry and storage room.
M Design Group’s proposed plan envisions generous entertaining spaces flowing naturally toward the terrace, beautifully proportioned bedroom suites, and an extraordinary primary sanctuary with dual en-suite baths, a dressing room, sitting area, and wood-burning fireplace.
Astor Court is one of the Upper West Side’s great residential landmarks. Designed by Charles A. Platt and completed in 1916, the full-service cooperative is centered around its celebrated landscaped English garden and offers full-time door staff, a fitness center, playroom, roof deck, and pet-friendly policy.
Penthouse 67 is more than an opportunity to renovate-it is a chance to create a singular Manhattan penthouse: private, expansive, filled with light, surrounded by outdoor space, and designed entirely around the way its next owner wants to live.
The bones are extraordinary. The possibilities are even greater.
For those seeking additional scale, there may be an opportunity to further expand Penthouse 67-the combination of PH6 and PH7-through a combination with the adjoining one-bedroom PH8, subject to availability and a separate transaction.
All proposed alterations and any potential combination are subject to architectural feasibility, cooperative board approval, and applicable governmental approvals. PH8 is subject to availability and a separate transaction.
2% flip tax paid by buyer.
For modern renderings please inquire and we will send your way.
This proposed floor plan is conceptual and subject to verification, architectural and engineering review, and all required building, Board, and regulatory approvals, with no guarantee of constructability or final configuration.”
-
Type de propriété
Coopératif
-
Année de construction
1915
Caractéristiques
- Centre de remise en forme / Fitness
- Terrasse
- Cheminée
- Jardin
- Espace de vie extérieur
- Vie privée
- Vue sur la ville
- Buanderie
Explorez le secteur
205 WEST 89TH STREET, New York, État de New York, États-Unis
Voir sur Google Maps
Prix par sqft
Faible
Élevé
Inscrit il y a 11 mois
Vous vous êtes renseigné sur ce bien
L'agent vous contactera bientôt par
Publié par
1
Annonces
2025
Inscrit
Réserver une visite avec Robin Lyon-Gardiner
Choisissez une date et si vous souhaitez une visite virtuelle ou en personne avec l’agent.
Date préférée
Type de visite
Brown Harris Stevens - Union Square
100 Fifth Avenue, 2nd Floor, 10011, New York, New York, United States
Voir le profil de l’agence
Dernière mise à jour
Octobre 21
Première mise en ligne
Septembre 11
Référence de l’annonce
1-24019302
Propriétés similaires à proximité
Nouvelles annonces à Manhattan











Explorez plus de biens à vendre
Manhattan, NY, États-Unis types de propriétés
- appartements à vendre à Manhattan, NY, États-Unis
- Coopératives à vendre à Manhattan, NY, États-Unis
- Appartements à vendre à Manhattan, NY, États-Unis
- Maisons à vendre à Manhattan, NY, États-Unis
- Maisons de ville à vendre à Manhattan, NY, États-Unis
- Villas à vendre à Manhattan, NY, États-Unis
- Penthouses à vendre à Manhattan, NY, États-Unis
Manhattan, NY, États-Unis Recherches populaires
- Propriétés avec Centre de remise en forme / Fitness à Manhattan, NY, États-Unis
- Propriétés avec Terrasse à Manhattan, NY, États-Unis
- Propriétés avec Jardin à Manhattan, NY, États-Unis
- Propriétés avec Garage à Manhattan, NY, États-Unis
- Propriétés avec Piscine à Manhattan, NY, États-Unis
- Propriétés avec Bibliothèque à Manhattan, NY, États-Unis
- Moderne propriétés à Manhattan, NY, États-Unis
- Propriétés avec Sauna à Manhattan, NY, États-Unis
- Vue sur la rivière propriétés à Manhattan, NY, États-Unis
- Duplex propriétés à Manhattan, NY, États-Unis
- Immobilier d’investissement propriétés à Manhattan, NY, États-Unis
- Propriétés avec Piscine intérieure à Manhattan, NY, États-Unis
- Au bord de l’eau propriétés à Manhattan, NY, États-Unis
- Propriétés avec Terrain de tennis à Manhattan, NY, États-Unis
- Équestre propriétés à Manhattan, NY, États-Unis
- Vue sur la montagne propriétés à Manhattan, NY, États-Unis
- Vue sur le lac propriétés à Manhattan, NY, États-Unis
- Propriétés avec Héliport à Manhattan, NY, États-Unis
- Colline propriétés à Manhattan, NY, États-Unis
Guides et histoires connexes
La confiance des plus grands courtiers du monde
Les agents des propriétés les plus exceptionnelles du monde publient sur JamesEdition.
- Des annonces de Sotheby's, Christie's, BARNES et Engel & Völkers
- Chaque annonce est vérifiée avant sa mise en ligne
- Contactez directement des agents vérifiés
En continuant, vous acceptez nos Conditions et notre Politique de confidentialité.
brokerages we
partnered with
partnered with