


$3,995,000
Coopérative New York
- 4 Chambres
- 3 SdB
- Mis à jour: Septembre 10
- MLS#1-24000970
À propos de la propriété
La description a été traduite automatiquement.
La description est affichée dans la langue d'origine.
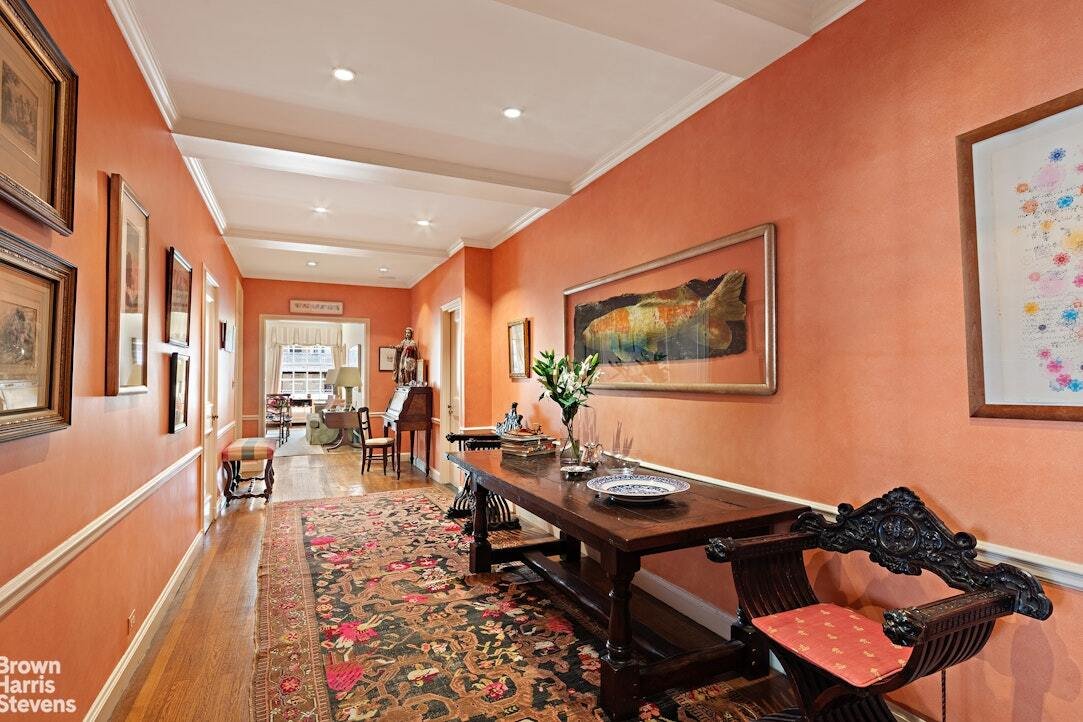
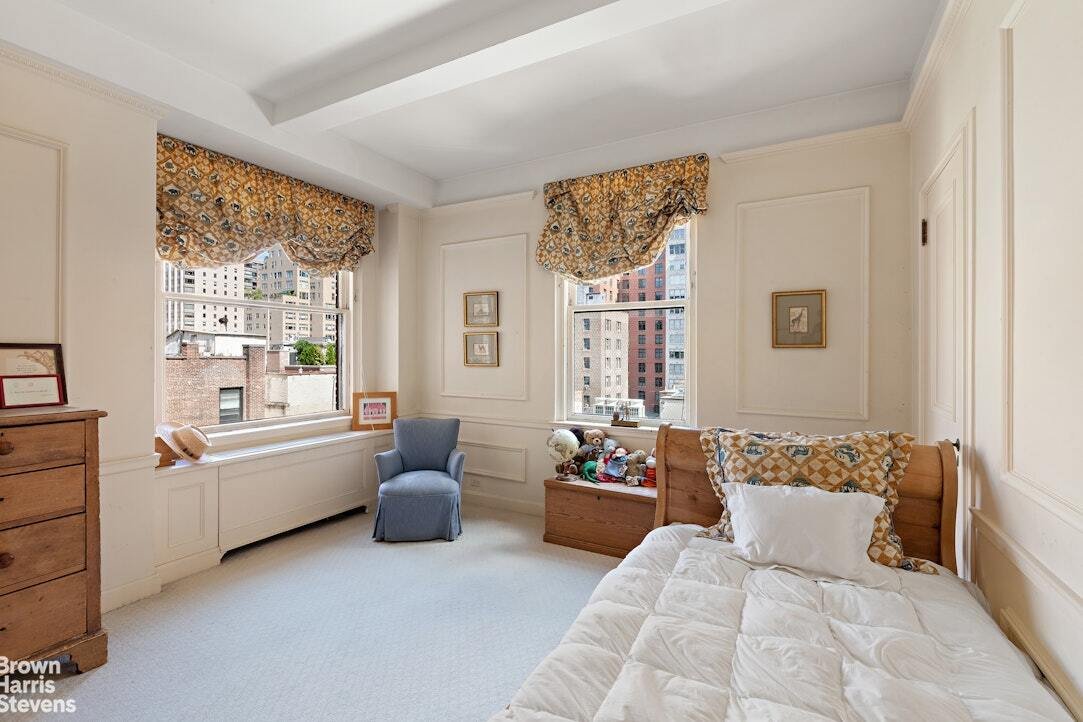
A quintessential prewar home, offering large rooms flooded with light in an intimate and well-maintained co-op. Enter a wide 30’ gallery leading to a sun-filled living room graced with period details and a wood-burning fireplace. Relax in four spacious bedrooms accessing three full baths. Enjoy a large, square paneled dining room/den leading to a spacious 21’ eat-in kitchen. Through-wall air cond
A quintessential prewar home, offering large rooms flooded with light in an intimate and well-maintained co-op. Enter a wide 30’ gallery leading to a sun-filled living room graced with period details and a wood-burning fireplace. Relax in four spacious bedrooms accessing three full baths. Enjoy a large, square paneled dining room/den leading to a spacious 21’ eat-in kitchen. Through-wall air conditioning throughout. This is an unusually lovely apartment, in a prime Upper Eastside location.
-Originally 8 rooms, currently configured as 7 rooms
- Four bedrooms
- Three full windowed bathrooms
- Approximately 2 ,475 square feet
- Semi-private elevator landing - shared with one other residence
- Impressive central gallery
- Living room with wood-burning fireplace
- Formal dining room or den
- Large, windowed eat-in kitchen with Sub-Zero refrigerator, Viking range and wet bar
- Corner primary bedroom with double exposures, windowed en-suite bath and large dressing closet
- Former staff quarters and bath reconfigured as a fourth bedroom with bath
- North, east and south exposures
- City and open-sky views, with eastern exposures over landmarked townhouses
- Ceiling heights up to approximately 9’8”
- Spacious cedar-lined closet in the bedroom wing
- Washer/dryer in apartment
- Through-wall air conditioning; central air installation permitted by the building
- Private storage bin located within the building transfers with the apartment
-Classic separation of entertaining and bedroom wings
The Building
- Prewar cooperative with 18 residences
- Year Built: 1924
- Architects: William L. Rouse and Lafayette A. Goldstone
- Maximum Financing: 50%
- Flip Tax: 2%, payable by purchaser
- Full-time doorman and resident manager
- Long-tenured seven-person staff
- Passenger and Service Elevators
- Landscaped roof garden with charcoal grill and entertaining area
- Private storage for each residence
- Additional storage available for rent, subject to availability
- Bike storage
- Complimentary common laundry
- Central air permitted, subject to building requirements
- Recently completed Local Law 11 facade work
- Significant building improvements include boilers, elevator, water tower and roof
- Windows: Replacement permitted, subject to building requirements; replacement is not required upon transfer
Renovation:
- Alteration work is not restricted to summer months
- Work generally permitted year-round except November 15-January 15
- Demolition and other loud work limited to summer months
-Originally 8 rooms, currently configured as 7 rooms
- Four bedrooms
- Three full windowed bathrooms
- Approximately 2 ,475 square feet
- Semi-private elevator landing - shared with one other residence
- Impressive central gallery
- Living room with wood-burning fireplace
- Formal dining room or den
- Large, windowed eat-in kitchen with Sub-Zero refrigerator, Viking range and wet bar
- Corner primary bedroom with double exposures, windowed en-suite bath and large dressing closet
- Former staff quarters and bath reconfigured as a fourth bedroom with bath
- North, east and south exposures
- City and open-sky views, with eastern exposures over landmarked townhouses
- Ceiling heights up to approximately 9’8”
- Spacious cedar-lined closet in the bedroom wing
- Washer/dryer in apartment
- Through-wall air conditioning; central air installation permitted by the building
- Private storage bin located within the building transfers with the apartment
-Classic separation of entertaining and bedroom wings
The Building
- Prewar cooperative with 18 residences
- Year Built: 1924
- Architects: William L. Rouse and Lafayette A. Goldstone
- Maximum Financing: 50%
- Flip Tax: 2%, payable by purchaser
- Full-time doorman and resident manager
- Long-tenured seven-person staff
- Passenger and Service Elevators
- Landscaped roof garden with charcoal grill and entertaining area
- Private storage for each residence
- Additional storage available for rent, subject to availability
- Bike storage
- Complimentary common laundry
- Central air permitted, subject to building requirements
- Recently completed Local Law 11 facade work
- Significant building improvements include boilers, elevator, water tower and roof
- Windows: Replacement permitted, subject to building requirements; replacement is not required upon transfer
Renovation:
- Alteration work is not restricted to summer months
- Work generally permitted year-round except November 15-January 15
- Demolition and other loud work limited to summer months
-
Type de propriété
Coopératif
-
Année de construction
1924
Caractéristiques
- Ascenseur
- Cheminée
- Jardin
- Cuisinière à gaz
- Bar
- Buanderie
- Climatisation
- Laveuse sécheuse
- Comptoirs en pierre
Explorez le secteur
131 EAST 69TH STREET, New York, État de New York, États-Unis
Voir sur Google Maps
Prix par sqft
Faible
Élevé
Inscrit il y a 11 mois
Vous vous êtes renseigné sur ce bien
L'agent vous contactera bientôt par
Publié par
2
Annonces
2025
Inscrit
Réserver une visite avec Frederick Warburg Peters
Choisissez une date et si vous souhaitez une visite virtuelle ou en personne avec l’agent.
Date préférée
Type de visite
Brown Harris Stevens - East Side
445 Park Avenue, 10022, New York, New York, United States
Voir le profil de l’agence
Dernière mise à jour
Septembre 10
Première mise en ligne
Septembre 8
Référence de l’annonce
1-24000970
Propriétés similaires à proximité
Nouvelles annonces à Manhattan




Explorez plus de biens à vendre
Manhattan, NY, États-Unis types de propriétés
- appartements à vendre à Manhattan, NY, États-Unis
- Coopératives à vendre à Manhattan, NY, États-Unis
- Appartements à vendre à Manhattan, NY, États-Unis
- Maisons à vendre à Manhattan, NY, États-Unis
- Maisons de ville à vendre à Manhattan, NY, États-Unis
- Villas à vendre à Manhattan, NY, États-Unis
- Penthouses à vendre à Manhattan, NY, États-Unis
Manhattan, NY, États-Unis Recherches populaires
- Propriétés avec Centre de remise en forme / Fitness à Manhattan, NY, États-Unis
- Propriétés avec Terrasse à Manhattan, NY, États-Unis
- Propriétés avec Jardin à Manhattan, NY, États-Unis
- Propriétés avec Garage à Manhattan, NY, États-Unis
- Propriétés avec Piscine à Manhattan, NY, États-Unis
- Propriétés avec Bibliothèque à Manhattan, NY, États-Unis
- Moderne propriétés à Manhattan, NY, États-Unis
- Propriétés avec Sauna à Manhattan, NY, États-Unis
- Vue sur la rivière propriétés à Manhattan, NY, États-Unis
- Duplex propriétés à Manhattan, NY, États-Unis
- Immobilier d’investissement propriétés à Manhattan, NY, États-Unis
- Propriétés avec Piscine intérieure à Manhattan, NY, États-Unis
- Au bord de l’eau propriétés à Manhattan, NY, États-Unis
- Propriétés avec Terrain de tennis à Manhattan, NY, États-Unis
- Équestre propriétés à Manhattan, NY, États-Unis
- Vue sur la montagne propriétés à Manhattan, NY, États-Unis
- Vue sur le lac propriétés à Manhattan, NY, États-Unis
- Propriétés avec Héliport à Manhattan, NY, États-Unis
- Colline propriétés à Manhattan, NY, États-Unis
Guides et histoires connexes
La confiance des plus grands courtiers du monde
Les agents des propriétés les plus exceptionnelles du monde publient sur JamesEdition.
- Des annonces de Sotheby's, Christie's, BARNES et Engel & Völkers
- Chaque annonce est vérifiée avant sa mise en ligne
- Contactez directement des agents vérifiés
En continuant, vous acceptez nos Conditions et notre Politique de confidentialité.
brokerages we
partnered with
partnered with