$2,200,000
COOPÉRATIVE New York
- 3 Chambres
- 4 SdB
- Mis à jour: Novembre 12
- 1
- MLS#1-23605932
À propos de la propriété
La description a été traduite automatiquement.
La description est affichée dans la langue d'origine.
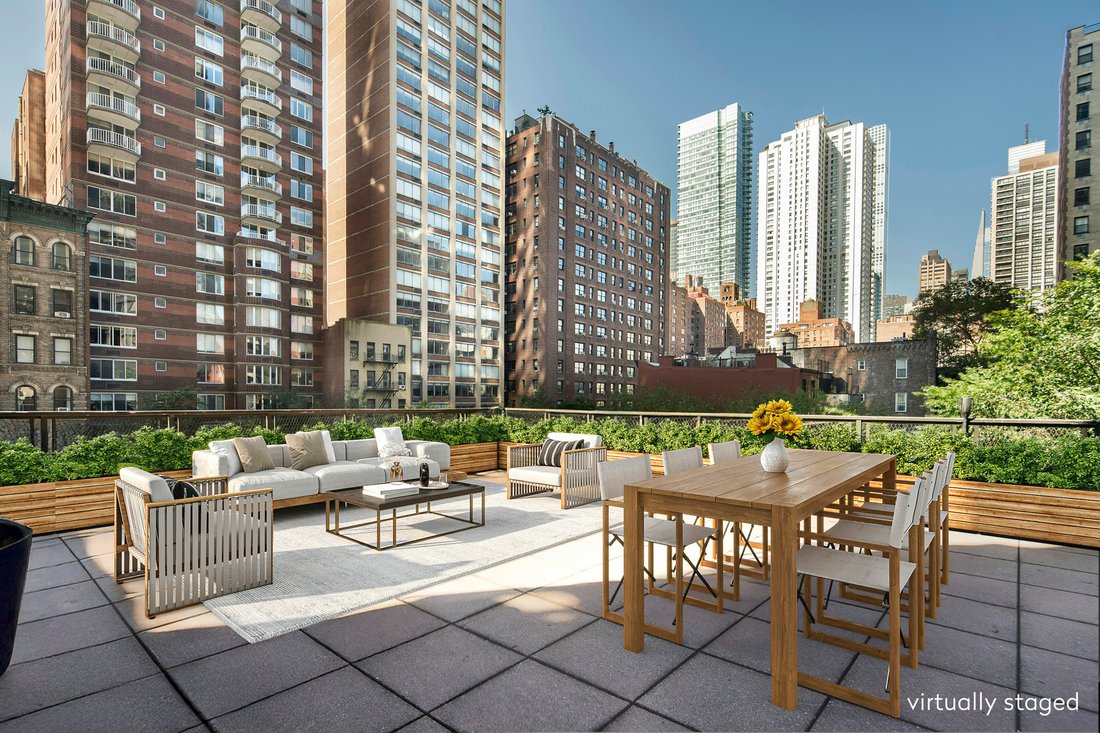
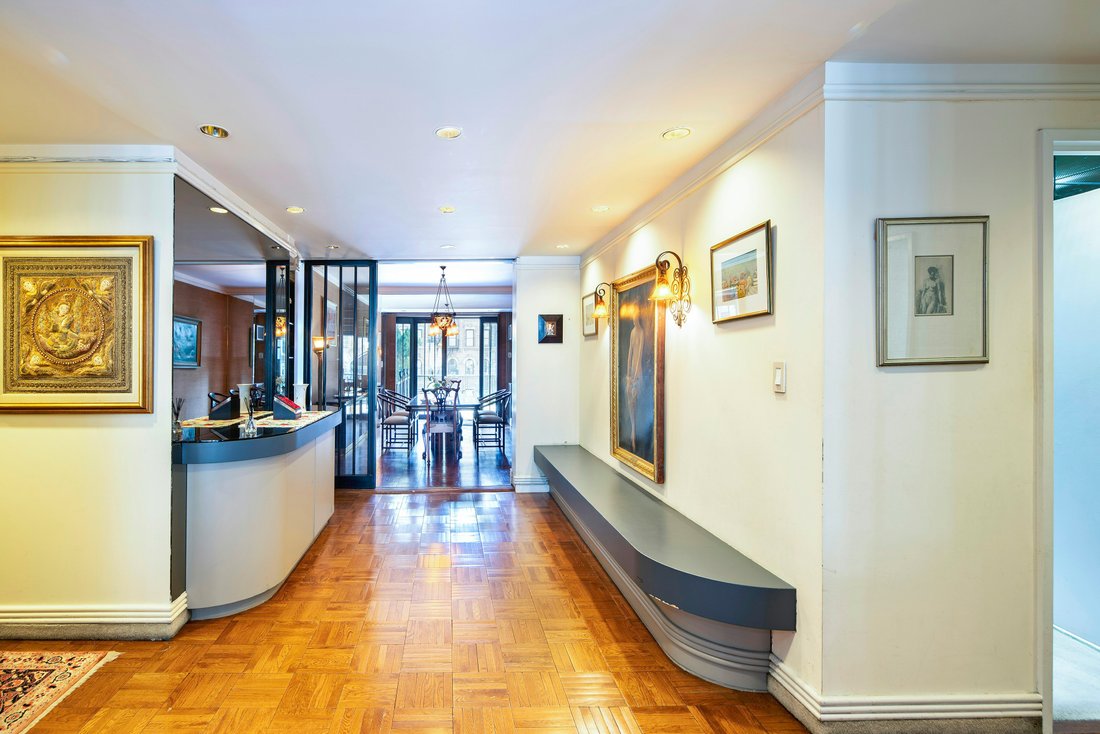
Spacious, sunny outdoor living can be yours in this 2400 sq. ft. classic 6 with a balcony plus a huge 24 ft. x 27 ft. south and west facing patio perched on the third floor of this luxury cooperative.
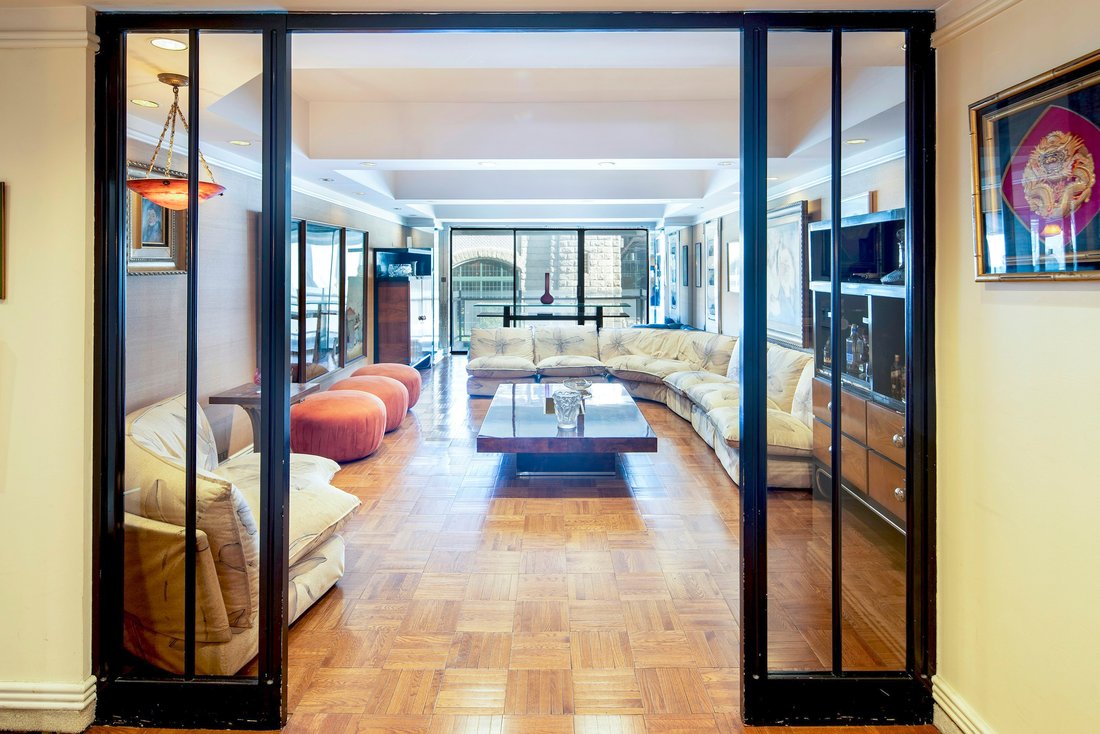
Enter this fabulous home from a semi-private landing into a gracious foyer with a 65 ft. expanse from the north facing living room with a large balcony to the south facing formal dining roo
Enter this fabulous home from a semi-private landing into a gracious foyer with a 65 ft. expanse from the north facing living room with a large balcony to the south facing formal dining roo
Spacious, sunny outdoor living can be yours in this 2400 sq. ft. classic 6 with a balcony plus a huge 24 ft. x 27 ft. south and west facing patio perched on the third floor of this luxury cooperative.
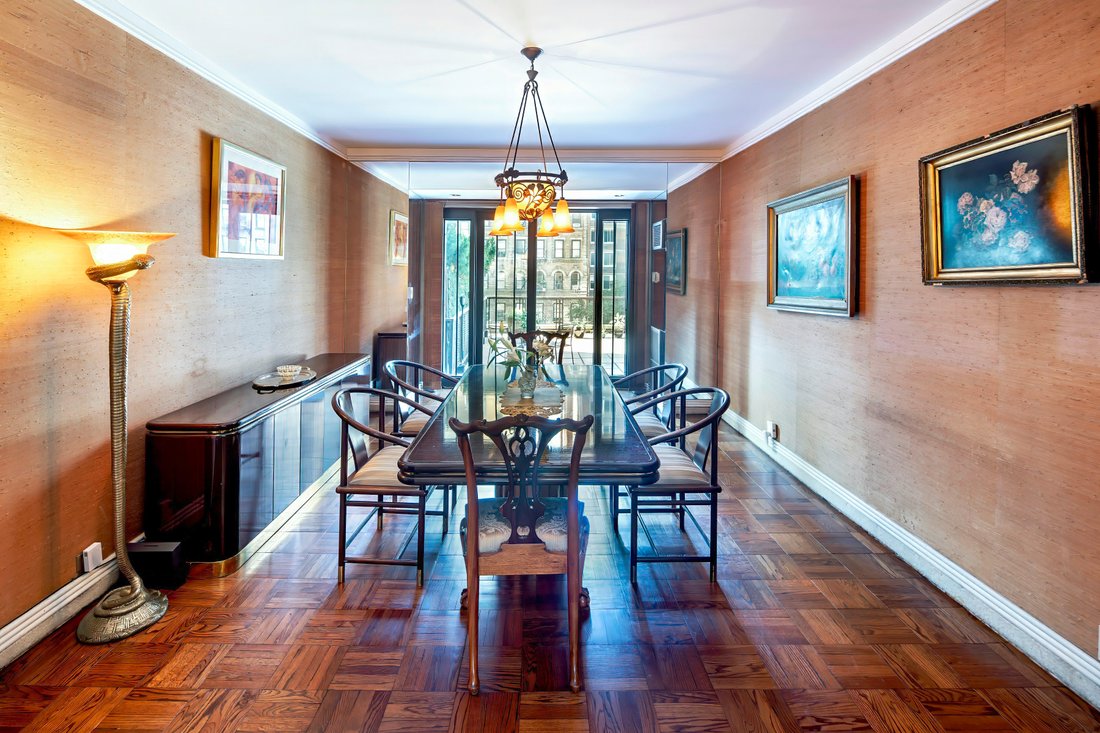
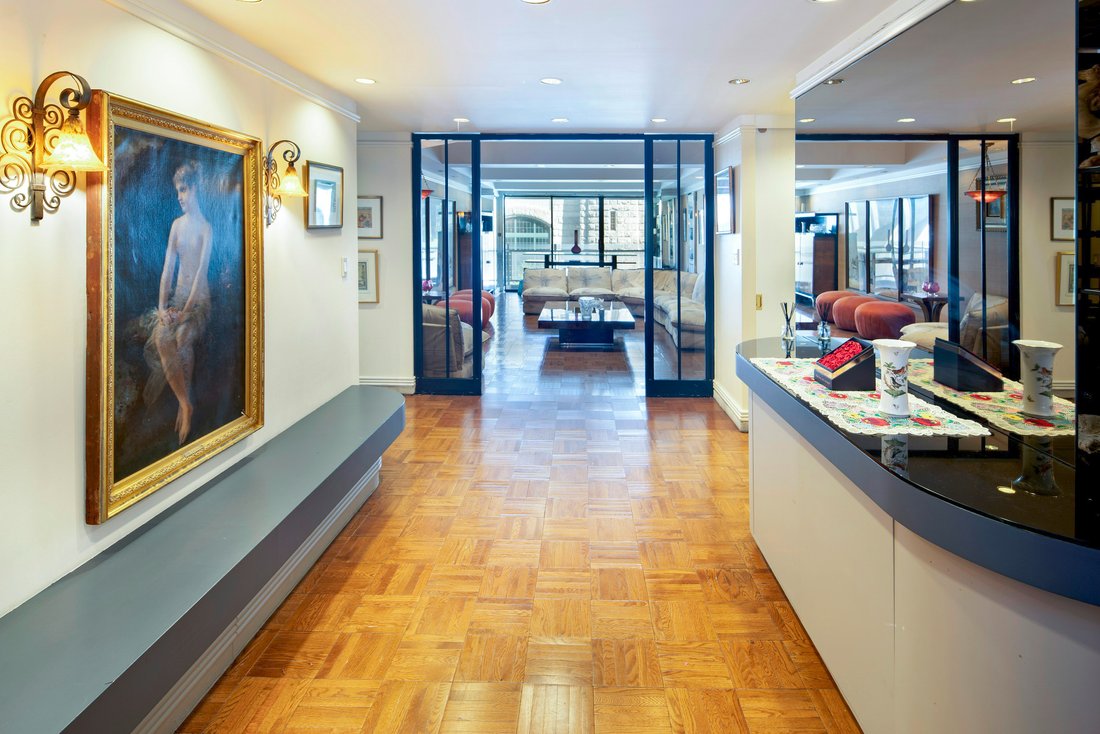
Enter this fabulous home from a semi-private landing into a gracious foyer with a 65 ft. expanse from the north facing living room with a large balcony to the south facing formal dining room which opens to an astonishing patio with space for lounging, entertaining and playing.
Two large split primary bedrooms offer walk-in closets and ensuite marble baths one of which offers windows overlooking your private outdoor space. The windowed kitchen has a pantry and washer/dryer and the third bedroom/staff room has a private bath.
When The Sovereign was built in 1974, Paul Goldberger of The New York Times noted, ”The Sovereign is in the super luxury category.” The Emory Roth designed building has a lobby that ”extends under the entire building, and there are four semiprivate halls per floor - a welcome (and expensive) alternative to the long, double loaded corridor. Such an arrangement has probably not been used in any New York building since the nineteen-thirties.”
Then as now, with only two apartments per floor, the residents are treated to impeccable world class service is provided by the staff that includes sentry, doorman, concierge, on-site management, valet parking, and more.
The Sovereign is one of the most renowned post war cooperatives. The elegant and impressive International Style lobby has soaring ceilings accented by the sparkle of hand blown 1950’s Venini chandeliers, designed by the Italian Architect Carlo Scarpa. Enhancing the mid-century lobby are its original Rosewood panels, travertine marble floors and collection of curated paintings. Enjoy the lobby level gym, 24 hr. valet garage with Tesla charges and wonderful luxury service including on-site management. There is a bike room and private storage. The Board permits pets (up to two dogs). Pied-a-terre and purchase in a Trust and LLC’s are permitted with Board Approval.
Enter this fabulous home from a semi-private landing into a gracious foyer with a 65 ft. expanse from the north facing living room with a large balcony to the south facing formal dining room which opens to an astonishing patio with space for lounging, entertaining and playing.
Two large split primary bedrooms offer walk-in closets and ensuite marble baths one of which offers windows overlooking your private outdoor space. The windowed kitchen has a pantry and washer/dryer and the third bedroom/staff room has a private bath.
When The Sovereign was built in 1974, Paul Goldberger of The New York Times noted, ”The Sovereign is in the super luxury category.” The Emory Roth designed building has a lobby that ”extends under the entire building, and there are four semiprivate halls per floor - a welcome (and expensive) alternative to the long, double loaded corridor. Such an arrangement has probably not been used in any New York building since the nineteen-thirties.”
Then as now, with only two apartments per floor, the residents are treated to impeccable world class service is provided by the staff that includes sentry, doorman, concierge, on-site management, valet parking, and more.
The Sovereign is one of the most renowned post war cooperatives. The elegant and impressive International Style lobby has soaring ceilings accented by the sparkle of hand blown 1950’s Venini chandeliers, designed by the Italian Architect Carlo Scarpa. Enhancing the mid-century lobby are its original Rosewood panels, travertine marble floors and collection of curated paintings. Enjoy the lobby level gym, 24 hr. valet garage with Tesla charges and wonderful luxury service including on-site management. There is a bike room and private storage. The Board permits pets (up to two dogs). Pied-a-terre and purchase in a Trust and LLC’s are permitted with Board Approval.
-
Type de propriété
Coopératif
-
Année de construction
1975
Caractéristiques
- Centre de remise en forme / Fitness
- Terrasse
- Garage
- Stationnement
- Balcon
- Laveuse sécheuse
Explorez le secteur
425 EAST 58TH STREET, New York, État de New York, États-Unis
Voir sur Google Maps
Prix par sqft
Faible
Élevé
Inscrit il y a 12 mois
Vous vous êtes renseigné sur ce bien
L'agent vous contactera bientôt par
Publié par
756
Annonces
2025
Inscrit
Réserver une visite avec the agent
Choisissez une date et si vous souhaitez une visite virtuelle ou en personne avec l’agent.
Date préférée
Type de visite

Brown Harris Stevens - East Side
445 Park Avenue, 10022, New York, New York, United States
Voir le profil de l’agence
Dernière mise à jour
Novembre 12
Première mise en ligne
Décembre 4, 2025
Licence de l’agent
#32655
Référence de l’annonce
1-23605932
Statut de l’annonce
Propriétés similaires à proximité
Nouvelles annonces à Manhattan







Explorez plus de biens à vendre
Manhattan, NY, États-Unis types de propriétés
- appartements à vendre à Manhattan, NY, États-Unis
- Coopératives à vendre à Manhattan, NY, États-Unis
- Maisons à vendre à Manhattan, NY, États-Unis
- Appartements à vendre à Manhattan, NY, États-Unis
- Maisons de ville à vendre à Manhattan, NY, États-Unis
- Villas à vendre à Manhattan, NY, États-Unis
- Penthouses à vendre à Manhattan, NY, États-Unis
Manhattan, NY, États-Unis Recherches populaires
- Propriétés avec Centre de remise en forme / Fitness à Manhattan, NY, États-Unis
- Propriétés avec Terrasse à Manhattan, NY, États-Unis
- Propriétés avec Jardin à Manhattan, NY, États-Unis
- Propriétés avec Garage à Manhattan, NY, États-Unis
- Propriétés avec Piscine à Manhattan, NY, États-Unis
- Propriétés avec Bibliothèque à Manhattan, NY, États-Unis
- Moderne propriétés à Manhattan, NY, États-Unis
- Propriétés avec Sauna à Manhattan, NY, États-Unis
- Vue sur la rivière propriétés à Manhattan, NY, États-Unis
- Duplex propriétés à Manhattan, NY, États-Unis
- Immobilier d’investissement propriétés à Manhattan, NY, États-Unis
- Propriétés avec Piscine intérieure à Manhattan, NY, États-Unis
- Au bord de l’eau propriétés à Manhattan, NY, États-Unis
- Propriétés avec Terrain de tennis à Manhattan, NY, États-Unis
- Équestre propriétés à Manhattan, NY, États-Unis
- Vue sur la montagne propriétés à Manhattan, NY, États-Unis
- Vue sur le lac propriétés à Manhattan, NY, États-Unis
- Lotissement sécurisé propriétés à Manhattan, NY, États-Unis
- Propriétés avec Héliport à Manhattan, NY, États-Unis
Guides et histoires connexes
La confiance des plus grands courtiers du monde
Les agents des propriétés les plus exceptionnelles du monde publient sur JamesEdition.
- Des annonces de Sotheby's, Christie's, BARNES et Engel & Völkers
- Chaque annonce est vérifiée avant sa mise en ligne
- Contactez directement des agents vérifiés
En continuant, vous acceptez nos Conditions et notre Politique de confidentialité.
Brokerages we
partnered with
partnered with