
$2,500,000
Appartement En Copropriété À New York
- 1 Chambres
- 2 SdB
- Mis à jour: Aujourd'hui
- MLS#1-24081437
À propos de la propriété
La description a été traduite automatiquement.
La description est affichée dans la langue d'origine.
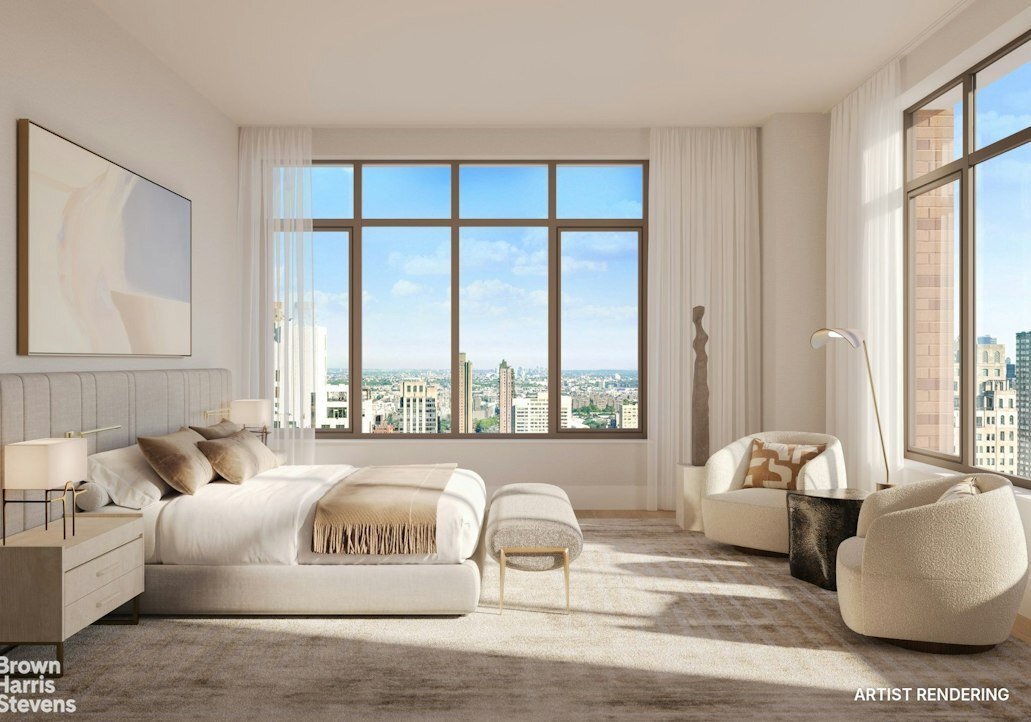
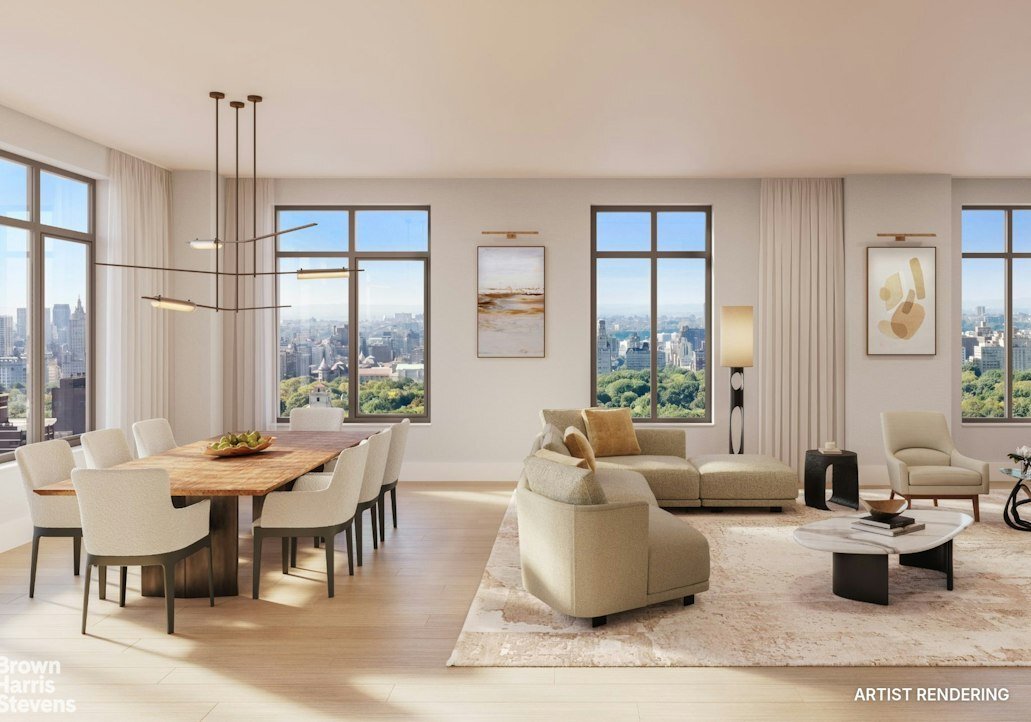
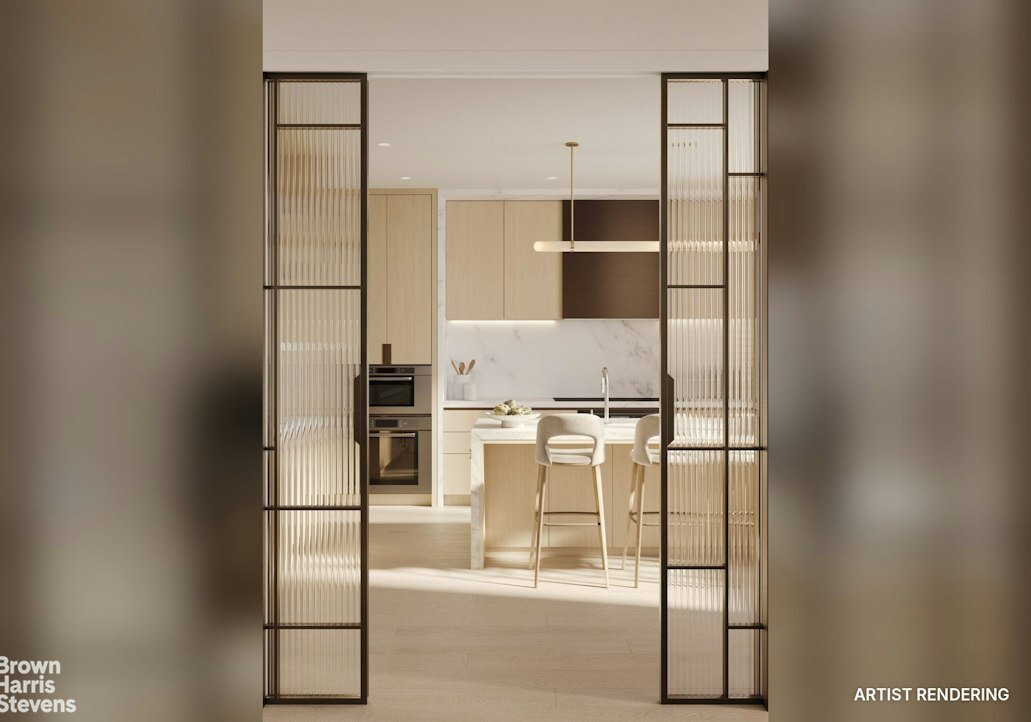
Residence 4C is an approximately 1,095 SF one-bedroom, two-bath home. A proper entry foyer leads to a gracious open kitchen and great room. The kitchen has custom rift white oak cabinetry, White Afyon marble countertops and backsplash, and a full Miele appliance suite with a ducted hood. The primary suite has a walk-in closet and a four-fixture en-suite bath in white travertine with radiant heated
Residence 4C is an approximately 1,095 SF one-bedroom, two-bath home. A proper entry foyer leads to a gracious open kitchen and great room. The kitchen has custom rift white oak cabinetry, White Afyon marble countertops and backsplash, and a full Miele appliance suite with a ducted hood. The primary suite has a walk-in closet and a four-fixture en-suite bath in white travertine with radiant heated floors and Waterworks fixtures. A second full bath has a tub, and there is a full-size washer and vented dryer in the residence. Finishes throughout include wide-plank white oak floors, oversized windows, Lutron smart wiring and room-zoned heating and cooling.
175 East 82nd Street is a new 38-story condominium, designed inside and out by CetraRuddy and developed by Douglaston Development. The tower is clad in hand-laid Roman brick, with a 24-hour attended lobby and a porte-cochère on 82nd Street.
Amenities on the 24th and 25th floors include a double-height swimming pool, a fitness center overlooking Billionaires’ Row, a yoga and Pilates studio facing the park, a sauna, a wellness center with treatment room, a resident lounge, a screening room, a playroom with kitchenette and bathroom, and a covered, double-height outdoor loggia with views of Central Park. Private storage is available for purchase.
All square footages are approximate. Occupancy is anticipated to begin in summer 2027. Images are artist’s renderings.
The complete offering terms are in an offering plan available from the Sponsor. File No. CD26-0090.
175 East 82nd Street is a new 38-story condominium, designed inside and out by CetraRuddy and developed by Douglaston Development. The tower is clad in hand-laid Roman brick, with a 24-hour attended lobby and a porte-cochère on 82nd Street.
Amenities on the 24th and 25th floors include a double-height swimming pool, a fitness center overlooking Billionaires’ Row, a yoga and Pilates studio facing the park, a sauna, a wellness center with treatment room, a resident lounge, a screening room, a playroom with kitchenette and bathroom, and a covered, double-height outdoor loggia with views of Central Park. Private storage is available for purchase.
All square footages are approximate. Occupancy is anticipated to begin in summer 2027. Images are artist’s renderings.
The complete offering terms are in an offering plan available from the Sponsor. File No. CD26-0090.
-
Type de propriété
Appartement
-
Année de construction
2027
Caractéristiques
- Centre de remise en forme / Fitness
- Dressing
- Cuisine ouverte
- Sauna
- Cinéma
- Piscine intérieure
- Terrain de jeu
- Constructions neuves
- Îlot de cuisine
Caractéristiques
Lot
- Constructions neuves
Intérieur
- Climatisation
- Îlot de cuisine
- Laveuse sécheuse
- Sauna
- Cinéma
- Cuisine ouverte
- Piscine intérieure
- Comptoirs en pierre
- Dressing
- Centre de remise en forme / Fitness
Outdoor
- Terrain de jeu
Explorez le secteur
175 East 82nd Street, New York, État de New York, États-Unis
Voir sur Google Maps
Prix par sqft
Faible
Élevé
Inscrit il y a 1 mois
Vous vous êtes renseigné sur ce bien
L'agent vous contactera bientôt par
Publié par
2026
Inscrit
Réserver une visite avec the agent
Choisissez une date et si vous souhaitez une visite virtuelle ou en personne avec l’agent.
Date préférée
Type de visite
Brown Harris Stevens - Marketing and Sales
445 Park Avenue 11th Fl, 10022, New York City, New York, United States
Voir le profil de l’agence
Dernière mise à jour
Aujourd'hui
Première mise en ligne
Novembre 12
Référence de l’annonce
1-24081437
Statut de l’annonce
Propriétés similaires à proximité
Nouvelles annonces à Manhattan


Explorez plus de biens à vendre
Manhattan, NY, États-Unis types de propriétés
- appartements à vendre à Manhattan, NY, États-Unis
- Coopératives à vendre à Manhattan, NY, États-Unis
- Maisons à vendre à Manhattan, NY, États-Unis
- Appartements à vendre à Manhattan, NY, États-Unis
- Maisons de ville à vendre à Manhattan, NY, États-Unis
- Penthouses à vendre à Manhattan, NY, États-Unis
- Villas à vendre à Manhattan, NY, États-Unis
Manhattan, NY, États-Unis Recherches populaires
- Propriétés avec Centre de remise en forme / Fitness à Manhattan, NY, États-Unis
- Propriétés avec Terrasse à Manhattan, NY, États-Unis
- Propriétés avec Jardin à Manhattan, NY, États-Unis
- Propriétés avec Garage à Manhattan, NY, États-Unis
- Propriétés avec Piscine à Manhattan, NY, États-Unis
- Propriétés avec Bibliothèque à Manhattan, NY, États-Unis
- Moderne propriétés à Manhattan, NY, États-Unis
- Propriétés avec Sauna à Manhattan, NY, États-Unis
- Vue sur la rivière propriétés à Manhattan, NY, États-Unis
- Duplex propriétés à Manhattan, NY, États-Unis
- Immobilier d’investissement propriétés à Manhattan, NY, États-Unis
- Propriétés avec Piscine intérieure à Manhattan, NY, États-Unis
- Au bord de l’eau propriétés à Manhattan, NY, États-Unis
- Propriétés avec Terrain de tennis à Manhattan, NY, États-Unis
- Équestre propriétés à Manhattan, NY, États-Unis
- Vue sur la montagne propriétés à Manhattan, NY, États-Unis
- Vue sur le lac propriétés à Manhattan, NY, États-Unis
- Propriétés avec Héliport à Manhattan, NY, États-Unis
- Lotissement sécurisé propriétés à Manhattan, NY, États-Unis
Guides et histoires connexes
La confiance des plus grands courtiers du monde
Les agents des propriétés les plus exceptionnelles du monde publient sur JamesEdition.
- Des annonces de Sotheby's, Christie's, BARNES et Engel & Völkers
- Chaque annonce est vérifiée avant sa mise en ligne
- Contactez directement des agents vérifiés
En continuant, vous acceptez nos Conditions et notre Politique de confidentialité.
Brokerages we
partnered with
partnered with