$1,990,000
Prix réduit de $105,000 le Sep 16, 2026
Appartement À New York
- 1 Chambres
- 1 SdB
- 1,088 Sqft
- Mis à jour: Septembre 16
- 3
- Source: My State MLS MLS#11418382
À propos de la propriété
La description a été traduite automatiquement.
La description est affichée dans la langue d'origine.
Le Bryant de David Chipperfield Architecture Excellence Le Bryant, une merveille architecturale moderne conçue par l’architecte David Chipperfield, lauréat du prix Pritzker. Les résidences présentent de remarquables façades en béton et en terrazzo poli, harmonisant le design contemporain avec le contexte historique de la ville. Situé à côté de Bryant Park, ce bâtiment emblématique offre une vue im
The Bryant by David Chipperfield Architectural Excellence The Bryant, a modern architectural marvel designed by Pritzker Prize-winning architect David Chipperfield. The residences feature striking concrete and polished terrazzo facades, harmonizing contemporary design with the city’s historic context. Located adjacent to Bryant Park, this iconic building offers open skyline views of the New York P
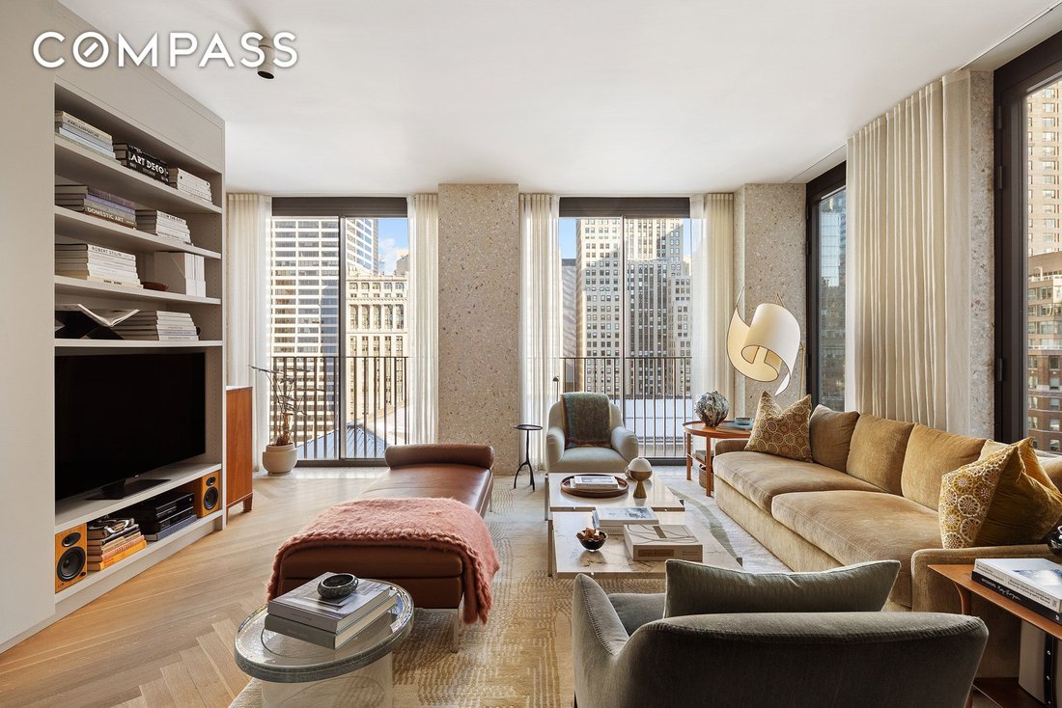
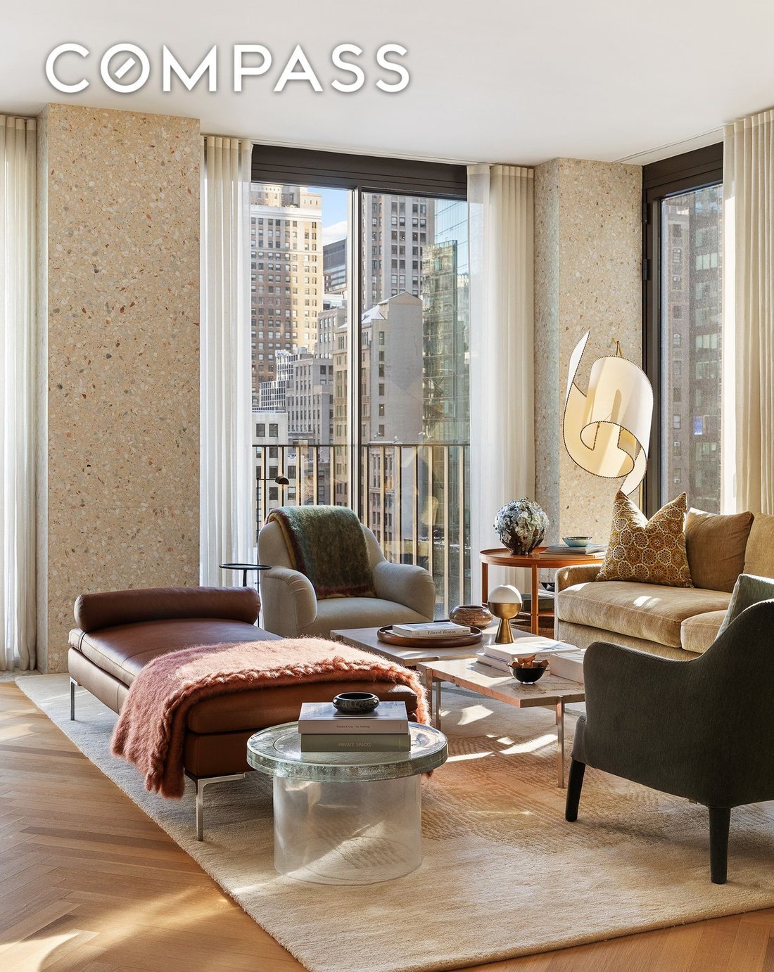
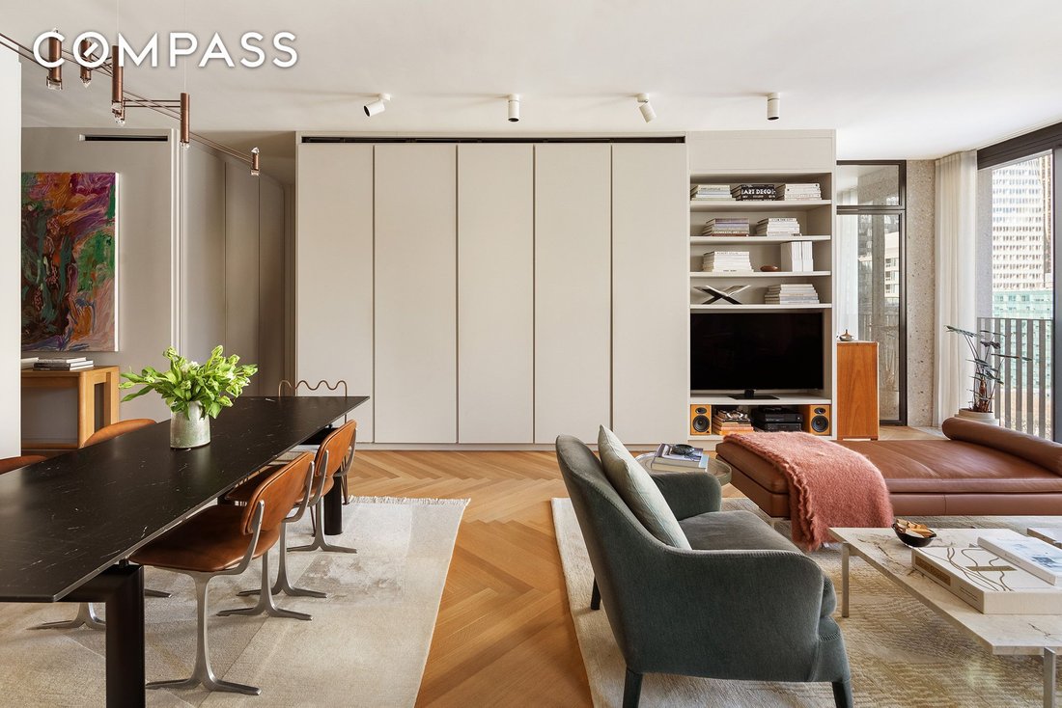
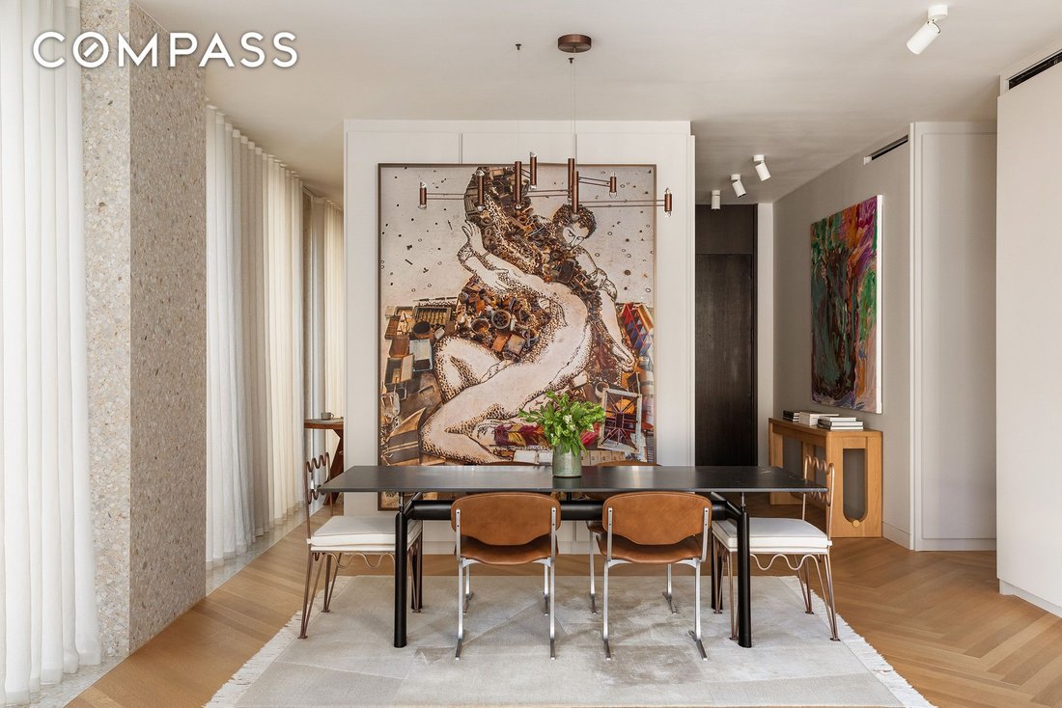
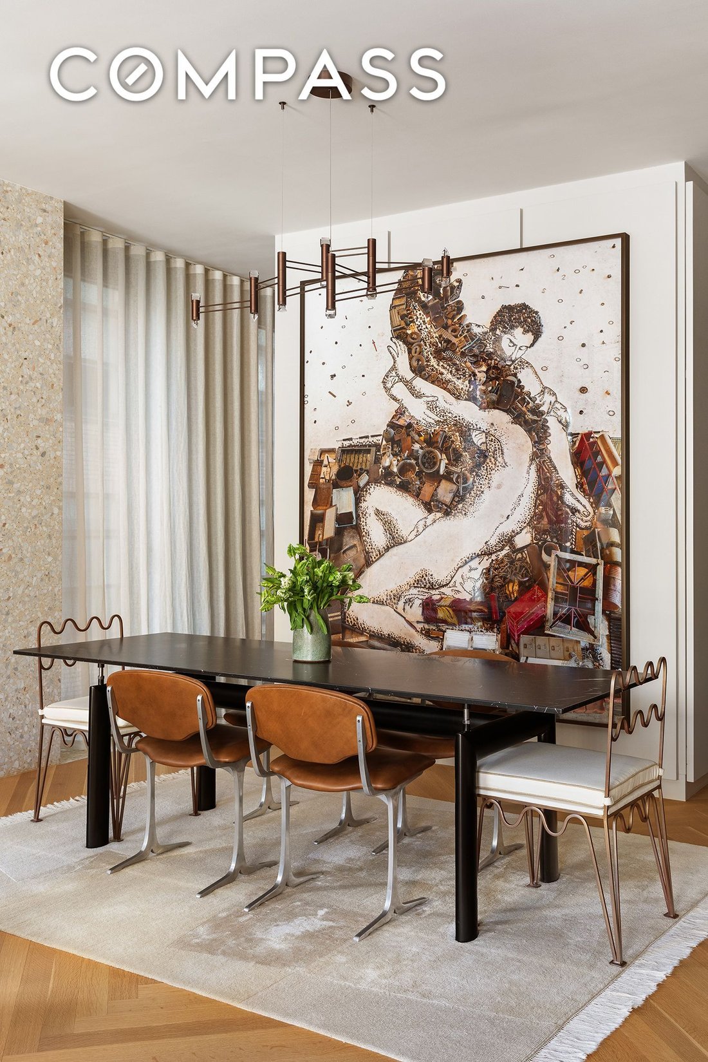
Le Bryant de David Chipperfield Architecture Excellence Le Bryant, une merveille architecturale moderne conçue par l’architecte David Chipperfield, lauréat du prix Pritzker. Les résidences présentent de remarquables façades en béton et en terrazzo poli, harmonisant le design contemporain avec le contexte historique de la ville. Situé à côté de Bryant Park, ce bâtiment emblématique offre une vue imprenable sur la bibliothèque publique de New York, une végétation luxuriante, la Cinquième Avenue et les toits animés de Manhattan. Vues panoramiques sur Bryant Park, la bibliothèque publique de New York et la Cinquième Avenue. Détails Fenêtres : Neuf grandes fenêtres du sol au plafond encadrées de rideaux en soie transparente Rogers & Goffigon sur mesure, inondant l’espace de lumière naturelle. Finitions : Les sols à chevrons en chêne blanc chauffés par rayonnement rencontrent des accents doux de terrazzo pâle, complétés par des murs peints Farrow & Ball et des menuiseries pour une élégance discrète et intemporelle. Confort moderne : la climatisation centrale, une laveuse et une sécheuse Bosch, des solutions de rangement dissimulées et des placards sur mesure offrent un luxe au quotidien. Emplacement en coin du salon avec une lumière naturelle abondante. Flux architectural fluide avec des plans de plafond continus à une hauteur de 9 4. Élégants parquets en chêne fumé sciés sur quatre selon un motif à chevrons, bordés de terrazzo aiguisé. Cuisine Cuisine avec coin repas vitré avec armoires Henry sur mesure, fabriquées à la main à Seattle à partir de chêne blanc certifié FSC. Appareils Gaggenau, y compris un réfrigérateur entièrement intégré, une hotte ventilée et une table de cuisson à 4 brûleurs. Des comptoirs en marbre Statuarietto associés à des rangements dissimulés pour une esthétique élégante et minimaliste. Aménagement king-size de la chambre principale avec des revêtements muraux en laine Holland & Sherry et des rideaux assortis. Portes personnalisées en acier patiné à la main et en verre par Argosy. Vaste espace de rangement dissimulé et placards sur mesure. Luminaires personnalisés par Bec Brittain et Apparatus. Salle de bain revêtue de marbre Statuarietto du sol au plafond avec des sols en terrazzo poli. Salle d’eau fermée avec douche à effet pluie Dornbracht, robinetterie portative et finitions noires mates. Meuble-lavabo double avec lavabos encastrés, plateaux en marbre Statuarietto et armoires à pharmacie intégrées avec vitres latérales.
The Bryant by David Chipperfield Architectural Excellence The Bryant, a modern architectural marvel designed by Pritzker Prize-winning architect David Chipperfield. The residences feature striking concrete and polished terrazzo facades, harmonizing contemporary design with the city’s historic context. Located adjacent to Bryant Park, this iconic building offers open skyline views of the New York Public Library, lush greenery, Fifth Avenue, and the vibrant Manhattan skyline. Landmark Views Open skyline views over Bryant Park, the New York Public Library, and Fifth Avenue. Details • Windows: Nine expansive, floor-to-ceiling windows framed with bespoke Rogers & Goffigon sheer silk drapes, flooding the space with natural light. • Finishes: Radiant-heated, white oak herringbone floors meet soft pale terrazzo accents, complemented by Farrow & Ball-painted walls and millwork for a muted, timeless elegance. • Modern Comforts: Central air conditioning, a Bosch washer and dryer, concealed storage solutions, and custom-fitted closets deliver everyday luxury. Living Room • Corner positioning with abundant natural light. • Seamless architectural flow with continuous ceiling planes at a height of 9’4”. • Elegant quarter-sawn, fumed oak floors in a herringbone pattern, bordered by honed terrazzo. Kitchen • Windowed eat-in kitchen with bespoke Henrybuilt cabinetry, hand-crafted in Seattle from FSC-rated white oak. • Gaggenau appliances, including a fully integrated refrigerator, vented hood, and 4-burner cooktop. • Statuarietto marble counters paired with concealed storage for a sleek, minimalist aesthetic. Primary Bedroom • King-sized layout featuring Holland & Sherry wool wallcoverings with matching drapes. • Custom hand-patinated steel and glass doors by Argosy. • Extensive concealed storage and custom-fitted closets. • Custom light fixtures by Bec Brittain and Apparatus. Bathroom • Clad in floor-to-ceiling Statuarietto marble with honed terrazzo floors. • Enclosed wet room with a Dornbracht rain shower, handheld fittings, and black matte finishes. • Double vanity with under-mounted sinks, Statuarietto marble slab tops, and integrated medicine cabinets with sidelights.
-
Type de propriété
Appartement
-
Prix/pied²
$1,829
Caractéristiques
- Bibliothèque
- Moderne
- Cuisinière à gaz
- Climatisation
- Laveuse sécheuse
- Plan d’étage 2D
Explorez le secteur
16 West 40th Street, #16-B, New York, État de New York, États-Unis
Voir sur Google Maps
Prix par sqft
Faible
Élevé
Inscrit il y a 1 an
Vous vous êtes renseigné sur ce bien
L'agent vous contactera bientôt par
Publié par
54
Annonces
2025
Inscrit
Réserver une visite avec the agent
Choisissez une date et si vous souhaitez une visite virtuelle ou en personne avec l’agent.
Date préférée
Type de visite
Dernière mise à jour
Septembre 16
Première mise en ligne
Octobre 27, 2025
Référence de l’annonce
11418382
Statut de l’annonce
Propriétés similaires à proximité
Nouvelles annonces à Manhattan





Explorez plus de biens à vendre
Manhattan, NY, États-Unis types de propriétés
- appartements à vendre à Manhattan, NY, États-Unis
- Coopératives à vendre à Manhattan, NY, États-Unis
- Appartements à vendre à Manhattan, NY, États-Unis
- Maisons à vendre à Manhattan, NY, États-Unis
- Maisons de ville à vendre à Manhattan, NY, États-Unis
- Villas à vendre à Manhattan, NY, États-Unis
- Penthouses à vendre à Manhattan, NY, États-Unis
Manhattan, NY, États-Unis Recherches populaires
- Propriétés avec Centre de remise en forme / Fitness à Manhattan, NY, États-Unis
- Propriétés avec Terrasse à Manhattan, NY, États-Unis
- Propriétés avec Jardin à Manhattan, NY, États-Unis
- Propriétés avec Garage à Manhattan, NY, États-Unis
- Propriétés avec Piscine à Manhattan, NY, États-Unis
- Propriétés avec Bibliothèque à Manhattan, NY, États-Unis
- Moderne propriétés à Manhattan, NY, États-Unis
- Propriétés avec Sauna à Manhattan, NY, États-Unis
- Vue sur la rivière propriétés à Manhattan, NY, États-Unis
- Duplex propriétés à Manhattan, NY, États-Unis
- Immobilier d’investissement propriétés à Manhattan, NY, États-Unis
- Propriétés avec Piscine intérieure à Manhattan, NY, États-Unis
- Au bord de l’eau propriétés à Manhattan, NY, États-Unis
- Propriétés avec Terrain de tennis à Manhattan, NY, États-Unis
- Équestre propriétés à Manhattan, NY, États-Unis
- Vue sur la montagne propriétés à Manhattan, NY, États-Unis
- Vue sur le lac propriétés à Manhattan, NY, États-Unis
- Propriétés avec Héliport à Manhattan, NY, États-Unis
- Colline propriétés à Manhattan, NY, États-Unis
Guides et histoires connexes
La confiance des plus grands courtiers du monde
Les agents des propriétés les plus exceptionnelles du monde publient sur JamesEdition.
- Des annonces de Sotheby's, Christie's, BARNES et Engel & Völkers
- Chaque annonce est vérifiée avant sa mise en ligne
- Contactez directement des agents vérifiés
En continuant, vous acceptez nos Conditions et notre Politique de confidentialité.
brokerages we
partnered with
partnered with