$2,000,000
531 West 149e Rue, New York, Ny 10031
- 4 Chambres
- 4 SdB
- 4,300 Sqft
- 1,698 Sqft lot
- Mis à jour: Octobre 8
- 4
- MLS#23904133
À propos de la propriété
La description a été traduite automatiquement.
La description est affichée dans la langue d'origine.
A House Beneath The Trees ...
Certain streets encourage you to take your time. West 149th Street has long been one of those blocks. Whether heading east or west, it has always been worth the walk.
Standing as naturally today as it has for generations, 531 West 149th Street is a beautiful example of Romanesque Revival design. Its rounded bay, carved brownstone detailing, elegant s
Certain streets encourage you to take your time. West 149th Street has long been one of those blocks. Whether heading east or west, it has always been worth the walk.
Standing as naturally today as it has for generations, 531 West 149th Street is a beautiful example of Romanesque Revival design. Its rounded bay, carved brownstone detailing, elegant s
A House Beneath The Trees ...
Certain streets encourage you to take your time. West 149th Street has long been one of those blocks. Whether heading east or west, it has always been worth the walk.
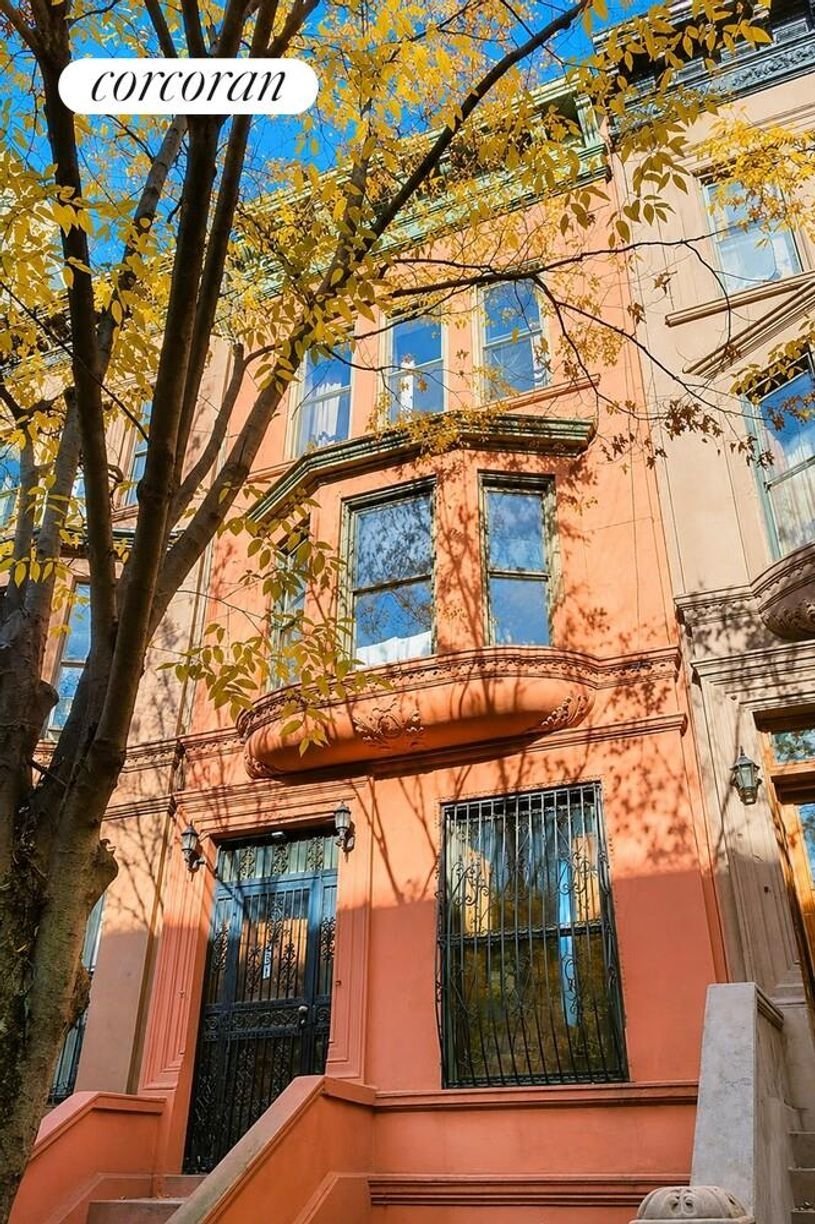
Standing as naturally today as it has for generations, 531 West 149th Street is a beautiful example of Romanesque Revival design. Its rounded bay, carved brownstone detailing, elegant stoop, and wrought-iron gate offer only the first indication of the warmth and individuality waiting within.
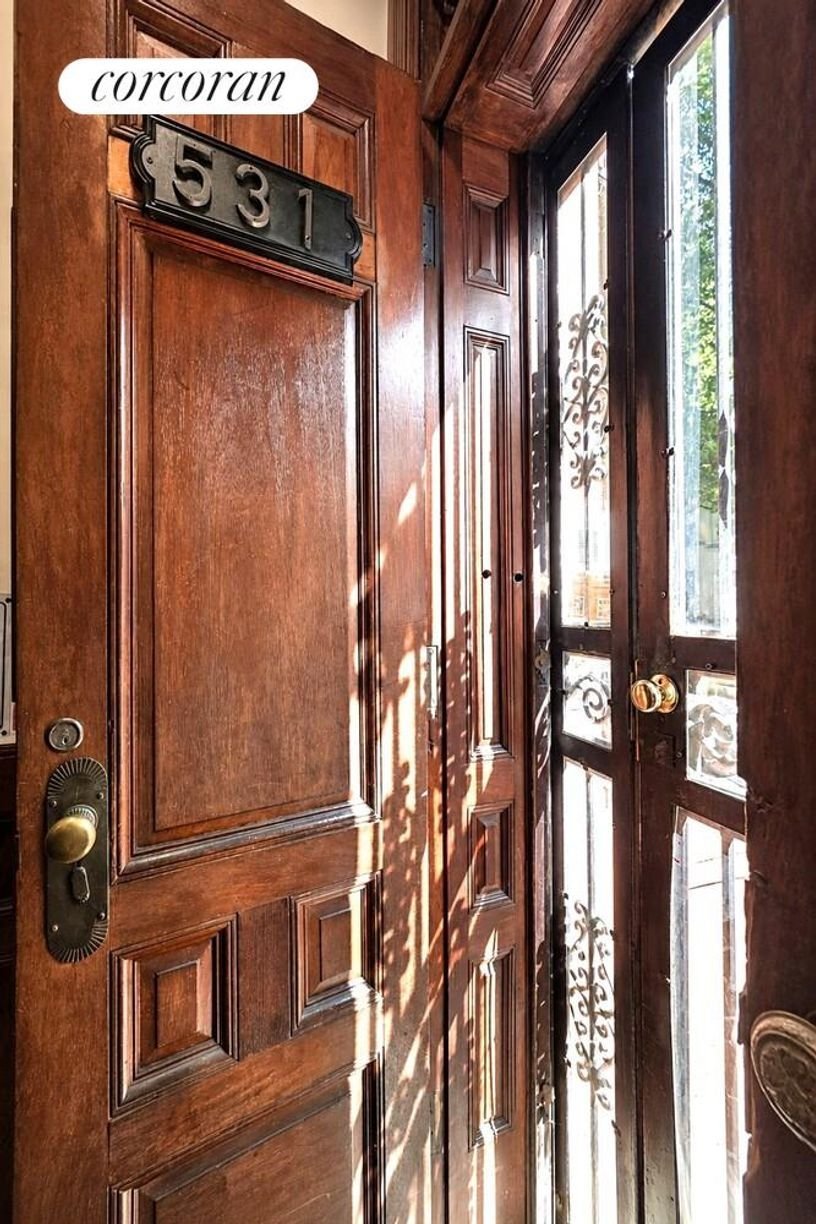
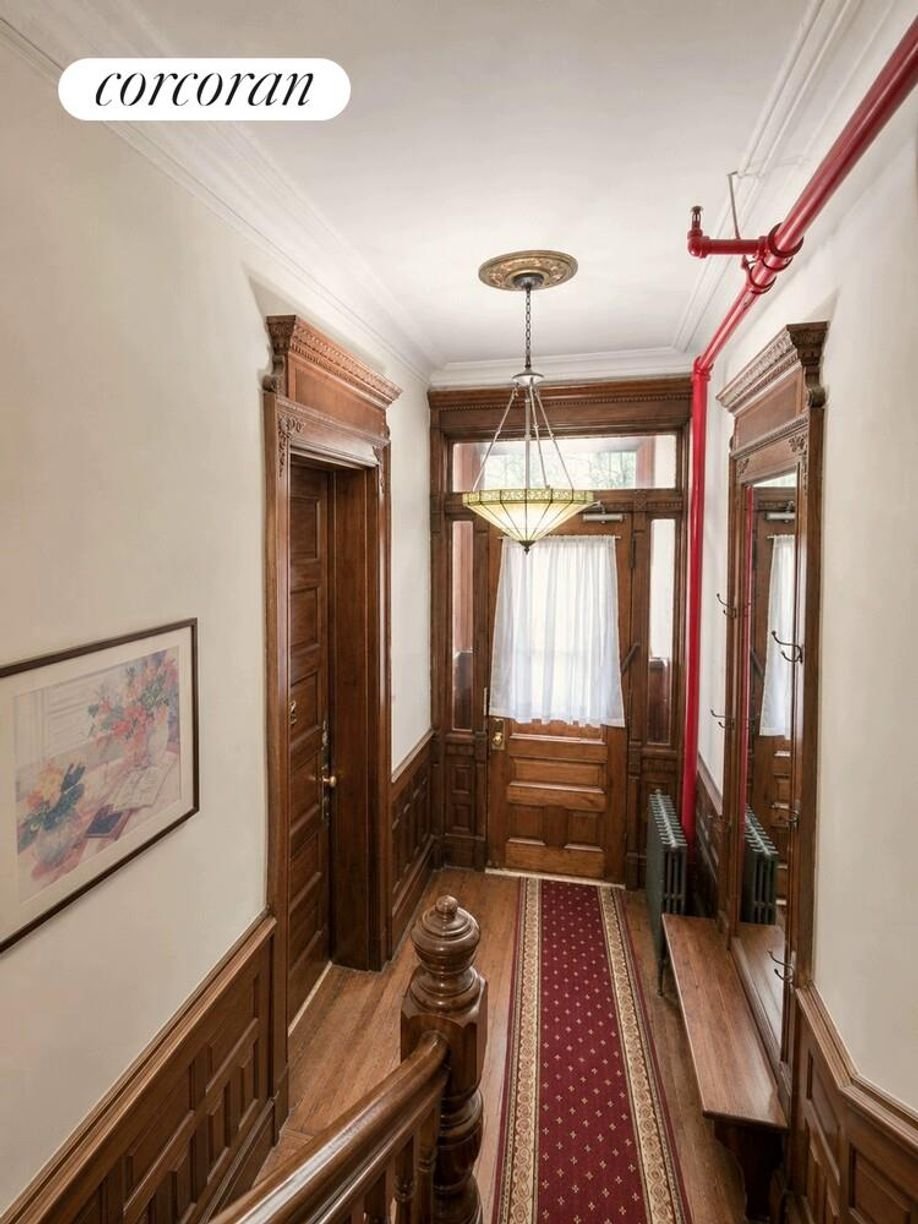
Long before arriving at the first residence, the house begins telling its story. Mosaic tile floors, rich wood paneling, wainscoting, transoms, and millwork introduce an earlier era, when craftsmanship found its place in everyday spaces. Above, the galvanized steel skylight fills the central stair hall with an ever-changing, sculptural interplay of light and shadow.
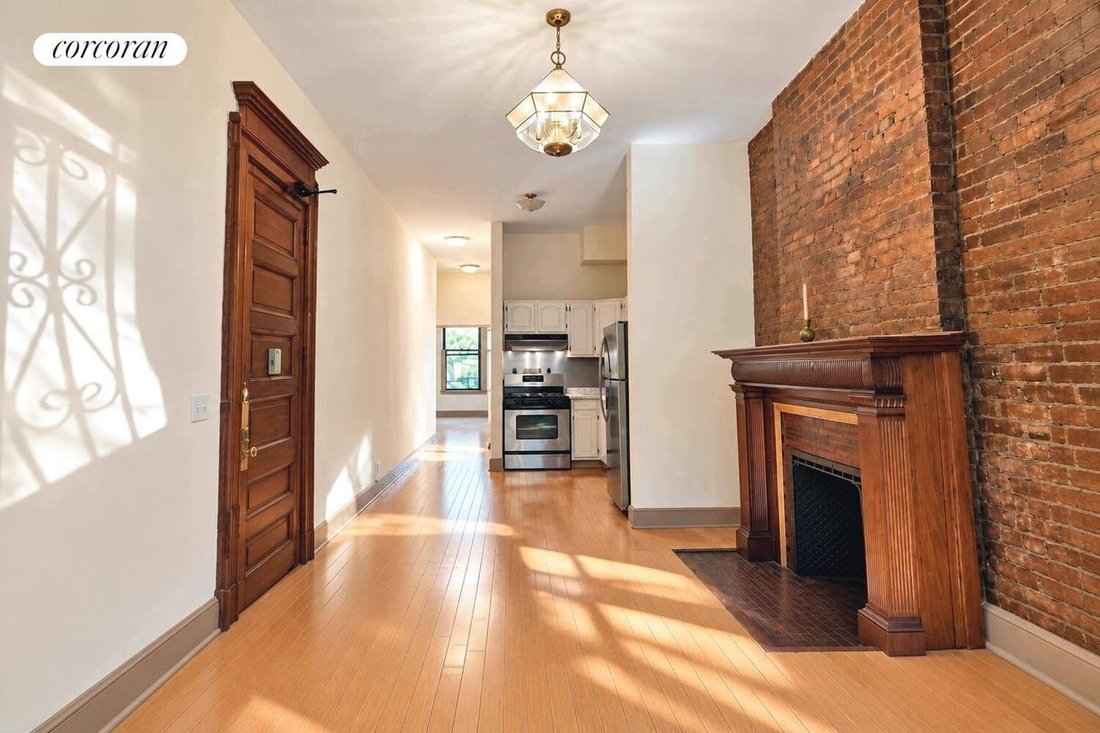
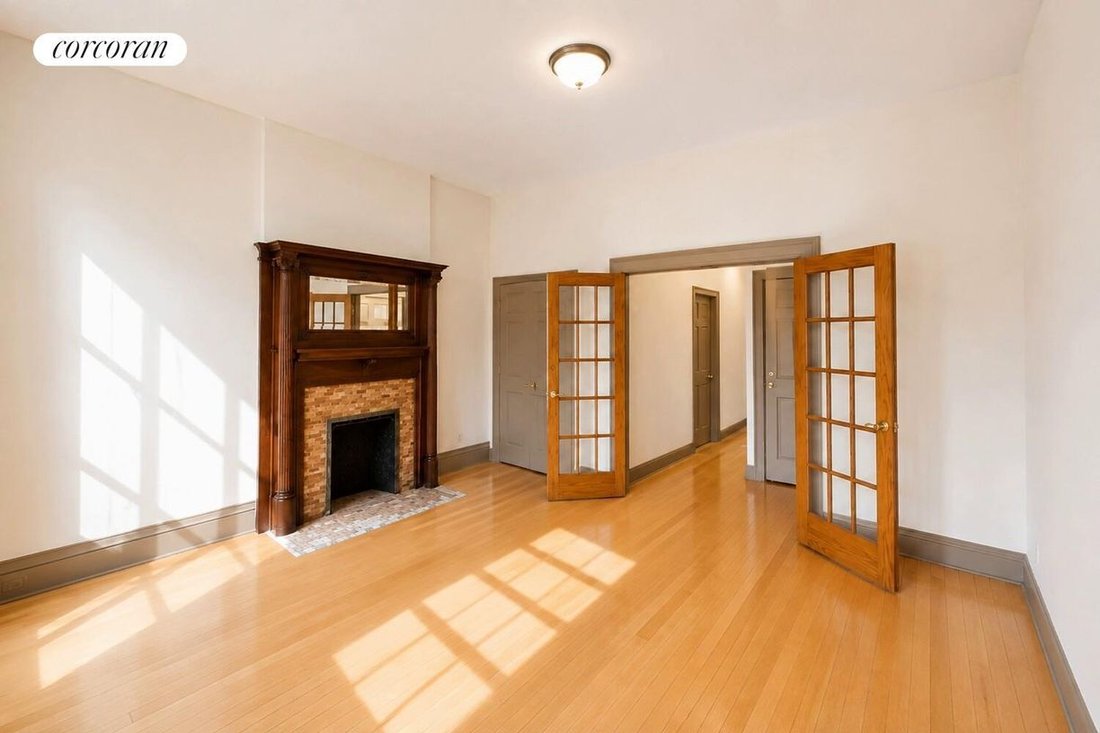
Each residence is individual in its own way, yet unmistakably part of a greater whole. Throughout the house, fireplace ensembles remain among its finest details. Carved wood mantels with overmantel mirrors, richly patterned ceramic tile surrounds and hearths, and sculptural cast-iron fireboxes define the principal rooms. Elevated ceilings, moldings, trim, tall windows framed by their time-honored interior shutters, and north and south exposures further distinguish each floor.
Kitchens have been thoughtfully refreshed through the years, their updates sitting comfortably alongside the house’s original character. Each full-floor residence retains both front and rear entrances, a feature offering flexibility while recalling an earlier way of living.
The south-facing rooms enjoy a wonderful relationship with the surrounding canopy. Depending upon the season, they seem to rest beneath the leaves, among them, or just above them, gently reminding you that nature still has a place in Manhattan. The third-floor rounded bay becomes one of the house’s favorite places, its built-in window seat asking nothing of you except to stay a little longer. Above, the fourth-floor bath offers its own retreat beneath a skylight, a place to disappear for a while.
And then there’s the house itself. For more than a century, it has welcomed one chapter after another, gracefully and irresistibly, never needing to be anything other than itself.
Its doors have opened to generations of residents. Now, a new kind of welcome awaits.
There is still room for imagination here.
Currently arranged as four free-market, full-floor residences, the house offers more than one way forward. It can continue much as it is, with four independent homes and the income they provide. Or perhaps the more interesting possibility lies somewhere in between.
For an owner who wants more of the house for themselves, the existing floor-through arrangement lends itself naturally to combination. The Garden and Parlor floors could come together as an owner’s duplex with the private garden, while the Third and Fourth floors remain independent residences above. At projected rents of approximately $3,300-$3,500 per month each, those homes could continue providing meaningful income.
Another possibility is to divide the house into two substantial duplex residences-Garden and Parlor below, Third and Fourth above.
Or take more of the house: Garden, Parlor and Third could become a three-level owner’s residence, with the Fourth Floor remaining an independent full-floor home.
For someone drawn to house living but not necessarily to giving over the entire building to a single residence, these possibilities offer an intriguing middle ground: more house for yourself, with income still working elsewhere. A legal reduction to three residences or fewer may also result in a different NYC property-tax classification and potentially meaningful tax savings. Any future tax treatment is property-specific and should be independently verified.
Others may ultimately see
Certain streets encourage you to take your time. West 149th Street has long been one of those blocks. Whether heading east or west, it has always been worth the walk.
Standing as naturally today as it has for generations, 531 West 149th Street is a beautiful example of Romanesque Revival design. Its rounded bay, carved brownstone detailing, elegant stoop, and wrought-iron gate offer only the first indication of the warmth and individuality waiting within.
Long before arriving at the first residence, the house begins telling its story. Mosaic tile floors, rich wood paneling, wainscoting, transoms, and millwork introduce an earlier era, when craftsmanship found its place in everyday spaces. Above, the galvanized steel skylight fills the central stair hall with an ever-changing, sculptural interplay of light and shadow.
Each residence is individual in its own way, yet unmistakably part of a greater whole. Throughout the house, fireplace ensembles remain among its finest details. Carved wood mantels with overmantel mirrors, richly patterned ceramic tile surrounds and hearths, and sculptural cast-iron fireboxes define the principal rooms. Elevated ceilings, moldings, trim, tall windows framed by their time-honored interior shutters, and north and south exposures further distinguish each floor.
Kitchens have been thoughtfully refreshed through the years, their updates sitting comfortably alongside the house’s original character. Each full-floor residence retains both front and rear entrances, a feature offering flexibility while recalling an earlier way of living.
The south-facing rooms enjoy a wonderful relationship with the surrounding canopy. Depending upon the season, they seem to rest beneath the leaves, among them, or just above them, gently reminding you that nature still has a place in Manhattan. The third-floor rounded bay becomes one of the house’s favorite places, its built-in window seat asking nothing of you except to stay a little longer. Above, the fourth-floor bath offers its own retreat beneath a skylight, a place to disappear for a while.
And then there’s the house itself. For more than a century, it has welcomed one chapter after another, gracefully and irresistibly, never needing to be anything other than itself.
Its doors have opened to generations of residents. Now, a new kind of welcome awaits.
There is still room for imagination here.
Currently arranged as four free-market, full-floor residences, the house offers more than one way forward. It can continue much as it is, with four independent homes and the income they provide. Or perhaps the more interesting possibility lies somewhere in between.
For an owner who wants more of the house for themselves, the existing floor-through arrangement lends itself naturally to combination. The Garden and Parlor floors could come together as an owner’s duplex with the private garden, while the Third and Fourth floors remain independent residences above. At projected rents of approximately $3,300-$3,500 per month each, those homes could continue providing meaningful income.
Another possibility is to divide the house into two substantial duplex residences-Garden and Parlor below, Third and Fourth above.
Or take more of the house: Garden, Parlor and Third could become a three-level owner’s residence, with the Fourth Floor remaining an independent full-floor home.
For someone drawn to house living but not necessarily to giving over the entire building to a single residence, these possibilities offer an intriguing middle ground: more house for yourself, with income still working elsewhere. A legal reduction to three residences or fewer may also result in a different NYC property-tax classification and potentially meaningful tax savings. Any future tax treatment is property-specific and should be independently verified.
Others may ultimately see
-
Type de propriété
Maison
-
Année de construction
1899
-
Prix/pied²
$465
Caractéristiques
- Cheminée
- Jardin
- Porte
- Duplex
- Haut plafond
- Plan d’étage 2D
- Comptoirs en pierre
Explorez le secteur
531 West 149th Street, New York, NY 10031, État de New York, États-Unis
Voir sur Google Maps
Prix par sqft
Faible
Élevé

Inscrit il y a 3 ans
Vous vous êtes renseigné sur ce bien
L'agent vous contactera bientôt par
Publié par
1
Annonces
2024
Inscrit
Réserver une visite avec Stefania Cardinali
Choisissez une date et si vous souhaitez une visite virtuelle ou en personne avec l’agent.
Date préférée
Type de visite

Corcoran East Side
590 Madison Ave 8th Floor, 10022, New York, New York, United States
Voir le profil de l’agence
Dernière mise à jour
Octobre 8
Première mise en ligne
Juillet 15
Référence de l’annonce
333444
Propriétés similaires à proximité
Nouvelles annonces à Manhattan





Explorez plus de biens à vendre
Manhattan, NY, États-Unis types de propriétés
- appartements à vendre à Manhattan, NY, États-Unis
- Coopératives à vendre à Manhattan, NY, États-Unis
- Appartements à vendre à Manhattan, NY, États-Unis
- Maisons à vendre à Manhattan, NY, États-Unis
- Maisons de ville à vendre à Manhattan, NY, États-Unis
- Villas à vendre à Manhattan, NY, États-Unis
- Penthouses à vendre à Manhattan, NY, États-Unis
Manhattan, NY, États-Unis Recherches populaires
- Propriétés avec Centre de remise en forme / Fitness à Manhattan, NY, États-Unis
- Propriétés avec Terrasse à Manhattan, NY, États-Unis
- Propriétés avec Jardin à Manhattan, NY, États-Unis
- Propriétés avec Garage à Manhattan, NY, États-Unis
- Propriétés avec Piscine à Manhattan, NY, États-Unis
- Propriétés avec Bibliothèque à Manhattan, NY, États-Unis
- Moderne propriétés à Manhattan, NY, États-Unis
- Propriétés avec Sauna à Manhattan, NY, États-Unis
- Vue sur la rivière propriétés à Manhattan, NY, États-Unis
- Duplex propriétés à Manhattan, NY, États-Unis
- Immobilier d’investissement propriétés à Manhattan, NY, États-Unis
- Propriétés avec Piscine intérieure à Manhattan, NY, États-Unis
- Au bord de l’eau propriétés à Manhattan, NY, États-Unis
- Propriétés avec Terrain de tennis à Manhattan, NY, États-Unis
- Équestre propriétés à Manhattan, NY, États-Unis
- Vue sur la montagne propriétés à Manhattan, NY, États-Unis
- Vue sur le lac propriétés à Manhattan, NY, États-Unis
- Propriétés avec Héliport à Manhattan, NY, États-Unis
- Colline propriétés à Manhattan, NY, États-Unis
Guides et histoires connexes
La confiance des plus grands courtiers du monde
Les agents des propriétés les plus exceptionnelles du monde publient sur JamesEdition.
- Des annonces de Sotheby's, Christie's, BARNES et Engel & Völkers
- Chaque annonce est vérifiée avant sa mise en ligne
- Contactez directement des agents vérifiés
En continuant, vous acceptez nos Conditions et notre Politique de confidentialité.
brokerages we
partnered with
partnered with