44 Rue Jane
- 6 Chambres
- 6 SdB
- 4,600 Sqft
- MLS#LN00128456
À propos de la propriété
Situated on one of the West Village’s most coveted, tree-lined blocks, 44 Jane Street presents a rare opportunity to create an extraordinary single-family residence in the heart of this historic neighborhood.
Measuring an impressive 22.5 feet in width, this gracious Greek Revival townhouse, circa 1846, offers remarkable scale, architectural character, and the opportunity for a com
Situated on one of the West Village’s most coveted, tree-lined blocks, 44 Jane Street presents a rare opportunity to create an extraordinary single-family residence in the heart of this historic neighborhood.
Measuring an impressive 22.5 feet in width, this gracious Greek Revival townhouse, circa 1846, offers remarkable scale, architectural character, and the opportunity for a comprehensive transformation. Most notably, the property is offered with fully approved architectural plans by Jeffery Povero of Po & Co., architect of record, with approvals secured from both the New York City Department of Buildings (DOB) and Landmarks Preservation Commission (LPC). The thoughtfully conceived design honors the home’s historic architectural significance while introducing the scale, sophistication, and modern amenities of an exceptional contemporary residence.
Original details include handsome mahogany doors, intricate moldings and millwork, pocket shutters, carved pilasters, and marble fireplace mantels. A gracious stoop and decorative cast-iron railings provide an elegant introduction to the residence.
The Approved Vision
The proposed design encompasses multiple levels of beautifully proportioned living and entertaining spaces, culminating in a spectacular top-floor retreat with two private terraces.
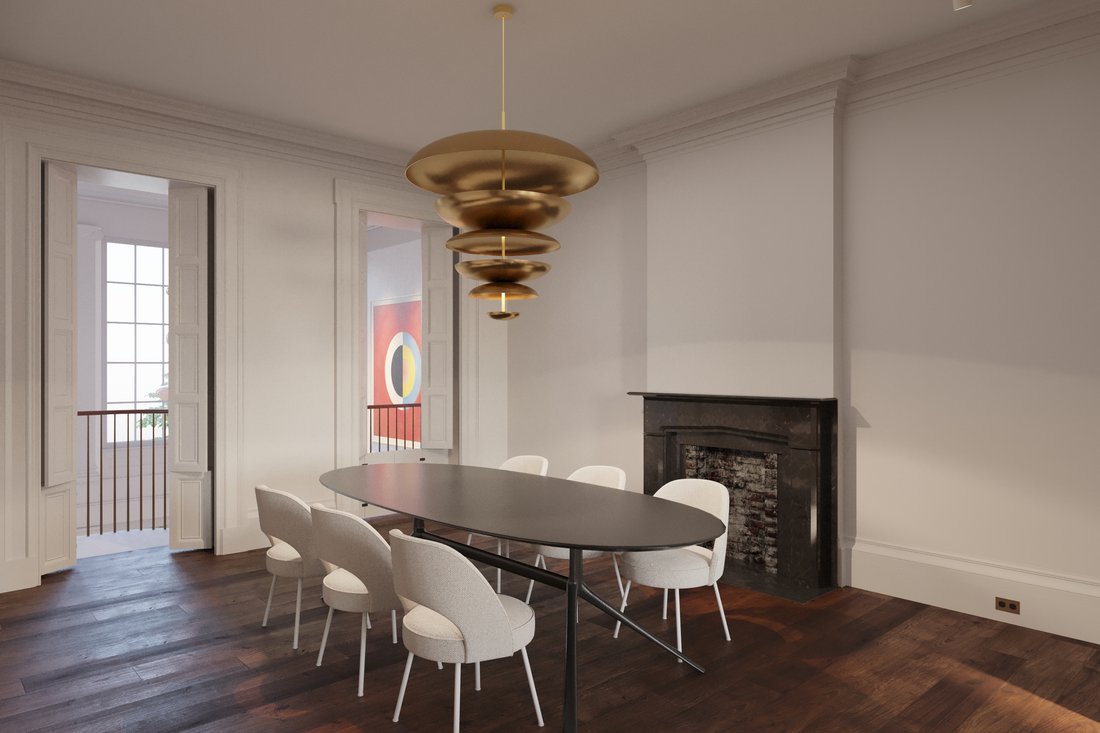
The parlor floor is envisioned with grand double parlors, soaring ceilings, original architectural detailing, and a formal dining room complemented by a fully equipped butler’s pantry.
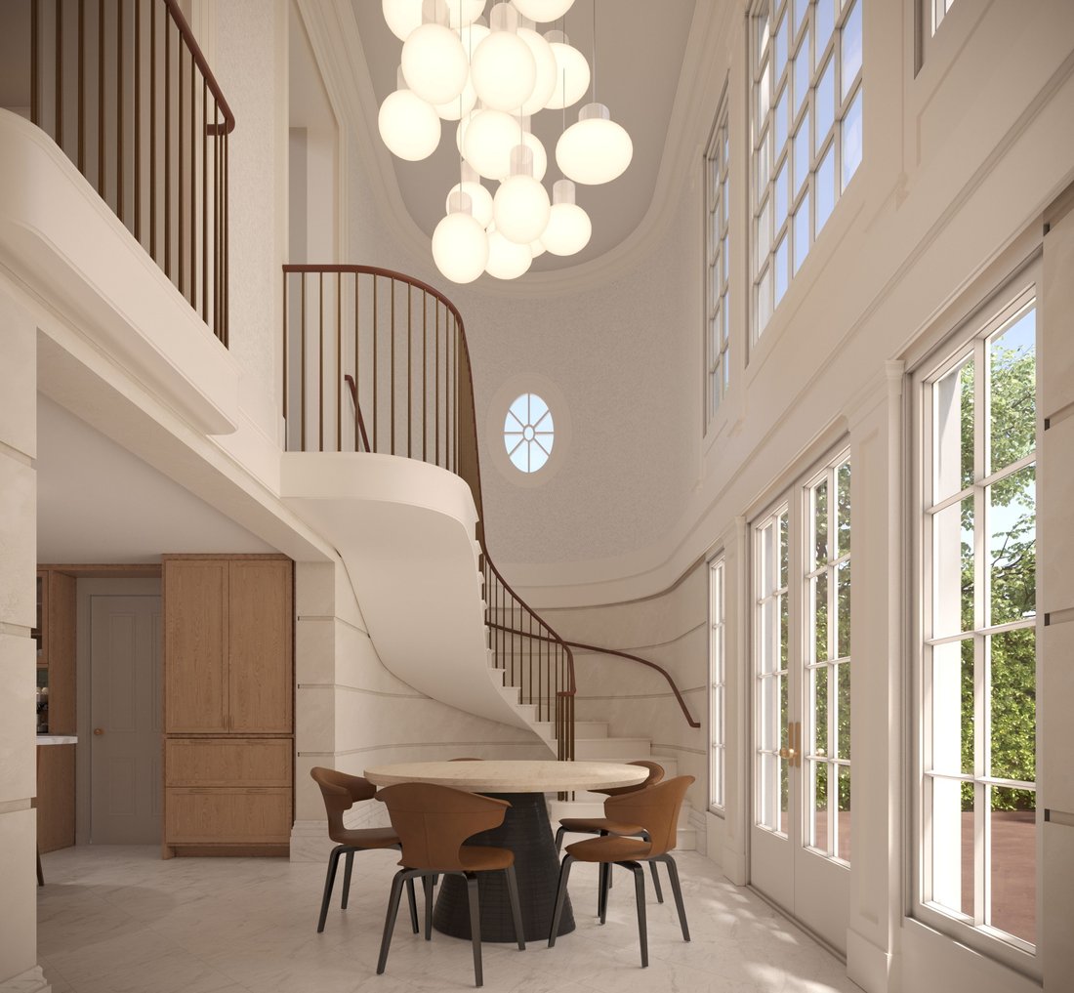
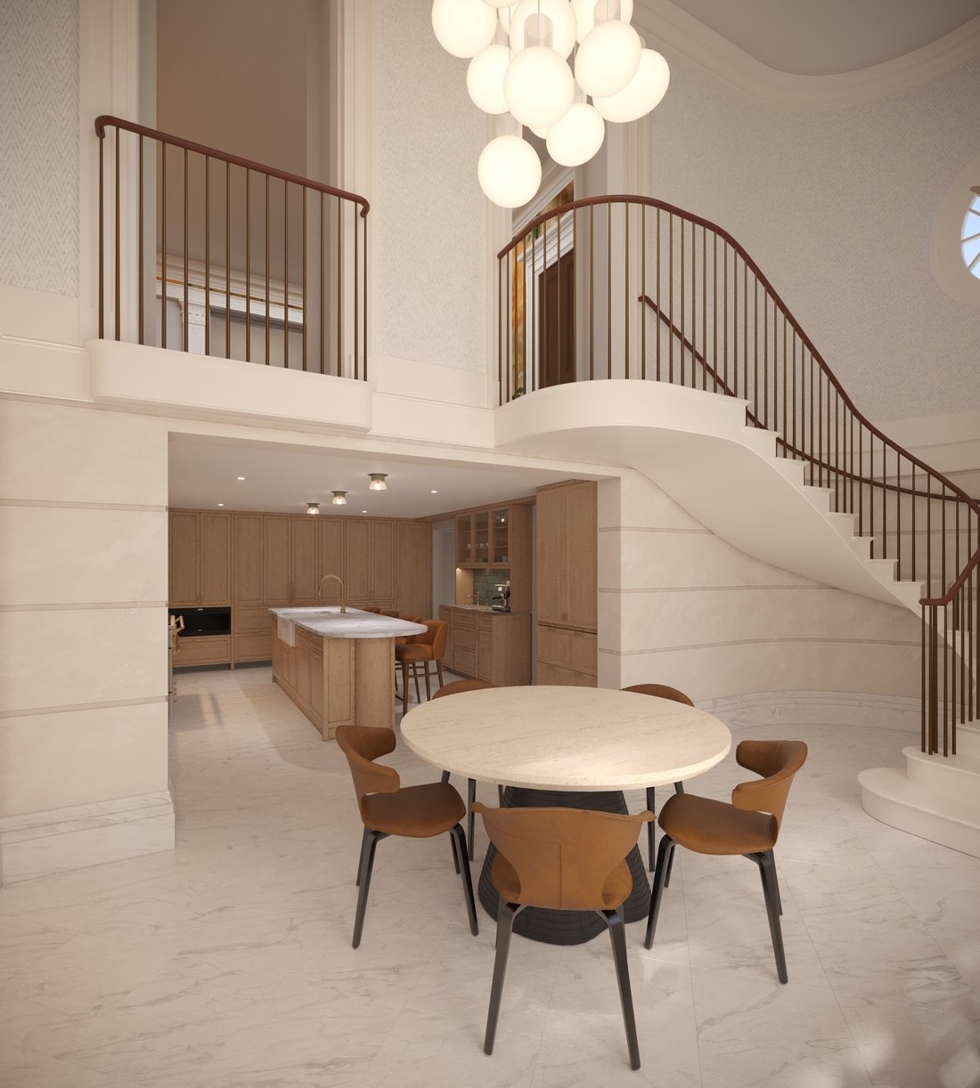
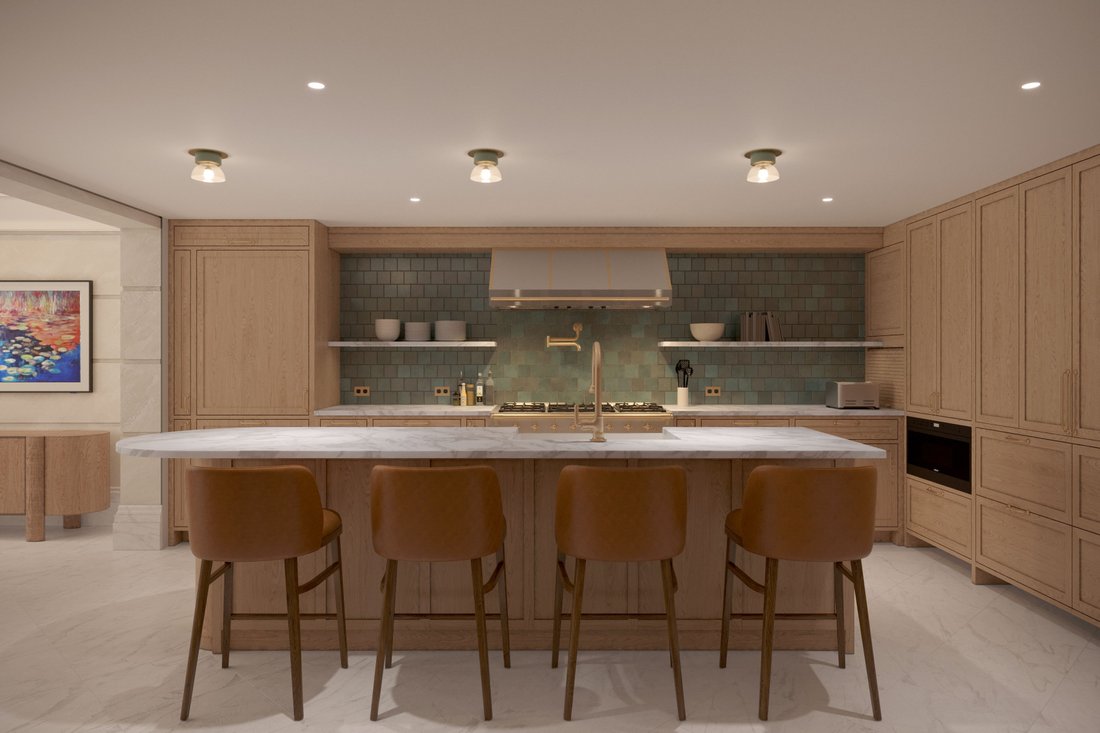
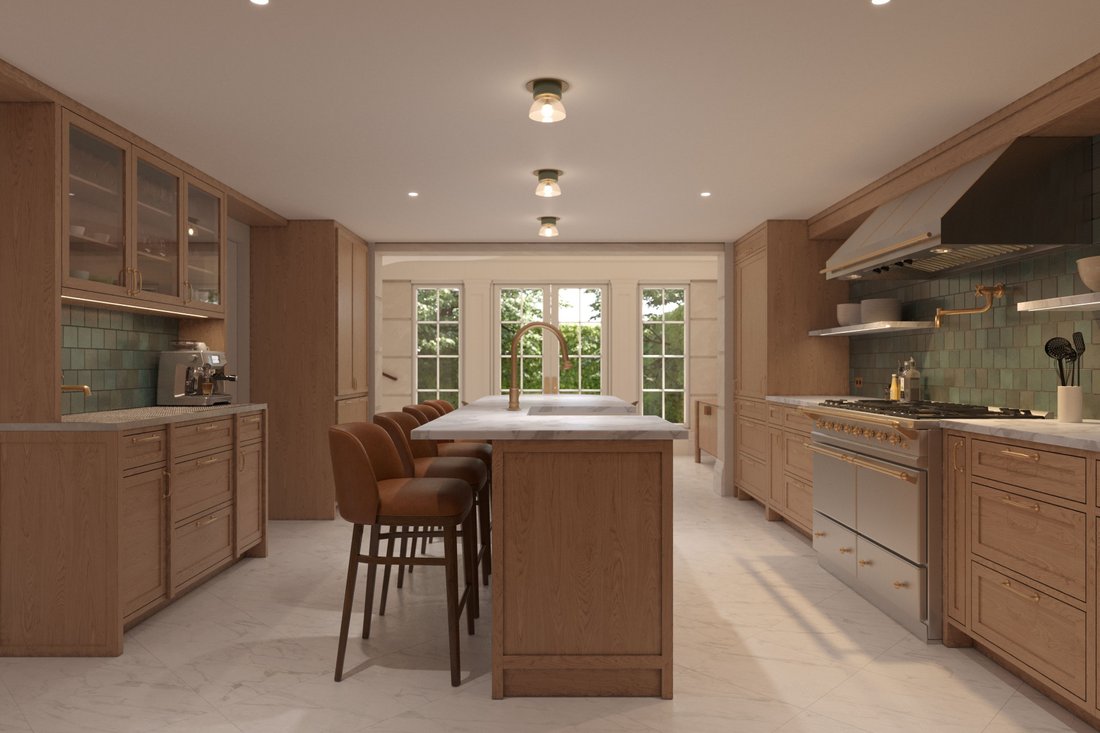
The garden level features a generous chef’s kitchen designed for everyday living and entertaining, along with a guest suite and private street entrance. A dramatic, curved double-height staircase connects the garden and parlor floors.
The second floor is dedicated to comfortable family living, with a spacious family room, additional bedrooms, bathrooms, and laundry facilities.
Occupying an entire floor, the primary suite offers a serene retreat with a beautifully appointed marble bathroom, two generous walk-in closets, and a private, sun-filled terrace overlooking the surrounding gardens.
Above, a spectacular solarium-inspired living space features dramatic studio windows and access to two terraces, including a south-facing outdoor space with views toward Lower Manhattan.
The lower level provides additional flexibility for a gym, laundry, and storage.
An Extraordinary West Village Address
Jane Street is among the West Village’s most desirable residential enclaves, celebrated for its historic townhouses, mature trees, and intimate neighborhood character. Just moments from exceptional restaurants, boutiques, and the Hudson River waterfront, the location offers the quintessential downtown Manhattan lifestyle.
With its remarkable 22.5-foot width, prime Jane Street location, and fully approved DOB and LPC plans, 44 Jane Street represents an increasingly rare opportunity to create a significant West Village residence while eliminating much of the uncertainty and time associated with the architectural approval process.
-
Type de propriété
Maison de ville
-
Prix/pied²
$2,390
Caractéristiques
- Centre de remise en forme / Fitness
- Terrasse
- Dressing
- Cheminée
- Moderne
- Jardin
- Sous-sol
- Vue panoramique / panoramique
- Vue sur la ville
Lot
Intérieur
- Cheminée
- Climatisation
- Laveuse sécheuse
- Buanderie
- Sous-sol
- Dressing
- Centre de remise en forme / Fitness
Outdoor
- Terrasse
- Jardin
Explorez le secteur

L'agent vous contactera bientôt par
Publié par
Réserver une visite avec Kristi Ambrosetti
Choisissez une date et si vous souhaitez une visite virtuelle ou en personne avec l’agent.

the most desirable neighborhood
the most desirable neighborhoods in the city. The East Side is known for its
world-renowned shopping, fine dining, museums and galleries, and convenient
proximity to the midtown business and theatre districts. It is also known for
its prime Manhattan real estate, which includes some of the city’s most elegant
historic and prewar homes. Our brokerage staff offers unsurpassed service to our
clients. Our agents are thoroughly familiar with the neighborhoods in this area,
and with all aspects of sales, including the demands of the luxury co-op market.
Propriétés similaires à proximité
Nouvelles annonces à Manhattan







Explorez plus de biens à vendre
Manhattan, NY, États-Unis types de propriétés
- appartements à vendre à Manhattan, NY, États-Unis
- Coopératives à vendre à Manhattan, NY, États-Unis
- Appartements à vendre à Manhattan, NY, États-Unis
- Maisons à vendre à Manhattan, NY, États-Unis
- Maisons de ville à vendre à Manhattan, NY, États-Unis
- Villas à vendre à Manhattan, NY, États-Unis
- Penthouses à vendre à Manhattan, NY, États-Unis
Manhattan, NY, États-Unis Recherches populaires
- Propriétés avec Centre de remise en forme / Fitness à Manhattan, NY, États-Unis
- Propriétés avec Terrasse à Manhattan, NY, États-Unis
- Propriétés avec Jardin à Manhattan, NY, États-Unis
- Propriétés avec Garage à Manhattan, NY, États-Unis
- Propriétés avec Piscine à Manhattan, NY, États-Unis
- Propriétés avec Bibliothèque à Manhattan, NY, États-Unis
- Moderne propriétés à Manhattan, NY, États-Unis
- Propriétés avec Sauna à Manhattan, NY, États-Unis
- Vue sur la rivière propriétés à Manhattan, NY, États-Unis
- Duplex propriétés à Manhattan, NY, États-Unis
- Immobilier d’investissement propriétés à Manhattan, NY, États-Unis
- Propriétés avec Piscine intérieure à Manhattan, NY, États-Unis
- Au bord de l’eau propriétés à Manhattan, NY, États-Unis
- Propriétés avec Terrain de tennis à Manhattan, NY, États-Unis
- Équestre propriétés à Manhattan, NY, États-Unis
- Vue sur la montagne propriétés à Manhattan, NY, États-Unis
- Vue sur le lac propriétés à Manhattan, NY, États-Unis
- Propriétés avec Héliport à Manhattan, NY, États-Unis
- Colline propriétés à Manhattan, NY, États-Unis
Guides et histoires connexes
La confiance des plus grands courtiers du monde
Les agents des propriétés les plus exceptionnelles du monde publient sur JamesEdition.
- Des annonces de Sotheby's, Christie's, BARNES et Engel & Völkers
- Chaque annonce est vérifiée avant sa mise en ligne
- Contactez directement des agents vérifiés
En continuant, vous acceptez nos Conditions et notre Politique de confidentialité.
partnered with