$2,400,000
425, 58e Rue Est
- 4 Chambres
- 4 SdB
- 2,750 Sqft
- 6
- MLS#40634576
À propos de la propriété
La description a été traduite automatiquement.
La description est affichée dans la langue d'origine.
Située au 20e étage, cette résidence raffinée et polyvalente allie des proportions élégantes à des vues panoramiques sur la ville. Avec des plafonds de neuf pieds, un aménagement spacieux et trois chambres et une salle pour le personnel, cette maison allie sophistication intemporelle et mode de vie moderne et pratique. Entrez par la gracieuse galerie pour accéder à une étendue spectaculaire de 65
Positioned on the 20th floor, this refined and versatile residence combines elegant proportions with panoramic city vistas. With nine-foot ceilings, an expansive layout, and three bedrooms plus a staff room, this home blends timeless sophistication with practical modern living.
Enter through the gracious gallery into a dramatic 65-foot expanse that flows from a north-facing living room wi
Enter through the gracious gallery into a dramatic 65-foot expanse that flows from a north-facing living room wi
Située au 20e étage, cette résidence raffinée et polyvalente allie des proportions élégantes à des vues panoramiques sur la ville. Avec des plafonds de neuf pieds, un aménagement spacieux et trois chambres et une salle pour le personnel, cette maison allie sophistication intemporelle et mode de vie moderne et pratique. Entrez par la gracieuse galerie pour accéder à une étendue spectaculaire de 65 pieds qui part d’un salon orienté au nord avec un mur complet de bibliothèques personnalisées et un balcon accueillant vers une salle à manger ensoleillée orientée au sud avec des armoires intégrées avec des panneaux réfléchissants et un mur supplémentaire d’étagères pour le rangement et la présentation. Les planchers à larges planches et l’éclairage encastré créent un cadre chaleureux et contemporain. Cette maison flexible est actuellement configurée avec deux chambres surdimensionnées. La suite principale, dotée de nouvelles fenêtres, comprend un dressing personnalisé surdimensionné et une salle de bains double en marbre récemment rénovée. La chambre contiguë a été transformée en salon privé pour la suite principale. La deuxième chambre comprend un grand dressing et une salle de bain attenante. La spacieuse cuisine vitrée est complétée par une buanderie adjacente. La salle d’eau est actuellement utilisée comme dressing, la plomberie étant intacte, ce qui la rend facile à restaurer en tant que salle de bain. Les points forts incluent de larges planchers de bois clair partout, la climatisation centrale avec thermostats individuels, de généreux placards personnalisés et une lumière naturelle abondante avec une vue imprenable sur la ville au sud, au nord et à l’ouest.L’appartement voisin, 20F, qui partage le palier semi-privé, est également disponible à la vente et offre la possibilité de le combiner en un ensemble extraordinaire résidence de 2 étages. Le Sovereign est situé dans la tranquillité de Sutton Place, offrant une escapade paisible loin de l’agitation de la ville. L’emplacement permet d’accéder facilement au pont de la 59e rue, à des restaurants raffinés, à des boutiques et à des commodités quotidiennes telles que Trader Joe’s et Home Depot. Construit en 1975 et s’élevant sur 48 étages, le bâtiment abrite 348 résidences. Caractéristiques principales Portier à temps plein 24 heures sur 24, 7 jours sur 7 Directeur résident et équipe de direction sur place Centre de remise en forme Service de courrier personnalisé Service de conciergerie personnalisé Garage couvert sur place avec service de voiturier 24 heures sur 24, 7 jours sur 7, y compris des chargeurs pour véhicules électriques Grand parc extérieur et place de stationnement sur la propriété Local à vélos Les animaux de compagnie sont les bienvenus Fiducies et garants autorisés Pied-à-Terre autorisé ; sociétés à responsabilité limitée examinées au cas par cas Jusqu’à 65 % de financement autorisé
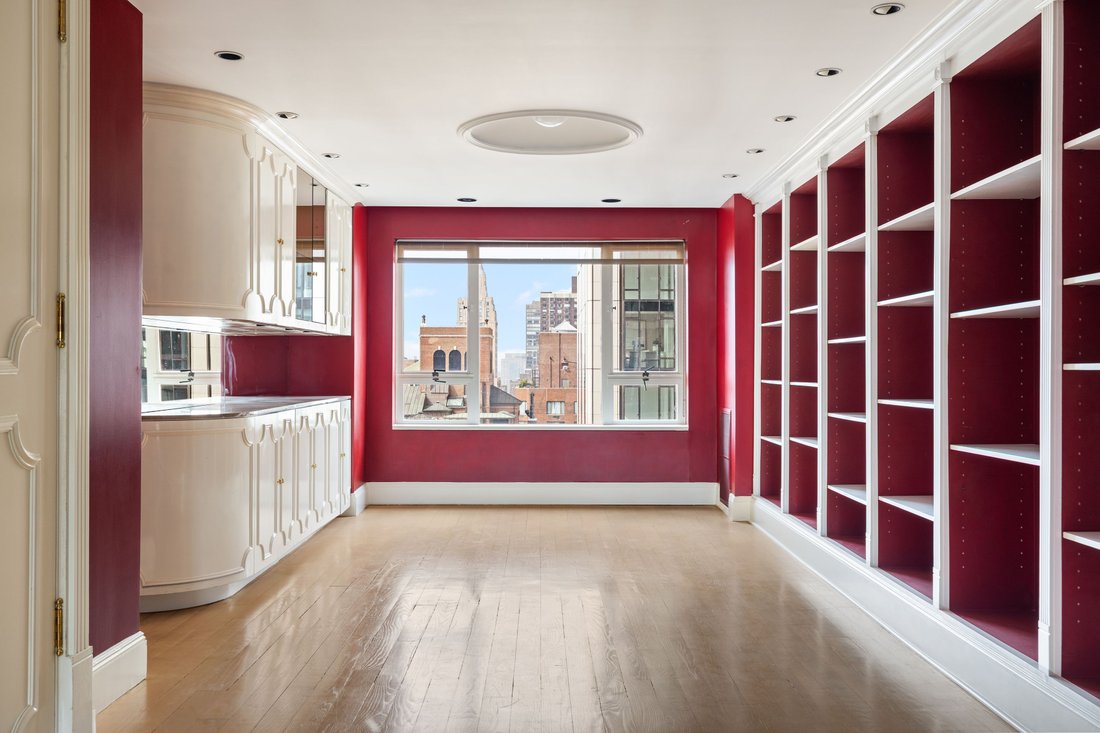
Positioned on the 20th floor, this refined and versatile residence combines elegant proportions with panoramic city vistas. With nine-foot ceilings, an expansive layout, and three bedrooms plus a staff room, this home blends timeless sophistication with practical modern living.
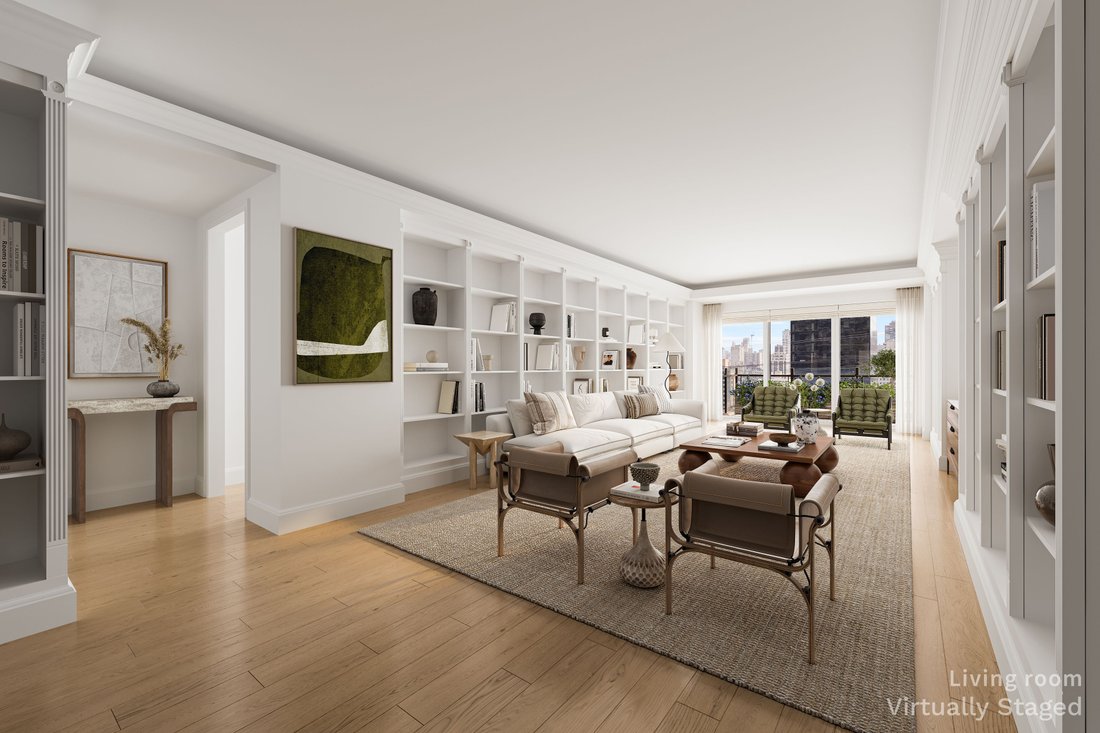
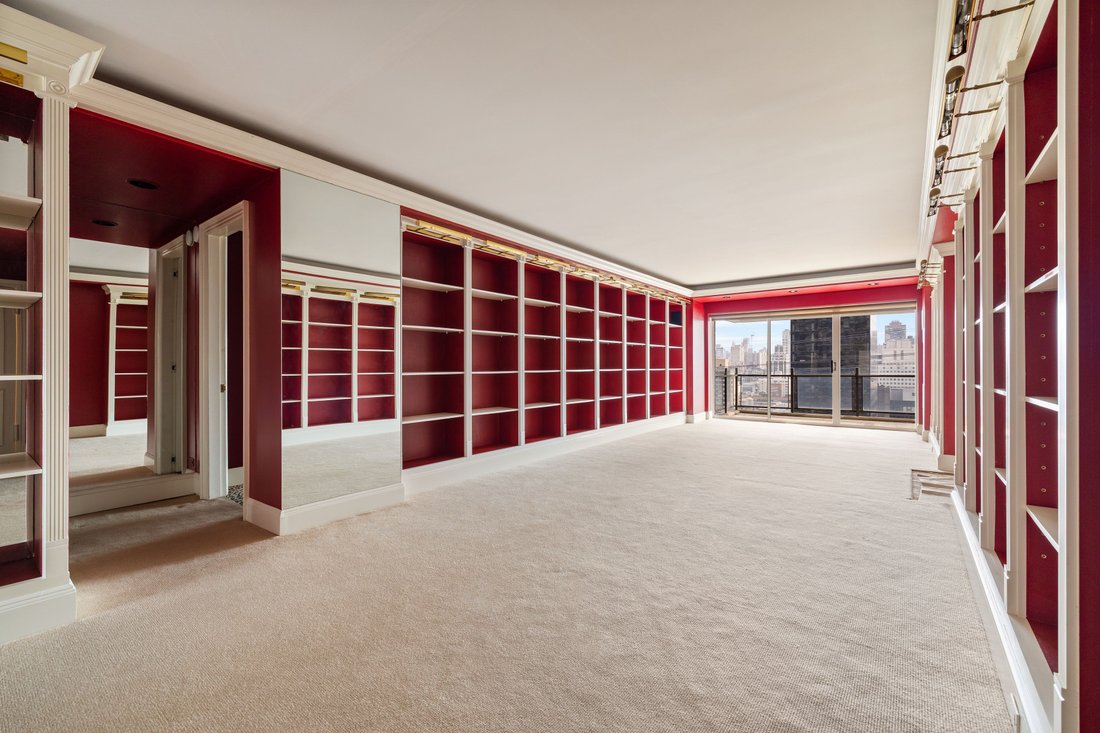
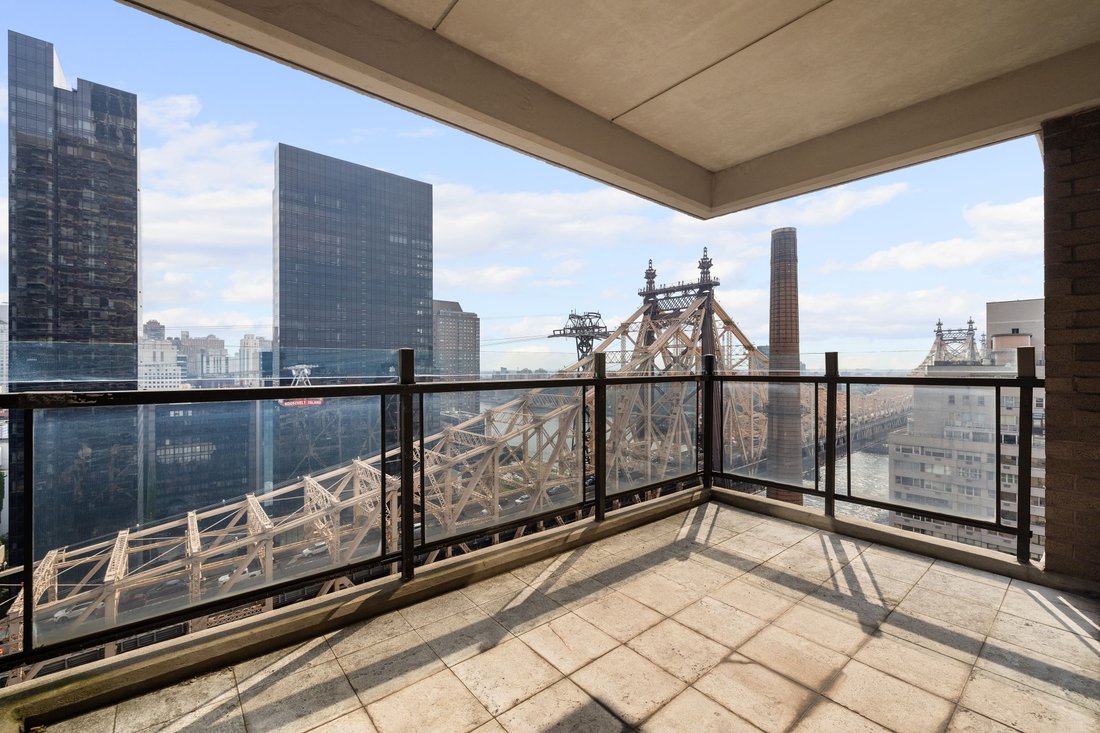
Enter through the gracious gallery into a dramatic 65-foot expanse that flows from a north-facing living room with a full wall of custom bookcases and an inviting balcony to a sun-filled, south-facing dining room featuring built-in cabinetry with mirrored panels and an additional wall of bookshelves for storage and display. Light wide-plank floors and recessed lighting create a warm, contemporary setting.
This flexible home is currently configured with two oversized bedrooms. The primary suite, with new windows, features an oversized custom walk-in closet and a newly renovated double marble bathroom. The contiguous bedroom has been turned into a private sitting room for the primary suite. The second bedroom includes a large walk-in closet and an ensuite bath.
The spacious, windowed kitchen is complemented by an adjacent laundry area. The powder room is currently used as a walk-in closet, with plumbing intact, making it simple to restore as a bathroom.
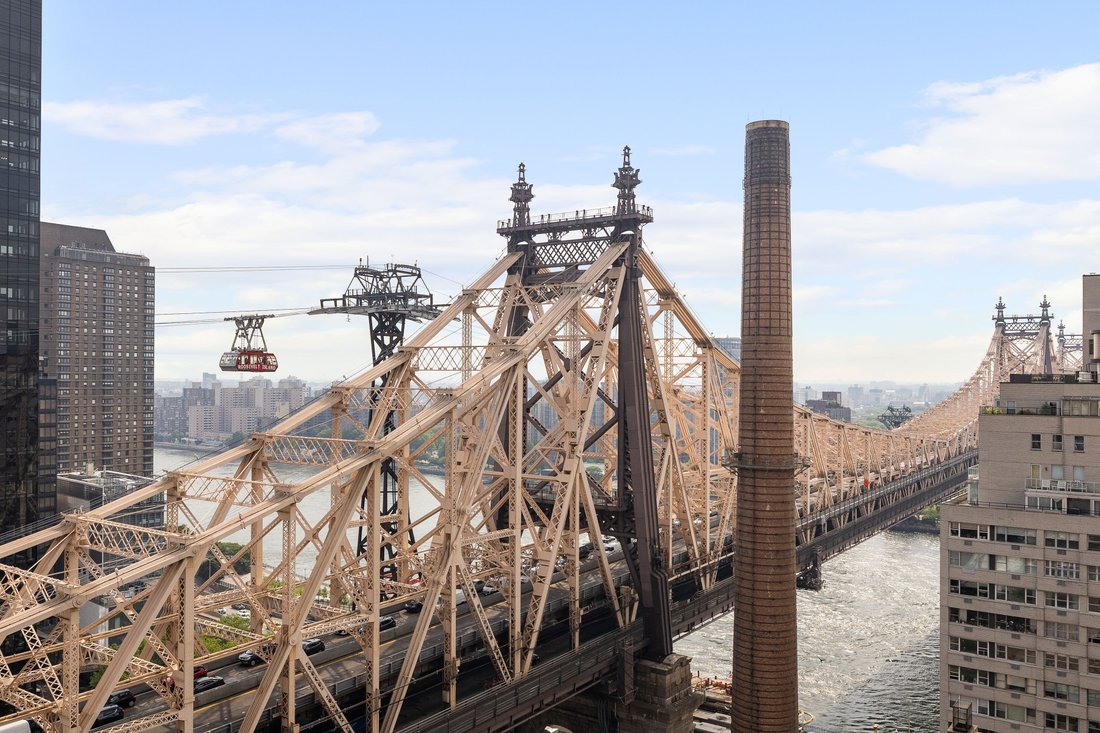
Additional highlights include wide-plank light wood floors throughout, central air conditioning with individual thermostats, generous custom closets, and abundant natural light with sweeping city views to the south, north, and west.
The neighboring apartment, 20F, which shares the semi-private landing, is also available for sale offering the possibility to combine into an extraordinary full-floor residence.
The Sovereign is set amid the tranquility of Sutton Place, offering a peaceful escape from the city’s hustle and bustle. The location provides convenient access to the 59th Street Bridge, fine dining, shopping, and everyday conveniences such as Trader Joe’s and Home Depot.
Built in 1975 and rising 48 stories, the building is home to 348 residences.
Key Features
Full-time 24/7 doorman
On-site resident manager and management team
Fitness center
Personalized concierge mail service
On-site covered garage with 24/7 valet parking, including EV chargers
Large outdoor park and plaza on the property
Bicycle storage room
Pets are welcome
Trusts & guarantors permitted
Pied-à-terre permitted; LLCs considered on a case-by-case basis
Up to 65% financing permitted
-
Type de propriété
Coopératif
-
Année de construction
1974
-
Prix/pied²
$872
Caractéristiques
- Centre de remise en forme / Fitness
- Ascenseur
- Dressing
- Jardin
- Moderne
- Vue sur la mer
- Garage
- Stationnement
- Balcon
Caractéristiques
Lot
- Vue sur la ville
- Vue sur la mer
- Rénové
- Moderne
Intérieur
- Climatisation
- Cuisinière à gaz
- Laveuse sécheuse
- Buanderie
- Ascenseur
- Dressing
- Centre de remise en forme / Fitness
Outdoor
- Balcon
- Stationnement
- Garage
- Jardin
Explorez le secteur
425 East 58th Street 20E, New York, NY 10022, État de New York, États-Unis
Voir sur Google Maps
Prix par sqft
Faible
Élevé

Inscrit il y a 8 ans
Vous vous êtes renseigné sur ce bien
L'agent vous contactera bientôt par
Publié par
6
Annonces
2018
Inscrit
Réserver une visite avec Maria Bazo
Choisissez une date et si vous souhaitez une visite virtuelle ou en personne avec l’agent.
Date préférée
Type de visite

Sotheby's International Realty - East Side Manhattan Brokerage
650 Madison Avenue, 10022, New York, New York, United States
Voir le profil de l’agence
The East Side Manhattan office is just moments away from Central Park in one of
the most desirable neighborhood
the most desirable neighborhood
The East Side Manhattan office is just moments away from Central Park in one of
the most desirable neighborhoods in the city. The East Side is known for its
world-renowned shopping, fine dining, museums and galleries, and convenient
proximity to the midtown business and theatre districts. It is also known for
its prime Manhattan real estate, which includes some of the city’s most elegant
historic and prewar homes. Our brokerage staff offers unsurpassed service to our
clients. Our agents are thoroughly familiar with the neighborhoods in this area,
and with all aspects of sales, including the demands of the luxury co-op market.
Dernière mise à jour
Septembre 1
Première mise en ligne
Septembre 1
Lien de l’annonce
Référence de l’annonce
KE9D88
Propriétés similaires à proximité
Nouvelles annonces à Manhattan


Explorez plus de biens à vendre
Manhattan, NY, États-Unis types de propriétés
- appartements à vendre à Manhattan, NY, États-Unis
- Coopératives à vendre à Manhattan, NY, États-Unis
- Appartements à vendre à Manhattan, NY, États-Unis
- Maisons à vendre à Manhattan, NY, États-Unis
- Maisons de ville à vendre à Manhattan, NY, États-Unis
- Villas à vendre à Manhattan, NY, États-Unis
- Penthouses à vendre à Manhattan, NY, États-Unis
Manhattan, NY, États-Unis Recherches populaires
- Propriétés avec Centre de remise en forme / Fitness à Manhattan, NY, États-Unis
- Propriétés avec Terrasse à Manhattan, NY, États-Unis
- Propriétés avec Jardin à Manhattan, NY, États-Unis
- Propriétés avec Garage à Manhattan, NY, États-Unis
- Propriétés avec Piscine à Manhattan, NY, États-Unis
- Propriétés avec Bibliothèque à Manhattan, NY, États-Unis
- Moderne propriétés à Manhattan, NY, États-Unis
- Propriétés avec Sauna à Manhattan, NY, États-Unis
- Vue sur la rivière propriétés à Manhattan, NY, États-Unis
- Duplex propriétés à Manhattan, NY, États-Unis
- Immobilier d’investissement propriétés à Manhattan, NY, États-Unis
- Propriétés avec Piscine intérieure à Manhattan, NY, États-Unis
- Au bord de l’eau propriétés à Manhattan, NY, États-Unis
- Propriétés avec Terrain de tennis à Manhattan, NY, États-Unis
- Équestre propriétés à Manhattan, NY, États-Unis
- Vue sur la montagne propriétés à Manhattan, NY, États-Unis
- Vue sur le lac propriétés à Manhattan, NY, États-Unis
- Propriétés avec Héliport à Manhattan, NY, États-Unis
- Colline propriétés à Manhattan, NY, États-Unis
Guides et histoires connexes
La confiance des plus grands courtiers du monde
Les agents des propriétés les plus exceptionnelles du monde publient sur JamesEdition.
- Des annonces de Sotheby's, Christie's, BARNES et Engel & Völkers
- Chaque annonce est vérifiée avant sa mise en ligne
- Contactez directement des agents vérifiés
En continuant, vous acceptez nos Conditions et notre Politique de confidentialité.
brokerages we
partnered with
partnered with