


$1,350,000
15 West 61st Street 3 D, New York, Ny 10023
- 1 SdB
- 660 Sqft
- 29,257 Sqft lot
- Mis à jour: Aujourd'hui
- MLS#23934317
À propos de la propriété
La description a été traduite automatiquement.
La description est affichée dans la langue d'origine.
A Rarely Available 3D Residence with a Private Landscaped Patio and storage at The Park Loggia.
Thoughtfully reimagined and impeccably furnished, this exceptional 3D studio at The Park Loggia is a sophisticated, turnkey residence that lives far larger than its footprint. With a custom-modified floor plan, soaring 9.5-foot ceilings, a beautifully designed interior, and an extraordinary 230
Thoughtfully reimagined and impeccably furnished, this exceptional 3D studio at The Park Loggia is a sophisticated, turnkey residence that lives far larger than its footprint. With a custom-modified floor plan, soaring 9.5-foot ceilings, a beautifully designed interior, and an extraordinary 230
A Rarely Available 3D Residence with a Private Landscaped Patio and storage at The Park Loggia.
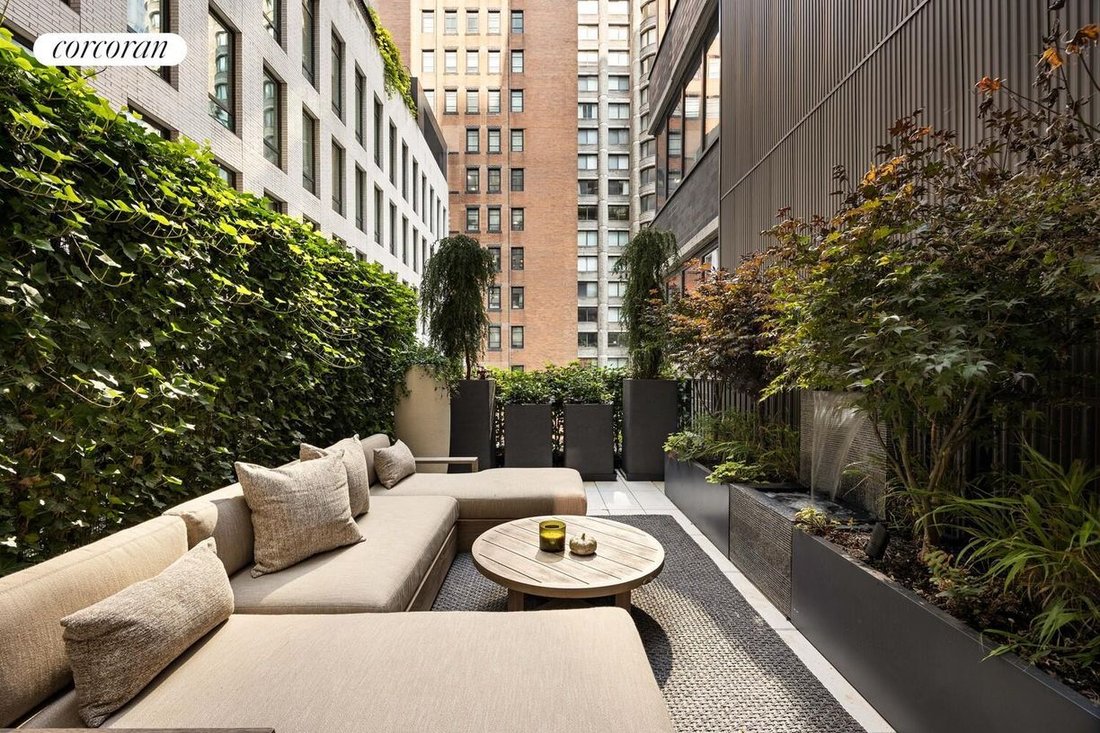
Thoughtfully reimagined and impeccably furnished, this exceptional 3D studio at The Park Loggia is a sophisticated, turnkey residence that lives far larger than its footprint. With a custom-modified floor plan, soaring 9.5-foot ceilings, a beautifully designed interior, and an extraordinary 230-square-foot landscaped private patio with a water feature and irrigation, this is a truly distinctive home in one of Manhattan’s premier full-service, white-glove condominiums.
A gracious entry vestibule leads into a long, hallway that creates a natural separation between the home’s living and private spaces. The spa-inspired bathroom is beautifully appointed, vented washer and dryer, which an additional wall of storage.
The kitchen has been thoughtfully reconfigured to maximize living space and create a seamless sense of flow into the main living area. The result is an exceptionally well-proportioned environment for relaxing, dining, working, and entertaining.
A custom designer divider subtly defines the bedroom area while maintaining the home’s open, airy character. Beyond, floor-to-ceiling doors open directly onto an extraordinary 230-square-foot landscaped patio-an incredibly rare private outdoor extension of the residence. Lush plantings, a built-in water feature, and irrigation create a tranquil urban oasis for morning coffee, outdoor dining, entertaining, or simply enjoying a moment of quiet in the heart of Manhattan.
The residence is being offered with a curated collection of designer furnishings, including Restoration Hardware pieces, distinctive artwork, and statement lighting, all selected with a discerning designer’s eye. The result is a polished, cohesive home that can be enjoyed immediately as a sophisticated pied-à-terre, full-time residence, or exceptional city retreat.
An additional and highly unusual benefit is a private 40-square-foot storage room just steps from the apartment. With 9.5-foot ceilings, electricity, and bright lighting, the oversized storage room offers exceptional capacity for luggage, seasonal furnishings, bicycles, personal belongings, and everything you don’t want occupying valuable living space.
In total the 660 sq/ft apartment, 225 sq/ft patio and 40 sq/ft storage gives an exceptional 925 sq/ft of luxury.
Residents of The Park Loggia enjoy 20,000 square feet of exceptional amenities designed by acclaimed AD100 firm Pembrooke & Ives, with beautifully appointed indoor and outdoor spaces dedicated to entertaining, dining, wellness, fitness, and relaxation.
Designed by Skidmore, Owings & Merrill, The Park Loggia is distinguished by its elegant terra-cotta facade, grand porte cochère, and signature private loggias. Perfectly positioned moments from Central Park, Columbus Circle, Lincoln Center, and MoMA, the residence places the very best of Manhattan’s cultural landmarks, acclaimed restaurants, luxury shopping, and vibrant city life just outside your door.
A rare combination of turnkey design, exceptional ceiling height, private outdoor space, dedicated storage, and full-service luxury-this is far more than a studio. It is a private urban sanctuary at The Park Loggia.
Thoughtfully reimagined and impeccably furnished, this exceptional 3D studio at The Park Loggia is a sophisticated, turnkey residence that lives far larger than its footprint. With a custom-modified floor plan, soaring 9.5-foot ceilings, a beautifully designed interior, and an extraordinary 230-square-foot landscaped private patio with a water feature and irrigation, this is a truly distinctive home in one of Manhattan’s premier full-service, white-glove condominiums.
A gracious entry vestibule leads into a long, hallway that creates a natural separation between the home’s living and private spaces. The spa-inspired bathroom is beautifully appointed, vented washer and dryer, which an additional wall of storage.
The kitchen has been thoughtfully reconfigured to maximize living space and create a seamless sense of flow into the main living area. The result is an exceptionally well-proportioned environment for relaxing, dining, working, and entertaining.
A custom designer divider subtly defines the bedroom area while maintaining the home’s open, airy character. Beyond, floor-to-ceiling doors open directly onto an extraordinary 230-square-foot landscaped patio-an incredibly rare private outdoor extension of the residence. Lush plantings, a built-in water feature, and irrigation create a tranquil urban oasis for morning coffee, outdoor dining, entertaining, or simply enjoying a moment of quiet in the heart of Manhattan.
The residence is being offered with a curated collection of designer furnishings, including Restoration Hardware pieces, distinctive artwork, and statement lighting, all selected with a discerning designer’s eye. The result is a polished, cohesive home that can be enjoyed immediately as a sophisticated pied-à-terre, full-time residence, or exceptional city retreat.
An additional and highly unusual benefit is a private 40-square-foot storage room just steps from the apartment. With 9.5-foot ceilings, electricity, and bright lighting, the oversized storage room offers exceptional capacity for luggage, seasonal furnishings, bicycles, personal belongings, and everything you don’t want occupying valuable living space.
In total the 660 sq/ft apartment, 225 sq/ft patio and 40 sq/ft storage gives an exceptional 925 sq/ft of luxury.
Residents of The Park Loggia enjoy 20,000 square feet of exceptional amenities designed by acclaimed AD100 firm Pembrooke & Ives, with beautifully appointed indoor and outdoor spaces dedicated to entertaining, dining, wellness, fitness, and relaxation.
Designed by Skidmore, Owings & Merrill, The Park Loggia is distinguished by its elegant terra-cotta facade, grand porte cochère, and signature private loggias. Perfectly positioned moments from Central Park, Columbus Circle, Lincoln Center, and MoMA, the residence places the very best of Manhattan’s cultural landmarks, acclaimed restaurants, luxury shopping, and vibrant city life just outside your door.
A rare combination of turnkey design, exceptional ceiling height, private outdoor space, dedicated storage, and full-service luxury-this is far more than a studio. It is a private urban sanctuary at The Park Loggia.
-
Type de propriété
Appartement
-
Année de construction
2019
-
Prix/pied²
$2,045
Caractéristiques
- Centre de remise en forme / Fitness
- Ascenseur
- Terrasse
- Jardin
- Cinéma
- Haut plafond
- Climatisation
- Laveuse sécheuse
Explorez le secteur
15 West 61st Street 3D, New York, NY 10023, État de New York, États-Unis
Voir sur Google Maps
Prix par sqft
Faible
Élevé

Inscrit il y a 2 ans
Vous vous êtes renseigné sur ce bien
L'agent vous contactera bientôt par
Publié par
1
Annonces
2025
Inscrit
Réserver une visite avec Sonia Cozzi
Choisissez une date et si vous souhaitez une visite virtuelle ou en personne avec l’agent.
Date préférée
Type de visite

Corcoran Westside Columbus
157 Columbus Ave Fl 2, 10023, New York, New York, United States
Voir le profil de l’agence
Dernière mise à jour
Aujourd'hui
Première mise en ligne
Sep 8
Référence de l’annonce
fv6we2
Propriétés similaires à proximité
Nouvelles annonces à Manhattan









Explorez plus de biens à vendre
Manhattan, NY, États-Unis types de propriétés
- appartements à vendre à Manhattan, NY, États-Unis
- Coopératives à vendre à Manhattan, NY, États-Unis
- Maisons à vendre à Manhattan, NY, États-Unis
- Appartements à vendre à Manhattan, NY, États-Unis
- Maisons de ville à vendre à Manhattan, NY, États-Unis
- Villas à vendre à Manhattan, NY, États-Unis
- Campagne à vendre à Manhattan, NY, États-Unis
Manhattan, NY, États-Unis Recherches populaires
- Propriétés avec Centre de remise en forme / Fitness à Manhattan, NY, États-Unis
- Propriétés avec Terrasse à Manhattan, NY, États-Unis
- Propriétés avec Jardin à Manhattan, NY, États-Unis
- Propriétés avec Piscine à Manhattan, NY, États-Unis
- Propriétés avec Garage à Manhattan, NY, États-Unis
- Propriétés avec Bibliothèque à Manhattan, NY, États-Unis
- Moderne propriétés à Manhattan, NY, États-Unis
- Propriétés avec Sauna à Manhattan, NY, États-Unis
- Vue sur la rivière propriétés à Manhattan, NY, États-Unis
- Duplex propriétés à Manhattan, NY, États-Unis
- Immobilier d’investissement propriétés à Manhattan, NY, États-Unis
- Propriétés avec Piscine intérieure à Manhattan, NY, États-Unis
- Au bord de l’eau propriétés à Manhattan, NY, États-Unis
- Propriétés avec Terrain de tennis à Manhattan, NY, États-Unis
- Équestre propriétés à Manhattan, NY, États-Unis
- Vue sur la montagne propriétés à Manhattan, NY, États-Unis
- Lotissement sécurisé propriétés à Manhattan, NY, États-Unis
- Colline propriétés à Manhattan, NY, États-Unis
- Vue sur le lac propriétés à Manhattan, NY, États-Unis
- Propriétés avec Héliport à Manhattan, NY, États-Unis
Guides et histoires connexes
La confiance des plus grands courtiers du monde
Les agents des propriétés les plus exceptionnelles du monde publient sur JamesEdition.
- Des annonces de Sotheby's, Christie's, BARNES et Engel & Völkers
- Chaque annonce est vérifiée avant sa mise en ligne
- Contactez directement des agents vérifiés
En continuant, vous acceptez nos Conditions et notre Politique de confidentialité.
brokerages we
partnered with
partnered with