

$12,500,000
142 West 21st Street Ph11, New York, Ny 10011
- 5 Chambres
- 5 SdB
- 4,138 Sqft
- Mis à jour: Septembre 18
- 4
- MLS#24020643
À propos de la propriété
La description a été traduite automatiquement.
La description est affichée dans la langue d'origine.
Introducing The Myles, a boutique collection of twenty-two full-service residences at a distinctive new address where Chelsea meets Flatiron. Developed by Grid Group and designed by BKSK Architects, it is defined by thoughtful planning, enduring materials, and uncompromising execution.
The Penthouse Collection at The Myles is conceived for the most discerning purchasers and epitomizes gr
The Penthouse Collection at The Myles is conceived for the most discerning purchasers and epitomizes gr
Introducing The Myles, a boutique collection of twenty-two full-service residences at a distinctive new address where Chelsea meets Flatiron. Developed by Grid Group and designed by BKSK Architects, it is defined by thoughtful planning, enduring materials, and uncompromising execution.
The Penthouse Collection at The Myles is conceived for the most discerning purchasers and epitomizes grand full-floor indoor-outdoor living, featuring expansive private landscaped terraces.
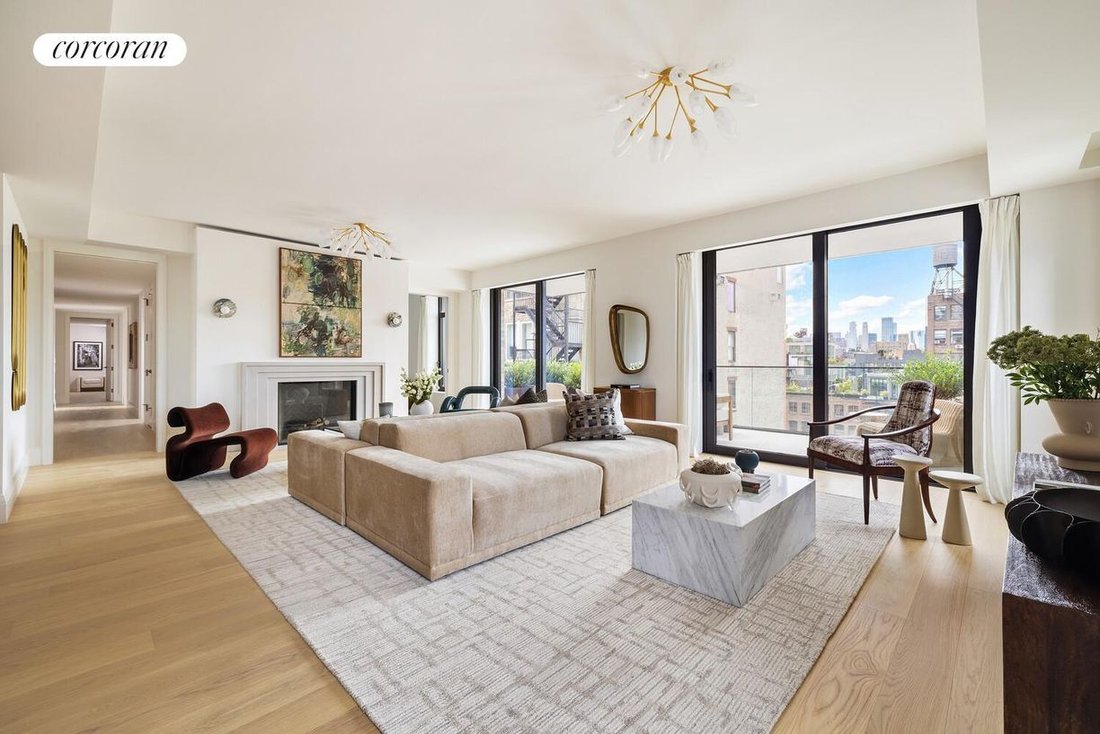
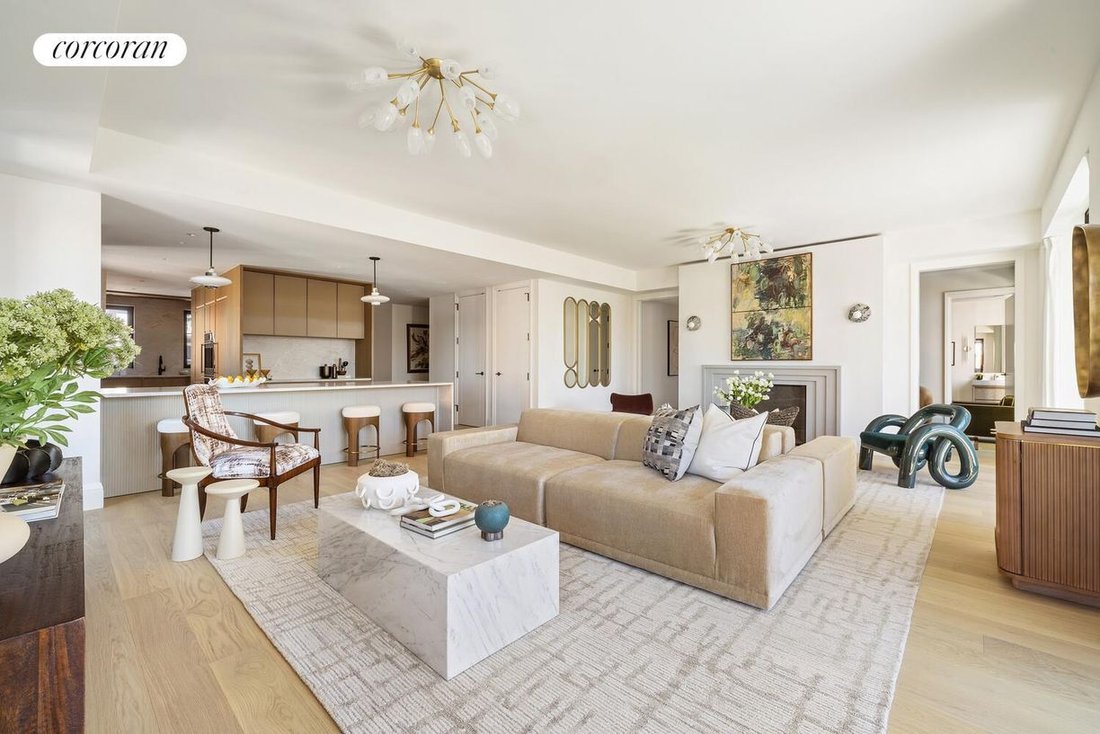
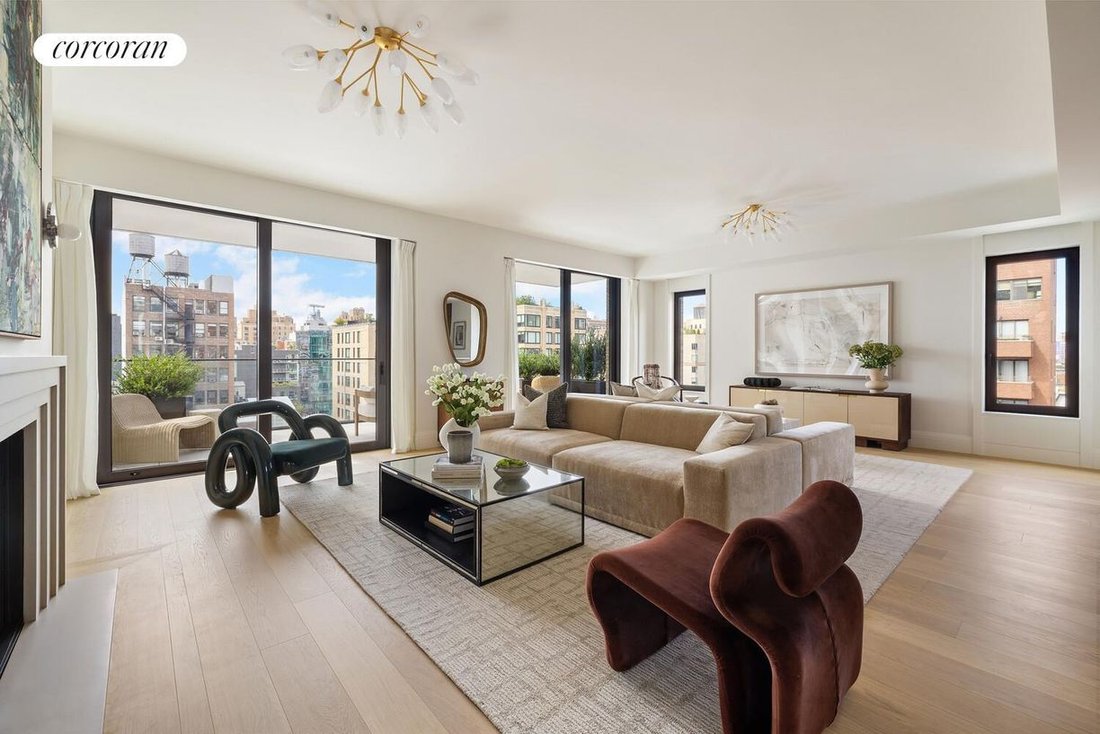
Penthouse 11 is a full-floor five-bedroom, four-and-a-half-bathroom home spanning 4,138 square feet complimented by 467 square feet of outdoor space including a loggia with outdoor kitchen, gas grill, refrigerator, and integrated planting with irrigation. Two additional, south facing balconies complete the extensive outdoor space throughout the residence. The penthouse offers secured elevator access opening into a gracious private foyer, leading into a light-filled corner great room with a gas fireplace that serves as the centerpiece of the home.
The voluminous kitchen pairs architectural precision with natural oak cabinetry, metal-framed ribbed glass, and Calacatta Lux quartz. Designed for sophisticated entertaining, the kitchen is outfitted with two custom-paneled Sub-Zero refrigerators, Wolf cooktop, Wolf double oven, Wolf warming drawer, two paneled Miele dishwashers, Sub-Zero wine column refrigerator, and an integrated vented hood. Two sinks provide ample workspace, reflecting the thoughtful utility and refined functionality of an elevated custom home.
Designed for elevated entertaining, the expansive dining room enjoys three exposures showcasing stunning skyline views. An adjoining loggia extends the living space outdoors, outfitted with a fully equipped kitchen featuring a gas grill and refrigerator to create an effortless atmosphere for indoor-outdoor dining.
The primary wing is a private retreat, complete with an oversized dressing room, a five-fixture bathroom, and a personal balcony. Indulge in refined bath finishes including a custom stained walnut vanity with Arabescato Vagli Marble slab vanity top, Bianco Dolomite marble walls, and radiant heated Tundra Grey marble floors. A windowed bath promotes airy relaxation with a grand-scale soaking tub and shower with dual shower heads and rain shower.
The four additional bedrooms are outfitted with generous closets. Three additional bathrooms feature different finish packages of natural materials including Gioia Venatino marble, Thassos marble, and Pelle Grigio vein-cut marble. A jewel-box powder room is sheathed in Cippollino and Thassos marble.
Additional conveniences of the home include a laundry room with washer and vented dryer, mudroom with service entry, and a spacious walk-in closet in the hallway with additional ample storage throughout.
Private in scale yet uncompromising in service, a curated suite of lifestyle and wellness amenities include a 24-hour attended lobby, a fitness and wellness center with an infrared sauna and Pilates reformer, and a landscaped rooftop terrace with grill. A 79 SF first floor private storage room is included with the home. In-building parking is available for purchase.
Perfectly positioned where Chelsea meets Flatiron, The Myles places Madison Square Park, the High Line, Lower Fifth Avenue, celebrated galleries, and some of Manhattan’s finest restaurants just moments from home.
This is not an offering. The complete Offering Terms are in an Offering Plan available from Sponsor. File No. CD240320. Property address: 142 West 21st Street, New York, NY 10011. Sponsor: LOVES LANES OWNER LLC. Sponsor address: 246 West 16th Street, Suite 1R, New York, NY 10011. Equal Housing Opportunity.
The Penthouse Collection at The Myles is conceived for the most discerning purchasers and epitomizes grand full-floor indoor-outdoor living, featuring expansive private landscaped terraces.
Penthouse 11 is a full-floor five-bedroom, four-and-a-half-bathroom home spanning 4,138 square feet complimented by 467 square feet of outdoor space including a loggia with outdoor kitchen, gas grill, refrigerator, and integrated planting with irrigation. Two additional, south facing balconies complete the extensive outdoor space throughout the residence. The penthouse offers secured elevator access opening into a gracious private foyer, leading into a light-filled corner great room with a gas fireplace that serves as the centerpiece of the home.
The voluminous kitchen pairs architectural precision with natural oak cabinetry, metal-framed ribbed glass, and Calacatta Lux quartz. Designed for sophisticated entertaining, the kitchen is outfitted with two custom-paneled Sub-Zero refrigerators, Wolf cooktop, Wolf double oven, Wolf warming drawer, two paneled Miele dishwashers, Sub-Zero wine column refrigerator, and an integrated vented hood. Two sinks provide ample workspace, reflecting the thoughtful utility and refined functionality of an elevated custom home.
Designed for elevated entertaining, the expansive dining room enjoys three exposures showcasing stunning skyline views. An adjoining loggia extends the living space outdoors, outfitted with a fully equipped kitchen featuring a gas grill and refrigerator to create an effortless atmosphere for indoor-outdoor dining.
The primary wing is a private retreat, complete with an oversized dressing room, a five-fixture bathroom, and a personal balcony. Indulge in refined bath finishes including a custom stained walnut vanity with Arabescato Vagli Marble slab vanity top, Bianco Dolomite marble walls, and radiant heated Tundra Grey marble floors. A windowed bath promotes airy relaxation with a grand-scale soaking tub and shower with dual shower heads and rain shower.
The four additional bedrooms are outfitted with generous closets. Three additional bathrooms feature different finish packages of natural materials including Gioia Venatino marble, Thassos marble, and Pelle Grigio vein-cut marble. A jewel-box powder room is sheathed in Cippollino and Thassos marble.
Additional conveniences of the home include a laundry room with washer and vented dryer, mudroom with service entry, and a spacious walk-in closet in the hallway with additional ample storage throughout.
Private in scale yet uncompromising in service, a curated suite of lifestyle and wellness amenities include a 24-hour attended lobby, a fitness and wellness center with an infrared sauna and Pilates reformer, and a landscaped rooftop terrace with grill. A 79 SF first floor private storage room is included with the home. In-building parking is available for purchase.
Perfectly positioned where Chelsea meets Flatiron, The Myles places Madison Square Park, the High Line, Lower Fifth Avenue, celebrated galleries, and some of Manhattan’s finest restaurants just moments from home.
This is not an offering. The complete Offering Terms are in an Offering Plan available from Sponsor. File No. CD240320. Property address: 142 West 21st Street, New York, NY 10011. Sponsor: LOVES LANES OWNER LLC. Sponsor address: 246 West 16th Street, Suite 1R, New York, NY 10011. Equal Housing Opportunity.
-
Type de propriété
Appartement
-
Année de construction
2026
-
Prix/pied²
$3,020
Caractéristiques
- Centre de remise en forme / Fitness
- Ascenseur
- Terrasse
- Dressing
- Cuisine extérieure
- Sauna
- Cheminée
- Espace de vie extérieur
- Stationnement
Explorez le secteur
142 West 21st Street PH11, New York, NY 10011, État de New York, États-Unis
Voir sur Google Maps
Prix par sqft
Faible
Élevé

Inscrit il y a 7 ans
Vous vous êtes renseigné sur ce bien
L'agent vous contactera bientôt par
Publié par
14
Annonces
2020
Inscrit
Réserver une visite avec Nicole Hechter
Choisissez une date et si vous souhaitez une visite virtuelle ou en personne avec l’agent.
Date préférée
Type de visite

Corcoran Chelsea/Flatiron
220 W 19th St Fl 5, 10011, New York, New York, United States
Voir le profil de l’agence
Dernière mise à jour
Septembre 18
Première mise en ligne
Septembre 14
Référence de l’annonce
yfnk64
Propriétés similaires à proximité
Nouvelles annonces à Manhattan






Explorez plus de biens à vendre
Manhattan, NY, États-Unis types de propriétés
- appartements à vendre à Manhattan, NY, États-Unis
- Coopératives à vendre à Manhattan, NY, États-Unis
- Appartements à vendre à Manhattan, NY, États-Unis
- Maisons à vendre à Manhattan, NY, États-Unis
- Maisons de ville à vendre à Manhattan, NY, États-Unis
- Villas à vendre à Manhattan, NY, États-Unis
- Penthouses à vendre à Manhattan, NY, États-Unis
Manhattan, NY, États-Unis Recherches populaires
- Propriétés avec Centre de remise en forme / Fitness à Manhattan, NY, États-Unis
- Propriétés avec Terrasse à Manhattan, NY, États-Unis
- Propriétés avec Jardin à Manhattan, NY, États-Unis
- Propriétés avec Garage à Manhattan, NY, États-Unis
- Propriétés avec Piscine à Manhattan, NY, États-Unis
- Propriétés avec Bibliothèque à Manhattan, NY, États-Unis
- Moderne propriétés à Manhattan, NY, États-Unis
- Propriétés avec Sauna à Manhattan, NY, États-Unis
- Vue sur la rivière propriétés à Manhattan, NY, États-Unis
- Duplex propriétés à Manhattan, NY, États-Unis
- Immobilier d’investissement propriétés à Manhattan, NY, États-Unis
- Propriétés avec Piscine intérieure à Manhattan, NY, États-Unis
- Au bord de l’eau propriétés à Manhattan, NY, États-Unis
- Propriétés avec Terrain de tennis à Manhattan, NY, États-Unis
- Équestre propriétés à Manhattan, NY, États-Unis
- Vue sur la montagne propriétés à Manhattan, NY, États-Unis
- Vue sur le lac propriétés à Manhattan, NY, États-Unis
- Propriétés avec Héliport à Manhattan, NY, États-Unis
- Lotissement sécurisé propriétés à Manhattan, NY, États-Unis
- Colline propriétés à Manhattan, NY, États-Unis
Guides et histoires connexes
La confiance des plus grands courtiers du monde
Les agents des propriétés les plus exceptionnelles du monde publient sur JamesEdition.
- Des annonces de Sotheby's, Christie's, BARNES et Engel & Völkers
- Chaque annonce est vérifiée avant sa mise en ligne
- Contactez directement des agents vérifiés
En continuant, vous acceptez nos Conditions et notre Politique de confidentialité.
brokerages we
partnered with
partnered with