$4,350,000
117, 75e Rue Ouest
- 9 Chambres
- 11 SdB
- 6,930 Sqft
- 19
- MLS#40049801
À propos de la propriété
La description a été traduite automatiquement.
La description est affichée dans la langue d'origine.
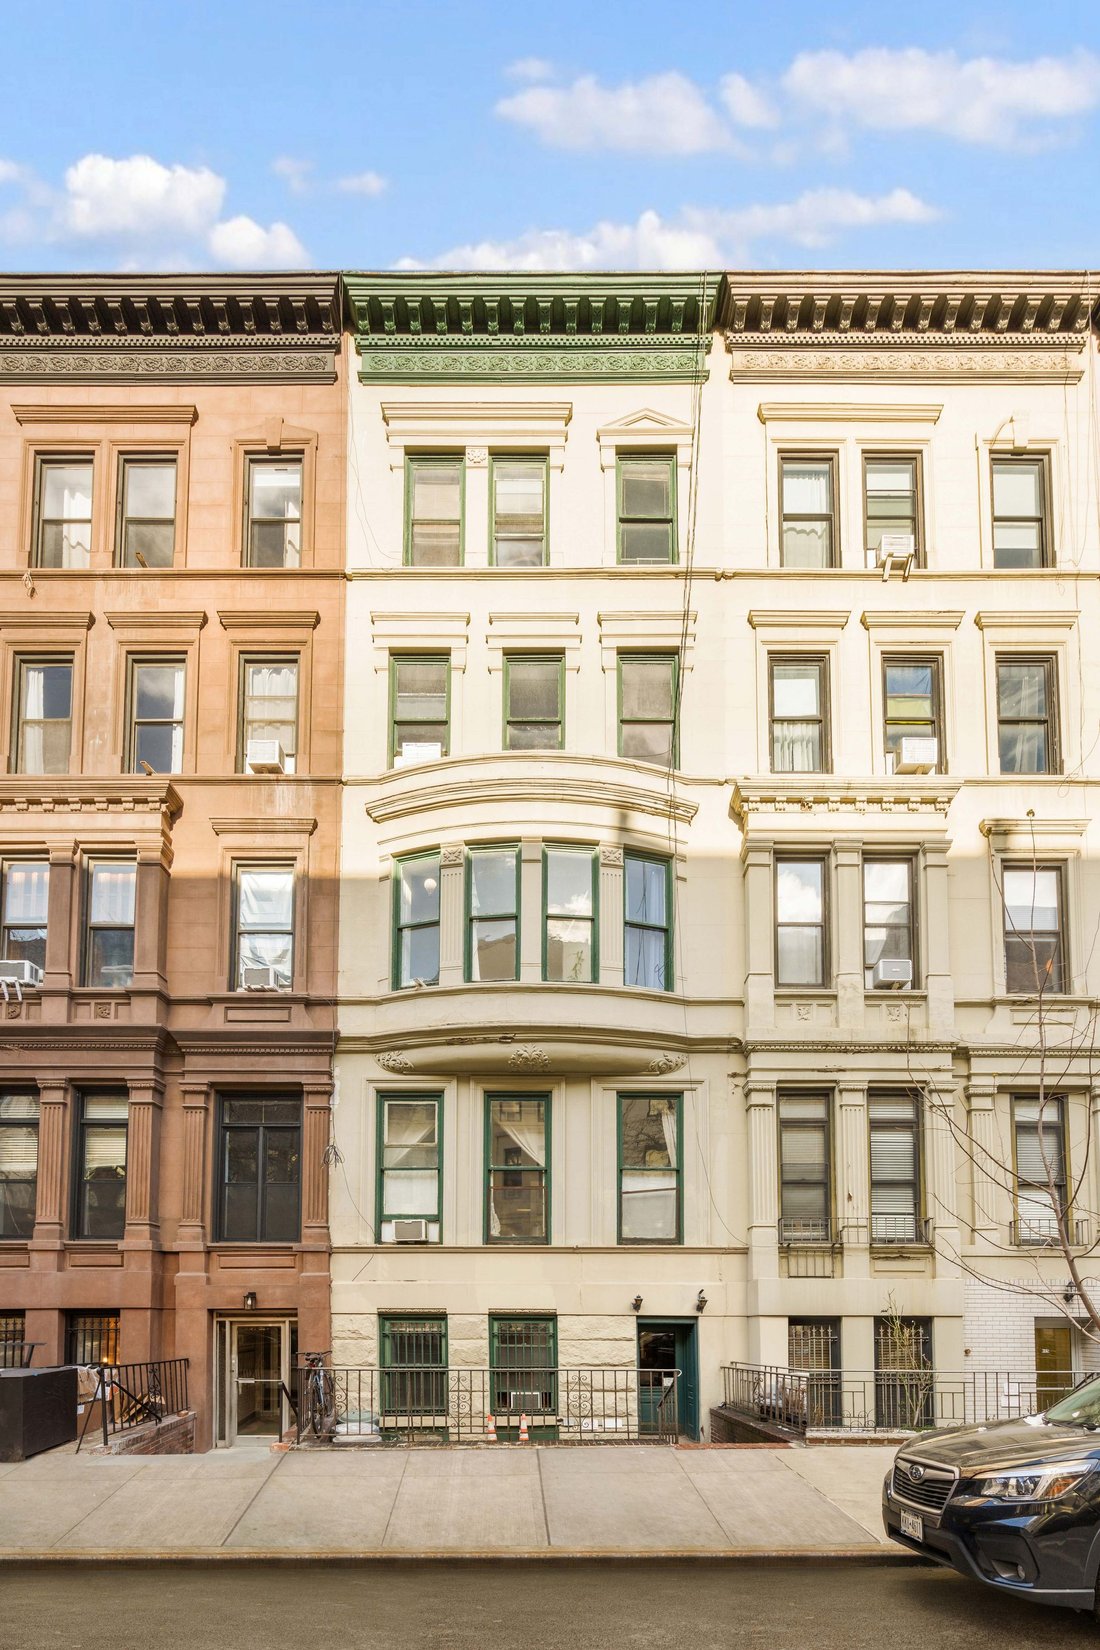
Construite en 1890-1891 comme faisant partie d’un groupe de cinq maisons en rangée développées par Breen et Nason et conçues par les architectes A. B. Ogden & Son, la maison arbore fièrement une façade en grès brun de style néo-Renaissance avec une base rustiquée et une élégante fenêtre cintrée au troisième étage. Située sur un immeuble de luxe bordé d’arbres, cette maison de ville de 20 pieds
Built in 1890-91 as one of a group of five rowhouses developed by Breen and Nason and designed by the architects A. B. Ogden & Son, the house proudly displays a Renaissance Revival brownstone façade with rusticated base and elegant bowed window on the third floor. Located on a prime tree-lined townhouse block this 20’ wide five-story townhouse contains approximately 5,850 SF not including full
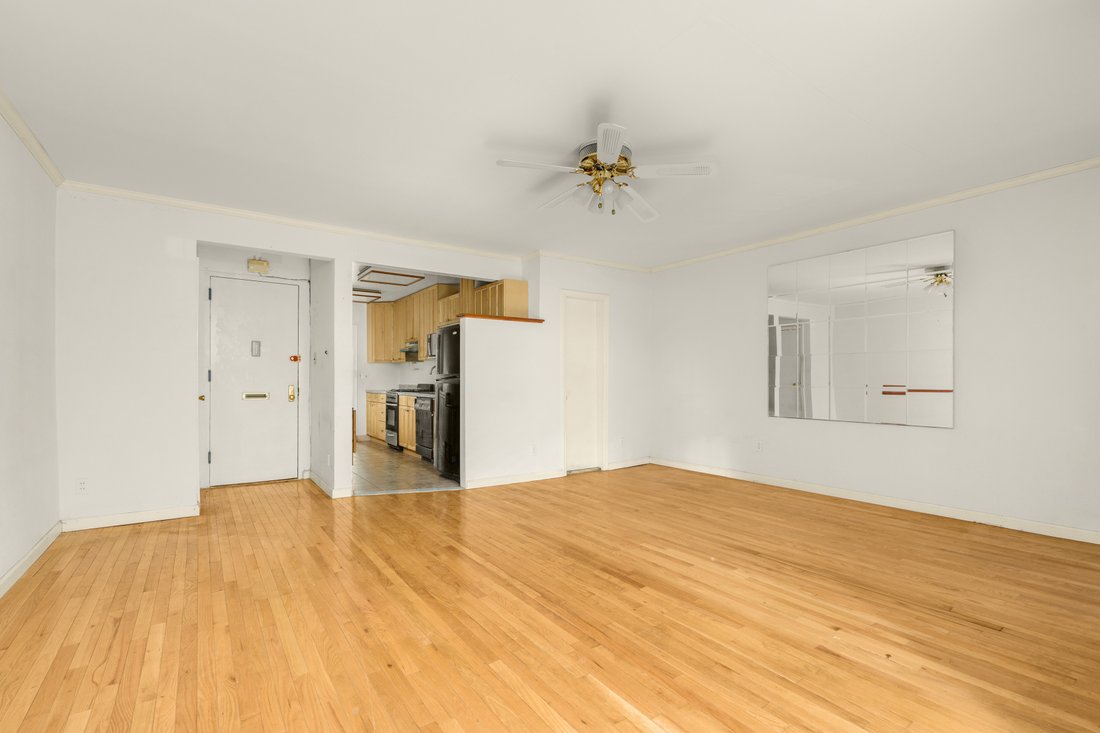
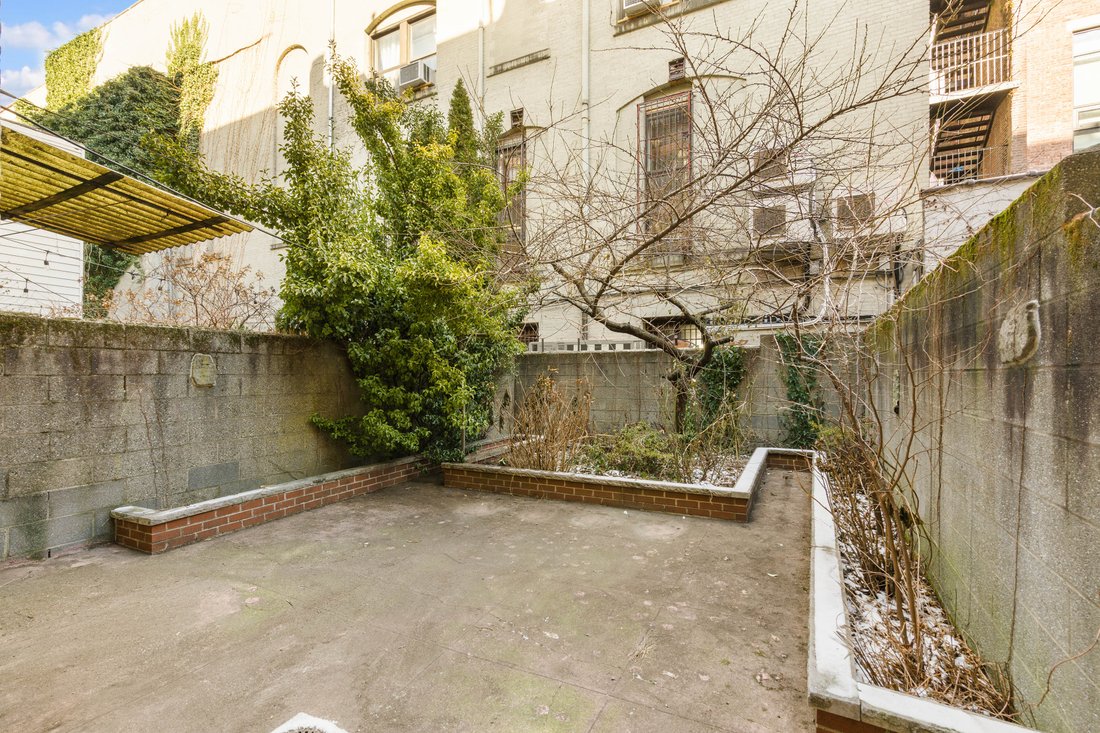
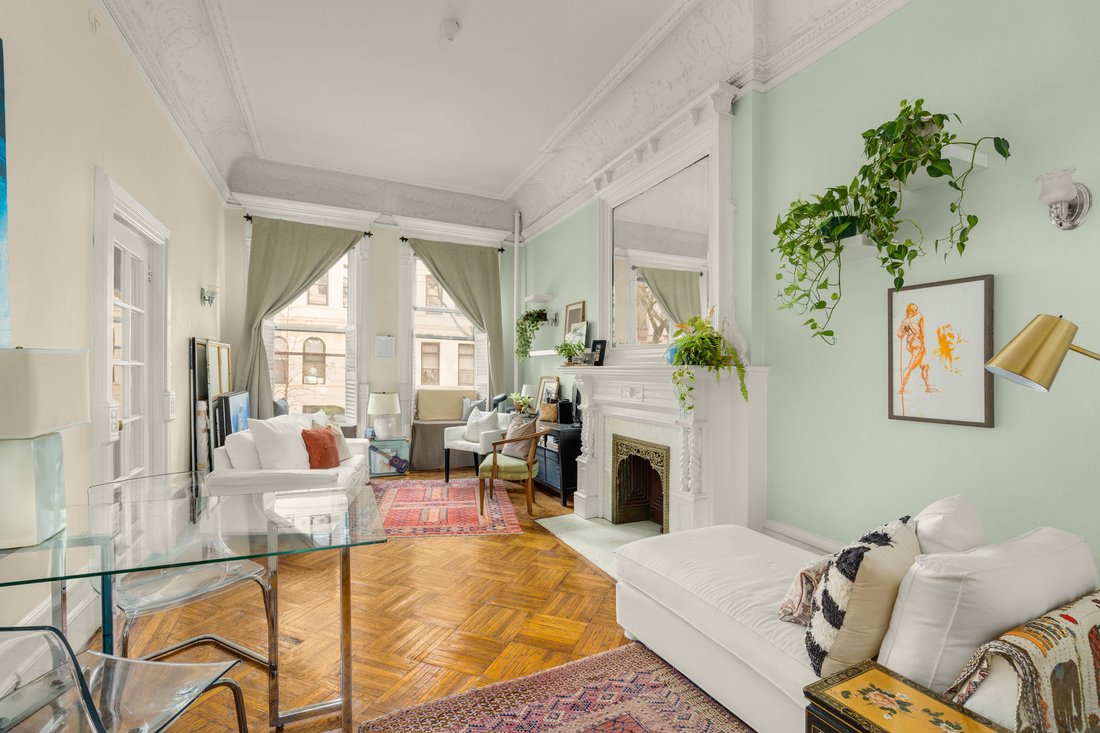
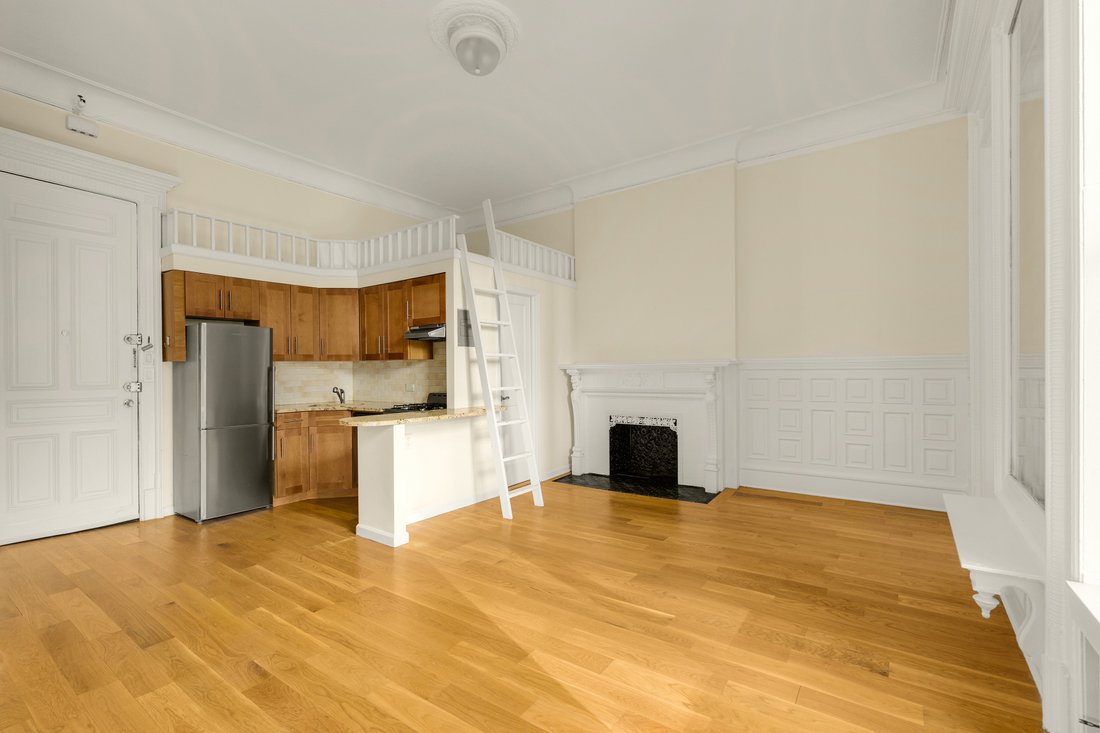
Construite en 1890-1891 comme faisant partie d’un groupe de cinq maisons en rangée développées par Breen et Nason et conçues par les architectes A. B. Ogden & Son, la maison arbore fièrement une façade en grès brun de style néo-Renaissance avec une base rustiquée et une élégante fenêtre cintrée au troisième étage. Située sur un immeuble de luxe bordé d’arbres, cette maison de ville de 20 pieds de large sur cinq étages comprend environ 5 850 pieds carrés, sous-sol complet non compris. La maison est configurée en 12 appartements, dont dix seront rendus vacants. Il ne restera que deux locataires, tous deux sur le marché libre, tous les mois. La maison est dispensée de toute obligation d’obtenir un certificat d’absence de harcèlement. C’est une opportunité unique de se convertir en résidence unifamiliale ou de vivre avec un revenu. Deux unités du rez-de-chaussée sont actuellement occupées par leur propriétaire et réunies en un seul appartement de jardin de deux chambres et deux salles de bains. Il y a un charmant jardin paysager, une terrasse au quatrième étage et un sous-sol complet. La maison appartient et est méticuleusement entretenue par la même famille depuis plus de cinquante ans et est en excellent état.
Built in 1890-91 as one of a group of five rowhouses developed by Breen and Nason and designed by the architects A. B. Ogden & Son, the house proudly displays a Renaissance Revival brownstone façade with rusticated base and elegant bowed window on the third floor. Located on a prime tree-lined townhouse block this 20’ wide five-story townhouse contains approximately 5,850 SF not including full basement. The home is configured as 12 apartments, ten of which will be delivered vacant. Only two tenants will remain, both free - market, both month to month. The house is exempt from any requirement to obtain a certificate of no harassment. It presents a unique opportunity to convert to single family residence or live with income. Two units on the ground floor are currently owner-occupied and joined into a single two-bedroom, two-bathroom garden apartment. There is a charming, landscaped garden, fourth floor terrace, and a full basement. The house has been owned and meticulously maintained by the same family for over five decades and is in excellent condition.
-
Type de propriété
Maison de ville
-
Année de construction
1890
-
Prix/pied²
$627
Caractéristiques
- Terrasse
- Cheminée
- Jardin
- Sous-sol
- Laveuse sécheuse
- Plan d’étage 2D
- Comptoirs en pierre
Explorez le secteur
117 West 75th Street TWNH, New York, NY 10023, État de New York, États-Unis
Voir sur Google Maps
Prix par sqft
Faible
Élevé

Inscrit il y a 10 ans
Vous vous êtes renseigné sur ce bien
L'agent vous contactera bientôt par
Publié par
1
Annonces
2016
Inscrit
Réserver une visite avec Jeffrey Firth
Choisissez une date et si vous souhaitez une visite virtuelle ou en personne avec l’agent.
Date préférée
Type de visite

Sotheby's International Realty - East Side Manhattan Brokerage
650 Madison Avenue, 10022, New York, New York, United States
Voir le profil de l’agence
The East Side Manhattan office is just moments away from Central Park in one of
the most desirable neighborhood
the most desirable neighborhood
The East Side Manhattan office is just moments away from Central Park in one of
the most desirable neighborhoods in the city. The East Side is known for its
world-renowned shopping, fine dining, museums and galleries, and convenient
proximity to the midtown business and theatre districts. It is also known for
its prime Manhattan real estate, which includes some of the city’s most elegant
historic and prewar homes. Our brokerage staff offers unsurpassed service to our
clients. Our agents are thoroughly familiar with the neighborhoods in this area,
and with all aspects of sales, including the demands of the luxury co-op market.
the most desirable neighborhoods in the city. The East Side is known for its
world-renowned shopping, fine dining, museums and galleries, and convenient
proximity to the midtown business and theatre districts. It is also known for
its prime Manhattan real estate, which includes some of the city’s most elegant
historic and prewar homes. Our brokerage staff offers unsurpassed service to our
clients. Our agents are thoroughly familiar with the neighborhoods in this area,
and with all aspects of sales, including the demands of the luxury co-op market.
Dernière mise à jour
Août 27
Première mise en ligne
Janvier 23, 2025
Lien de l’annonce
Référence de l’annonce
N27TNZ
Statut du contrat
Contrat en attente
Propriétés similaires à proximité
Nouvelles annonces à Manhattan





Explorez plus de biens à vendre
Manhattan, NY, États-Unis types de propriétés
- appartements à vendre à Manhattan, NY, États-Unis
- Coopératives à vendre à Manhattan, NY, États-Unis
- Appartements à vendre à Manhattan, NY, États-Unis
- Maisons à vendre à Manhattan, NY, États-Unis
- Maisons de ville à vendre à Manhattan, NY, États-Unis
- Villas à vendre à Manhattan, NY, États-Unis
- Penthouses à vendre à Manhattan, NY, États-Unis
Manhattan, NY, États-Unis Recherches populaires
- Propriétés avec Centre de remise en forme / Fitness à Manhattan, NY, États-Unis
- Propriétés avec Terrasse à Manhattan, NY, États-Unis
- Propriétés avec Jardin à Manhattan, NY, États-Unis
- Propriétés avec Garage à Manhattan, NY, États-Unis
- Propriétés avec Piscine à Manhattan, NY, États-Unis
- Propriétés avec Bibliothèque à Manhattan, NY, États-Unis
- Moderne propriétés à Manhattan, NY, États-Unis
- Propriétés avec Sauna à Manhattan, NY, États-Unis
- Vue sur la rivière propriétés à Manhattan, NY, États-Unis
- Duplex propriétés à Manhattan, NY, États-Unis
- Immobilier d’investissement propriétés à Manhattan, NY, États-Unis
- Propriétés avec Piscine intérieure à Manhattan, NY, États-Unis
- Au bord de l’eau propriétés à Manhattan, NY, États-Unis
- Propriétés avec Terrain de tennis à Manhattan, NY, États-Unis
- Équestre propriétés à Manhattan, NY, États-Unis
- Vue sur la montagne propriétés à Manhattan, NY, États-Unis
- Vue sur le lac propriétés à Manhattan, NY, États-Unis
- Propriétés avec Héliport à Manhattan, NY, États-Unis
- Colline propriétés à Manhattan, NY, États-Unis
Guides et histoires connexes
La confiance des plus grands courtiers du monde
Les agents des propriétés les plus exceptionnelles du monde publient sur JamesEdition.
- Des annonces de Sotheby's, Christie's, BARNES et Engel & Völkers
- Chaque annonce est vérifiée avant sa mise en ligne
- Contactez directement des agents vérifiés
En continuant, vous acceptez nos Conditions et notre Politique de confidentialité.
brokerages we
partnered with
partnered with