$19,000,000
1 Sutton Place Sud
- 4 Chambres
- 7 SdB
- 6,600 Sqft
- 25
- MLS#41450408
À propos de la propriété
La description a été traduite automatiquement.
La description est affichée dans la langue d'origine.
Perché au sommet du prestigieux et pittoresque One Sutton Place South, cet impeccable penthouse trophée se distingue par ses terrasses ouvertes extraordinairement grandes qui entourent l’appartement et offrent des vues imprenables sur l’East River et la ligne d’horizon dans toutes les directions. En tant que seule résidence de grand standing du bâtiment, il offre une intimité extraordinaire et un
Perched atop the prestigious and picturesque One Sutton Place South, this impeccable trophy penthouse is distinguished by extraordinarily large and open terraces encircling the apartment and offering divine East River and skyline vistas in all directions. As the building’s only penthouse residence, there is extraordinary privacy and a luxury of space and proportion. Commissioned by Henry Phipps an
Perché au sommet du prestigieux et pittoresque One Sutton Place South, cet impeccable penthouse trophée se distingue par ses terrasses ouvertes extraordinairement grandes qui entourent l’appartement et offrent des vues imprenables sur l’East River et la ligne d’horizon dans toutes les directions. En tant que seule résidence de grand standing du bâtiment, il offre une intimité extraordinaire et un luxe d’espace et de proportions. Commandé par Henry Phipps et conçu à l’origine pour sa fille et son gendre, M. et Mme Winston Guest, le simplex du dernier étage du One Sutton Place South, en plus de ses magnifiques terrasses, présente des proportions extrêmement gracieuses, de hauts plafonds et des perspectives fascinantes. Réinventé de manière exquise dans un style vernaculaire contemporain élégant, l’appartement est un véritable tour de force d’espaces impressionnants aux lignes épurées, un contrepoint parfait à la vue à vol d’oiseau depuis chaque pièce. Fait significatif, presque toutes les chambres ont accès aux 7 400 pieds carrés de terrasses environnantes. Dans toute la résidence, un dévouement extraordinaire aux détails et à la qualité est évident. Soucieux de répondre aux besoins des connaisseurs et des collectionneurs, la sensibilité audacieuse et irréprochable de l’appartement associe avec élégance son design original conventionnel au plus haut niveau de technologie. Une attention particulière a été accordée à la circulation et à la gestion de la lumière au sein de l’appartement. Le système d’éclairage répond aux exigences des galeries en matière d’exposition d’œuvres d’art, ainsi qu’à celles d’une résidence privée. Dotée de deux points d’accès privés distincts par ascenseur, la résidence est logiquement divisée en deux zones distinctes mais interconnectées, toutes deux baignées de soleil par une lumière naturelle magnifique et offrant des vues époustouflantes. Au sud, les salles de divertissement, une grande galerie vitrée s’ouvre sur un salon très impressionnant et magnifique. De chaque côté, les murs incurvés présentent une série de grandes fenêtres offrant une vue exceptionnelle sur l’East River, le pont et le paysage urbain étincelant ; au-dessus, une grande lucarne donne sur les étoiles la nuit. À proximité, une belle bibliothèque avec minibar et une magnifique salle à manger carrée offrent toutes deux une vue imprenable. Au-delà, une cuisine très glamour et épurée offre un double accès aux abondantes terrasses à l’est et à l’ouest et est soutenue par un garde-manger, une buanderie et une chambre pour le personnel avec salle de bain attenante. Depuis la galerie, une salle d’eau et un vestiaire sont facilement accessibles. Deux chambres, chacune avec salle de bain attenante, sont également situées dans l’aile sud, ainsi qu’une charmante terrasse de plus de 1 600 pieds carrés offrant une vue magnifique sur le sud-ouest. Au nord, la vaste suite principale privée avec des plafonds de 15 pieds comprend une chambre principale magique avec un mur de fenêtres incurvé orienté au nord et une vue imprenable, des plafonds de 15 pieds, deux vestiaires adjacents aux proportions généreuses et deux salles de bains élégantes. À proximité se trouvent un magnifique salon et un bureau adjacent, ainsi qu’une chambre supplémentaire avec salle de bain attenante. Le One Sutton Place South est un magnifique exemple du talent supérieur et sophistiqué du maître architecte Rosario Candela. D’une architecture exquise, sa conception exceptionnellement gracieuse de 1927 comprend une grande porte-cochère encastrée à trois arches et un jardin privé à plusieurs niveaux au bord de la rivière. L’une des adresses les plus célèbres et les plus prisées de Manhattan, le bâtiment de la coopérative comprend un centre de remise en forme ultramoderne, l’accès à son magnifique jardin privé et un espace de stockage dédié. Un service impeccable comprend des portiers à plein temps et un directeur résident. Les animaux domestiques sont les bienvenus. Une taxe de 3 % est payable par l’acheteur et un financement de 50 % est autorisé. La maintenance est payable tous les trimestres. Une évaluation de l’immeuble en place pour huit trimestres, à compter du 1er juillet 2026, a été entièrement payée par l’actionnaire actuel.
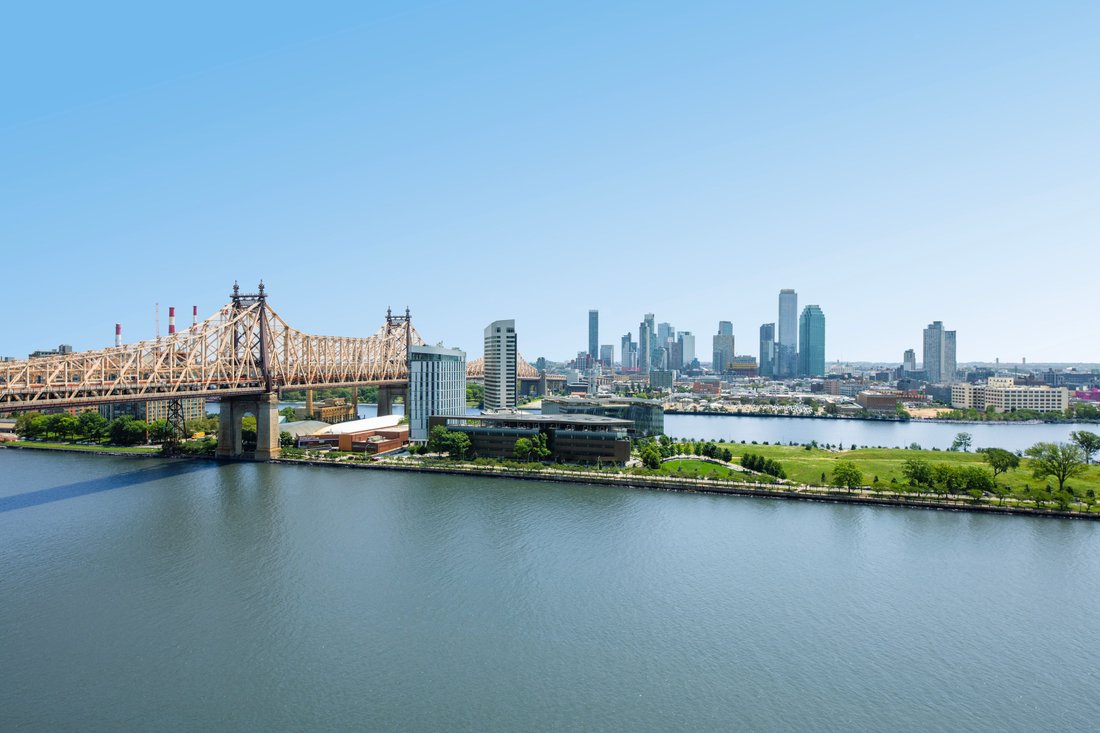
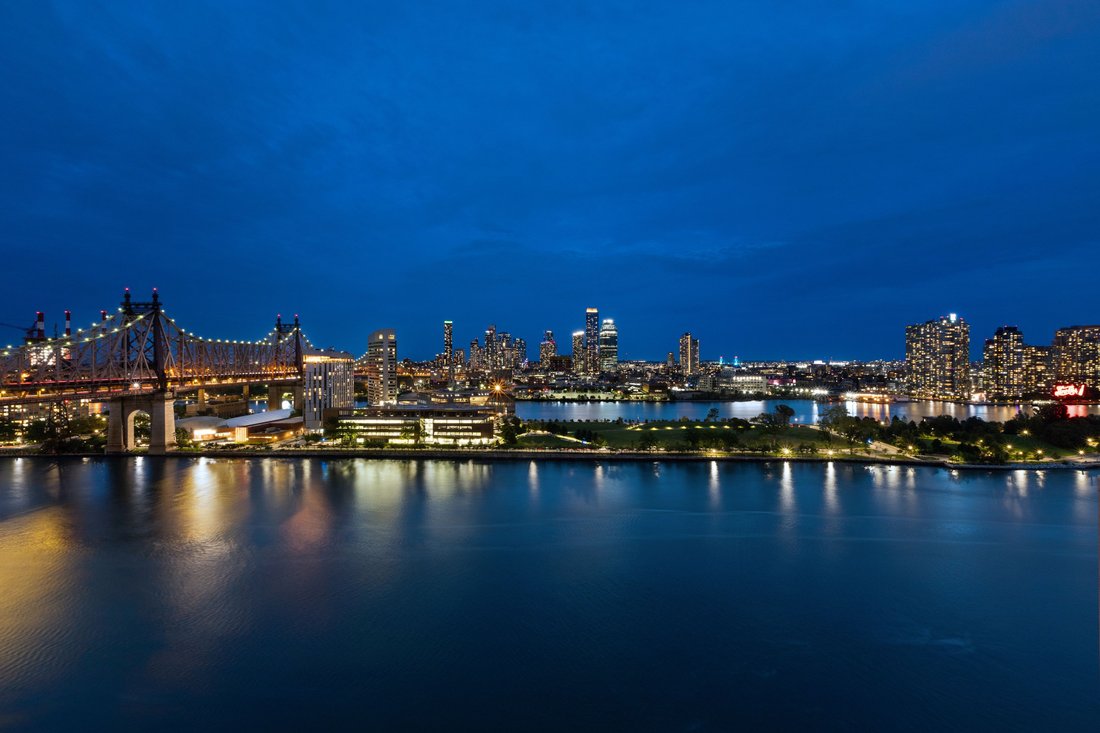
Perched atop the prestigious and picturesque One Sutton Place South, this impeccable trophy penthouse is distinguished by extraordinarily large and open terraces encircling the apartment and offering divine East River and skyline vistas in all directions. As the building’s only penthouse residence, there is extraordinary privacy and a luxury of space and proportion. Commissioned by Henry Phipps and originally designed for his daughter and son-in-law, Mr. and Mrs. Winston Guest, One Sutton Place South’s top floor simplex, in addition to its glorious terraces, boasts exceedingly gracious proportions, soaring high ceilings, and mesmerizing outlooks.
Exquisitely reimagined in a sleek contemporary vernacular, the apartment is a tour de force of impressive spaces with clean lines, a perfect counterpoint to the bird’s-eye views from each room. Significantly, nearly every room accesses the 7,400 total square feet of surrounding terraces. Throughout the residence, extraordinary dedication to detail and quality is evident. With an eye to a connoisseur and collector’s needs, the apartment’s bold and impeccable sensibility elegantly marries its conventional original design with the highest level of technology. Particular consideration was given to the movement and management of light within the apartment. The lighting system addresses gallery-level demands for art display, as well as those of a private residence.
With two distinct private elevator landing access points, the residence is logically divided into two distinct yet interconnected areas, both sun-flooded with glorious natural light and with dazzling vistas.
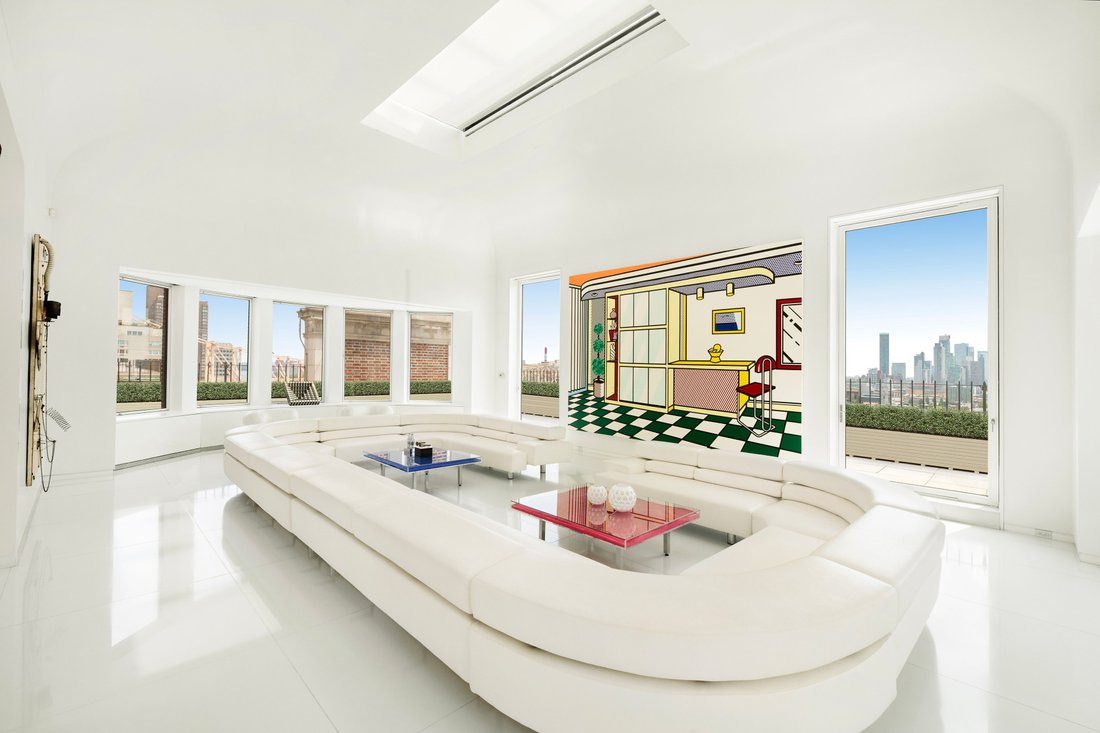
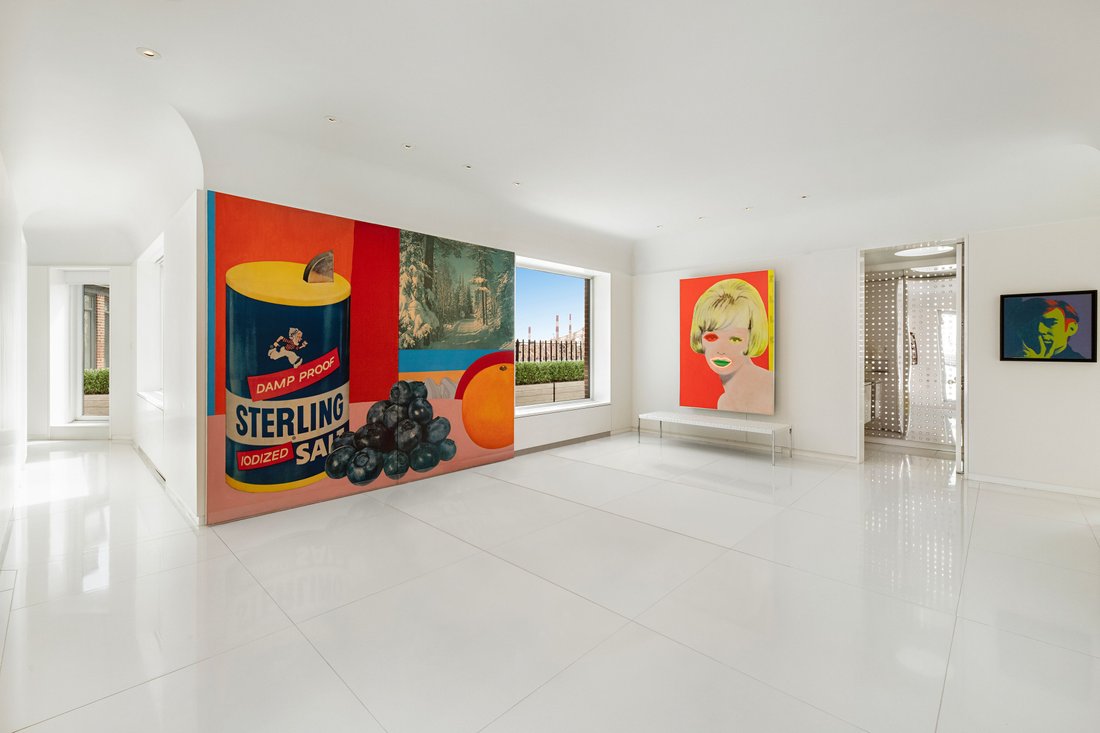
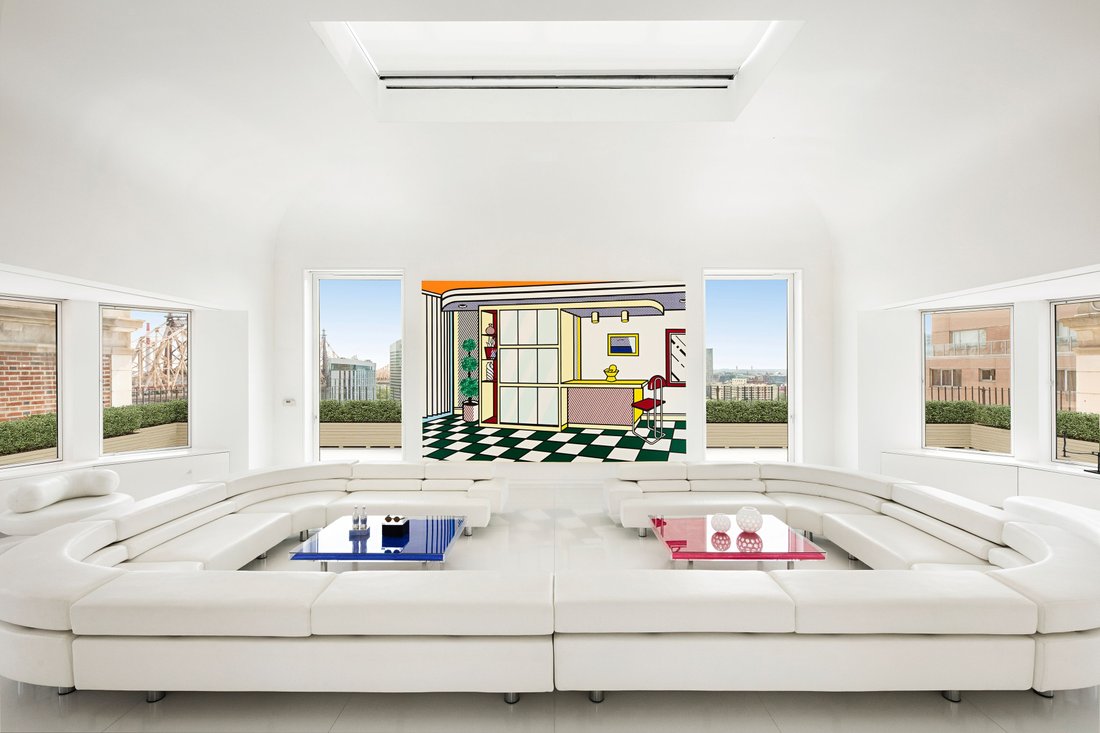
To the south, the entertainment rooms, a large windowed Gallery opens to a very impressive and gorgeous Living Room. To each side, curved walls present a series of large windows with exceptional views of the East River, the bridge, and the sparkling cityscape; above, a large skylight looks to the stars at night. Nearby, a handsome Library with a wet bar and a marvelous square Dining Room both offer stunning views. Beyond, a very glamorous and streamlined Kitchen provides dual access to the abundant terraces to the east and west and is supported by a Pantry, a Laundry Room and a Staff Room with ensuite bath. From the Gallery, a Powder Room and a coat closets are conveniently accessible.
Two Bedrooms, each with an ensuite bath, are also located in the southern wing, as well as a delightful terrace, with more than 1,600 square feet and marvelous southwestern views.
To the north, the private and vast Primary Suite incorporates a magical Primary Bedroom with a north-facing curved wall of window and stunning views, 15-foot ceilings, two generously proportioned adjacent Dressing Rooms, and two sleek bathrooms. Nearby is a splendid Den and an adjacent Study, as well as an additional Bedroom with an ensuite bath.
One Sutton Place South is a magnificent example of master architect Rosario Candela’s superior and sophisticated talent. Architecturally exquisite, his exceptionally gracious 1927 design features a grand triple-arched recessed porte-cochere and a tiered riverfront private garden. One of Manhattan’s most celebrated and sought-after addresses, the cooperative building amenities include a state-of-the-art fitness center, access to its glorious private garden, and dedicated storage. Impeccable service includes full-time doormen and a resident manager. Pets are welcomed.
There is a 3% flip tax payable by the purchaser, and 50% financing is permitted. Maintenance is payable quarterly. A building assessment in place for eight quarters, beginning on 7/1/2026, has been paid in its entirety by the current shareholder.
Exquisitely reimagined in a sleek contemporary vernacular, the apartment is a tour de force of impressive spaces with clean lines, a perfect counterpoint to the bird’s-eye views from each room. Significantly, nearly every room accesses the 7,400 total square feet of surrounding terraces. Throughout the residence, extraordinary dedication to detail and quality is evident. With an eye to a connoisseur and collector’s needs, the apartment’s bold and impeccable sensibility elegantly marries its conventional original design with the highest level of technology. Particular consideration was given to the movement and management of light within the apartment. The lighting system addresses gallery-level demands for art display, as well as those of a private residence.
With two distinct private elevator landing access points, the residence is logically divided into two distinct yet interconnected areas, both sun-flooded with glorious natural light and with dazzling vistas.
To the south, the entertainment rooms, a large windowed Gallery opens to a very impressive and gorgeous Living Room. To each side, curved walls present a series of large windows with exceptional views of the East River, the bridge, and the sparkling cityscape; above, a large skylight looks to the stars at night. Nearby, a handsome Library with a wet bar and a marvelous square Dining Room both offer stunning views. Beyond, a very glamorous and streamlined Kitchen provides dual access to the abundant terraces to the east and west and is supported by a Pantry, a Laundry Room and a Staff Room with ensuite bath. From the Gallery, a Powder Room and a coat closets are conveniently accessible.
Two Bedrooms, each with an ensuite bath, are also located in the southern wing, as well as a delightful terrace, with more than 1,600 square feet and marvelous southwestern views.
To the north, the private and vast Primary Suite incorporates a magical Primary Bedroom with a north-facing curved wall of window and stunning views, 15-foot ceilings, two generously proportioned adjacent Dressing Rooms, and two sleek bathrooms. Nearby is a splendid Den and an adjacent Study, as well as an additional Bedroom with an ensuite bath.
One Sutton Place South is a magnificent example of master architect Rosario Candela’s superior and sophisticated talent. Architecturally exquisite, his exceptionally gracious 1927 design features a grand triple-arched recessed porte-cochere and a tiered riverfront private garden. One of Manhattan’s most celebrated and sought-after addresses, the cooperative building amenities include a state-of-the-art fitness center, access to its glorious private garden, and dedicated storage. Impeccable service includes full-time doormen and a resident manager. Pets are welcomed.
There is a 3% flip tax payable by the purchaser, and 50% financing is permitted. Maintenance is payable quarterly. A building assessment in place for eight quarters, beginning on 7/1/2026, has been paid in its entirety by the current shareholder.
-
Type de propriété
Coopératif
-
Année de construction
1925
-
Prix/pied²
$2,878
Caractéristiques
- Centre de remise en forme / Fitness
- Ascenseur
- Terrasse
- Dressing
- Front de rivière
- Au bord de l’eau
- Moderne
- Bibliothèque
- Vue sur la mer
Caractéristiques
Lot
- Vue panoramique / panoramique
- Vue sur la mer
- Au bord de l’eau
- Front de rivière
- Vie privée
- Moderne
Intérieur
- Haut plafond
- Climatisation
- Îlot de cuisine
- Cuisinière à gaz
- Laveuse sécheuse
- Bar
- Buanderie
- Ascenseur
- Bibliothèque
- Comptoirs en pierre
- Dressing
- Centre de remise en forme / Fitness
Outdoor
- Terrasse
- Jardin
Explorez le secteur
1 Sutton Place South PH, New York, NY 10022, État de New York, États-Unis
Voir sur Google Maps
Prix par sqft
Faible
Élevé
Publié par
35
Annonces
2015
Inscrit
Réserver une visite avec Serena Boardman
Choisissez une date et si vous souhaitez une visite virtuelle ou en personne avec l’agent.
Date préférée
Type de visite

Sotheby's International Realty - East Side Manhattan Brokerage
650 Madison Avenue, 10022, New York, New York, United States
Voir le profil de l’agence
The East Side Manhattan office is just moments away from Central Park in one of
the most desirable neighborhood
the most desirable neighborhood
The East Side Manhattan office is just moments away from Central Park in one of
the most desirable neighborhoods in the city. The East Side is known for its
world-renowned shopping, fine dining, museums and galleries, and convenient
proximity to the midtown business and theatre districts. It is also known for
its prime Manhattan real estate, which includes some of the city’s most elegant
historic and prewar homes. Our brokerage staff offers unsurpassed service to our
clients. Our agents are thoroughly familiar with the neighborhoods in this area,
and with all aspects of sales, including the demands of the luxury co-op market.
the most desirable neighborhoods in the city. The East Side is known for its
world-renowned shopping, fine dining, museums and galleries, and convenient
proximity to the midtown business and theatre districts. It is also known for
its prime Manhattan real estate, which includes some of the city’s most elegant
historic and prewar homes. Our brokerage staff offers unsurpassed service to our
clients. Our agents are thoroughly familiar with the neighborhoods in this area,
and with all aspects of sales, including the demands of the luxury co-op market.
Dernière mise à jour
Juin 23
Première mise en ligne
Juin 19
Lien de l’annonce
Référence de l’annonce
GCZ8H4
Propriétés similaires à proximité
Nouvelles annonces à Manhattan










Explorez plus de biens à vendre
Manhattan, NY, États-Unis types de propriétés
- appartements à vendre à Manhattan, NY, États-Unis
- Coopératives à vendre à Manhattan, NY, États-Unis
- Appartements à vendre à Manhattan, NY, États-Unis
- Maisons à vendre à Manhattan, NY, États-Unis
- Maisons de ville à vendre à Manhattan, NY, États-Unis
- Villas à vendre à Manhattan, NY, États-Unis
- Penthouses à vendre à Manhattan, NY, États-Unis
- Campagne à vendre à Manhattan, NY, États-Unis
Manhattan, NY, États-Unis Recherches populaires
- Propriétés avec Centre de remise en forme / Fitness à Manhattan, NY, États-Unis
- Propriétés avec Terrasse à Manhattan, NY, États-Unis
- Propriétés avec Jardin à Manhattan, NY, États-Unis
- Propriétés avec Garage à Manhattan, NY, États-Unis
- Propriétés avec Piscine à Manhattan, NY, États-Unis
- Propriétés avec Bibliothèque à Manhattan, NY, États-Unis
- Moderne propriétés à Manhattan, NY, États-Unis
- Propriétés avec Sauna à Manhattan, NY, États-Unis
- Vue sur la rivière propriétés à Manhattan, NY, États-Unis
- Duplex propriétés à Manhattan, NY, États-Unis
- Immobilier d’investissement propriétés à Manhattan, NY, États-Unis
- Propriétés avec Piscine intérieure à Manhattan, NY, États-Unis
- Au bord de l’eau propriétés à Manhattan, NY, États-Unis
- Propriétés avec Terrain de tennis à Manhattan, NY, États-Unis
- Équestre propriétés à Manhattan, NY, États-Unis
- Vue sur la montagne propriétés à Manhattan, NY, États-Unis
- Vue sur le lac propriétés à Manhattan, NY, États-Unis
- Propriétés avec Héliport à Manhattan, NY, États-Unis
- Lotissement sécurisé propriétés à Manhattan, NY, États-Unis
- Colline propriétés à Manhattan, NY, États-Unis
Guides et histoires connexes
La confiance des plus grands courtiers du monde
Les agents des propriétés les plus exceptionnelles du monde publient sur JamesEdition.
- Des annonces de Sotheby's, Christie's, BARNES et Engel & Völkers
- Chaque annonce est vérifiée avant sa mise en ligne
- Contactez directement des agents vérifiés
En continuant, vous acceptez nos Conditions et notre Politique de confidentialité.
brokerages we
partnered with
partnered with