

Résidence Unifamiliale À La Nouvelle Orléans
- 6 Chambres
- 6 SdB
- 7,995 Sqft
- Mis à jour: Juin 19
- 14
- Source: Gulf South Real Estate Information Network (GSREIN) MLS#2559248
À propos de la propriété
M. Adams, qui a lui-même conçu le manoir, a inclus les détails les plus somptueux dans son chef-d’œuvre architectural. La mai
Mr. Adams, who designed the mansion himself, included the most sumptuous details in his architectural masterpiece. The home boasts 14-foot c
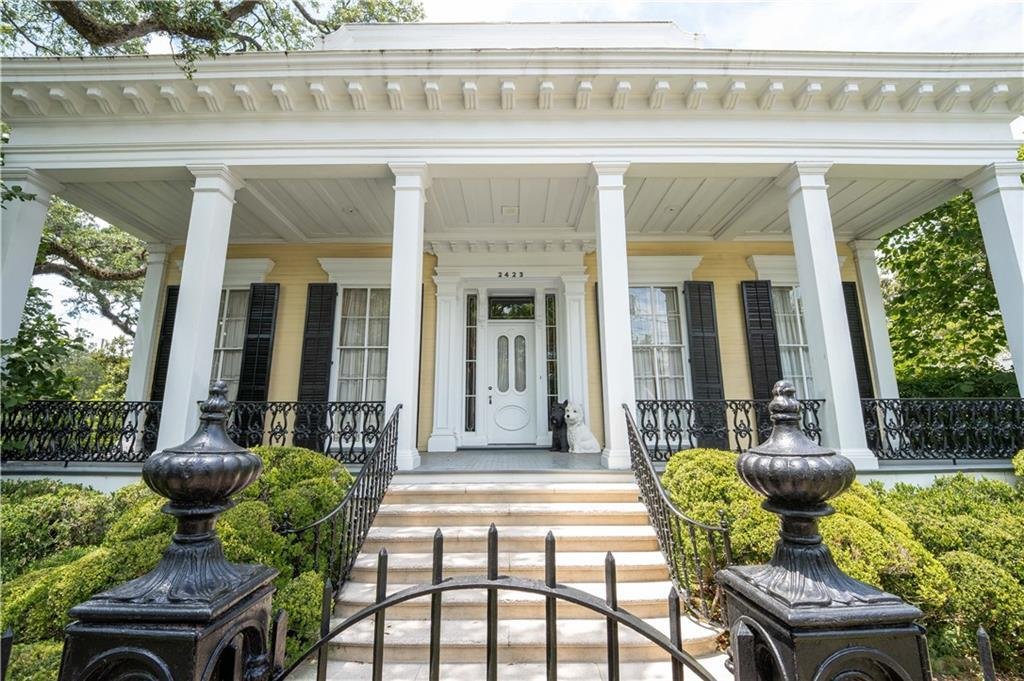
M. Adams, qui a lui-même conçu le manoir, a inclus les détails les plus somptueux dans son chef-d’œuvre architectural. La maison possède des plafonds de 14 pieds dans toutes les pièces principales du rez-de-chaussée avec des moulures en plâtre élaborées de 2,5 pieds et un couloir central de 27 pieds. La maison Adams est dotée d’un rare escalier circulaire en colimaçon menant au deuxième étage. Du côté droit du hall, on accède à un double salon qui donne sur la salle à manger, où les trois pièces présentent des pièces originales en marbre italien. De cette somptueuse salle à manger, on accède à une cuisine entièrement équipée avec des armoires Cypress et du matériel de qualité commerciale, notamment un four à convection, une friteuse, un réfrigérateur double et un congélateur complet. Au bout du long hall d’entrée, une petite salle de petit-déjeuner mène à la piscine, à la cabane et à un bar caché avec une demi-salle de bain. Le patio extérieur, orné de plantes multiflores, notamment de roses sur treillis, de plantes Angel Trumpet et d’azalées, offre un espace idéal pour se divertir.
Le côté gauche du hall d’entrée mène à trois pièces, dont une magnifique bibliothèque bordée d’étagères allant du sol au plafond garnies de feuilles d’or. Les murs sont recouverts de soie italienne bleu azur et or. La salle chinoise attenante est ornée de papier peint à la main et de rideaux assortis arborant un motif similaire. Ce charmant salon comprend également une cheminée en pin sculpté Chippendale du XVIIIe siècle en style chinois. La troisième pièce située au-delà est une magnifique et grande chambre recouverte de brocart de soie français doré et argenté, dotée d’une salle de bains privative et d’une douche à l’italienne.
À l’étage, la spacieuse chambre principale comprend une salle de bains Art déco en marbre avec double vasque, une douche à l’italienne en marbre avec banquette et une grande baignoire avec jacuzzi digne d’un empereur romain. La suite comprend également un sauna avec banc en bois pouvant accueillir cinq personnes. En face de la chambre principale se trouvent deux chambres plus petites séparées par une salle de bain complète commune avec douche et baignoire.
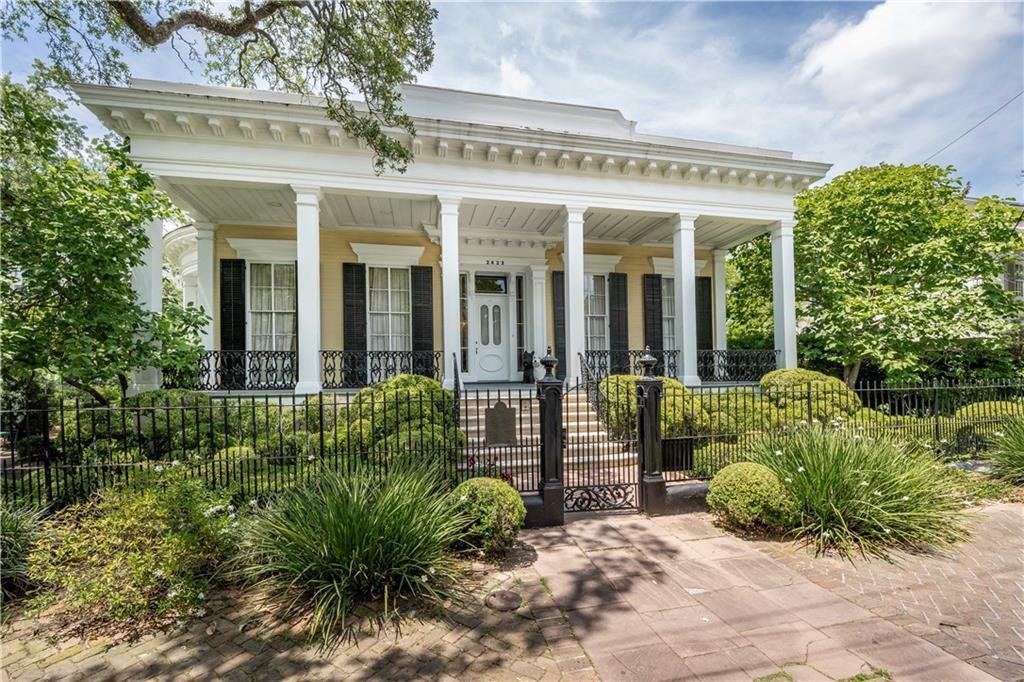
Le jardin extérieur comprend deux majestueux « chênes vivants » bicentenaires, des plantations multiples d’azalées, de roses et d’agapanthes, ainsi qu’une vaste sélection d’auiellias impressionnants ombragés par trois grands palmiers, le tout bordé de haies de buis taillées de l’avant vers l’arrière.
Le manoir se trouve à l’angle d’un pâté de maisons dans le prestigieux Garden District de la Nouvelle-Orléans, à deux pas de l’emblématique avenue Saint-Charles et à quelques pas des nombreux défilés qui ont fait la renommée de la Nouvelle-Orléans.
L’arrière du deuxième étage de cette maison comprend deux salles de bains, une véranda et un coin bureau, ainsi qu’une buanderie. Les placards abondent dans ce manoir et la lumière pénètre dans les deux étages à travers les nombreuses portes-fenêtres situées de tous les côtés de ce bâtiment.
Mr. Adams, who designed the mansion himself, included the most sumptuous details in his architectural masterpiece. The home boasts 14-foot ceilings in all the downstairs main rooms with 2.5-foot elaborate plaster mouldings and a center hallway extending 27 feet. The Adams house features a rare set-off circular spiral staircase leading to the second story. From the right side of the hall, one enters a double parlor that flows into the dining room, where all three rooms feature original Italian marble pieces. From this lavish dining room, one enters a kitchen fully equipped with Cypress cabinets and commercial-grade hardware, including a convection oven, deep fat fryer, double refrigerator, and full freezer. At the end of the long front hall, a small breakfast room leads out to the swimming pool, cabana, and a hidden bar with a half bathroom. The outdoor patio, adorned with multi-flora including roses on trellises, Angel Trumpet plants, and azaleas, offers a perfect space for entertaining.
The left side of the front hall leads to three rooms, including an exquisite library lined with floor-to-ceiling bookshelves trimmed in gold leaf. The walls are covered in Italian silk of azure blue and gold. Adjoining this is the Chinese Room, which features hand-painted wallpaper and matching curtains in a similar motif. This charming sitting room also includes an 18th-century Chippendale carved pine mantel in the Chinese mode. The third room beyond is a magnificent, large bedroom covered in French gold and silver silk brocade, complete with an ensuite bathroom and walk-in shower.
Upstairs, the spacious primary bedroom features an Art Deco bathroom finished in marble with double sinks, a walk-in marble shower with a bench, and a large-scale bathtub with a jacuzzi fit for a Roman Emperor. The suite also includes a wooden bench sauna with room for five people. Across from the primary bedroom are two smaller bedrooms separated by a shared full bathroom with a shower and bathtub.
The outside garden features two stately, two-hundred-year-old “Live Oak” trees, multi-plantings of azaleas, roses, and agapanthus, and an extensive selection of awed auiellias shaded by three tall palm trees, all bordered by trimmed boxwood hedging from front to back.
The mansion sits on a corner of a city block in the prestigious Garden District of New Orleans, a stone’s throw from the iconic St. Charles Avenue, within a very short walk to all the many parades New Orleans is so famous for.
The back of the second floor of this house features two bathrooms, a sunroom and office area, as well as a laundry room. Closets abound in this mansion, and light streams in both floors through the many French windows on all sides of this building.
-
Type de propriété
Maison
-
Étages
2
-
Année de construction
1855
-
Prix/pied²
$1,063
Caractéristiques
Explorez le secteur
L'agent vous contactera bientôt par
Publié par
Réserver une visite avec the agent
Choisissez une date et si vous souhaitez une visite virtuelle ou en personne avec l’agent.
Information contained on this site is believed to be reliable; yet, users of this web site are responsible for checking the accuracy, completeness, currency, or suitability of all information. Neither the New Orleans Metropolitan Association of REALTORS®, Inc. nor the Gulf South Real Estate Information Network, Inc. makes any representation, guarantees, or warranties as to the accuracy, completeness, currency, or suitability of the information provided. They specifically disclaim any and all liability for all claims or damages that may result from providing information to be used on the web site, or the information which it contains, including any web sites maintained by third parties, which may be linked to this web site. The information being provided is for the consumer’s personal, non-commercial use, and may not be used for any purpose other than to identify prospective properties which consumers may be interested in purchasing. The user of this site is granted permission to copy a reasonable and limited number of copies to be used in satisfying the purposes identified in the preceding sentence. By using this site, you signify your agreement with and acceptance of these terms and conditions. If you do not accept this policy, you may not use this site in any way. Your continued use of this site, and/or its affiliates’ sites, following the posting of changes to these terms will mean you accept those changes, regardless of whether you are provided with additional notice of such changes. Copyright 2026 New Orleans Metropolitan Association of REALTORS®, Inc. All rights reserved. The sharing of MLS database, or any portion thereof, with any unauthorized third party is strictly prohibited.
Propriétés similaires à proximité
Nouvelles annonces à La Nouvelle-Orléans





Explorez plus de biens à vendre
La Nouvelle-Orléans, LA, États-Unis types de propriétés
La Nouvelle-Orléans, LA, États-Unis Recherches populaires
- Propriétés avec Jardin à La Nouvelle-Orléans, LA, États-Unis
- Propriétés avec Garage à La Nouvelle-Orléans, LA, États-Unis
- Immobilier d’investissement propriétés à La Nouvelle-Orléans, LA, États-Unis
- Propriétés avec Piscine à La Nouvelle-Orléans, LA, États-Unis
- Propriétés avec Ascenseur à La Nouvelle-Orléans, LA, États-Unis
- Duplex propriétés à La Nouvelle-Orléans, LA, États-Unis
- Vue sur la ville propriétés à La Nouvelle-Orléans, LA, États-Unis
- Moderne propriétés à La Nouvelle-Orléans, LA, États-Unis
- Propriétés avec Centre de remise en forme / Fitness à La Nouvelle-Orléans, LA, États-Unis
- Vue sur la mer propriétés à La Nouvelle-Orléans, LA, États-Unis
- Au bord de l’eau propriétés à La Nouvelle-Orléans, LA, États-Unis
- Vue sur le lac propriétés à La Nouvelle-Orléans, LA, États-Unis
- Vue panoramique / panoramique propriétés à La Nouvelle-Orléans, LA, États-Unis
- Équestre propriétés à La Nouvelle-Orléans, LA, États-Unis
- Propriétés avec Hammam à La Nouvelle-Orléans, LA, États-Unis
- Vue sur un golfe propriétés à La Nouvelle-Orléans, LA, États-Unis
- Propriétés avec Cinéma à La Nouvelle-Orléans, LA, États-Unis
- Côtières propriétés à La Nouvelle-Orléans, LA, États-Unis
- Propriétés avec Piscine intérieure à La Nouvelle-Orléans, LA, États-Unis
La Nouvelle-Orléans, LA, États-Unis Quartiers
Guides et histoires connexes
La confiance des plus grands courtiers du monde
Les agents des propriétés les plus exceptionnelles du monde publient sur JamesEdition.
- Des annonces de Sotheby's, Christie's, BARNES et Engel & Völkers
- Chaque annonce est vérifiée avant sa mise en ligne
- Contactez directement des agents vérifiés
En continuant, vous acceptez nos Conditions et notre Politique de confidentialité.
partnered with