$499,900
Résidence Unifamiliale à New Lenox
- 4 Chambres
- 3 SdB
- 3,000 Sqft
- 10,455 Sqft lot
- Mis à jour: Aujourd'hui
- Source: Midwest Real Estate Data (MRED) MLS#12746701
À propos de la propriété
La description a été traduite automatiquement.
La description est affichée dans la langue d'origine.
Your backyard oasis awaits! This spacious 4-bedroom, 2.5-bath home is located in a highly desirable New Lenox area and is served by the sought-after Lincoln-Way School District. Designed for both everyday living and entertaining, this home offers an incredible combination of space, comfort, and outdoor amenities that are hard to find. The showstopping backyard features a heated inground saltwater
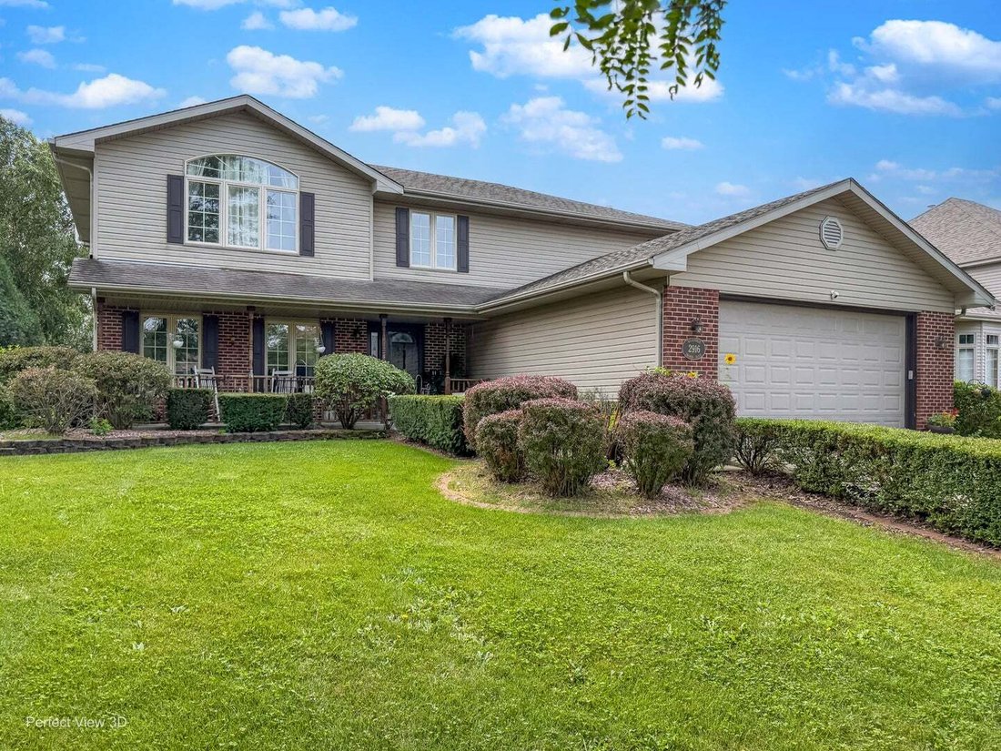
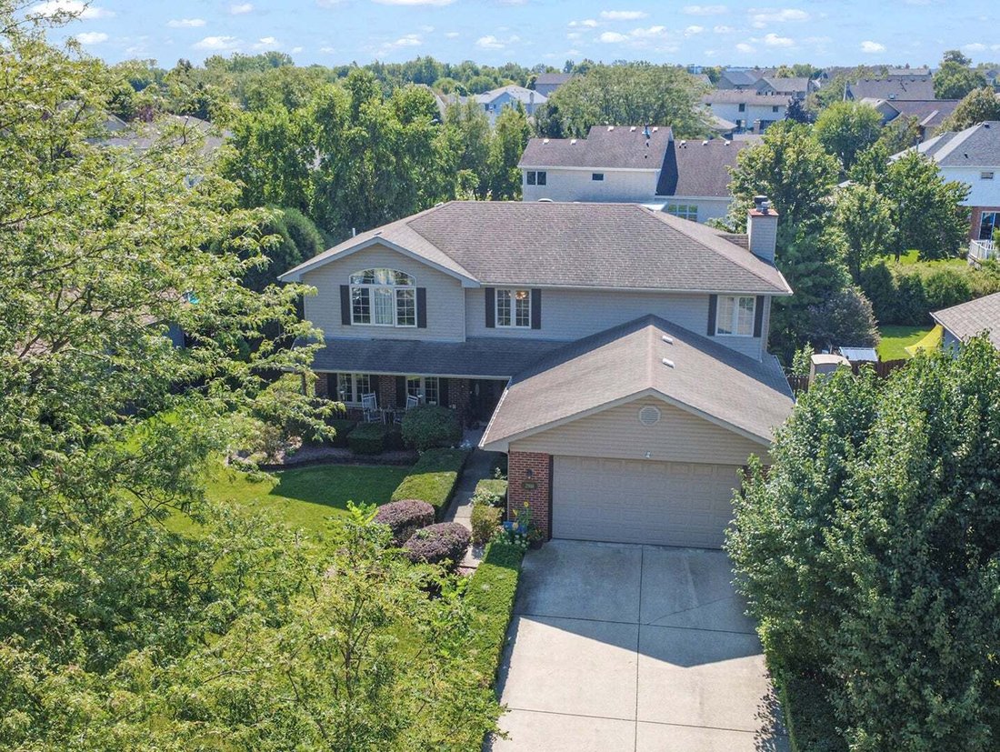
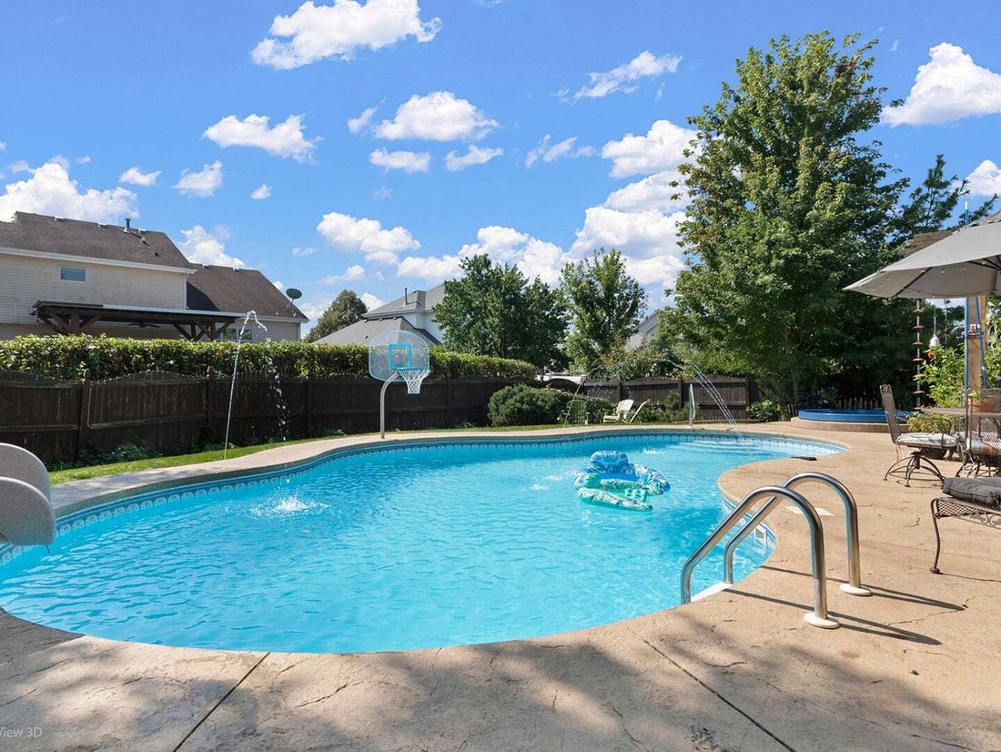
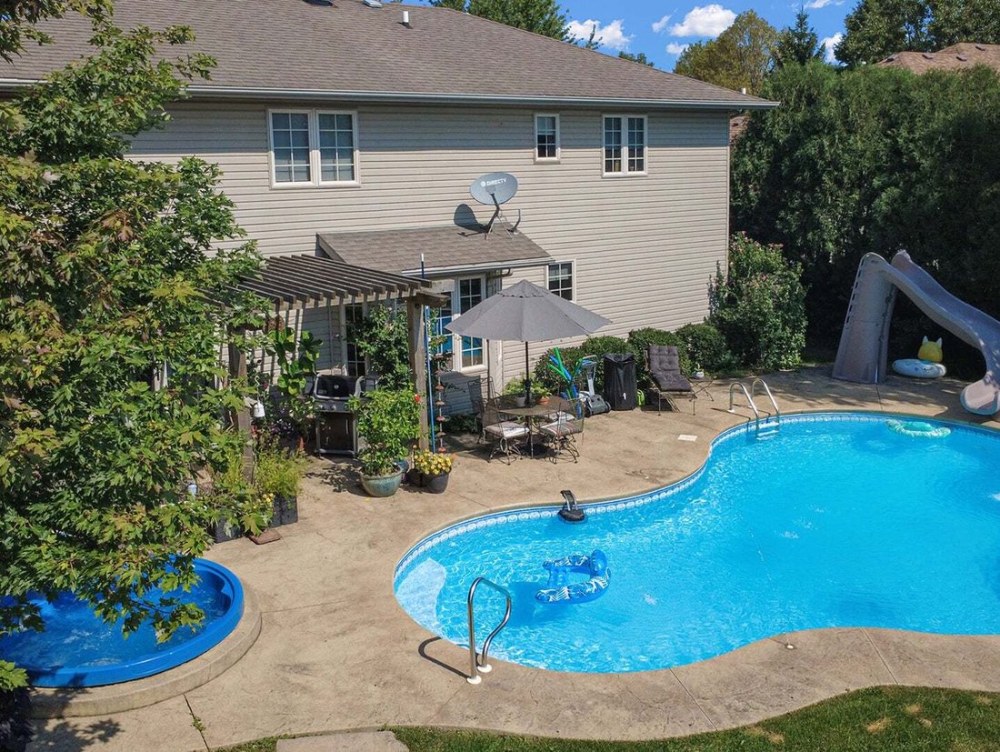
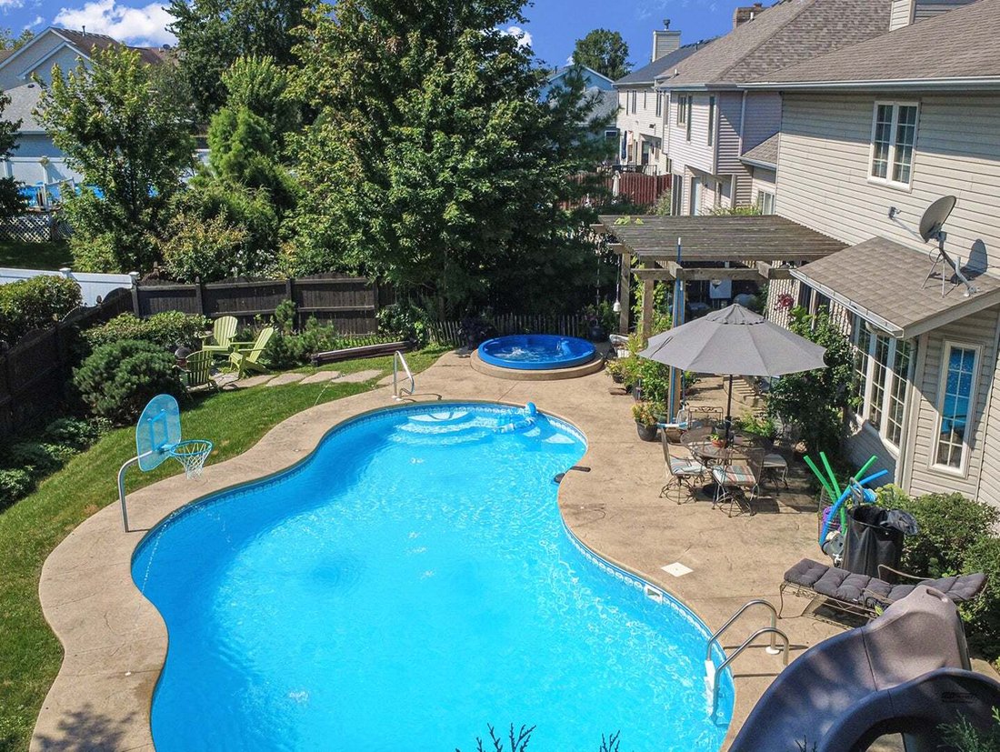
Your backyard oasis awaits! This spacious 4-bedroom, 2.5-bath home is located in a highly desirable New Lenox area and is served by the sought-after Lincoln-Way School District. Designed for both everyday living and entertaining, this home offers an incredible combination of space, comfort, and outdoor amenities that are hard to find. The showstopping backyard features a heated inground saltwater pool with a built-in slide and fountains, perfect for summer fun without leaving home! A separate hot tub can remain open and ready to enjoy year-round-imagine relaxing in the warm water on a crisp winter evening. The backyard is fully fenced in and has a beautiful stamped concrete patio and pergola at the pool side, a fire pit, shed, and in-ground sprinkler system. Whether you’re hosting summer gatherings, enjoying a quiet evening by the fire, or soaking in the hot tub under the stars, this outdoor space is truly an extension of the home. Inside, the finished basement provides even more living and entertaining space, complete with a dry bar, wine refrigerator, and kegorator. The main-level family room features a gas-log fireplace, creating a warm and inviting gathering space during the colder months. The main-floor laundry room includes a utility sink and exterior door leading directly to the dog-run area-an especially convenient feature for pet owners. The formal living room features French glass doors opening to the formal dining room, creating a great space for indoor entertaining. The large primary suite boasts a vaulted ceiling, walk-in closet, and private en-suite bath with double-bowl vanity, cultured marble countertop, walk-in shower, and whirlpool tub. Three additional bedrooms provide plenty of space for family, guests, a home office, or hobbies. Storage is abundant throughout the home. The kitchen features stainless steel appliances, including a newer dishwasher, refrigerator replaced in 2018, and microwave replaced in 2014. HVAC was replaced in 2017, and the hot water tank was replaced within the past five years. Indoor comfort, incredible entertaining space, and an exceptional backyard retreat come together in this wonderful New Lenox home. Located in a desirable area with Lincoln-Way schools, this is one you won’t want to miss!
-
Type de propriété
Maison
-
Année de construction
2001
-
Prix/pied²
$166
Caractéristiques
- Garage
- Dressing
- Cheminée
- Jardin
- Foyer
- Jacuzzi
- Piscine
- Pergola
- Bar
Caractéristiques
Intérieur
- Haut plafond
- Cheminée
- Jacuzzi
- Bar
- Buanderie
- Sous-sol
- Dressing
Outdoor
- Foyer
- Piscine
- Garage
- Pergola
- Jardin
Explorez le secteur
2916 Sharon Drive, New Lenox, Illinois, États-Unis
Voir sur Google Maps
Prix par sqft
Faible
Élevé
Inscrit il y a 10 mois
Vous vous êtes renseigné sur ce bien
L'agent vous contactera bientôt par
Publié par
7
Annonces
2025
Inscrit
Réserver une visite avec the agent
Choisissez une date et si vous souhaitez une visite virtuelle ou en personne avec l’agent.
Date préférée
Type de visite
Dernière mise à jour
Aujourd'hui
Première mise en ligne
Sep 1
Référence de l’annonce
12746701
Statut de l’annonce
Based on information submitted to the MLS GRID as of2026. All data is obtained from various sources and may not have been verified by broker or MLS GRID. Supplied Open House Information is subject to change without notice. All information should be independently reviewed and verified for accuracy. Properties may or may not be listed by the office/agent presenting the information.
Propriétés similaires à proximité
Nouvelles annonces à New Lenox

Explorez plus de biens à vendre
New Lenox, IL, États-Unis types de propriétés
New Lenox, IL, États-Unis Recherches populaires
- Propriétés avec Garage à New Lenox, IL, États-Unis
- Propriétés avec Cuisine ouverte à New Lenox, IL, États-Unis
- Constructions neuves propriétés à New Lenox, IL, États-Unis
- Propriétés avec Piscine à New Lenox, IL, États-Unis
- Moderne propriétés à New Lenox, IL, États-Unis
- Duplex propriétés à New Lenox, IL, États-Unis
- Propriétés avec Cinéma à New Lenox, IL, États-Unis
- Propriétés avec Sauna à New Lenox, IL, États-Unis
- Rénové propriétés à New Lenox, IL, États-Unis
- Propriétés avec Hammam à New Lenox, IL, États-Unis
- Propriétés avec Piscine intérieure à New Lenox, IL, États-Unis
- Vue sur le lac propriétés à New Lenox, IL, États-Unis
- Vue panoramique / panoramique propriétés à New Lenox, IL, États-Unis
Guides et histoires connexes
La confiance des plus grands courtiers du monde
Les agents des propriétés les plus exceptionnelles du monde publient sur JamesEdition.
- Des annonces de Sotheby's, Christie's, BARNES et Engel & Völkers
- Chaque annonce est vérifiée avant sa mise en ligne
- Contactez directement des agents vérifiés
En continuant, vous acceptez nos Conditions et notre Politique de confidentialité.
brokerages we
partnered with
partnered with