$840,000
Maison Unifamiliale Individuelle New Lenox
- 5 Chambres
- 5 SdB
- 4,016 Sqft
- Mis à jour: Aujourd'hui
- MLS#12804449
À propos de la propriété
La description a été traduite automatiquement.
La description est affichée dans la langue d'origine.
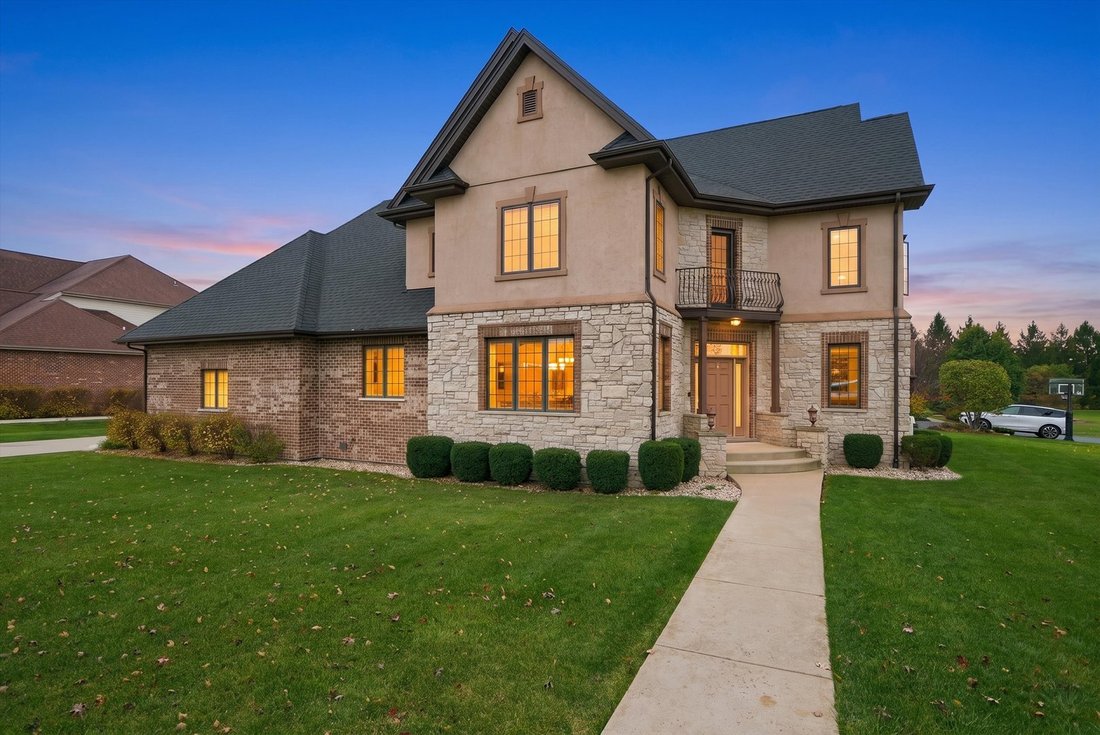
From the moment you arrive, this home makes an impression. A grand entry framed by windows and crowned by a second-story balcony opens to more than 4,000 square feet of exceptional craftsmanship. Gleaming hardwoods flow from the foyer up the staircase and into rich custom cabinetry. Modern elegance meets everyday comfort throughout. At the heart of the home, an open floor plan brings the kitchen,
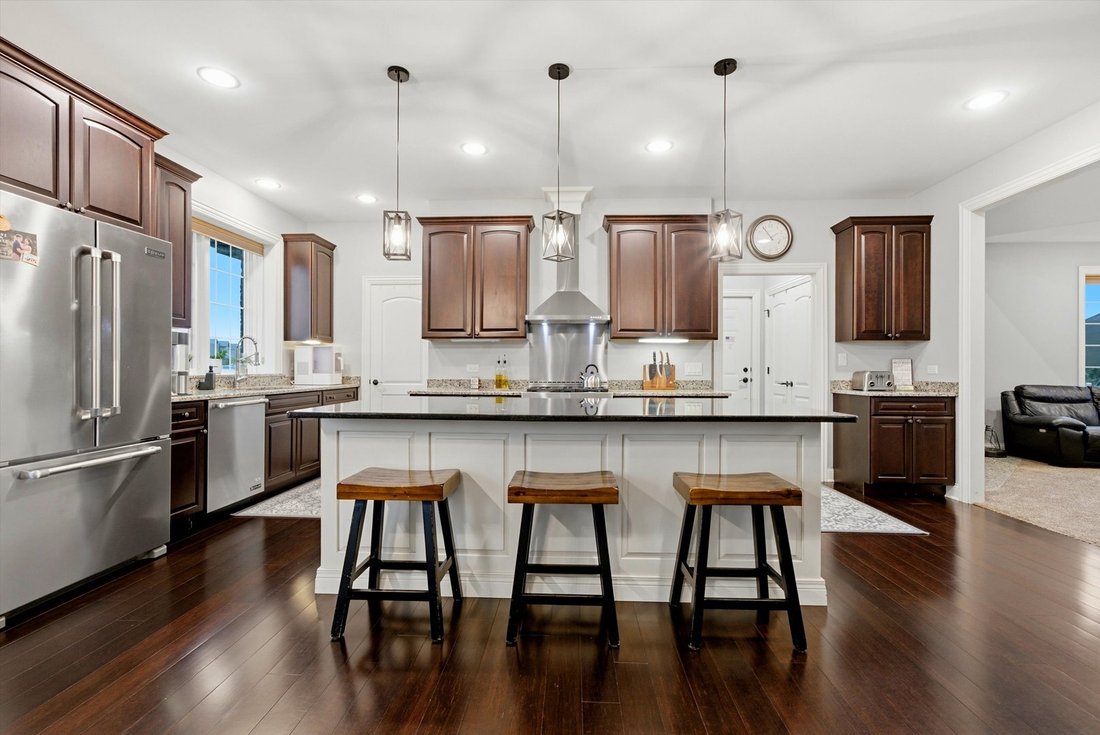
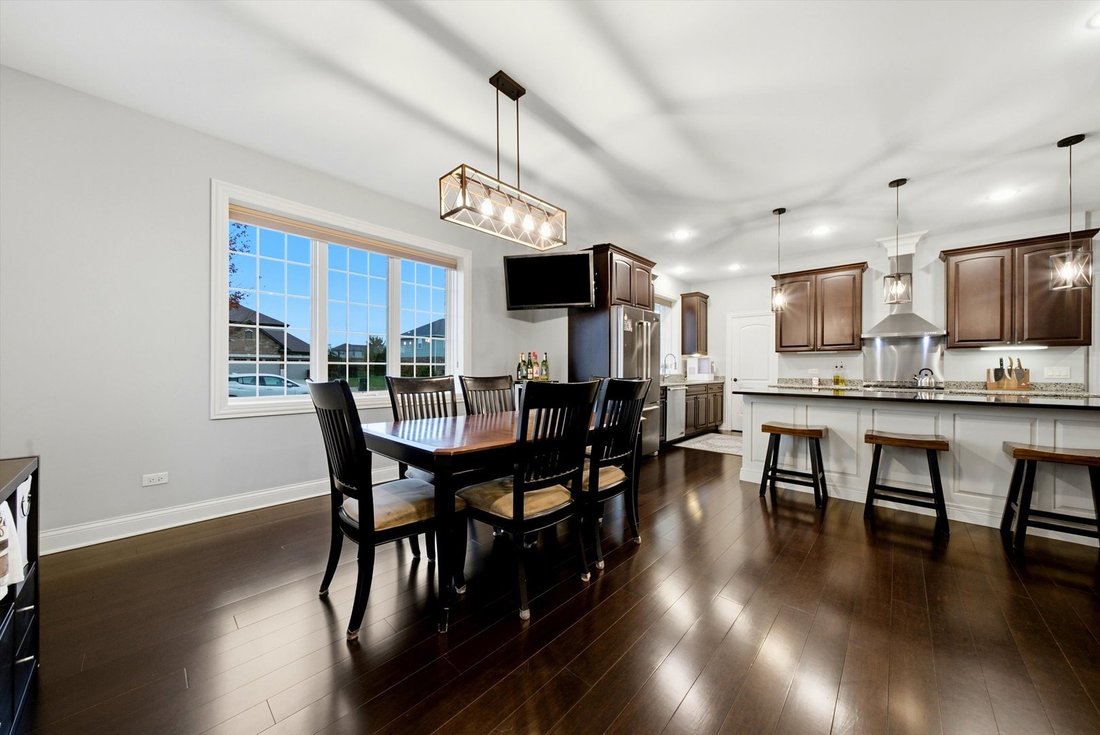
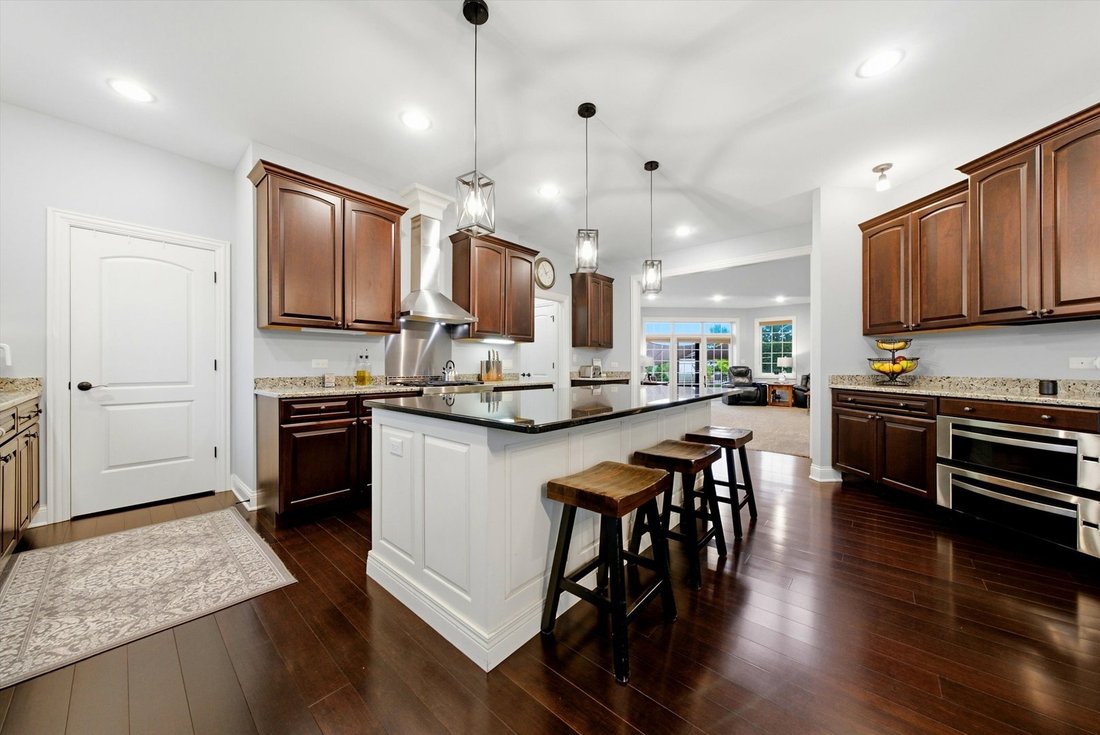
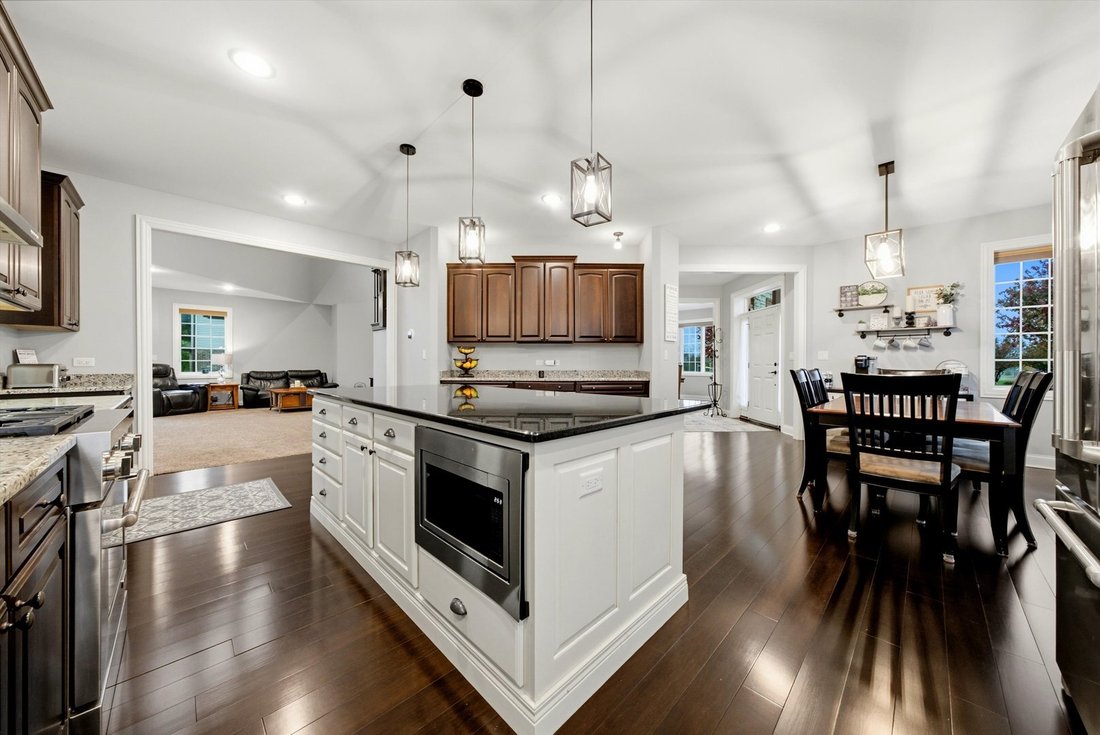
From the moment you arrive, this home makes an impression. A grand entry framed by windows and crowned by a second-story balcony opens to more than 4,000 square feet of exceptional craftsmanship. Gleaming hardwoods flow from the foyer up the staircase and into rich custom cabinetry. Modern elegance meets everyday comfort throughout. At the heart of the home, an open floor plan brings the kitchen, family room, and dining area together into one light-filled space made for gathering. The kitchen’s showpiece is a massive contrasting center island under pendant lighting, with room to sit, cook, and linger. Granite countertops, stainless steel appliances, a walk-in pantry, a planner’s desk, and a full-sized eating area make it as functional as it is beautiful. Next door, the vaulted family room is anchored by a wood-burning fireplace. It opens to a deck and stamped patio overlooking a huge beautiful yard, an easy setting for summer evenings and weekend entertaining. A formal dining room and main-level laundry complete the first floor. The main-level primary suite is a private retreat, with two walk-in closets and a spa-inspired bath featuring dual vanities, a deep soaker tub, and a shower with seating. Its first-floor location also makes it ideal for related living. Upstairs, a sitting area opens onto the balcony, and three more spacious bedrooms surround it. One of them is a second primary suite with its own full bath. The finished lower level adds a fifth bedroom and a full bath, perfect for guests, teens, or extended family, with plenty of storage to spare. What lies within the walls sets this home apart. The exterior walls are 14” thick and reinforced with 6 inches of concrete, creating a remarkably solid, quiet sanctuary. Spray foam insulation and geothermal HVAC keep the home comfortable and energy efficient in every season. A sideload 3-car garage and quick access to I-355 complete this truly one-of-a-kind home.
-
Type de propriété
Maison
-
Année de construction
2014
-
Prix/pied²
$209
Caractéristiques
Explorez le secteur
18001 Prairie Ridge Way, New Lenox, IL 60451, Joliet, Illinois, États-Unis
Voir sur Google Maps
Prix par sqft
Faible
Élevé
Inscrit il y a 5 ans
Vous vous êtes renseigné sur ce bien
L'agent vous contactera bientôt par
Publié par
25
Annonces
2022
Inscrit
Réserver une visite avec the agent
Choisissez une date et si vous souhaitez une visite virtuelle ou en personne avec l’agent.
Date préférée
Type de visite

Keller Williams Preferred Realty
16101 108th Ave., 60467, Orland Park, United States
Voir le profil de l’agence
Dernière mise à jour
Aujourd'hui
Première mise en ligne
Novembre 11
Référence de l’annonce
2179209263474626
Statut de l’annonce
Propriétés similaires à proximité
Nouvelles annonces à Illinois


Explorez plus de biens à vendre
Illinois, États-Unis Villes
- Maisons à vendre à Chicago, IL, États-Unis
- Maisons à vendre à 60611, IL, États-Unis
- Maisons à vendre à Naperville, IL, États-Unis
- Maisons à vendre à Barrington Hills, IL, États-Unis
- Maisons à vendre à 60647, IL, États-Unis
- Maisons à vendre à 60614, IL, États-Unis
- Maisons à vendre à 60010, IL, États-Unis
- Maisons à vendre à Plainfield, IL, États-Unis
- Maisons à vendre à Shields Township, IL, États-Unis
- Maisons à vendre à 60047, IL, États-Unis
- Maisons à vendre à Long Grove, IL, États-Unis
- Maisons à vendre à 60622, IL, États-Unis
- Maisons à vendre à 60610, IL, États-Unis
- Maisons à vendre à 60045, IL, États-Unis
- Maisons à vendre à 60126, IL, États-Unis
- Maisons à vendre à 60540, IL, États-Unis
- Maisons à vendre à 60618, IL, États-Unis
- Maisons à vendre à Elmhurst, IL, États-Unis
- Maisons à vendre à Glenview, IL, États-Unis
- Maisons à vendre à 60062, IL, États-Unis
Illinois, États-Unis types de propriétés
- Maisons à vendre à Illinois, États-Unis
- appartements à vendre à Illinois, États-Unis
- Maisons de ville à vendre à Illinois, États-Unis
- Campagne à vendre à Illinois, États-Unis
- Villas à vendre à Illinois, États-Unis
- Appartements à vendre à Illinois, États-Unis
- Corps de ferme à vendre à Illinois, États-Unis
Illinois, États-Unis Recherches populaires
- Propriétés avec Garage à Illinois, États-Unis
- Propriétés avec Jardin à Illinois, États-Unis
- Propriétés avec Piscine à Illinois, États-Unis
- Propriétés avec Centre de remise en forme / Fitness à Illinois, États-Unis
- Vue sur la mer propriétés à Illinois, États-Unis
- Moderne propriétés à Illinois, États-Unis
- Propriétés avec Ascenseur à Illinois, États-Unis
- Vue sur le lac propriétés à Illinois, États-Unis
- Au bord de l’eau propriétés à Illinois, États-Unis
- Vue panoramique / panoramique propriétés à Illinois, États-Unis
- Immobilier d’investissement propriétés à Illinois, États-Unis
- Propriétés avec Terrain de tennis à Illinois, États-Unis
- Propriétés avec Sauna à Illinois, États-Unis
- Au bord du lac propriétés à Illinois, États-Unis
- Propriétés avec Piscine intérieure à Illinois, États-Unis
- Propriétés avec Cave à vins à Illinois, États-Unis
- Lotissement sécurisé propriétés à Illinois, États-Unis
- Équestre propriétés à Illinois, États-Unis
- Front de rivière propriétés à Illinois, États-Unis
- Vue sur la rivière propriétés à Illinois, États-Unis
- Manoir propriétés à Illinois, États-Unis
- Vue sur la montagne propriétés à Illinois, États-Unis
- Propriétés avec Vignoble / Cave à Illinois, États-Unis
- Plage propriétés à Illinois, États-Unis
- Vue sur la mer propriétés à Illinois, États-Unis
- Propriétés avec Héliport à Illinois, États-Unis
Guides et histoires connexes
La confiance des plus grands courtiers du monde
Les agents des propriétés les plus exceptionnelles du monde publient sur JamesEdition.
- Des annonces de Sotheby's, Christie's, BARNES et Engel & Völkers
- Chaque annonce est vérifiée avant sa mise en ligne
- Contactez directement des agents vérifiés
En continuant, vous acceptez nos Conditions et notre Politique de confidentialité.
Brokerages we
partnered with
partnered with