$2,100,000
Prix réduit de $250,000 le Sep 06, 2026
Une Maison Qui Vit Aussi Bien à L'extérieur Qu'à L'intérieur
- 6 Chambres
- 8 SdB
- 2.1 Ac lot
- 3
- MLS#PABU2123454
À propos de la propriété
La description a été traduite automatiquement.
La description est affichée dans la langue d'origine.
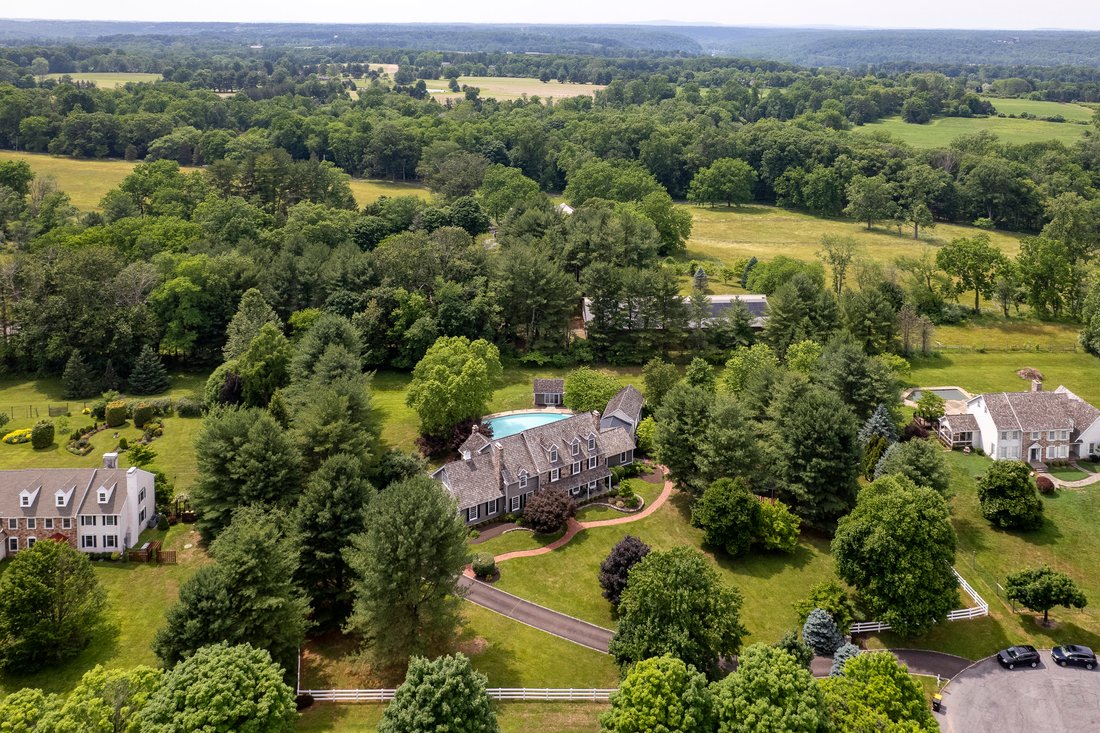
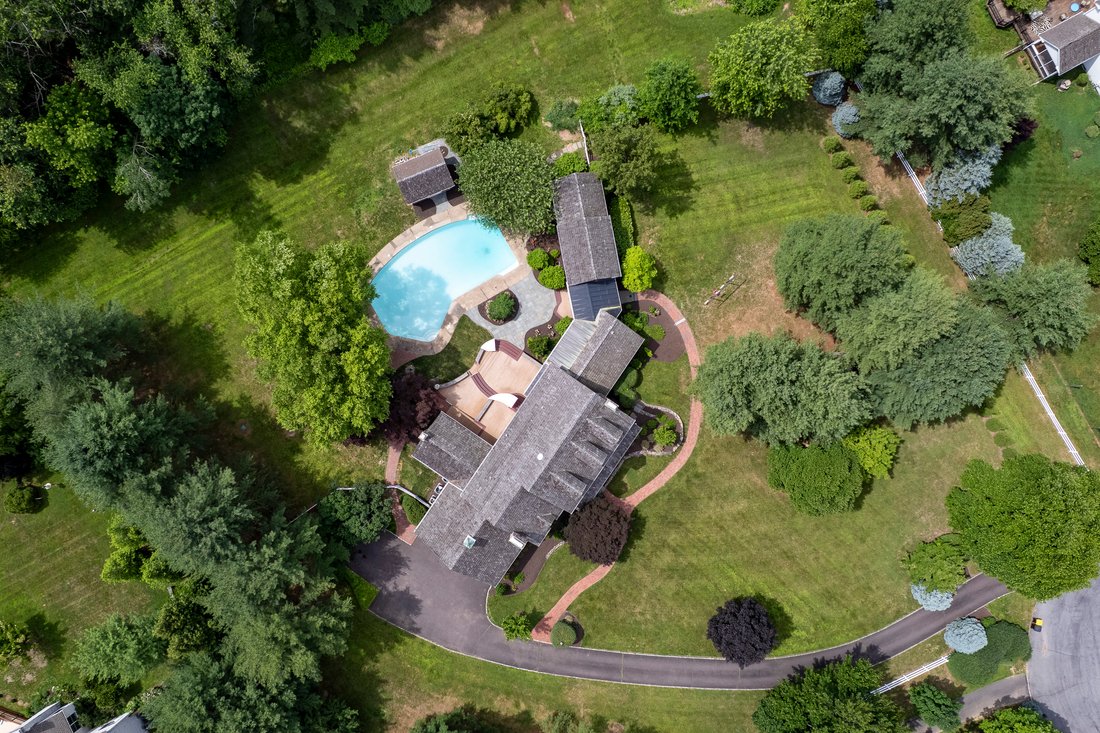
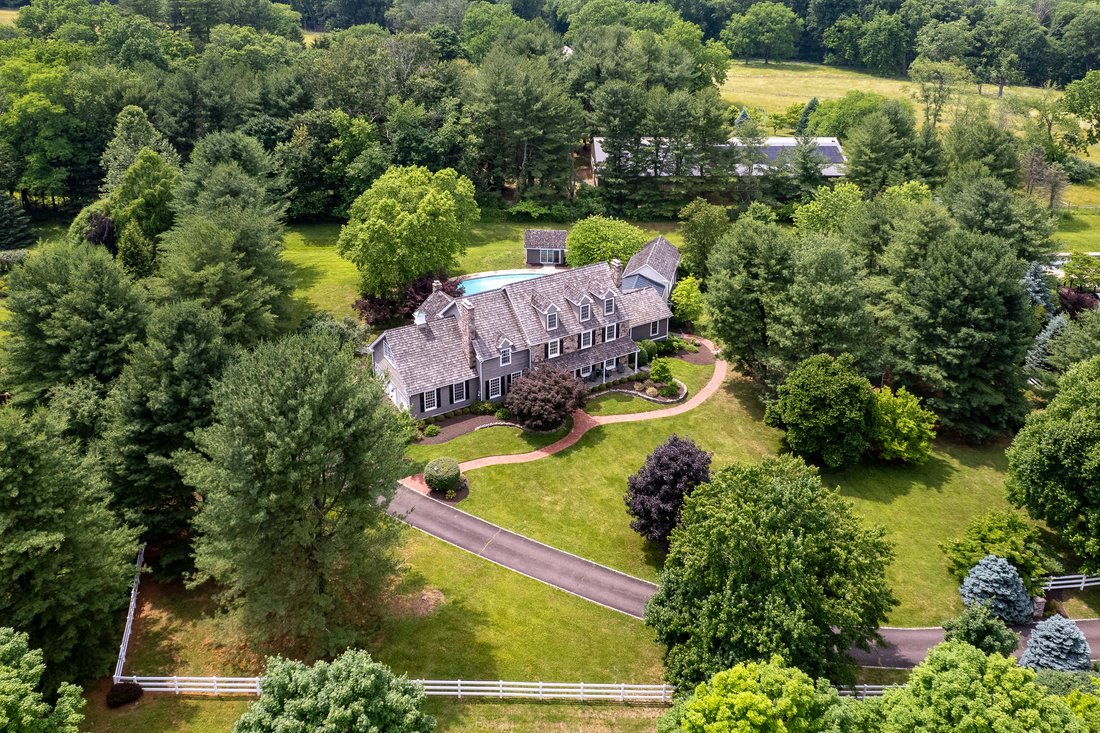
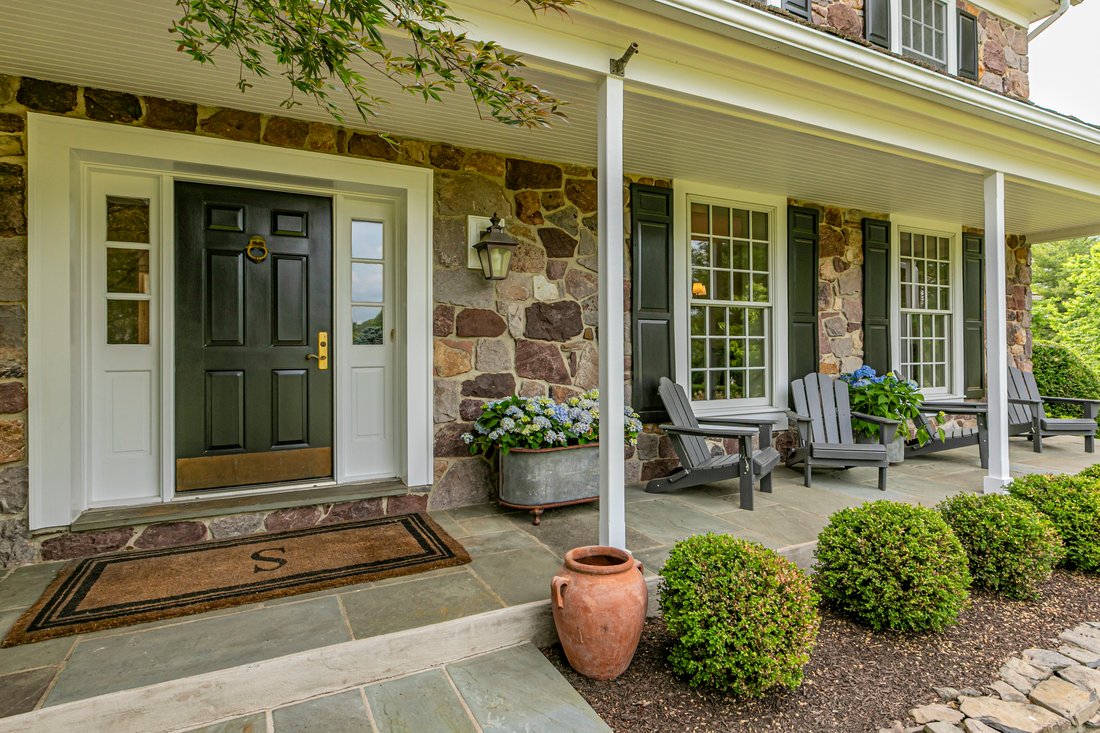
Set within Solebury’s verdant countryside, and backing to a preserved 40-acre farm, this remarkable home unfolds with beauty, privacy, and timeless craftsmanship. Reached by winding, tree-lined roads that pass orchards, meadows, and forests, the journey itself feels like a gentle departure from the everyday. Arrive at its cul-de-sac street and pull down its long driveway to find lush gardens which
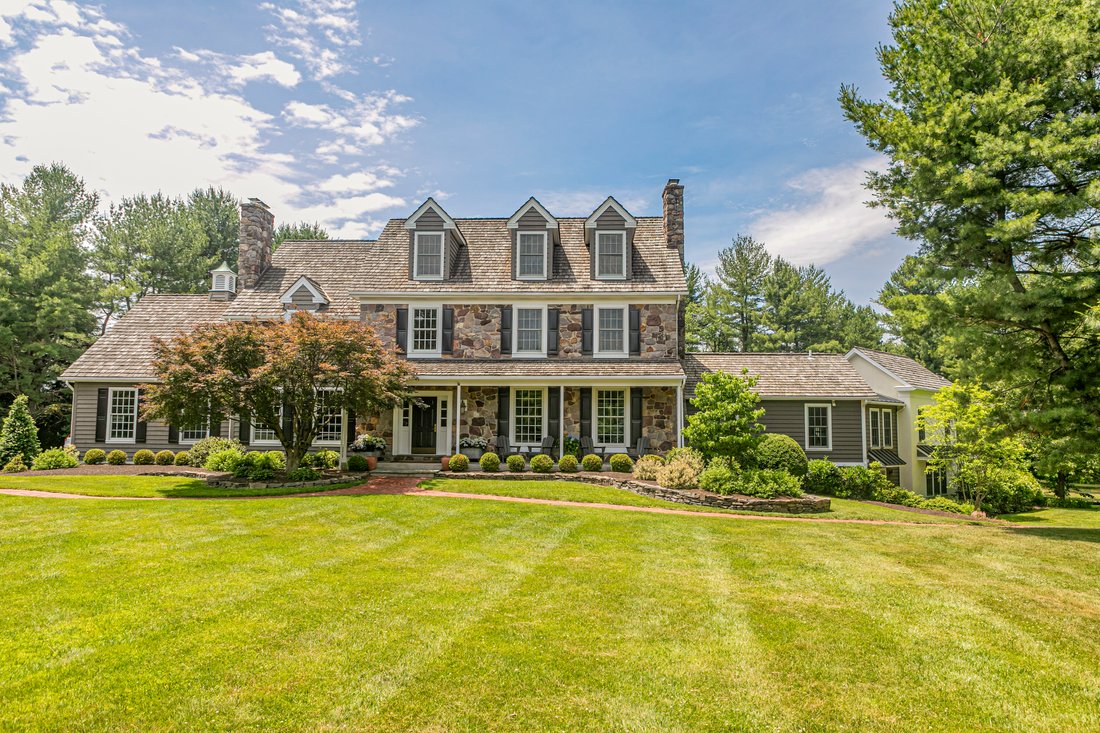
Set within Solebury’s verdant countryside, and backing to a preserved 40-acre farm, this remarkable home unfolds with beauty, privacy, and timeless craftsmanship. Reached by winding, tree-lined roads that pass orchards, meadows, and forests, the journey itself feels like a gentle departure from the everyday. Arrive at its cul-de-sac street and pull down its long driveway to find lush gardens which surround a lovely pool area and a pool shed. Inside, the home reveals a level of artistry rarely found today. Intricate millwork, handcrafted details, and rooms filled with natural light create an atmosphere that is both elegant and deeply welcoming. Spaces flow effortlessly into one another, balancing grandeur with comfort. The kitchen serves as a natural gathering place, where custom cabinetry, stone surfaces, and an oversized island invite lingering conversations and shared meals. Nearby, a stone fireplace flanked by eye-catching floor-to-ceiling sidelights anchors the family room, while French doors provide a seamless connection between house, patio, and pool. A distinguished library-like office, complete with a Mercer tile decorative fireplace offers a place for focused work. Beyond the formal rooms, an extraordinary great room addition expands the home’s footprint. Framed by a dramatic wall of windows, the space is bathed in changing light, offering uninterrupted views of the gardens and pool. Thoughtfully integrated with the original architecture, the addition comes with its own sense of character while remaining entirely harmonious with the home as a whole. A guest bedroom fans from here with a barrier-free bathroom. Beneath the great room, a private studio with its own entrance, kitchenette, and bath provides exceptional flexibility, whether for live-in help or long-term guests. Another kitchenette near the door to the pool will come in handy on those pool party weekends as will a full bathroom. Upstairs, the primary suite is a serene retreat, featuring a big bathroom and excellent storage. Additional bedrooms are generous and light-filled, while the uppermost floor and the basement include spaces that can serve so many uses. With 6 bedrooms and 7.5 baths, this is the kind of home people spend years searching for and rarely find. Don’t miss it!
-
Type de propriété
Maison
-
Année de construction
1989
Caractéristiques
- Cheminée
- Garage
- Jardin
- Dressing
- Bibliothèque
- Piscine
- Laveuse sécheuse
- Buanderie
- Vie privée
Caractéristiques
Lot
- Vie privée
Intérieur
- Bureau
- Cheminée
- Climatisation
- Laveuse sécheuse
- Buanderie
- Bibliothèque
- Sous-sol
- Dressing
Outdoor
- Piscine
- Garage
- Jardin
Explorez le secteur
12 Crestwood Circle , New Hope, PA 18938, Solebury, Pennsylvanie, États-Unis
Voir sur Google Maps
Prix par sqft
Faible
Élevé
Inscrit il y a 3 mois
Vous vous êtes renseigné sur ce bien
L'agent vous contactera bientôt par
Publié par
2
Annonces
2026
Inscrit
Réserver une visite avec Amelie S Escher
Choisissez une date et si vous souhaitez une visite virtuelle ou en personne avec l’agent.
Date préférée
Type de visite

Callaway Henderson Sotheby's International Realty
49 Bridge Street, 08530, Lambertville, New Jersey, United States
Voir le profil de l’agence
Dernière mise à jour
Septembre 6
Première mise en ligne
Jun 15
Lien de l’annonce
Référence de l’annonce
K2HZ8X
Propriétés similaires à proximité
Nouvelles annonces à Solebury






Explorez plus de biens à vendre
Solebury, PA, États-Unis types de propriétés
Solebury, PA, États-Unis Recherches populaires
Guides et histoires connexes
La confiance des plus grands courtiers du monde
Les agents des propriétés les plus exceptionnelles du monde publient sur JamesEdition.
- Des annonces de Sotheby's, Christie's, BARNES et Engel & Völkers
- Chaque annonce est vérifiée avant sa mise en ligne
- Contactez directement des agents vérifiés
En continuant, vous acceptez nos Conditions et notre Politique de confidentialité.
brokerages we
partnered with
partnered with