$2,875,000
Résidence Unifamiliale À New Hill
- 4 Chambres
- 6 SdB
- 5,567 Sqft
- 1.79 Ac lot
- Mis à jour: Octobre 5
- Source: Triangle MLS (Doorify) MLS#10157034
À propos de la propriété
La description a été traduite automatiquement.
La description est affichée dans la langue d'origine.
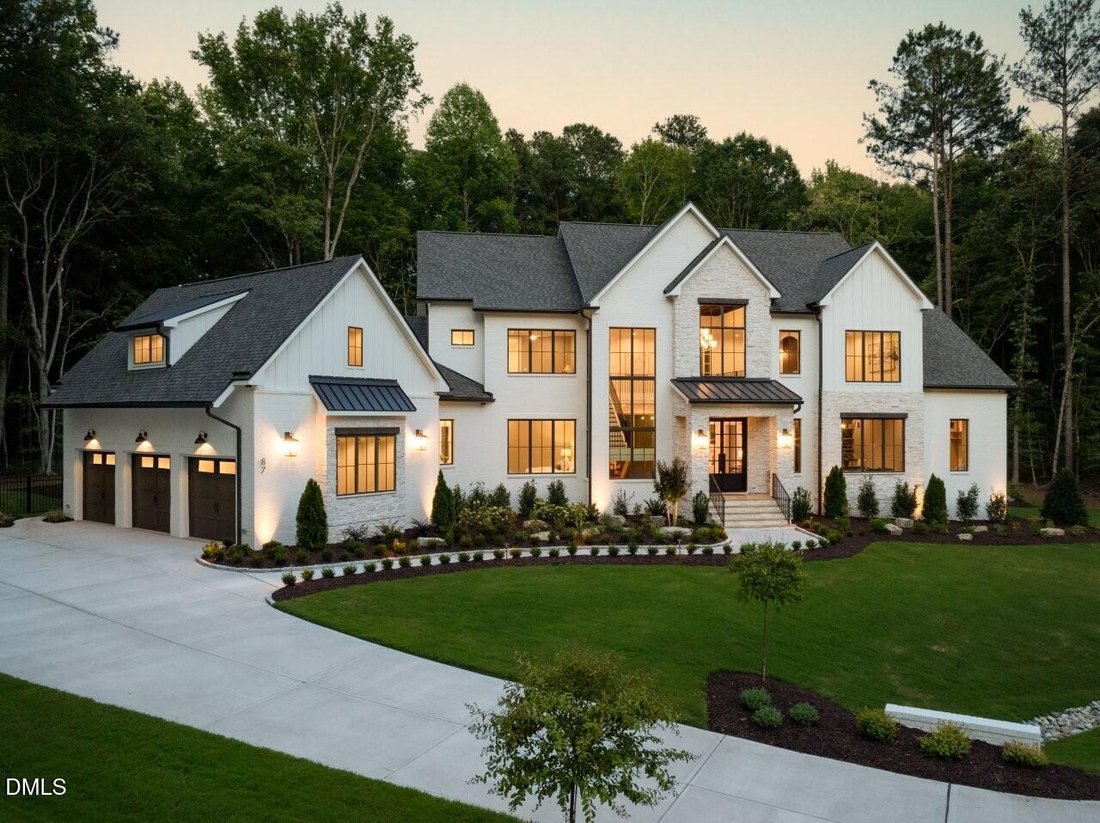
**MODEL LEASEBACK OPPORTUNITY** This home is offered as a model leaseback, allowing you to purchase today while the builder maintains and showcases the home for the next 12-24 months. Built by Hearthstone Luxury Homes, a locally owned and operated, award-winning custom home builder recognized for excellence throughout the Triangle, this professionally designed model showcases the craftsmanship, th
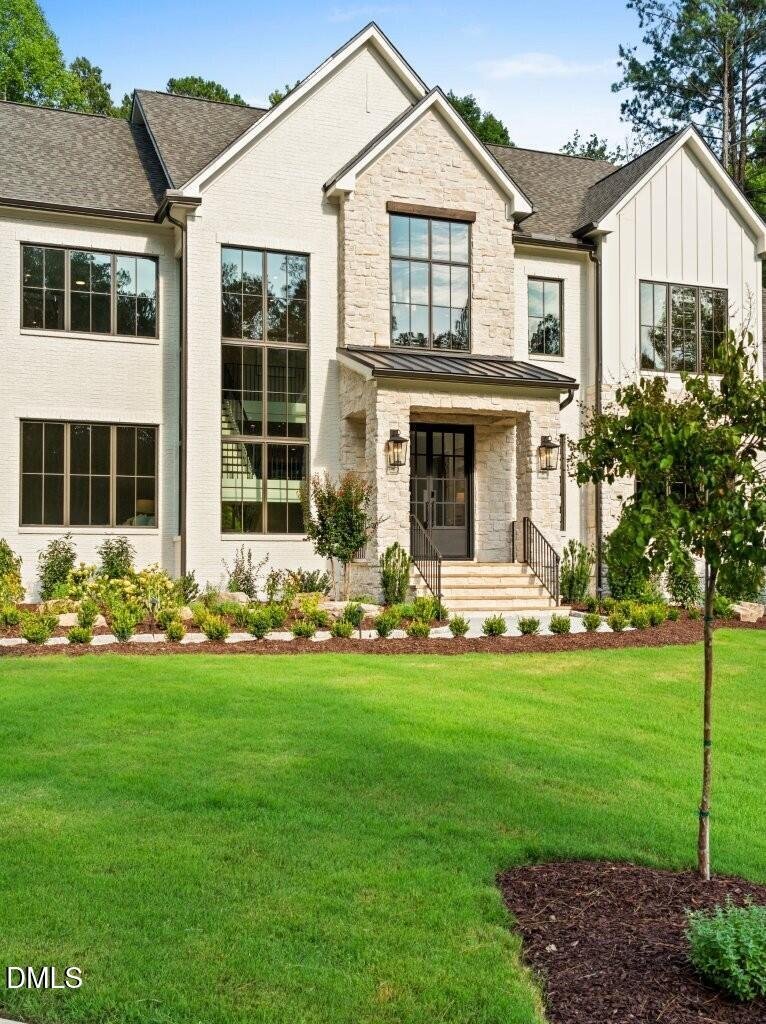
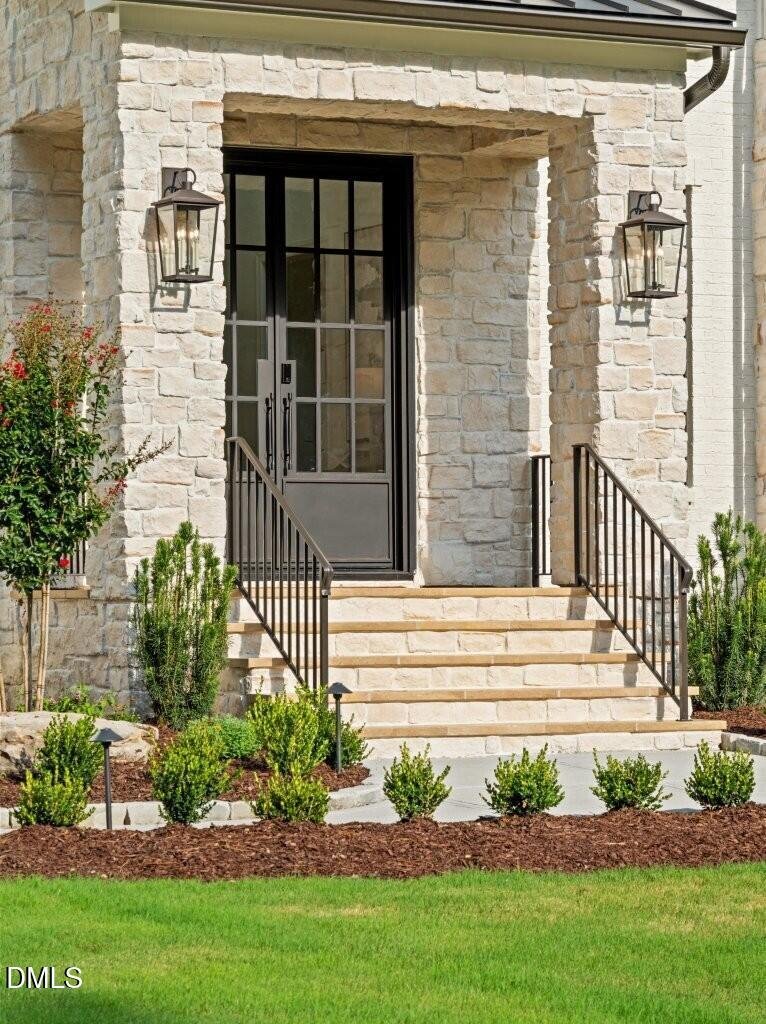
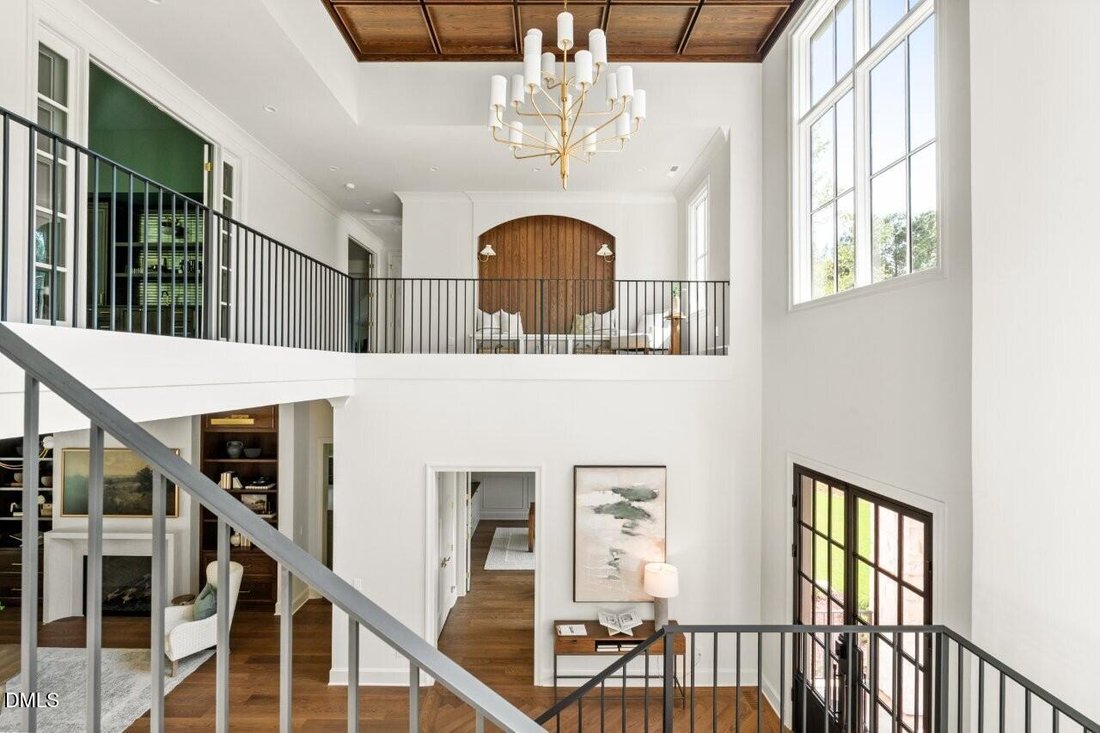
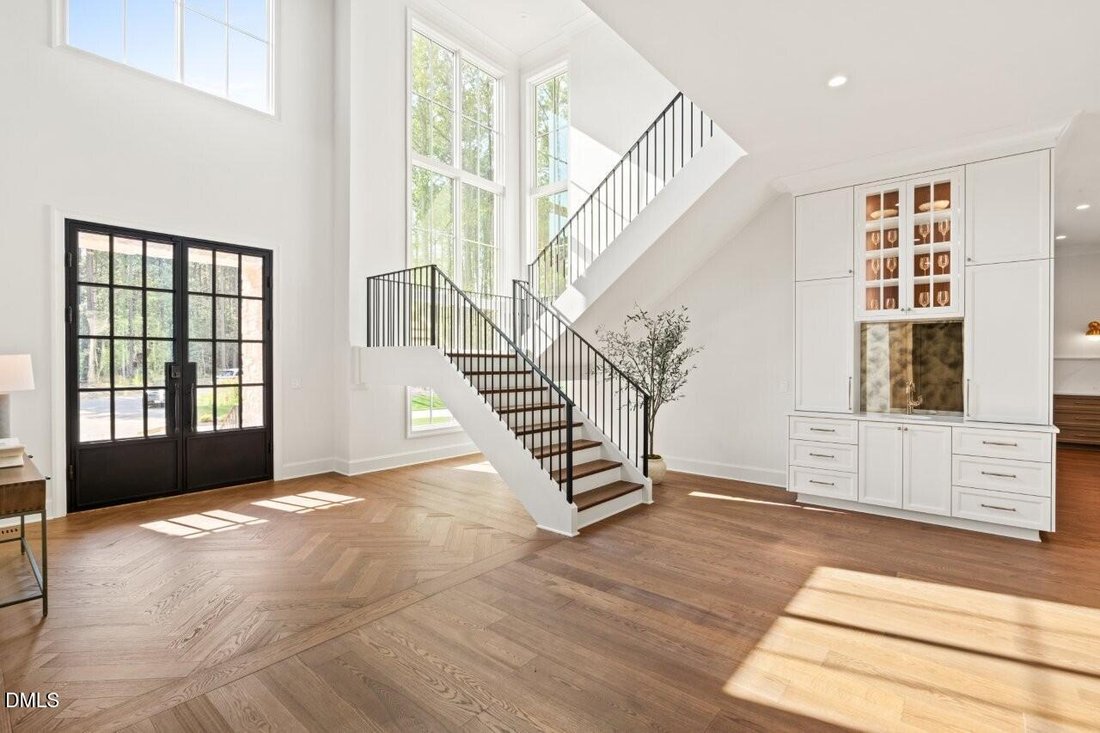
**MODEL LEASEBACK OPPORTUNITY** This home is offered as a model leaseback, allowing you to purchase today while the builder maintains and showcases the home for the next 12-24 months. Built by Hearthstone Luxury Homes, a locally owned and operated, award-winning custom home builder recognized for excellence throughout the Triangle, this professionally designed model showcases the craftsmanship, thoughtful design, and attention to detail that define every Hearthstone home. This thoughtfully designed home offers 11-foot ceilings on the main level, an oversized Owner’s Suite and Guest Suite on the first floor, and seamless living spaces built for everyday luxury. A welcoming foyer sets the tone with herringbone wood flooring and a coffered ceiling, leading into a spacious great room featuring a cast stone fireplace with mantle, flanked by built-in bookshelves. The kitchen is designed to impress with a large island, Silestone countertops, and a wet bar conveniently located near the dining area. A separate scullery kitchen offers a dedicated space for prep, storage, and keeping the main kitchen effortlessly organized. Kitchen and scullery are equipped with premium appliances including a 48’’ Wolf range, Wolf drawer microwave (per plan), 30’’ Sub-Zero column refrigerator, 30’’ Sub-Zero column freezer, 24’’ undercounter Sub-Zero wine reserve, and 24’’ undercounter Sub-Zero beverage center. The scullery/pantry includes a Bosch 18’’ paneled dishwasher and a 33’’ French door refrigerator. Laundry appliances include an Electrolux front load washer and dryer. The private Owner’s Suite offers a well-appointed bath with dual vanities, a stand-alone tub, and a walk-in shower. Additional main-level space includes a den with built-in shelves and cabinets. Upstairs, you’ll find two additional bedrooms, each with private en suite baths, a dramatic vaulted Bonus Room with wet bar, an exercise room with built-in storage, and an expansive finished storage area. See plans for an optional 5th bedroom that can be finished within the storage area if desired. Outdoor living is just as inviting with a covered patio featuring an outdoor kitchen, fireplace, and motorized retractable screen, overlooking a private backyard complete with a 34’ x 18’ pool with heated spa and natural stone paver surround, all set on the 1.79-acre homesite surrounded by the mature trees and tranquil setting of Anfield Estates. Built for exceptional comfort and efficiency, this home is ENERGY STAR® Certified and has achieved an impressive HERS® (Home Energy Rating System) Score of 54. With a standard new home typically scoring around 100, a HERS Score of 54 reflects significantly greater energy efficiency, helping provide enhanced comfort, lower utility costs, and long-term value. Visit [hidden information] for more information. *Design selections in renderings are subject to change.
-
Type de propriété
Maison
-
Étages
2
-
Année de construction
2026
-
Prix/pied²
$516
Caractéristiques
- Garage
- Dressing
- Jardin
- Piscine
- Cuisine extérieure
- Jacuzzi
- Cheminée
- Plan d’étage 2D
- Laveuse sécheuse
Caractéristiques
Intérieur
- Haut plafond
- Cheminée
- Îlot de cuisine
- Jacuzzi
- Laveuse sécheuse
- Bar
- Buanderie
- Comptoirs en pierre
- Dressing
Outdoor
- Piscine
- Garage
- Cuisine extérieure
- Jardin
Explorez le secteur
87 Anfield Road, New Hill, Caroline du Nord, États-Unis
Voir sur Google Maps
Prix par sqft
Faible
Élevé
Inscrit il y a 10 mois
Vous vous êtes renseigné sur ce bien
L'agent vous contactera bientôt par
Publié par
1
Annonces
2025
Inscrit
Réserver une visite avec the agent
Choisissez une date et si vous souhaitez une visite virtuelle ou en personne avec l’agent.
Date préférée
Type de visite
Dernière mise à jour
Octobre 5
Première mise en ligne
Avril 2
Référence de l’annonce
10157034
Statut de l’annonce
Listings marked with an icon are provided courtesy of the Triangle MLS, Inc. of North Carolina, Internet Data Exchange Database. Information Not Guaranteed. Copyright 2026 Triangle MLS, Inc. of North Carolina. All rights reserved.
Propriétés similaires à proximité
Nouvelles annonces à New Hill


Explorez plus de biens à vendre
New Hill, NC, États-Unis types de propriétés
New Hill, NC, États-Unis Recherches populaires
- Propriétés avec Bar à New Hill, NC, États-Unis
- Propriétés avec Bureau à New Hill, NC, États-Unis
- Propriétés avec Jacuzzi à New Hill, NC, États-Unis
- Lotissement sécurisé propriétés à New Hill, NC, États-Unis
- Propriétés avec Balcon à New Hill, NC, États-Unis
- Propriétés avec Cuisine extérieure à New Hill, NC, États-Unis
- Propriétés avec Terrasse à New Hill, NC, États-Unis
- Propriétés avec Salle de jeux à New Hill, NC, États-Unis
- Propriétés avec Centre de remise en forme / Fitness à New Hill, NC, États-Unis
- Au bord de l’eau propriétés à New Hill, NC, États-Unis
- Équestre propriétés à New Hill, NC, États-Unis
- Propriétés avec Bibliothèque à New Hill, NC, États-Unis
- Au bord du lac propriétés à New Hill, NC, États-Unis
- Propriétés avec Sauna à New Hill, NC, États-Unis
- Vue sur le lac propriétés à New Hill, NC, États-Unis
- Vue panoramique / panoramique propriétés à New Hill, NC, États-Unis
- Moderne propriétés à New Hill, NC, États-Unis
- Propriétés avec Ascenseur à New Hill, NC, États-Unis
- Propriétés avec Terrain de tennis à New Hill, NC, États-Unis
- Propriétés avec Cuisine ouverte à New Hill, NC, États-Unis
Guides et histoires connexes
La confiance des plus grands courtiers du monde
Les agents des propriétés les plus exceptionnelles du monde publient sur JamesEdition.
- Des annonces de Sotheby's, Christie's, BARNES et Engel & Völkers
- Chaque annonce est vérifiée avant sa mise en ligne
- Contactez directement des agents vérifiés
En continuant, vous acceptez nos Conditions et notre Politique de confidentialité.
brokerages we
partnered with
partnered with