Prix sur demande
Vie Architecturale Surélevée Dans Une Nouvelle Ferme Avec Vue Sur La Ville
- 4 Chambres
- 3 SdB
- 4,080 Sqft
- 4,360 Sqft lot
- Mis à jour: Février 20
- 11
À propos de la propriété
La description a été traduite automatiquement.
La description est affichée dans la langue d'origine.
Top Offers Close 18th March at 5pm
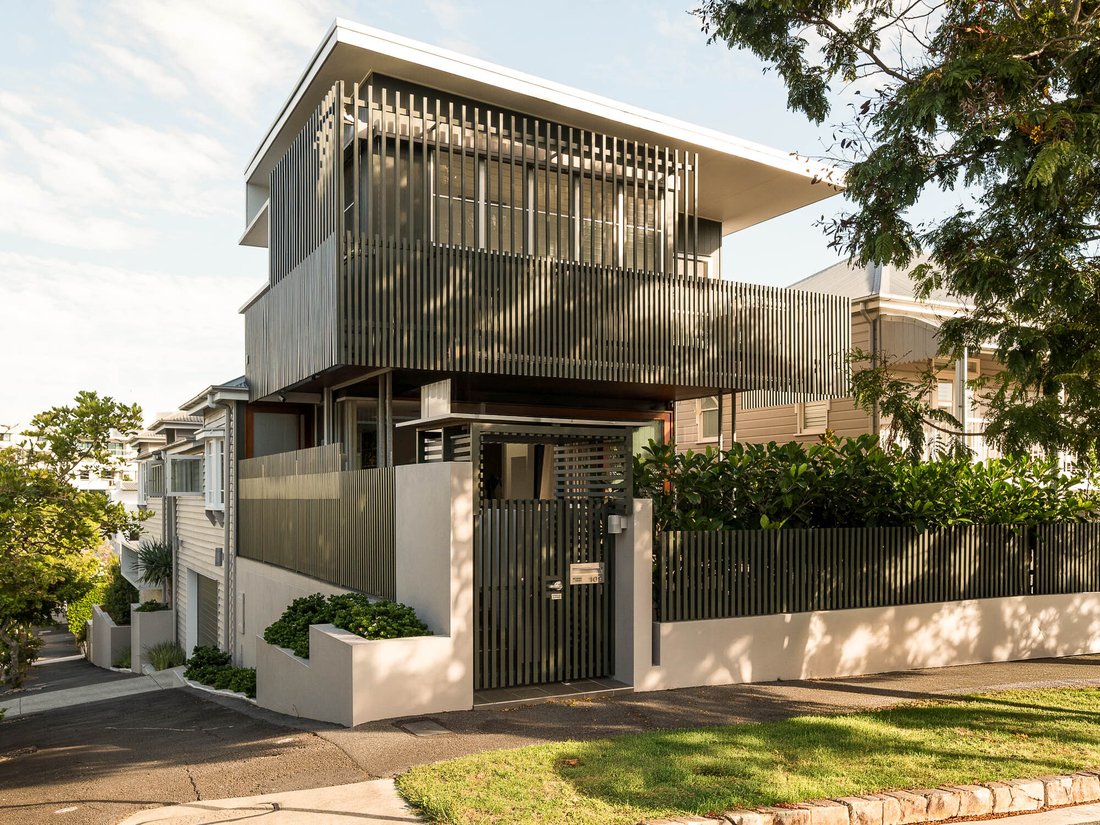
Transformed by acclaimed Shaun Lockyer Architects, this elevated New Farm residence reinterprets the traditional Queenslander, evolving it into a refined and highly functional luxury family home defined by light, elevation and architectural clarity.
Positioned on a prominent 405sqm corner allotment at Villiers and Kingsholme Streets, the home co
Transformed by acclaimed Shaun Lockyer Architects, this elevated New Farm residence reinterprets the traditional Queenslander, evolving it into a refined and highly functional luxury family home defined by light, elevation and architectural clarity.
Positioned on a prominent 405sqm corner allotment at Villiers and Kingsholme Streets, the home co
Top Offers Close 18th March at 5pm
Transformed by acclaimed Shaun Lockyer Architects, this elevated New Farm residence reinterprets the traditional Queenslander, evolving it into a refined and highly functional luxury family home defined by light, elevation and architectural clarity.
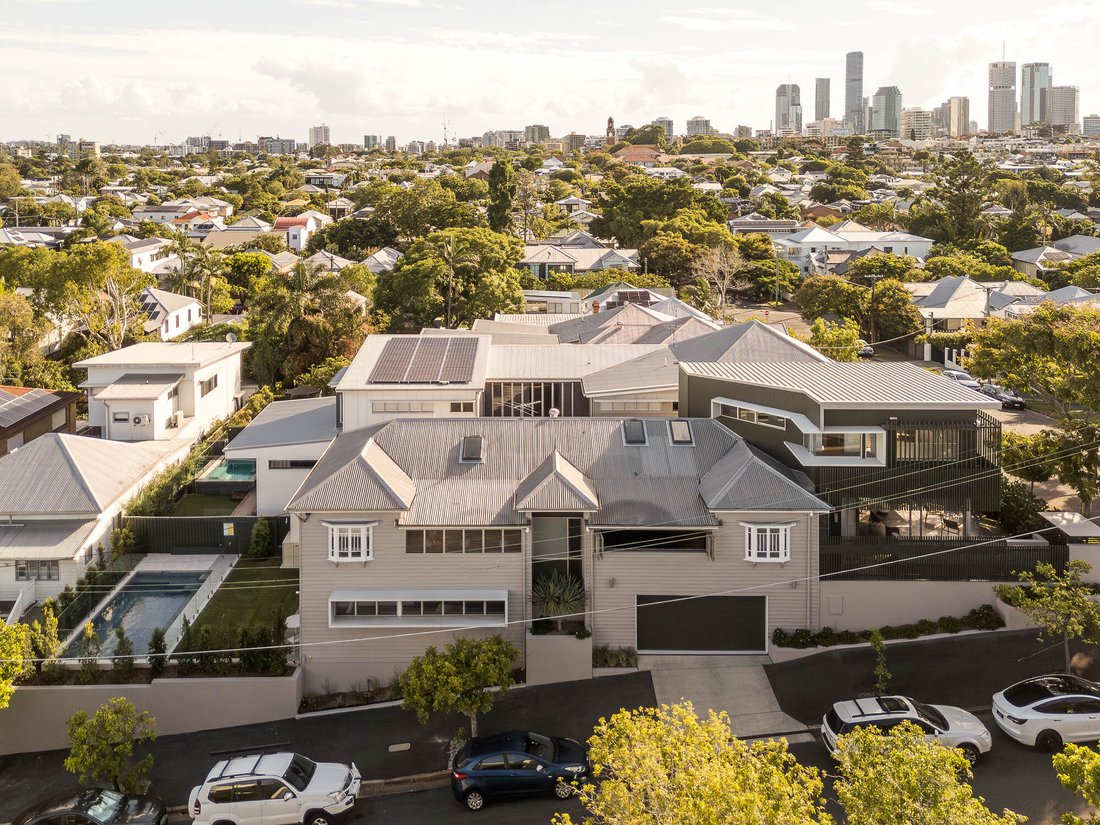
Positioned on a prominent 405sqm corner allotment at Villiers and Kingsholme Streets, the home commands a prized northeast-facing aspect, capturing natural light from dawn through to dusk. Elevated above the street and perched along the ridgeline, cooling river breezes move effortlessly through the interiors, reinforcing the home’s connection to its setting.
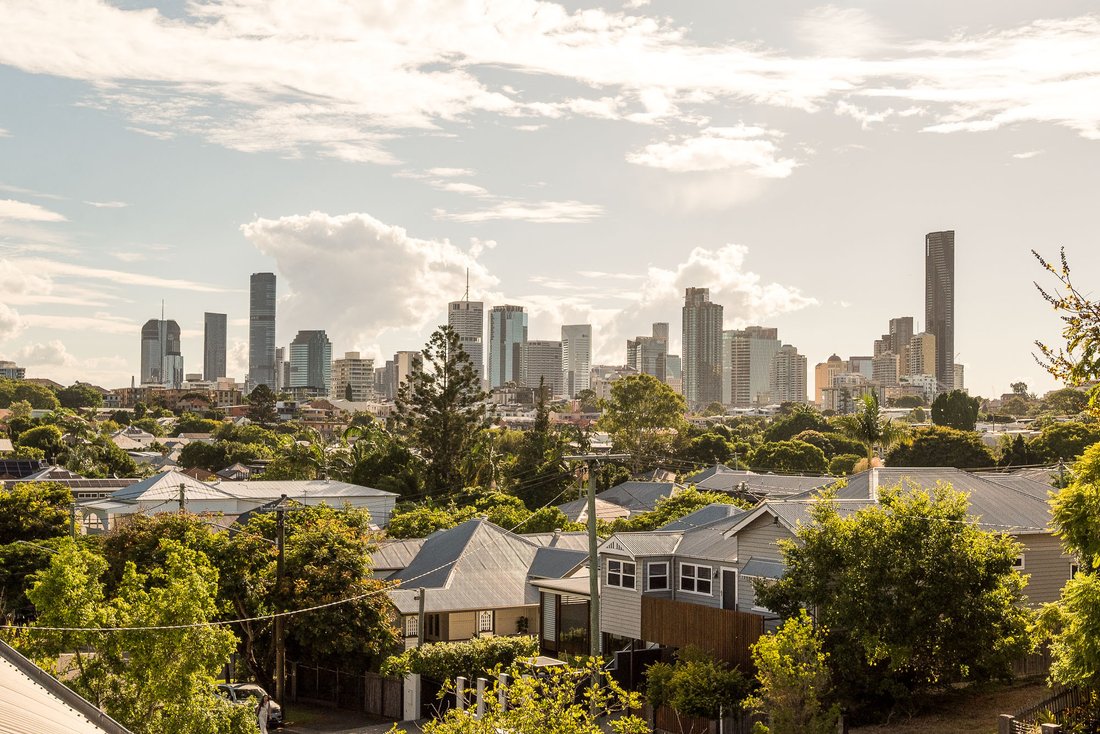
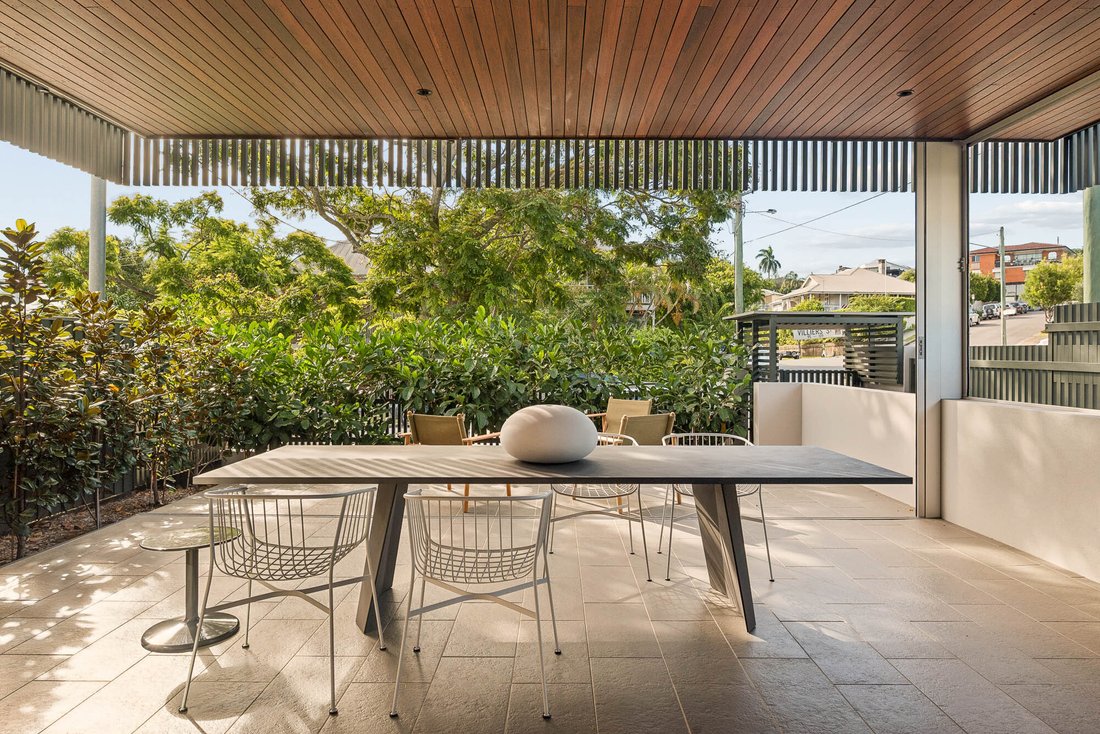
Behind its classic façade lies a sophisticated architectural renovation where scale, proportion and liveability take precedence. The entire entry level has been dedicated to connection and entertaining. Multiple living zones unfold seamlessly across the floorplan, anchored by a central kitchen and generous dining domain. Walls of glazing extend the living spaces outward to an expansive terrace that captures city skyline views, a natural extension of the interior and an exceptional setting for both intimate evenings and larger gatherings.
At the heart of the residence, the kitchen features a substantial island bench, walk-in pantry, extensive custom joinery and premium integrated Gaggenau and Miele appliances. Imported Italian marble sealed splashback forms a striking focal point, adding texture and material richness to the space.
Designed with family functionality in mind, the home offers excellent separation across four bedrooms and three bathrooms. The master suite occupies its own private top-floor retreat, elevated above the home to maximise its city outlook and river aspect. Generous in scale, it features access to a private balcony, electric external blinds, gallery-like walk-in wardrobe and a luxurious ensuite complete with a double basin floating vanity, expansive walk-in shower with dual shower heads.
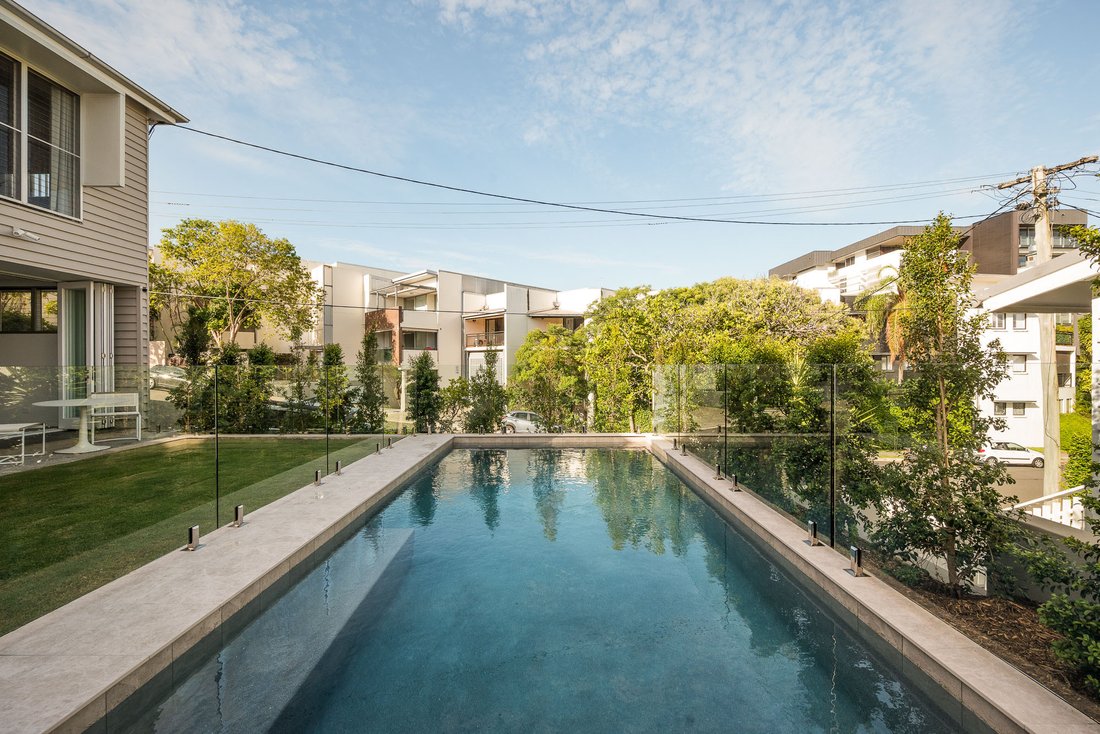
A central void links the middle and lower levels, enhancing volume and light. Timber-lined ceilings, pendant lighting and operable louvre and skylight windows support airflow and natural illumination. Anchored by this vertical connection, the lower level incorporates a spacious rumpus with built-in cabinetry and kitchenette opening directly to the recently completed in-ground 7 x 3.5 metre swimming pool, alongside a fourth bedroom, additional bathroom and well-appointed laundry - a flexible domain suited to guests, teenagers or multi-generational living.
Further enhancing the home’s appeal are sustainable landscaped surrounds, a secure garage with space for up to three-cars, ample storage and integrated security.
Positioned within walking distance of New Farm Park, the Brisbane River, Merthyr Village and some of Brisbane’s most celebrated dining destinations, 109 Villiers Street delivers architectural pedigree and lifestyle excellence in one of Brisbane’s most tightly held enclaves.
A rare opportunity to secure elevation, aspect and design distinction in blue-chip New Farm.
Key Features:
• 405sqm elevated corner allotment with northeast aspect
• Four bedrooms, including private top-floor master retreat with electric external blinds, balcony and city views
• Three beautifully appointed bathrooms, including luxurious master ensuite and two powder rooms
• Multiple living zones across two expansive levels
• Central designer kitchen with walk-in pantry, integrated Gaggenau appliances and imported Italian stone (sealed) splashback
• Skylights and high enhancing natural light throughout
• Architectural void connecting middle and lower levels with feature pendant lighting
• Downstairs rumpus with kitchenette opening to pool area
• Recently completed 7 x 3.5 metre in-ground swimming pool with app-controlled lighting, filtration and chemical management
• Bespoke joinery, feature timber-lined ceilings, louvre windows, designer pendant lighting and remotely operable skylights
• Ducted air conditioning throughout
• Secure garage with space for up to three cars and additional storage
Transformed by acclaimed Shaun Lockyer Architects, this elevated New Farm residence reinterprets the traditional Queenslander, evolving it into a refined and highly functional luxury family home defined by light, elevation and architectural clarity.
Positioned on a prominent 405sqm corner allotment at Villiers and Kingsholme Streets, the home commands a prized northeast-facing aspect, capturing natural light from dawn through to dusk. Elevated above the street and perched along the ridgeline, cooling river breezes move effortlessly through the interiors, reinforcing the home’s connection to its setting.
Behind its classic façade lies a sophisticated architectural renovation where scale, proportion and liveability take precedence. The entire entry level has been dedicated to connection and entertaining. Multiple living zones unfold seamlessly across the floorplan, anchored by a central kitchen and generous dining domain. Walls of glazing extend the living spaces outward to an expansive terrace that captures city skyline views, a natural extension of the interior and an exceptional setting for both intimate evenings and larger gatherings.
At the heart of the residence, the kitchen features a substantial island bench, walk-in pantry, extensive custom joinery and premium integrated Gaggenau and Miele appliances. Imported Italian marble sealed splashback forms a striking focal point, adding texture and material richness to the space.
Designed with family functionality in mind, the home offers excellent separation across four bedrooms and three bathrooms. The master suite occupies its own private top-floor retreat, elevated above the home to maximise its city outlook and river aspect. Generous in scale, it features access to a private balcony, electric external blinds, gallery-like walk-in wardrobe and a luxurious ensuite complete with a double basin floating vanity, expansive walk-in shower with dual shower heads.
A central void links the middle and lower levels, enhancing volume and light. Timber-lined ceilings, pendant lighting and operable louvre and skylight windows support airflow and natural illumination. Anchored by this vertical connection, the lower level incorporates a spacious rumpus with built-in cabinetry and kitchenette opening directly to the recently completed in-ground 7 x 3.5 metre swimming pool, alongside a fourth bedroom, additional bathroom and well-appointed laundry - a flexible domain suited to guests, teenagers or multi-generational living.
Further enhancing the home’s appeal are sustainable landscaped surrounds, a secure garage with space for up to three-cars, ample storage and integrated security.
Positioned within walking distance of New Farm Park, the Brisbane River, Merthyr Village and some of Brisbane’s most celebrated dining destinations, 109 Villiers Street delivers architectural pedigree and lifestyle excellence in one of Brisbane’s most tightly held enclaves.
A rare opportunity to secure elevation, aspect and design distinction in blue-chip New Farm.
Key Features:
• 405sqm elevated corner allotment with northeast aspect
• Four bedrooms, including private top-floor master retreat with electric external blinds, balcony and city views
• Three beautifully appointed bathrooms, including luxurious master ensuite and two powder rooms
• Multiple living zones across two expansive levels
• Central designer kitchen with walk-in pantry, integrated Gaggenau appliances and imported Italian stone (sealed) splashback
• Skylights and high enhancing natural light throughout
• Architectural void connecting middle and lower levels with feature pendant lighting
• Downstairs rumpus with kitchenette opening to pool area
• Recently completed 7 x 3.5 metre in-ground swimming pool with app-controlled lighting, filtration and chemical management
• Bespoke joinery, feature timber-lined ceilings, louvre windows, designer pendant lighting and remotely operable skylights
• Ducted air conditioning throughout
• Secure garage with space for up to three cars and additional storage
-
Type de propriété
Maison
-
Étages
3
Caractéristiques
- Piscine
- Jardin
- Cuisine ouverte
- Garage
- Moderne
- Rénové
- Vue sur la ville
- Balcon
- Vue panoramique / panoramique
Caractéristiques
Lot
- Vue panoramique / panoramique
- Vue sur la ville
- Rénové
- Moderne
Intérieur
- Climatisation
- Cuisine ouverte
- Comptoirs en pierre
Outdoor
- Balcon
- Piscine
- Garage
- Jardin
Explorez le secteur
109 Villiers St, New Farm QLD 4005, Australia, Queensland, Australie
Voir sur Google Maps
Prix par sqft
Faible
Élevé

Inscrit il y a 5 ans
Vous vous êtes renseigné sur ce bien
L'agent vous contactera bientôt par
Publié par
28
Annonces
2021
Inscrit
Réserver une visite avec Heath Williams
Choisissez une date et si vous souhaitez une visite virtuelle ou en personne avec l’agent.
Date préférée
Type de visite
Place Real Estate
10 James Street, New Farm, 4005, Brisbane City, Australia
Voir le profil de l’agence
Place Real Estate was established in 2002 with a clear vision: to be Brisbane’s best residential real estate agenc
Place Real Estate was established in 2002 with a clear vision: to be Brisbane’s best residential real estate agency. Today, Place Estate Agents dominate the Brisbane market with our focus solely dedicated to this city. Place is one of the leading agencies in the Australian Prestige Property market focused on architectural, luxury and lifestyle property. Our dedication to our clients, our uncompromising service and in-depth market knowledge sets the benchmark for sales success across ever changing property markets at all price points. With an enviable track record across Australian and International property markets, the Place team have exceptional experience in the Brisbane market managing complex and detailed transactions. Our success has stemmed from our ability to build credibility and rapport with buyers and sellers, backed by a diligent, proactive and loyal team.
Dernière mise à jour
Février 20
Première mise en ligne
Février 20
Propriétés similaires à proximité
Nouvelles annonces à New Farm


Explorez plus de biens à vendre
New Farm, Australie types de propriétés
New Farm, Australie Recherches populaires
Guides et histoires connexes
La confiance des plus grands courtiers du monde
Les agents des propriétés les plus exceptionnelles du monde publient sur JamesEdition.
- Des annonces de Sotheby's, Christie's, BARNES et Engel & Völkers
- Chaque annonce est vérifiée avant sa mise en ligne
- Contactez directement des agents vérifiés
En continuant, vous acceptez nos Conditions et notre Politique de confidentialité.