$499,900
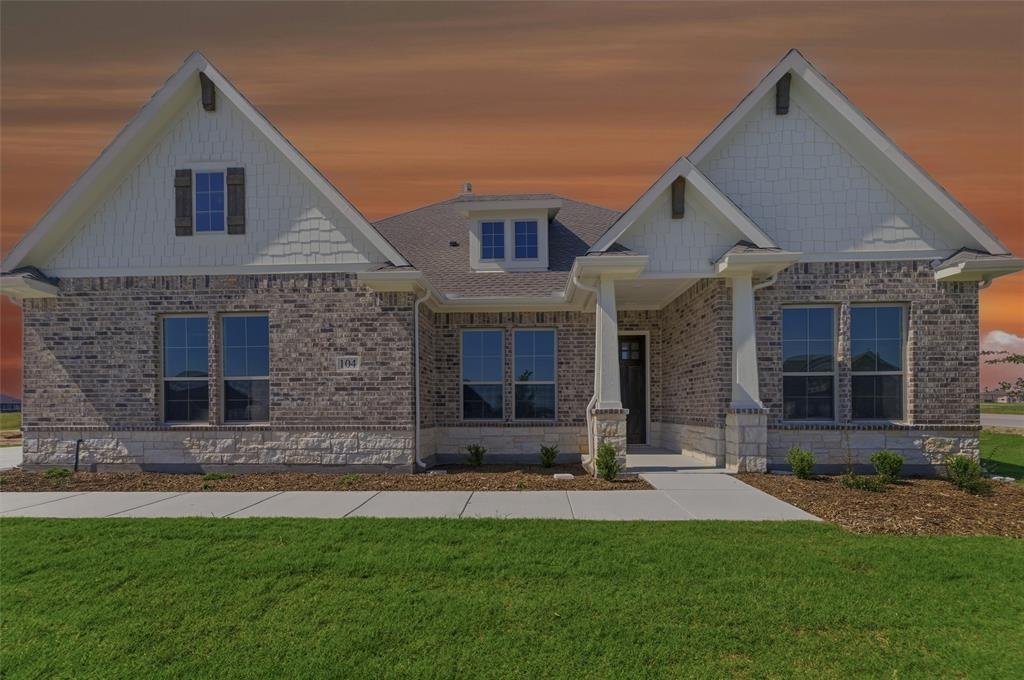
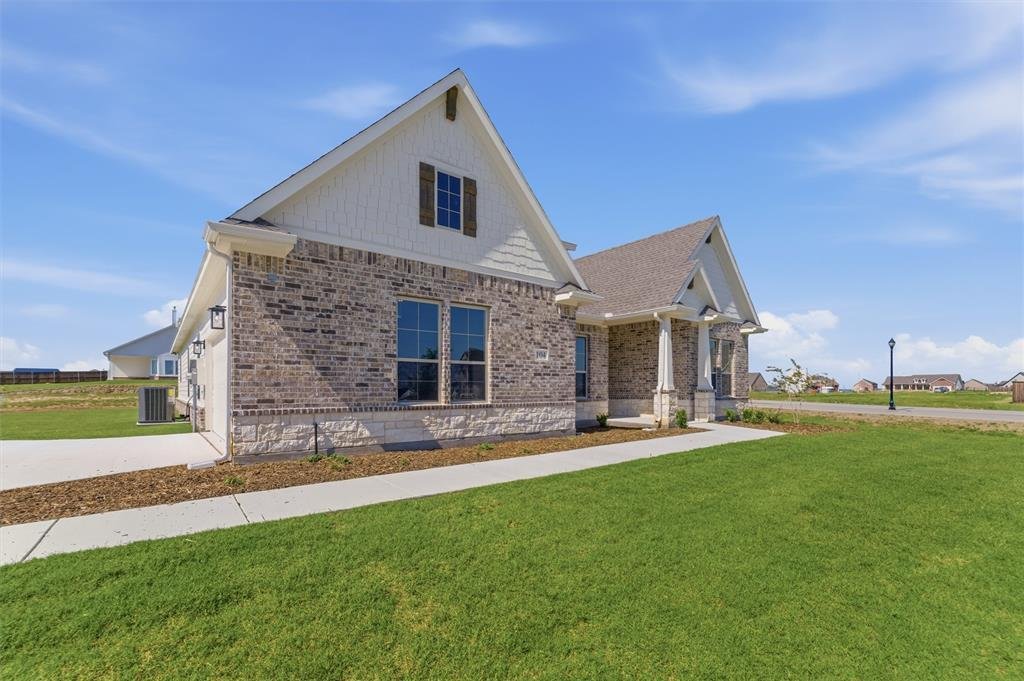
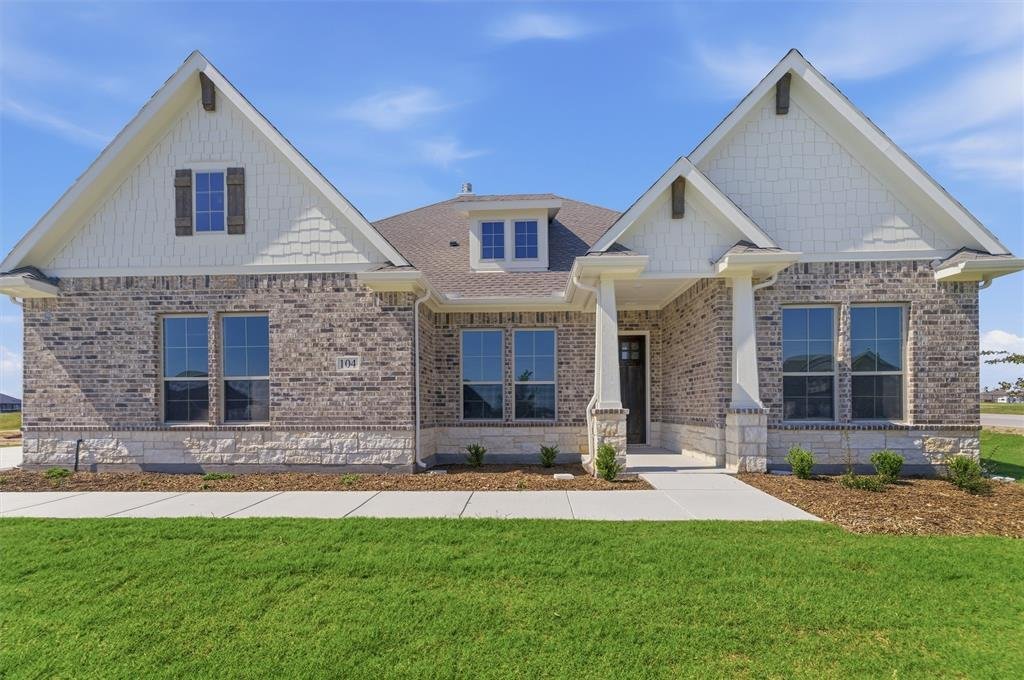
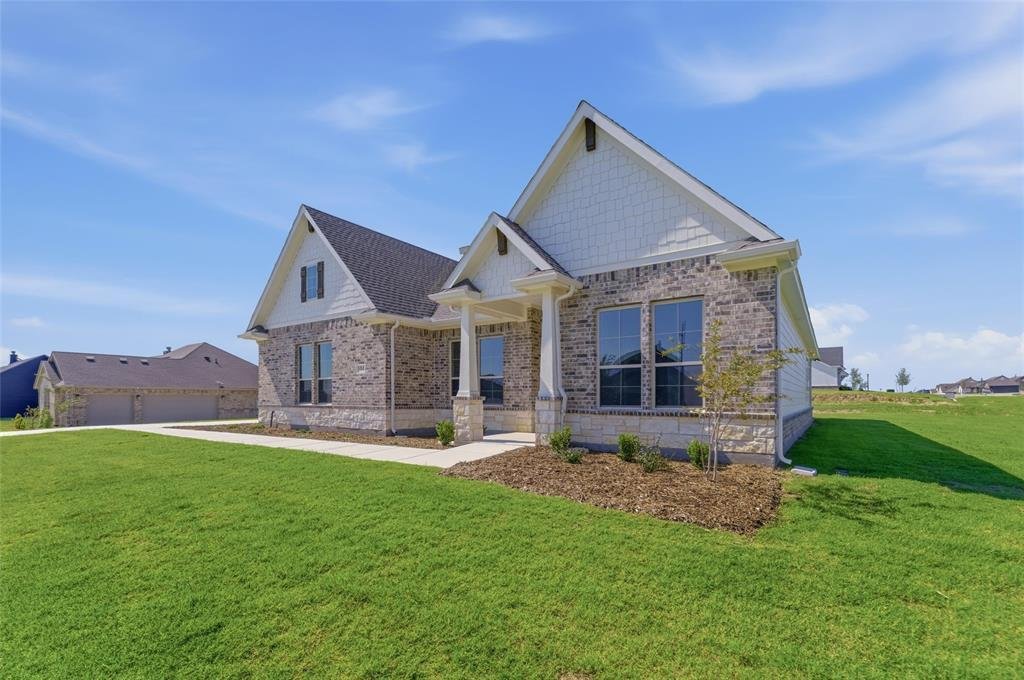
Résidence Unifamiliale à New Fairview
- 4 Chambres
- 3 SdB
- 2,499 Sqft
- 30,057 Sqft lot
- Mis à jour: Août 20
- Source: North Texas Real Estate Information Systems (NTREIS) MLS#21158918
À propos de la propriété
La description a été traduite automatiquement.
La description est affichée dans la langue d'origine.
Estimated March 2026 completion, including blinds and a fridge! Ask about our Trade In Trade Up program, we can buy your home! The Verbena floor plan features a modern, open-concept layout and the sought-after features today’s homeowners are searching for. With four bedrooms, three bathrooms, and a flex room, this plan boasts just over 2,400 square feet of functional living space. Upon entering th
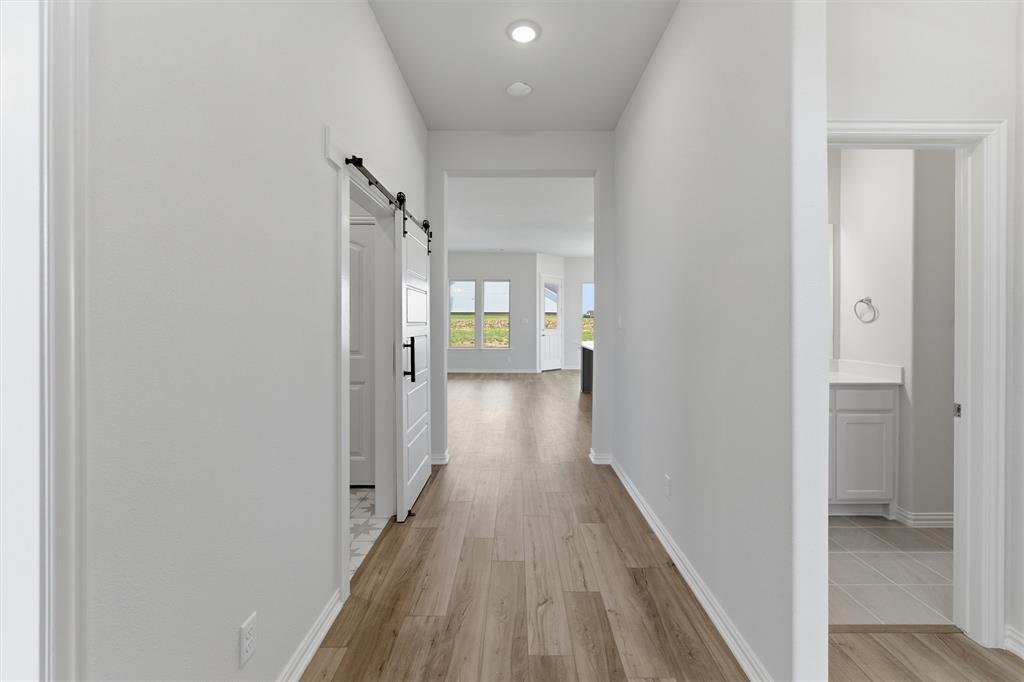
Estimated March 2026 completion, including blinds and a fridge! Ask about our Trade In Trade Up program, we can buy your home! The Verbena floor plan features a modern, open-concept layout and the sought-after features today’s homeowners are searching for. With four bedrooms, three bathrooms, and a flex room, this plan boasts just over 2,400 square feet of functional living space. Upon entering the home off the front porch, you’re welcomed by an inviting foyer. Immediately to the left is a hallway with a bedroom, walk-in closet and full bathroom, as well as a linen closet. Across the foyer is a flex room, perfect for a home office, formal dining room or whatever need your family has for the space. Past the foyer is the family entry, with storage space and mud bench, which leads to the laundry room and two or three car attached garage. Through the entrance, the home opens up to a large family room with a stately fireplace. Adjacent to the family room is a gourmet kitchen, equipped with a walk-in pantry, ample counter space and an oversized island. Finishing off this open-concept living area is a dining space which overlooks the covered back patio. The remainder of this one-story floor plan is just off the living space. A hall leads to two bedrooms with walk-in closets, another linen closet and a shared full bathroom. The back corner of the home offers privacy for the owner’s suite, featuring a massive walk-in closet and bathroom with a dual-sink vanity, standalone soaking tub and glass-enclosed shower.
-
Type de propriété
Maison
-
Année de construction
2025
-
Prix/pied²
$200
Caractéristiques
- Garage
- Cheminée
- Dressing
- Terrain de jeu
- Bureau
- Buanderie
- Vie privée
- Laveuse sécheuse
- Îlot de cuisine
Explorez le secteur
104 Snowy Owl Trail, New Fairview, Texas, États-Unis
Voir sur Google Maps
Prix par sqft
Faible
Élevé
Inscrit il y a 10 mois
Vous vous êtes renseigné sur ce bien
L'agent vous contactera bientôt par
Publié par
116
Annonces
2025
Inscrit
Réserver une visite avec the agent
Choisissez une date et si vous souhaitez une visite virtuelle ou en personne avec l’agent.
Date préférée
Type de visite
Dernière mise à jour
Août 20
Première mise en ligne
Feb 13
Référence de l’annonce
21158918
Statut de l’annonce
The data relating to real estate for sale on this web site comes in part from the Broker Reciprocity Program of the NTREIS Multiple Listing Service. Real estate listings held by brokerage firms other than this broker are marked with the Broker Reciprocity logo and detailed information about them includes the name of the listing brokers.
Propriétés similaires à proximité
Nouvelles annonces à New Fairview

Explorez plus de biens à vendre
New Fairview, TX, États-Unis Recherches populaires
- Propriétés avec Garage à New Fairview, TX, États-Unis
- Propriétés avec Cheminée à New Fairview, TX, États-Unis
- Propriétés avec Cuisine ouverte à New Fairview, TX, États-Unis
- Propriétés avec Jardin à New Fairview, TX, États-Unis
- Constructions neuves propriétés à New Fairview, TX, États-Unis
- Vie privée propriétés à New Fairview, TX, États-Unis
- Propriétés avec Bureau à New Fairview, TX, États-Unis
- Propriétés avec Piscine à New Fairview, TX, États-Unis
- Propriétés avec Salle de jeux à New Fairview, TX, États-Unis
- Vue panoramique / panoramique propriétés à New Fairview, TX, États-Unis
- Propriétés avec Bar à New Fairview, TX, États-Unis
- Moderne propriétés à New Fairview, TX, États-Unis
- Propriétés avec Cuisine extérieure à New Fairview, TX, États-Unis
- Propriétés avec Climatisation à New Fairview, TX, États-Unis
Guides et histoires connexes
La confiance des plus grands courtiers du monde
Les agents des propriétés les plus exceptionnelles du monde publient sur JamesEdition.
- Des annonces de Sotheby's, Christie's, BARNES et Engel & Völkers
- Chaque annonce est vérifiée avant sa mise en ligne
- Contactez directement des agents vérifiés
En continuant, vous acceptez nos Conditions et notre Politique de confidentialité.
brokerages we
partnered with
partnered with