$1,499,000
Nouvelle Ville Individuelle Et Unifamiliale
- 6 Chambres
- 5 SdB
- 3,931 Sqft
- Mis à jour: Septembre 28
- MLS#1051444
À propos de la propriété
La description a été traduite automatiquement.
La description est affichée dans la langue d'origine.
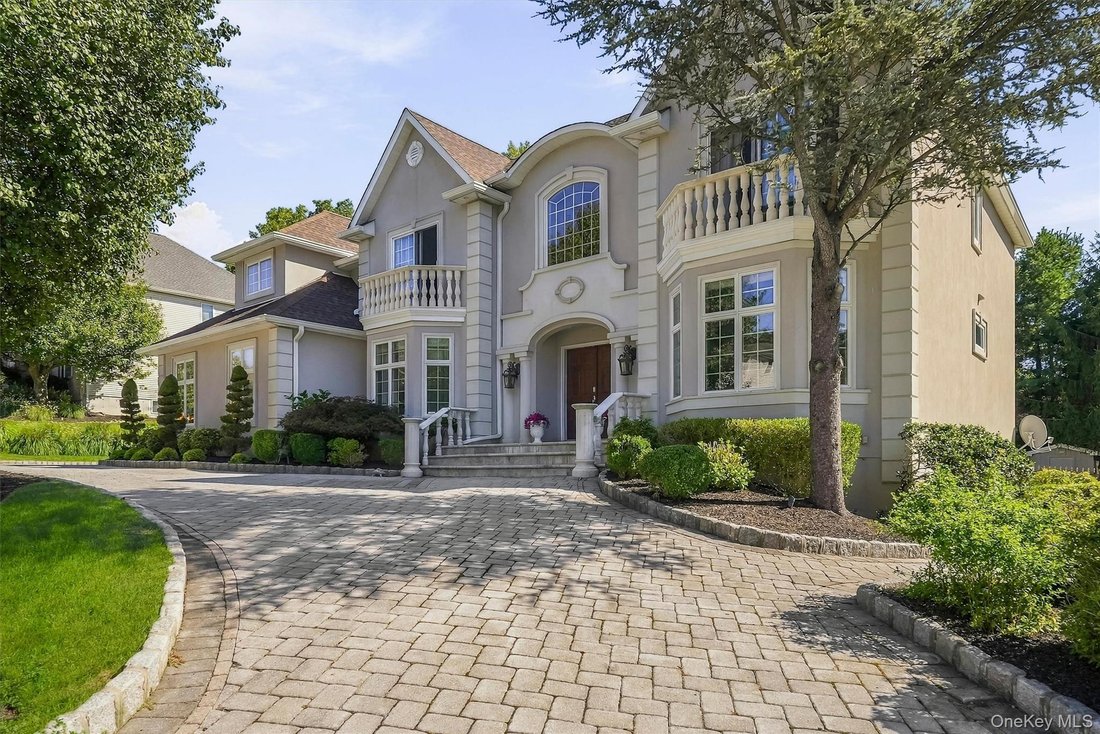
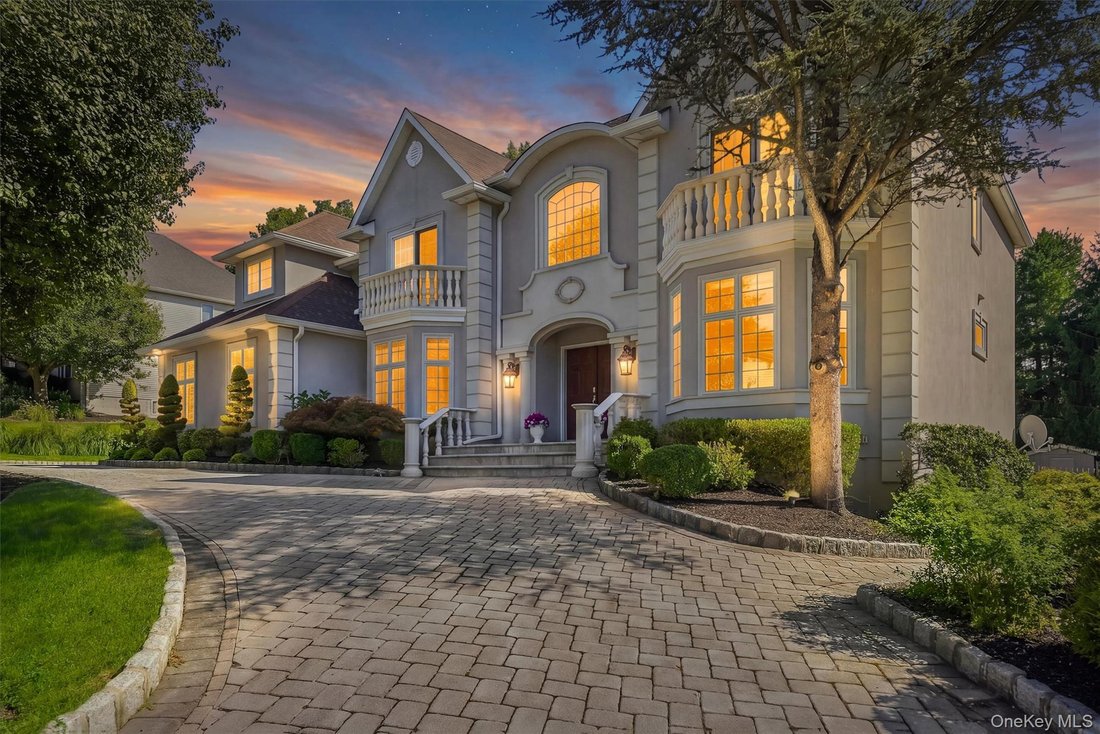
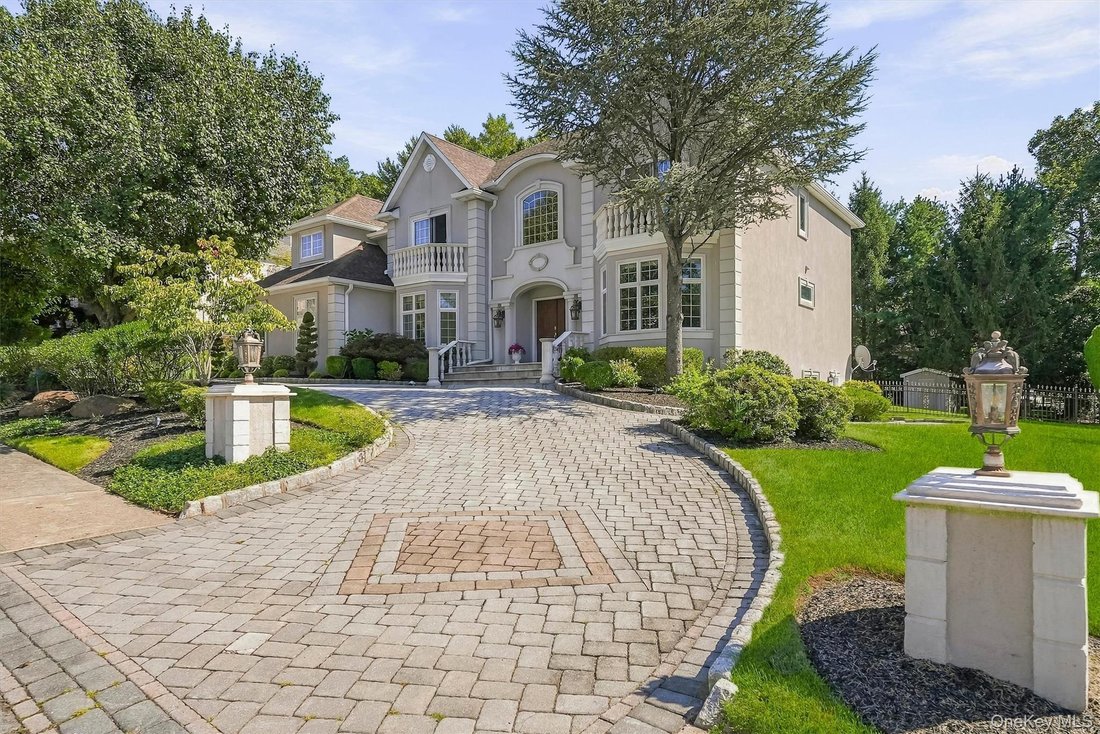
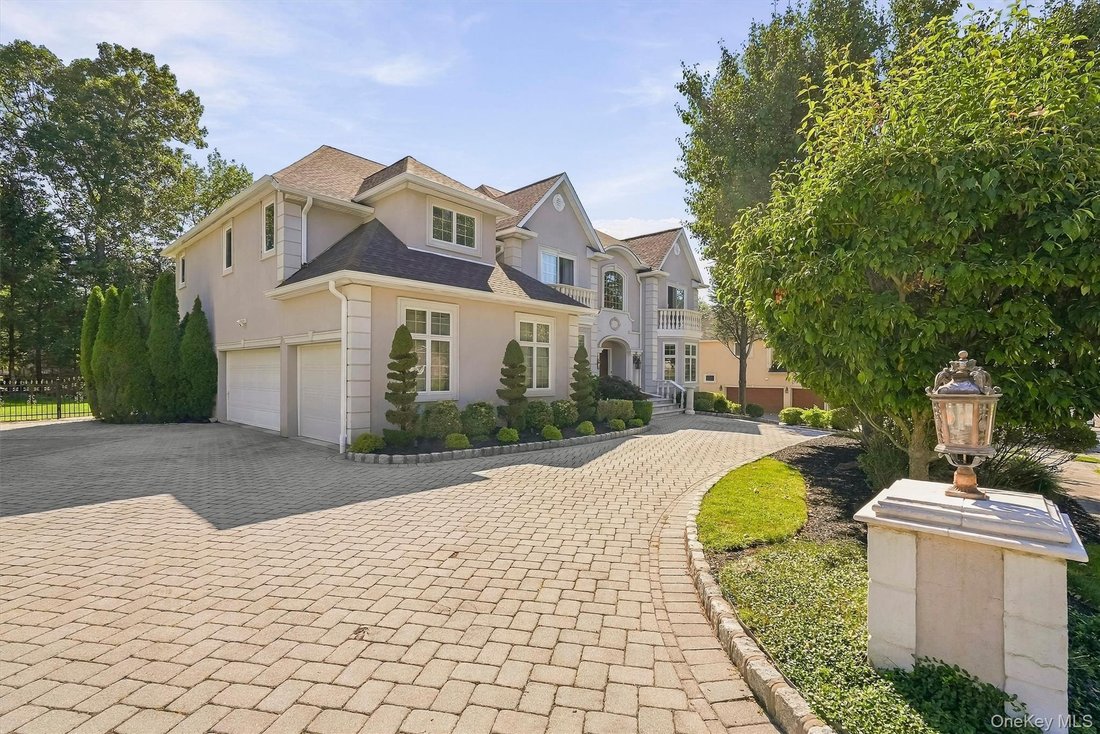
Exquisite, fully renovated 6-bedroom, 5-bath Center Hall Colonial nestled in the highly desirable Camelot Estates, within the top-ranked Clarkstown School District and just 30 miles north of Manhattan. This spectacular home offers exceptional space, craftsmanship and a flexible layout, all just minutes from vibrant downtown New City, historic parks, abundant recreation and the award-winning Paramo
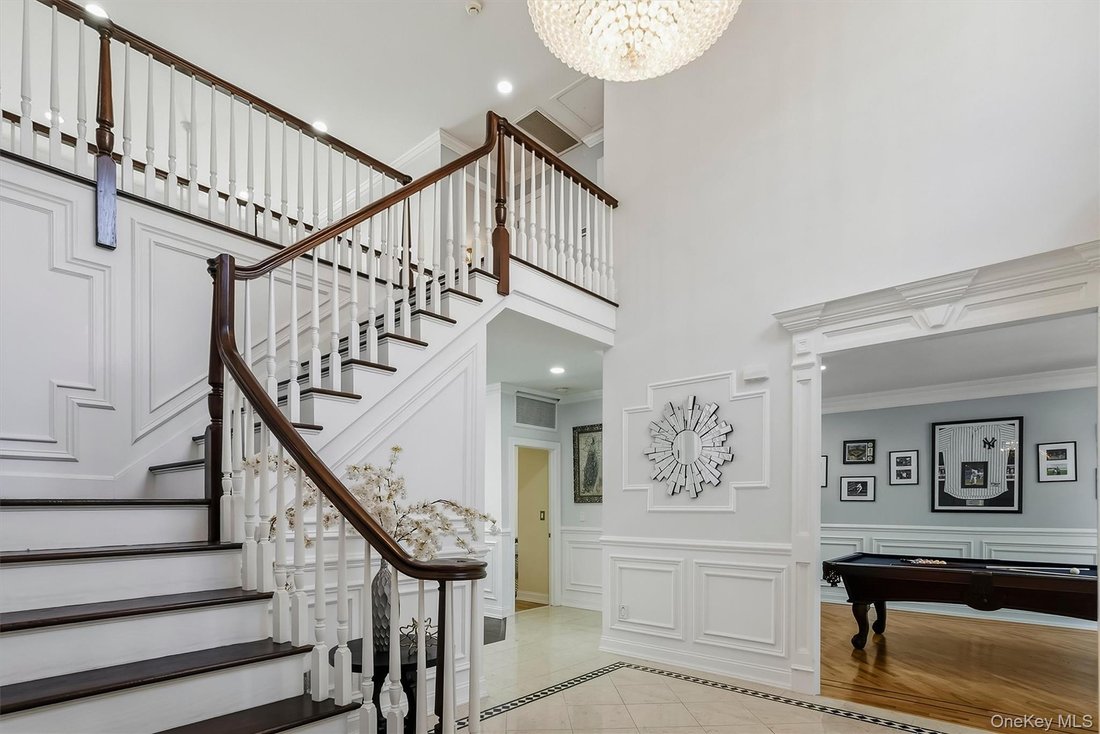
Exquisite, fully renovated 6-bedroom, 5-bath Center Hall Colonial nestled in the highly desirable Camelot Estates, within the top-ranked Clarkstown School District and just 30 miles north of Manhattan. This spectacular home offers exceptional space, craftsmanship and a flexible layout, all just minutes from vibrant downtown New City, historic parks, abundant recreation and the award-winning Paramount Country Club. A stunning two-story entry welcomes you to gleaming hardwood floors and beautiful custom moldings throughout the main and upper levels. The dramatic two-story family room features a gas fireplace, oversized windows and custom architectural details. At the heart of the home is the magnificent chef’s kitchen, appointed with an abundance of custom cabinetry, striking backsplash, Thermador suite featureing a 6-burner range, double oven and built-in microwave; Sub-Zero refrigerator, walk-in pantry and sliders to the expansive patio. The kitchen opens beautifully to the elegant dining room with bay window and custom molding, creating wonderful flow for entertaining. A custom laundry room with cabinetry and egress to the yard adds convenience. The spacious living room, currently enjoyed as a recreation room, offers even more versatility. A generous main-level bedroom and gorgeous full bath with trough sink and seamless glass shower provide an ideal option for guests or extended living. The center staircase is thoughtfully designed with access from both the entry foyer and kitchen. A 3-car garage completes this level. Upstairs, the magnificent primary suite is a true retreat, featuring a tray ceiling with ambient lighting, a generous private lounge with Juliet balcony that could serve as an additional bedroom, office or sitting room, and two custom walk-in closets. The luxurious spa-inspired en suite showcases floor-to-ceiling custom tile, an oversized seamless shower with huge rain head and multiple body jets, freestanding claw-foot tub, two vanities with quartz counters and a private water closet. The additional bedrooms are equally impressive, including one with its own en suite bath, bidet, quartz vanity, seamless shower/tub and walk-in closet, and another with sliders to another private Juliet balcony. An additional beautifully appointed hall bath features dual sinks, quartz counters and seamless glass. Custom-trim accent walls add character and sophistication throughout the bedrooms. The fully finished, bright walk-out lower level dramatically expands the living space with LVT flooring, an additional bedroom currently utilized as a gym, full bath, kitchenette with sink and custom built-ins, dining area and an enormous lounge/family/recreation room—ideal for entertaining, guests or extended living. Outside, enjoy a lush and private backyard oasis highlighted by an expansive paver patio, beautiful ornamental landscaping, storage shed and plenty of room for a pool. Additional features include an oversized hot-water heater, 8-zone heating and exceptional storage. Meticulously renovated, beautifully appointed and designed for today’s lifestyle, this extraordinary Camelot Estates home offers luxury, versatility and an exceptional location in the heart of New City.
-
Type de propriété
Maison
-
Année de construction
2001
-
Prix/pied²
$381
Caractéristiques
- Cheminée
- Garage
- Jardin
- Piscine
- Vue sur la montagne
- Vue sur la mer
- Centre de remise en forme / Fitness
- Dressing
- Plan d’étage 2D
Caractéristiques
Lot
- Vue sur la montagne
- Vue sur la mer
- Rénové
Intérieur
- Haut plafond
- Bureau
- Cheminée
- Îlot de cuisine
- Cuisinière à gaz
- Bar
- Buanderie
- Sous-sol
- Comptoirs en pierre
- Dressing
- Centre de remise en forme / Fitness
Outdoor
- Balcon
- Piscine
- Garage
- Espace de vie extérieur
- Jardin
Explorez le secteur
18 King Arthur Court, New City, NY 10956, État de New York, États-Unis
Voir sur Google Maps
Prix par sqft
Faible
Élevé
Inscrit il y a 5 ans
Vous vous êtes renseigné sur ce bien
L'agent vous contactera bientôt par
Publié par
3
Annonces
2022
Inscrit
Réserver une visite avec Gwen Weiss
Choisissez une date et si vous souhaitez une visite virtuelle ou en personne avec l’agent.
Date préférée
Type de visite

Dernière mise à jour
Septembre 28
Première mise en ligne
Septembre 28
Licence de l’agent
#10401280509
Référence de l’annonce
2160420147034658
Statut de l’annonce
Propriétés similaires à proximité
Nouvelles annonces à New City




Explorez plus de biens à vendre
Guides et histoires connexes
La confiance des plus grands courtiers du monde
Les agents des propriétés les plus exceptionnelles du monde publient sur JamesEdition.
- Des annonces de Sotheby's, Christie's, BARNES et Engel & Völkers
- Chaque annonce est vérifiée avant sa mise en ligne
- Contactez directement des agents vérifiés
En continuant, vous acceptez nos Conditions et notre Politique de confidentialité.
brokerages we
partnered with
partnered with