$1,200,000
Nouvelle Ville Individuelle Et Unifamiliale
- 4 Chambres
- 3 SdB
- 2,906 Sqft
- Mis à jour: Août 29
- 1
- MLS#1039269
À propos de la propriété
La description a été traduite automatiquement.
La description est affichée dans la langue d'origine.
Exquisite renovated Colonial offering over 4,000 sq. ft. of living space, ideally situated in the heart of sought-after Dellwood Park, adjacent to the spectacular Paramount Country Club golf course. This exceptional home combines a spacious open floor plan, beautifully updated interiors, and an extraordinary resort-style backyard designed for entertaining and everyday enjoyment. The elegant kitche
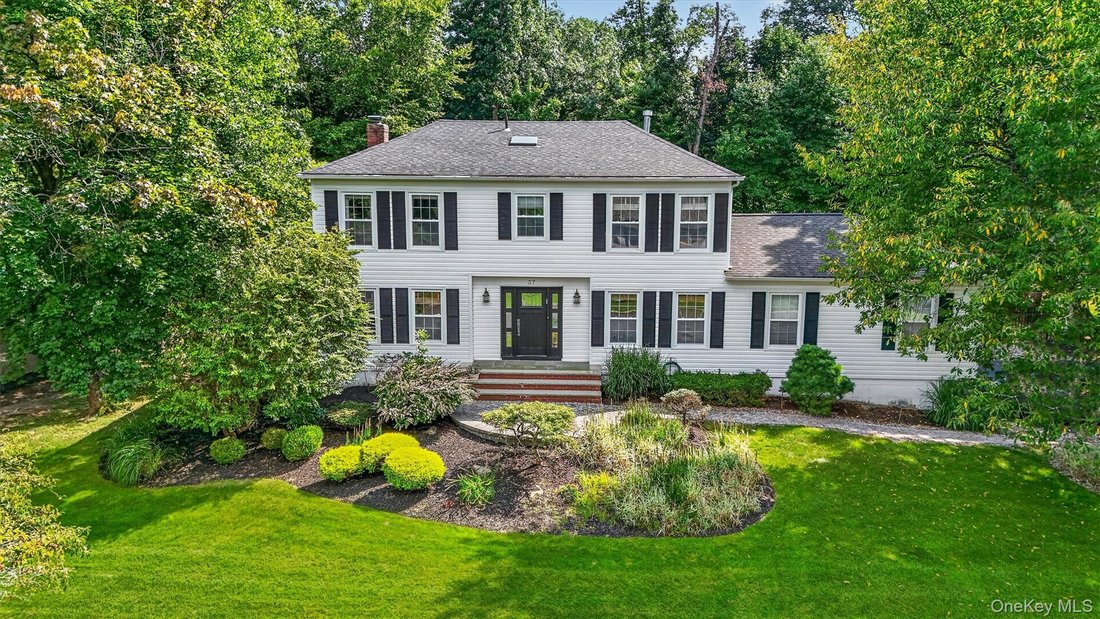
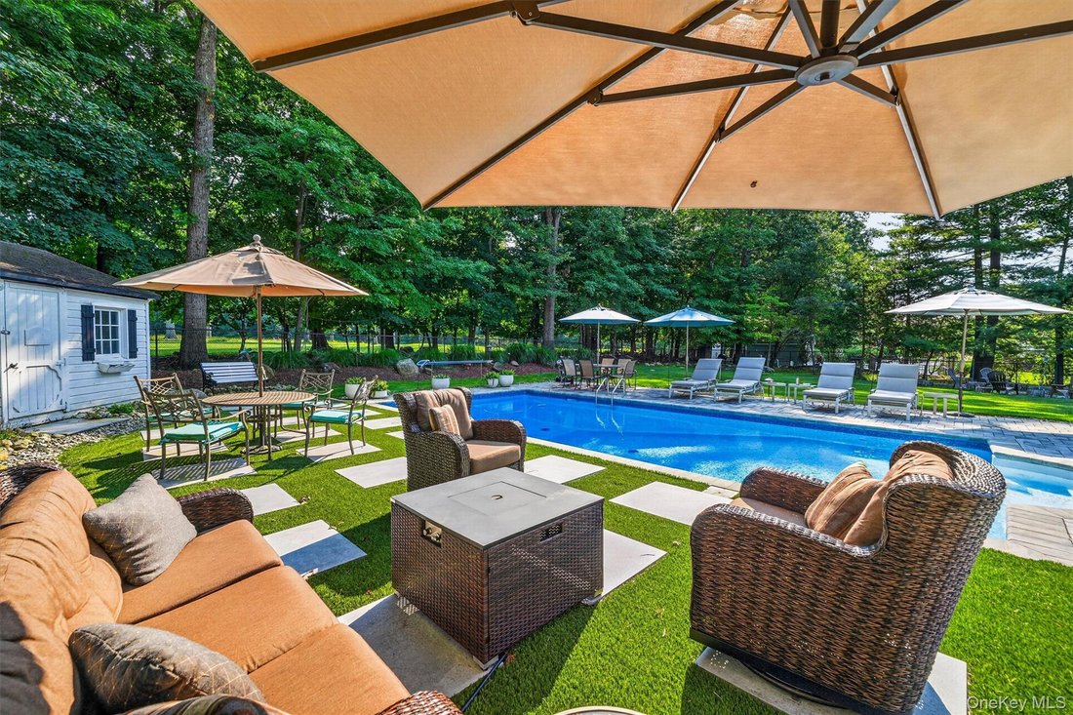
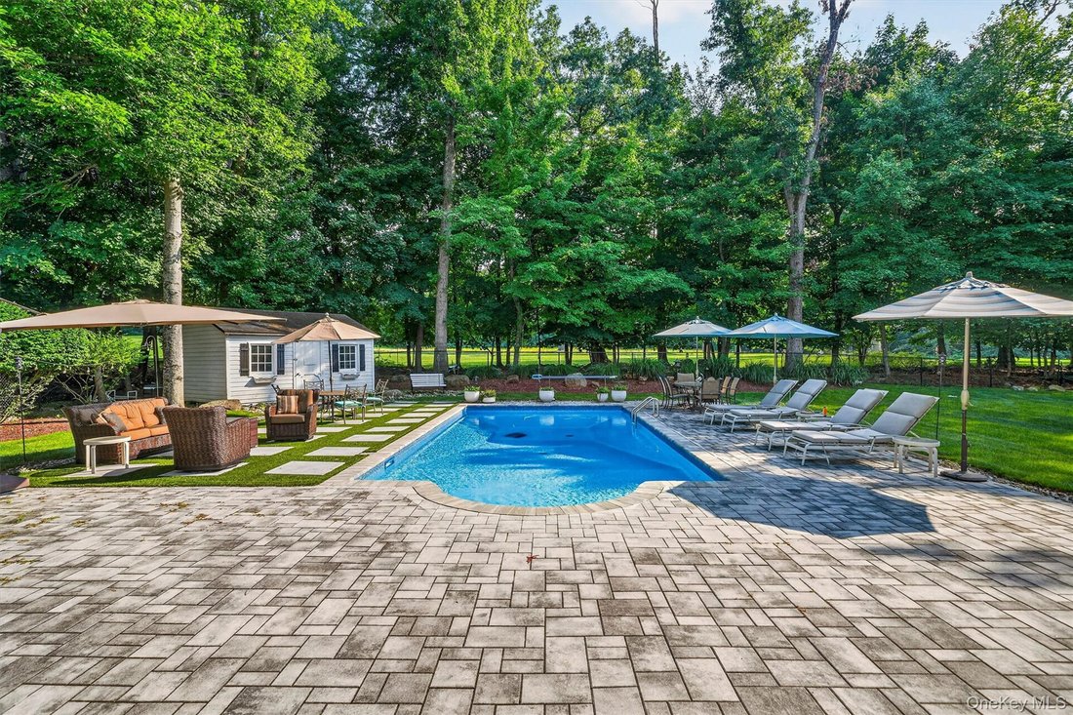
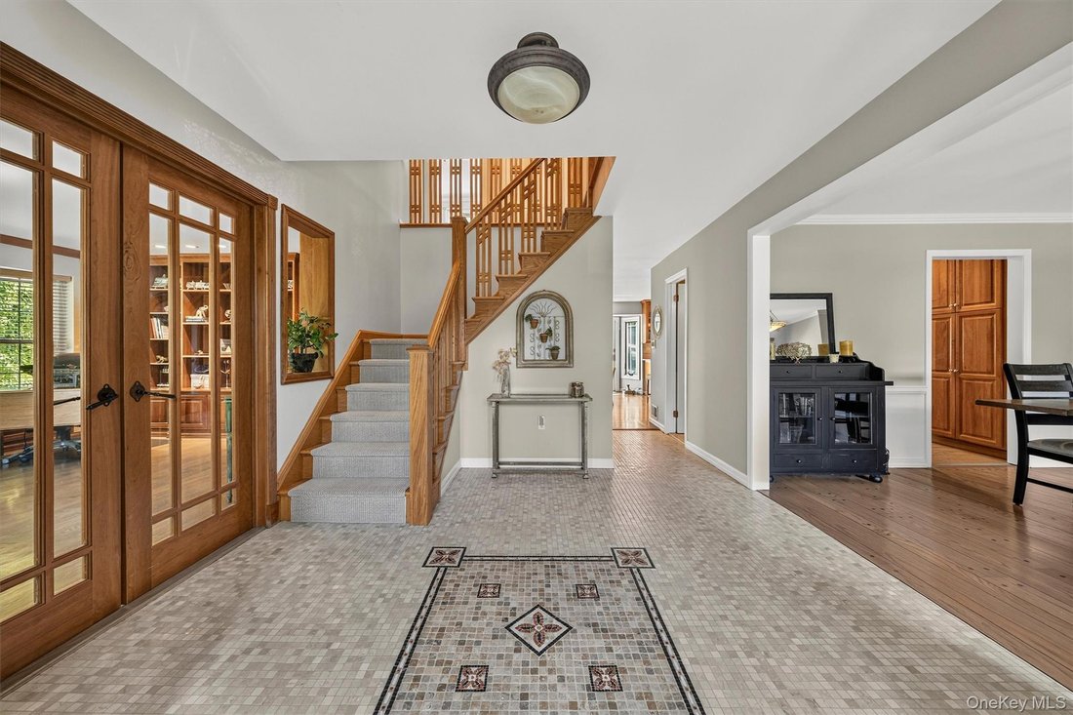
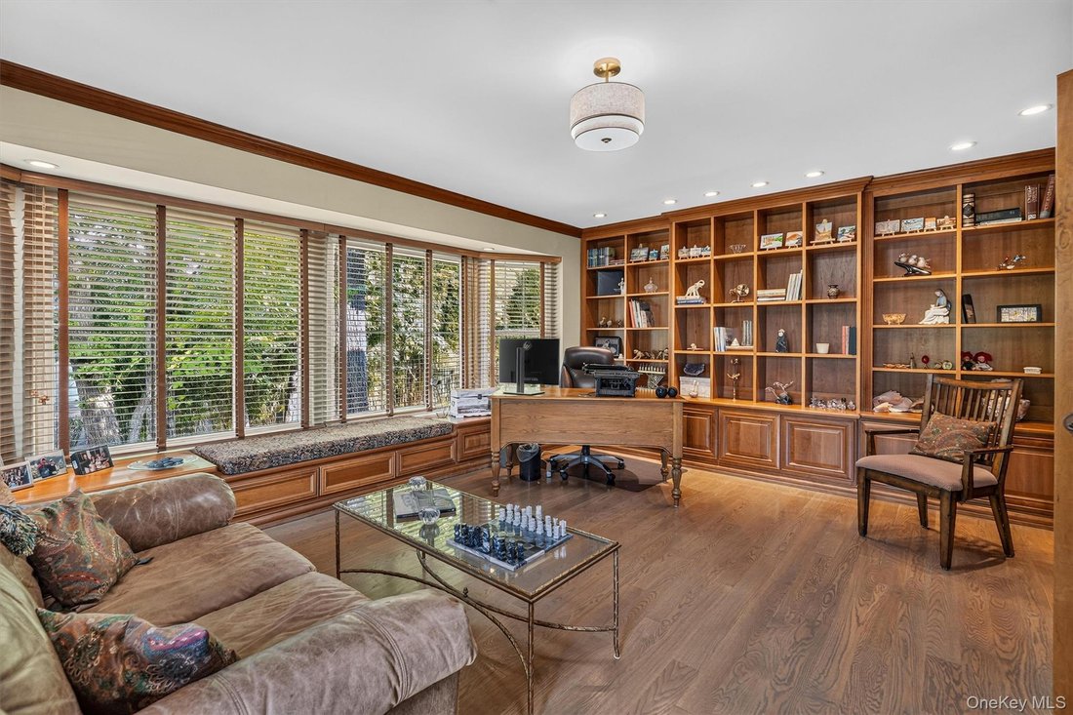
Exquisite renovated Colonial offering over 4,000 sq. ft. of living space, ideally situated in the heart of sought-after Dellwood Park, adjacent to the spectacular Paramount Country Club golf course. This exceptional home combines a spacious open floor plan, beautifully updated interiors, and an extraordinary resort-style backyard designed for entertaining and everyday enjoyment. The elegant kitchen features quartz countertops and stainless steel appliances and flows seamlessly into a generous eat-in area and inviting family room with a wood-burning fireplace, dry bar, and two wine refrigerators. A wall of windows overlooks the impressive turreted four-season solarium, currently utilized as a gym and complete with a beverage refrigerator, while providing beautiful views of the backyard oasis. Step outside to your own private retreat built in 2021 featuring a heated saltwater pool, hot tub, tiki bar, fire pit, large shed with electricity, outdoor lighting, and an extraordinary paver patio accented with designer grass inserts—the perfect setting for relaxing or entertaining. The main level also offers a sun-filled den/library with custom built-ins and a cozy window seat, plus a generous formal dining room with room to extend the table for large gatherings. A conveniently located powder room and laundry complete this level. Upstairs, the grand primary suite features a huge walk-in closet plus an additional closet and a dramatic vaulted en-suite bath with skylight, Jacuzzi tub, and oversized shower. Three additional generously sized bedrooms with custom closets and an updated hall bath provide plenty of space. The finished lower level adds even more versatility with a large recreation room, separate lounge area, and abundant storage. Located in the award-winning Clarkstown School District, this exceptional property offers golf course views, privacy, and a premier location close to vibrant Downtown New City, shopping, dining, and public transportation—all just 30 miles north of Manhattan. A rare opportunity to enjoy gracious indoor living and a spectacular resort-style setting right at home.
-
Type de propriété
Maison
-
Année de construction
1972
-
Prix/pied²
$412
Caractéristiques
- Cheminée
- Jardin
- Garage
- Dressing
- Vue sur un golfe
- Bibliothèque
- Foyer
- Jacuzzi
- Moderne
Caractéristiques
Lot
- Vie privée
- Vue sur un golfe
- Rénové
- Moderne
Intérieur
- Haut plafond
- Cheminée
- Îlot de cuisine
- Jacuzzi
- Bar
- Buanderie
- Cuisine ouverte
- Bibliothèque
- Sous-sol
- Comptoirs en pierre
- Dressing
- Centre de remise en forme / Fitness
Outdoor
- Foyer
- Piscine
- Garage
- Espace de vie extérieur
- Jardin
Explorez le secteur
37 Windgate Drive, New City, NY 10956, État de New York, États-Unis
Voir sur Google Maps
Prix par sqft
Faible
Élevé
Inscrit il y a 5 ans
Vous vous êtes renseigné sur ce bien
L'agent vous contactera bientôt par
Publié par
3
Annonces
2022
Inscrit
Réserver une visite avec Gwen Weiss
Choisissez une date et si vous souhaitez une visite virtuelle ou en personne avec l’agent.
Date préférée
Type de visite

Dernière mise à jour
Août 29
Première mise en ligne
Août 19
Licence de l’agent
#10401280509
Référence de l’annonce
2149719770450484
Statut de l’annonce
Propriétés similaires à proximité
Nouvelles annonces à New City


Explorez plus de biens à vendre
New City, NY, États-Unis Recherches populaires
Guides et histoires connexes
La confiance des plus grands courtiers du monde
Les agents des propriétés les plus exceptionnelles du monde publient sur JamesEdition.
- Des annonces de Sotheby's, Christie's, BARNES et Engel & Völkers
- Chaque annonce est vérifiée avant sa mise en ligne
- Contactez directement des agents vérifiés
En continuant, vous acceptez nos Conditions et notre Politique de confidentialité.
brokerages we
partnered with
partnered with