$2,795,000
217 White Oak Shade Road
- 4 Chambres
- 4 SdB
- 4,400 Sqft
- 43,560 Sqft lot
- MLS#24212299
À propos de la propriété
La description a été traduite automatiquement.
La description est affichée dans la langue d'origine.
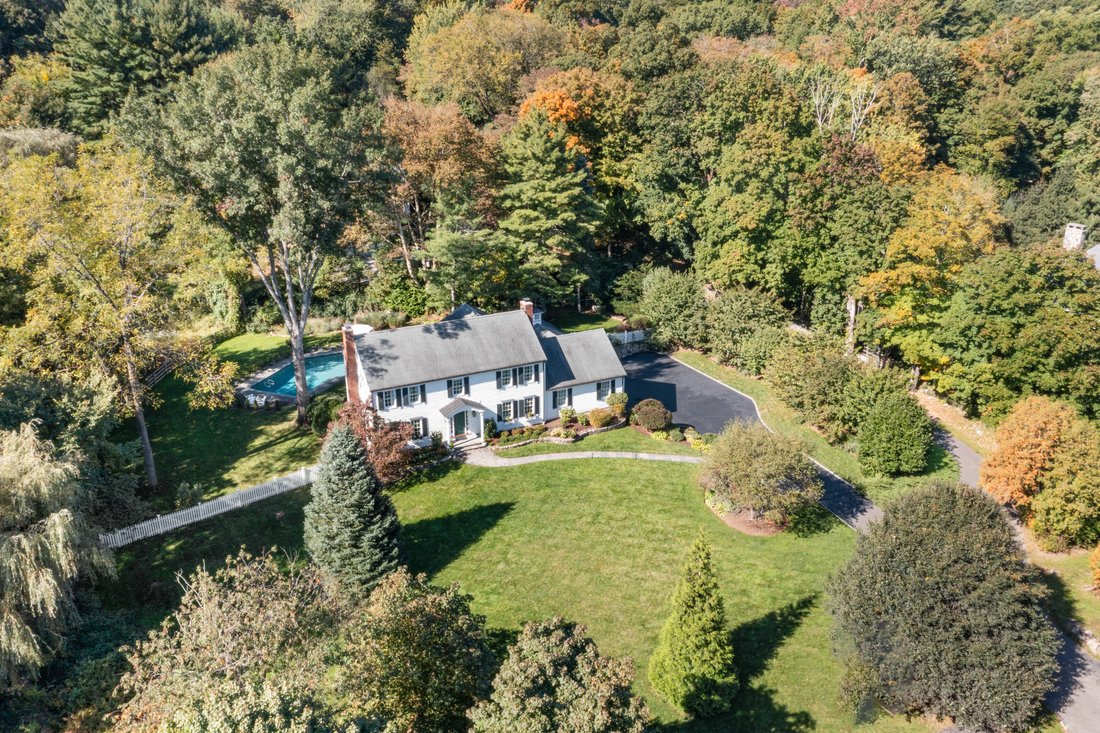
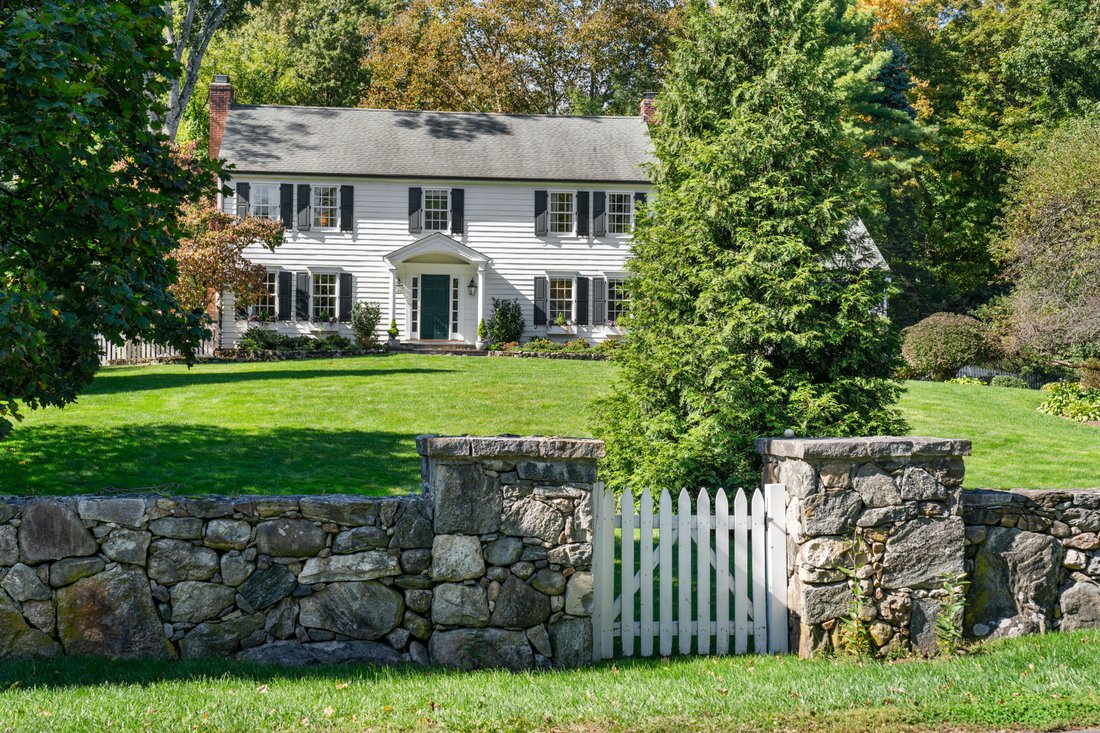
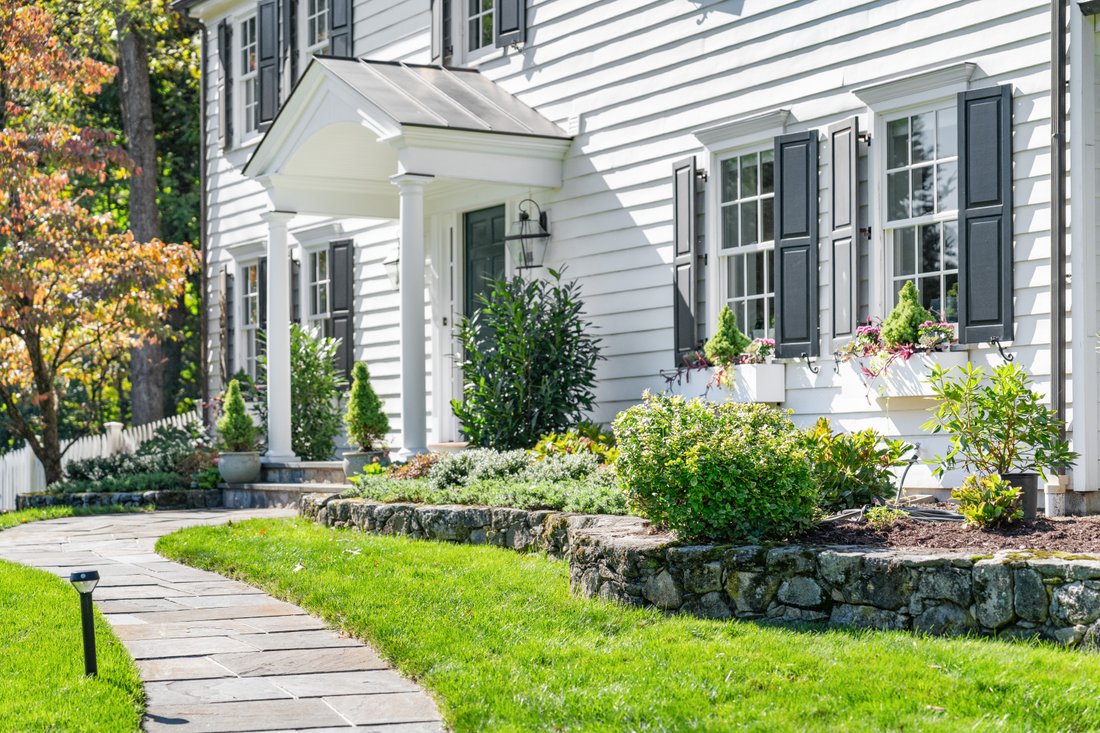
Framed by classic stone walls, fruit trees, and lush grounds, this masterfully renovated Colonial blends timeless curb appeal with top-tier modern luxury. The expansive layout flows seamlessly from a sunlit living room, stunning formal dining room and massive 24’x23’ family room with a modern woodburning fireplace, dual home offices and a lower-level playroom with large mudroom. Designed as the ul
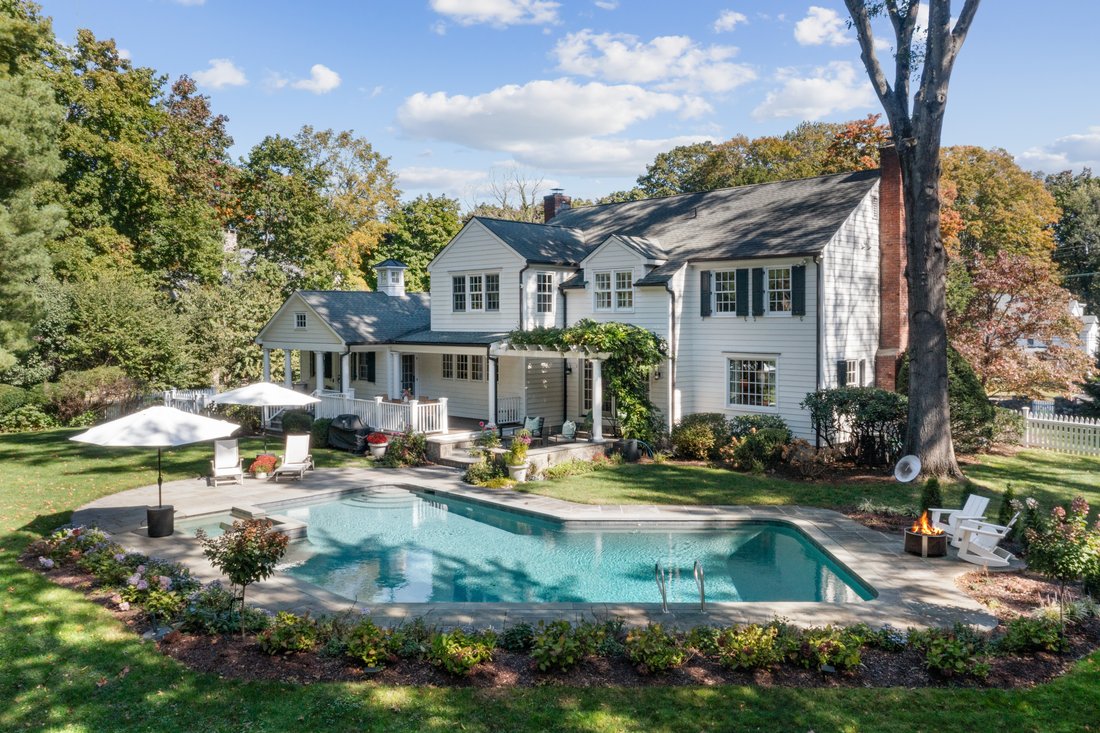
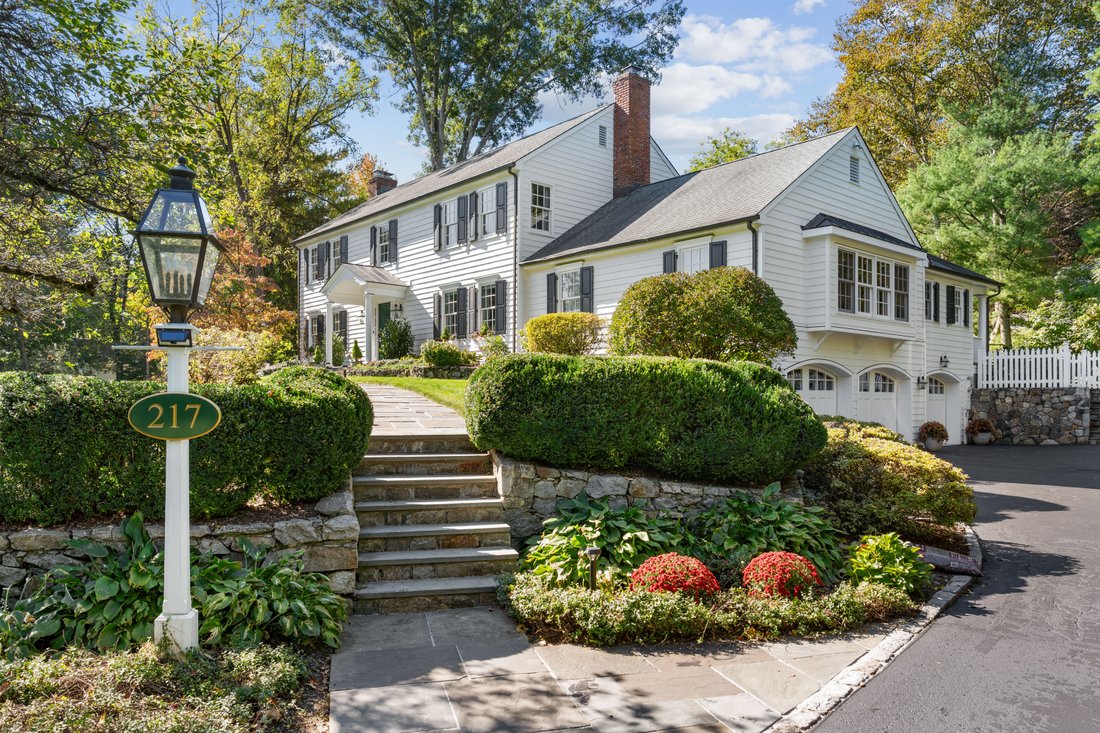
Framed by classic stone walls, fruit trees, and lush grounds, this masterfully renovated Colonial blends timeless curb appeal with top-tier modern luxury. The expansive layout flows seamlessly from a sunlit living room, stunning formal dining room and massive 24’x23’ family room with a modern woodburning fireplace, dual home offices and a lower-level playroom with large mudroom. Designed as the ultimate heart of the home, the gourmet kitchen is a chef’s dream-featuring a custom Raging River wood island, honed granite countertops, dual sinks, and a magnificent CornueFe 110 gas range. Upstairs, four peaceful bedrooms include a lavish primary suite with a marble shower, BainUltra soaking tub, and radiant heated floors. French doors lead to a private outdoor oasis, where a wisteria-draped pergola, covered deck, expansive terrace, sparkling pool, and spa set the stage for effortless summer entertaining-all just minutes from town and an easy walk to local schools.
-
Type de propriété
Maison
-
Année de construction
1976
-
Prix/pied²
$635
Caractéristiques
- Cheminée
- Terrasse
- Garage
- Piscine
- Terrain de jeu
- Pergola
- Laveuse sécheuse
- Jacuzzi
- Porte
Caractéristiques
Intérieur
- Bureau
- Cheminée
- Climatisation
- Îlot de cuisine
- Cuisinière à gaz
- Jacuzzi
- Laveuse sécheuse
- Bar
- Sous-sol
- Comptoirs en pierre
Outdoor
- Terrasse
- Foyer
- Piscine
- Garage
- Terrain de jeu
- Espace de vie extérieur
- Porte
- Pergola
- Jardin
Explorez le secteur
217 White Oak Shade Road, New Canaan, CT 06840, Connecticut, États-Unis
Voir sur Google Maps
Prix par sqft
Faible
Élevé
Inscrit il y a 9 ans
Vous vous êtes renseigné sur ce bien
L'agent vous contactera bientôt par
Publié par
8
Annonces
2018
Inscrit
Réserver une visite avec The Sneddon Team
Choisissez une date et si vous souhaitez une visite virtuelle ou en personne avec l’agent.
Date préférée
Type de visite

William Pitt Sotheby's International Realty
26 Cherry Street, 06840, New Canaan, Connecticut, United States
Voir le profil de l’agence
Dernière mise à jour
Aujourd'hui
Première mise en ligne
Octobre 12
Lien de l’annonce
Référence de l’annonce
XJJY66
Propriétés similaires à proximité
Nouvelles annonces à New Canaan


Explorez plus de biens à vendre
New Canaan, CT, États-Unis types de propriétés
New Canaan, CT, États-Unis Recherches populaires
- Propriétés avec Centre de remise en forme / Fitness à New Canaan, CT, États-Unis
- Propriétés avec Terrain de tennis à New Canaan, CT, États-Unis
- Propriétés avec Ascenseur à New Canaan, CT, États-Unis
- Moderne propriétés à New Canaan, CT, États-Unis
- Rénové propriétés à New Canaan, CT, États-Unis
- Au bord de l’eau propriétés à New Canaan, CT, États-Unis
- Vue sur un golfe propriétés à New Canaan, CT, États-Unis
- Équestre propriétés à New Canaan, CT, États-Unis
- Propriétés avec Hammam à New Canaan, CT, États-Unis
- Duplex propriétés à New Canaan, CT, États-Unis
Guides et histoires connexes
La confiance des plus grands courtiers du monde
Les agents des propriétés les plus exceptionnelles du monde publient sur JamesEdition.
- Des annonces de Sotheby's, Christie's, BARNES et Engel & Völkers
- Chaque annonce est vérifiée avant sa mise en ligne
- Contactez directement des agents vérifiés
En continuant, vous acceptez nos Conditions et notre Politique de confidentialité.
brokerages we
partnered with
partnered with