Résidence Unifamiliale à New Albany
- 5 Chambres
- 6 SdB
- 5,323 Sqft
- 19,602 Sqft lot
- Mis à jour: Aujourd'hui
- Source: Columbus and Central Ohio Regional MLS MLS#226042795
À propos de la propriété
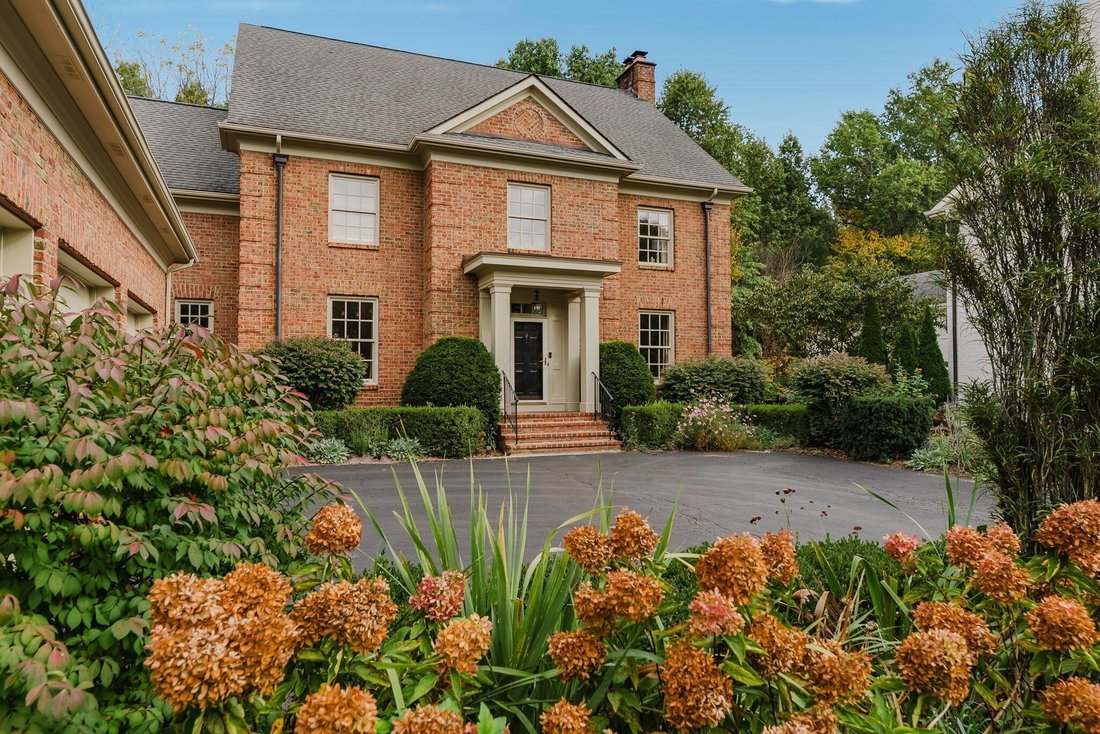
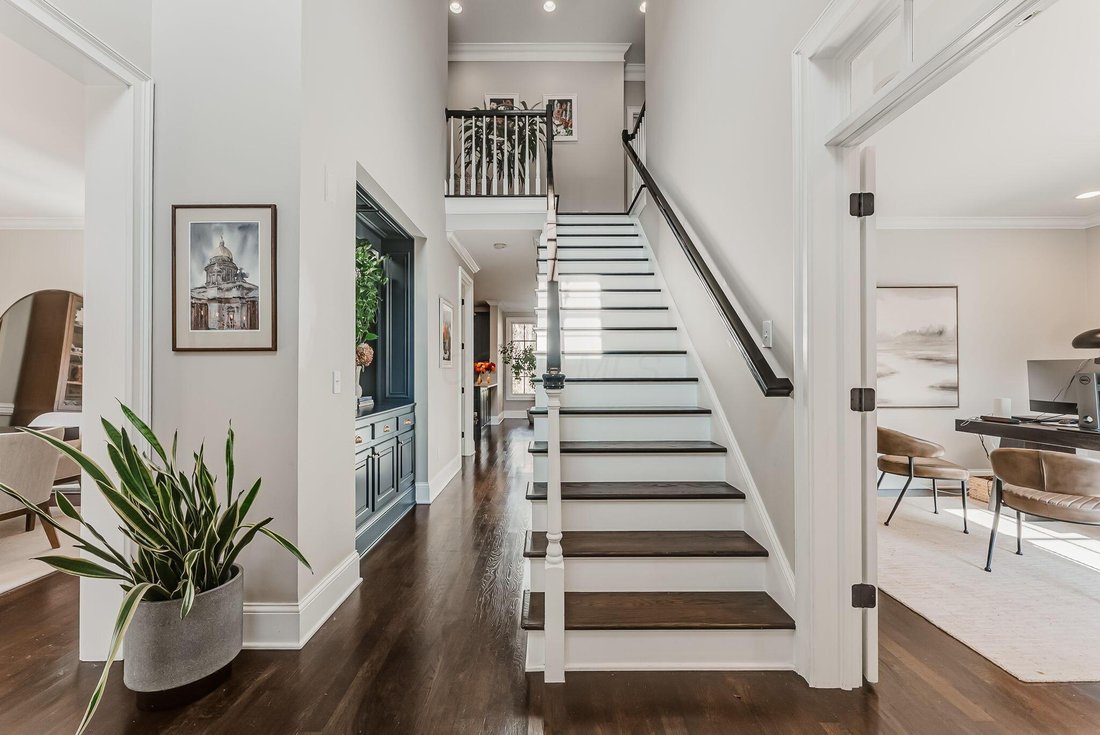
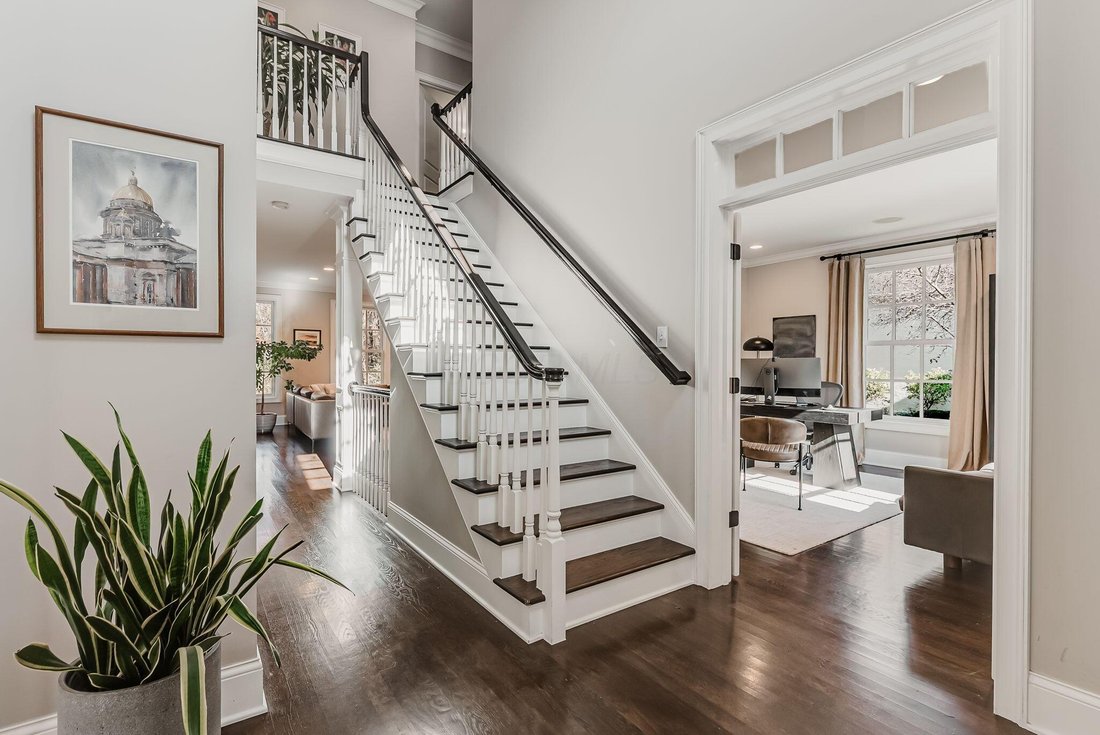
A two-story foyer opens to hardwood floors, a French-door study, and a dining room framed by an arched passage to the butler’s pantry
A two-story foyer opens to hardwood floors, a French-door study, and a dining room framed by an arched passage to the butler’s pantry. The great room centers on a refreshed gas fireplace and a wall of windows overlooking the backyard. The updated kitchen pairs blue cabinetry with leathered marble counters, a generous island, integrated refrigerator, double wall ovens, and walk-in pantry, opening to a sunlit breakfast room with a built-in workstation. A renovated mudroom with custom lockers and a laundry room make daily routines easy.
The newly tiled screened porch, anchored by an exposed brick wall, extends the living space well into fall. Beyond, an established garden, eight years in the making, is inspired by the naturalistic style of Piet Oudolf. Layered plantings of peonies, irises, hellebores, ornamental grasses, ferns, and hydrangeas bring something new to every season with minimal upkeep. A koi pond with fountain and a paver patio complete the setting.
Upstairs, new hardwood flooring flows through four bedrooms, each with its own bath, two newly remodeled. The owner’s suite features a vaulted ceiling, Palladian window, two walk-in closets, and a spa-like bath with dual vanities, a soaking tub, and a frameless glass shower. The finished lower level adds a large recreation room, a fifth bedroom with full bath, and a kitchenette, ideal for guests or extended stays.
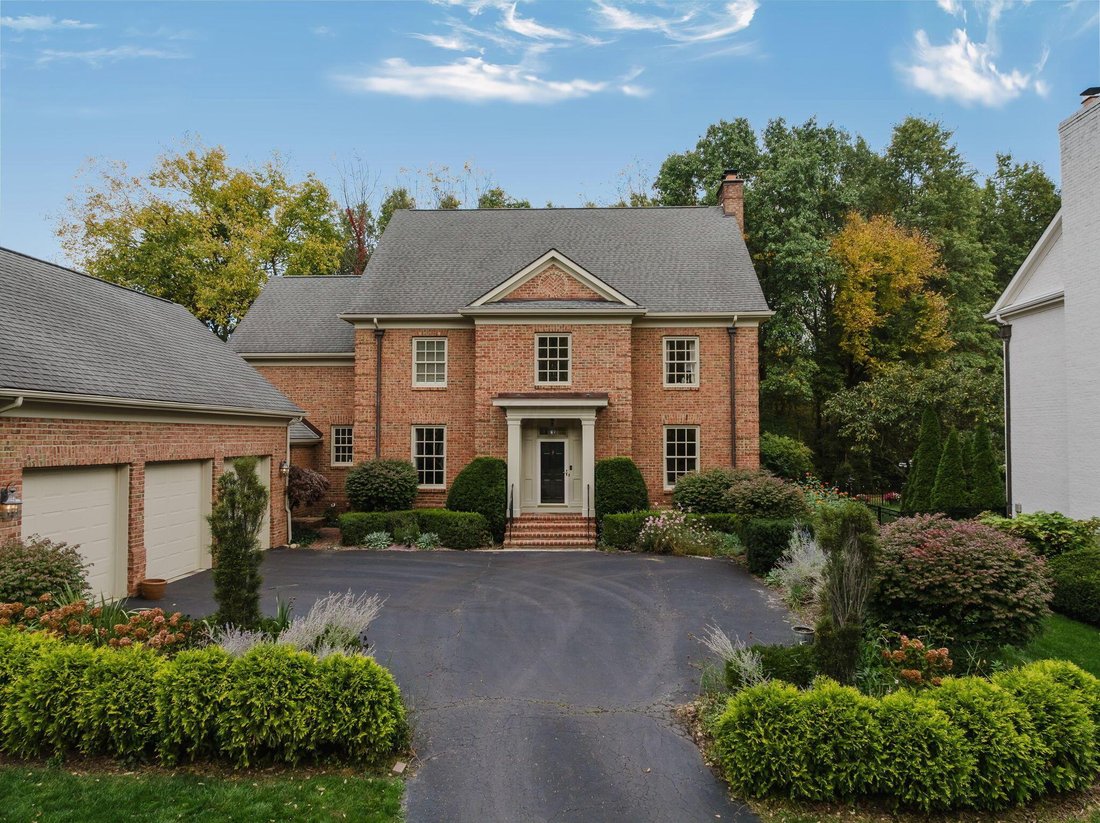
A three-car attached garage, irrigation system, and a location minutes from Market Street, the amphitheater, parks, and trails complete this exceptional property.
-
Type de propriété
Maison
-
Année de construction
2001
-
Prix/pied²
$291
Caractéristiques
Explorez le secteur
L'agent vous contactera bientôt par
Publié par
Réserver une visite avec the agent
Choisissez une date et si vous souhaitez une visite virtuelle ou en personne avec l’agent.
The data relating to real estate for sale on this site comes from the Broker Reciprocity/IDX of Columbus REALTORS®. No warranties, expressed or implied, are provided for the data herein, or for their use or interpretation by the user. Columbus REALTORS® does not create, control or review the property data displayed herein and take no responsibility for the content of such records. Federal law prohibits discrimination on the basis of race, color, religion, sex, handicap, familial status or national origin in the sale, rental or financing of housing. IDX information is provided exclusively for consumers' personal, non-commercial use, that it may not be used for any purpose other than to identify prospective properties consumers may be interested in purchasing, and that the data is deemed reliable but is not guaranteed accurate by the MLS. Information deemed reliable but not guaranteed. Copyright © {{YEAR}} Columbus REALTORS®. All rights reserved.
Propriétés similaires à proximité
Nouvelles annonces à Columbus


Explorez plus de biens à vendre
Columbus, OH, États-Unis types de propriétés
Columbus, OH, États-Unis Recherches populaires
- Propriétés avec Garage à Columbus, OH, États-Unis
- Propriétés avec Jardin à Columbus, OH, États-Unis
- Propriétés avec Balcon à Columbus, OH, États-Unis
- Propriétés avec Piscine à Columbus, OH, États-Unis
- Propriétés avec Centre de remise en forme / Fitness à Columbus, OH, États-Unis
- Rénové propriétés à Columbus, OH, États-Unis
- Propriétés avec Terrasse à Columbus, OH, États-Unis
- Vue sur la ville propriétés à Columbus, OH, États-Unis
- Constructions neuves propriétés à Columbus, OH, États-Unis
- Moderne propriétés à Columbus, OH, États-Unis
- Vue sur la mer propriétés à Columbus, OH, États-Unis
- Propriétés avec Ascenseur à Columbus, OH, États-Unis
- Duplex propriétés à Columbus, OH, États-Unis
- Propriétés avec Terrain de tennis à Columbus, OH, États-Unis
- Vue panoramique / panoramique propriétés à Columbus, OH, États-Unis
- Propriétés avec Salle de jeux à Columbus, OH, États-Unis
- Propriétés avec Cinéma à Columbus, OH, États-Unis
- Au bord de l’eau propriétés à Columbus, OH, États-Unis
- Propriétés avec Bibliothèque à Columbus, OH, États-Unis
- Propriétés avec Cuisine extérieure à Columbus, OH, États-Unis
- Propriétés avec Sauna à Columbus, OH, États-Unis
- Lotissement sécurisé propriétés à Columbus, OH, États-Unis
- Vue sur la rivière propriétés à Columbus, OH, États-Unis
- Front de rivière propriétés à Columbus, OH, États-Unis
- Manoir propriétés à Columbus, OH, États-Unis
- Vue sur le lac propriétés à Columbus, OH, États-Unis
- Vue sur un golfe propriétés à Columbus, OH, États-Unis
Guides et histoires connexes
La confiance des plus grands courtiers du monde
Les agents des propriétés les plus exceptionnelles du monde publient sur JamesEdition.
- Des annonces de Sotheby's, Christie's, BARNES et Engel & Völkers
- Chaque annonce est vérifiée avant sa mise en ligne
- Contactez directement des agents vérifiés
En continuant, vous acceptez nos Conditions et notre Politique de confidentialité.
partnered with