$1,438,625
Résidence Unifamiliale Au Nevada
- 4 Chambres
- 5 SdB
- 5,251 Sqft
- 1.37 Ac lot
- Mis à jour: Juin 14
- Source: North Texas Real Estate Information Systems (NTREIS) MLS#21288203
À propos de la propriété
La description a été traduite automatiquement.
La description est affichée dans la langue d'origine.
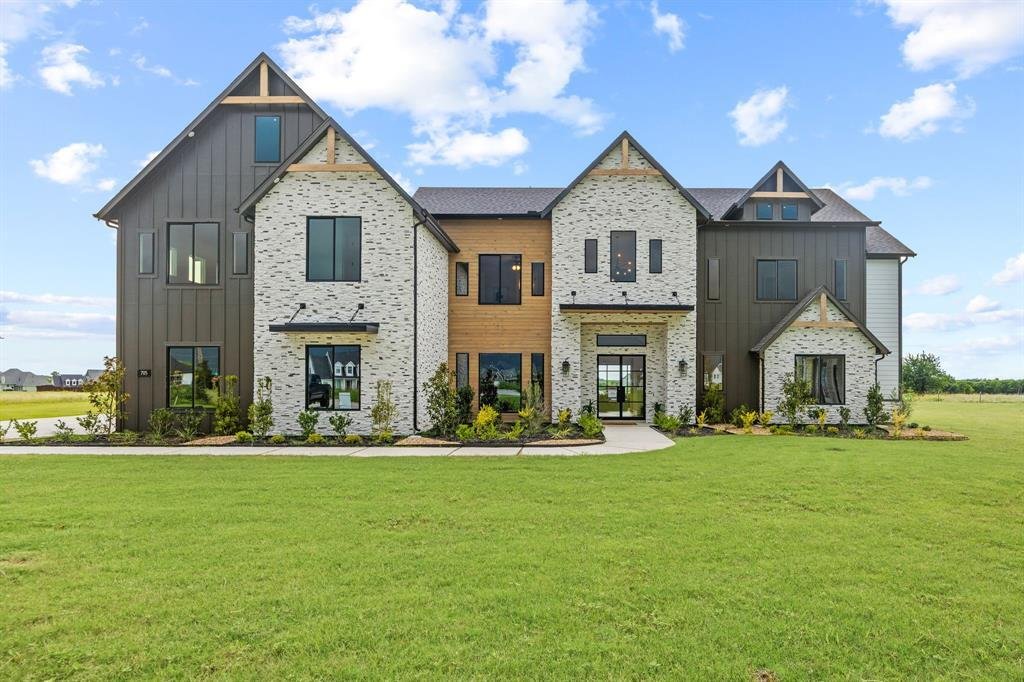
Experience luxury country living in the stunning Manor floor plan by Cope Homes, now fully completed, professionally furnished, and move-in ready, with all furnishings included in the price. This is a rare community close-out opportunity in the highly sought-after Lexington Heights community in Nevada. Take advantage of this exceptional pricing before it’s gone.
Situated on a spacious 1+
Situated on a spacious 1+
Experience luxury country living in the stunning Manor floor plan by Cope Homes, now fully completed, professionally furnished, and move-in ready, with all furnishings included in the price. This is a rare community close-out opportunity in the highly sought-after Lexington Heights community in Nevada. Take advantage of this exceptional pricing before it’s gone.
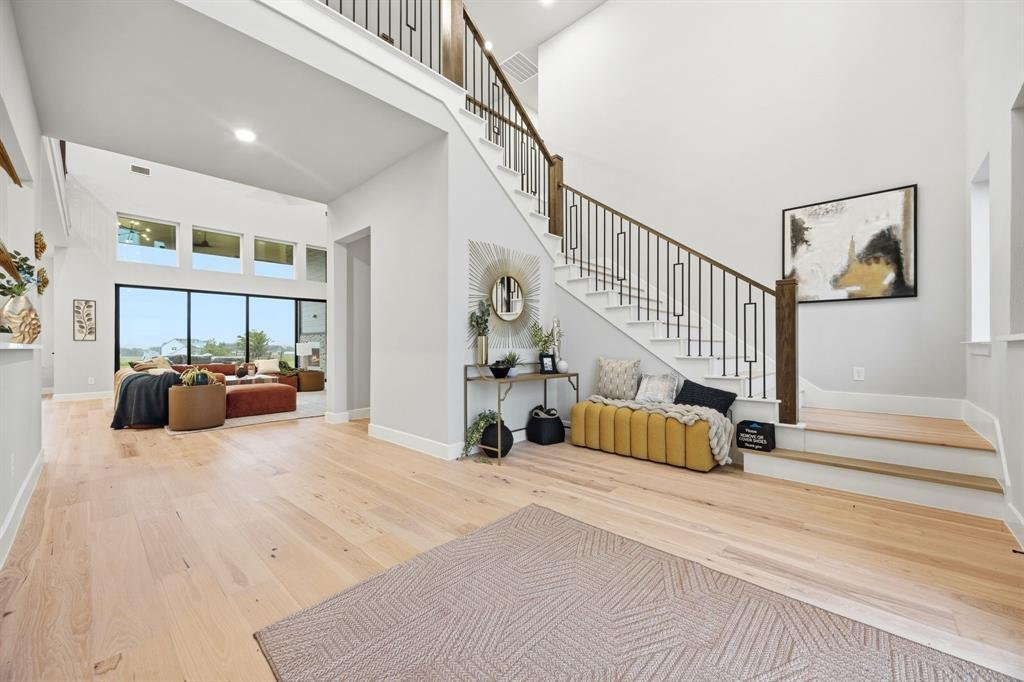
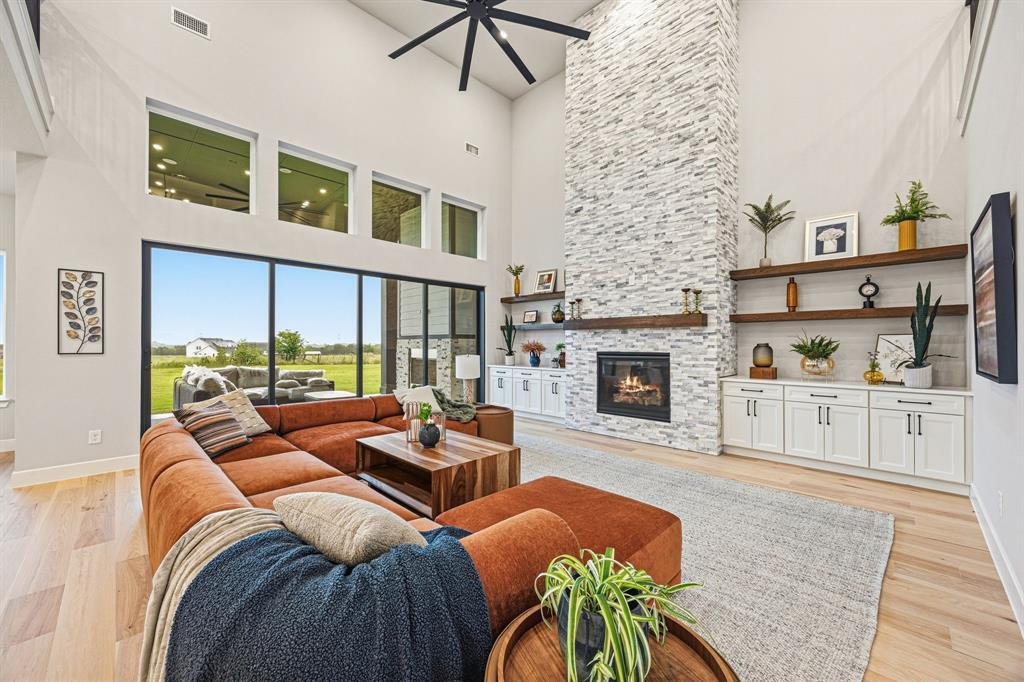
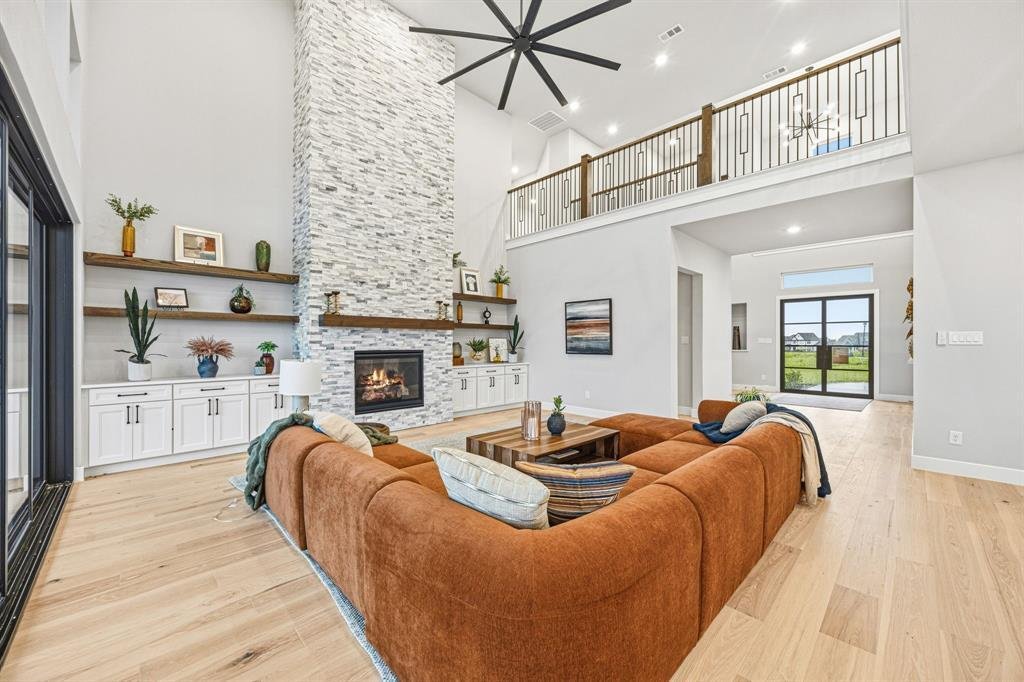
Situated on a spacious 1+ acre homesite, this beautifully designed Craftsman-style home offers the perfect blend of elegance, comfort, and freedom. The expansive open-concept floor plan features soaring two-story ceilings, abundant natural light, and beautifully curated finishes throughout. The oversized 4-car garage has been thoughtfully converted into heated and cooled living space for even more room to enjoy.
The gourmet kitchen showcases TWO quartz countertops, KitchenAid double ovens, a KitchenAid gas cooktop, two KitchenAid refrigerators, and dual oversized islands perfect for entertaining.
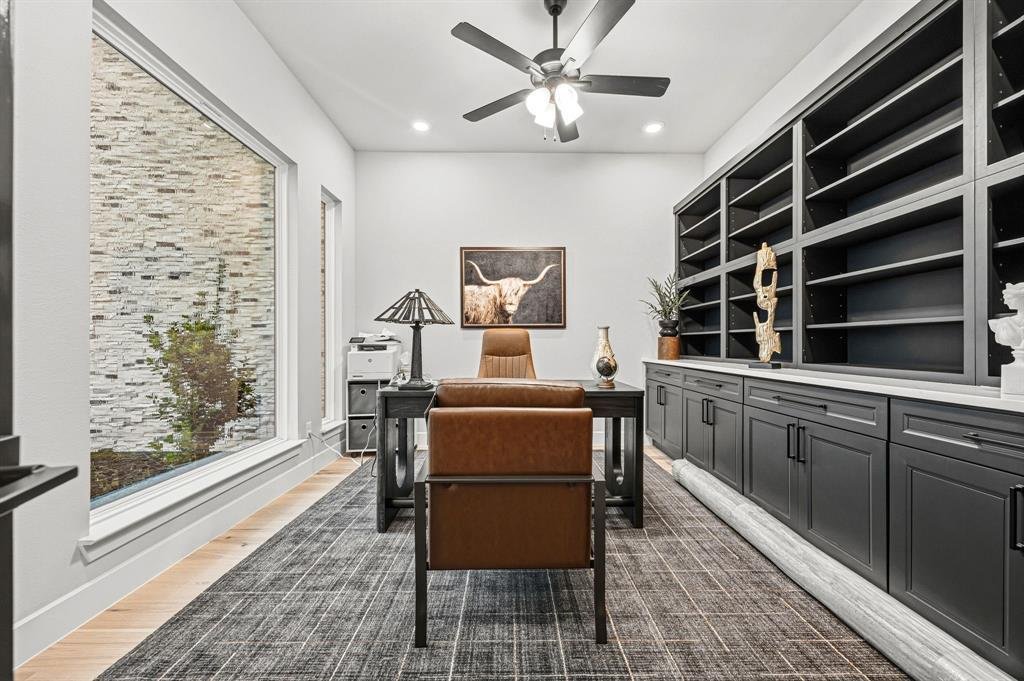
The luxurious first-floor primary suite features a spacious sitting area and spa-inspired ensuite bath complete with a freestanding soaking tub and oversized walk-in shower with dual shower heads. Additional downstairs highlights include a private office and oversized laundry room.
Upstairs offers three generously sized bedrooms, two and a half bathrooms, large game room with wet bar, and a dedicated media room.
Enjoy seamless indoor-outdoor living with impressive multi-slide glass doors opening to a covered patio with a cozy wood-burning fireplace.
Best of all, there’s no HOA. Add a shop, guest apartment, additional storage, or create the backyard oasis of your dreams on your expansive 1+ acre lot.
If the Manor floor plan isn’t exactly what you’re looking for, Cope Homes also has several additional homes currently under construction throughout Lexington Heights. Opportunities like this are limited - secure your new home before this close-out pricing is gone.
Situated on a spacious 1+ acre homesite, this beautifully designed Craftsman-style home offers the perfect blend of elegance, comfort, and freedom. The expansive open-concept floor plan features soaring two-story ceilings, abundant natural light, and beautifully curated finishes throughout. The oversized 4-car garage has been thoughtfully converted into heated and cooled living space for even more room to enjoy.
The gourmet kitchen showcases TWO quartz countertops, KitchenAid double ovens, a KitchenAid gas cooktop, two KitchenAid refrigerators, and dual oversized islands perfect for entertaining.
The luxurious first-floor primary suite features a spacious sitting area and spa-inspired ensuite bath complete with a freestanding soaking tub and oversized walk-in shower with dual shower heads. Additional downstairs highlights include a private office and oversized laundry room.
Upstairs offers three generously sized bedrooms, two and a half bathrooms, large game room with wet bar, and a dedicated media room.
Enjoy seamless indoor-outdoor living with impressive multi-slide glass doors opening to a covered patio with a cozy wood-burning fireplace.
Best of all, there’s no HOA. Add a shop, guest apartment, additional storage, or create the backyard oasis of your dreams on your expansive 1+ acre lot.
If the Manor floor plan isn’t exactly what you’re looking for, Cope Homes also has several additional homes currently under construction throughout Lexington Heights. Opportunities like this are limited - secure your new home before this close-out pricing is gone.
-
Type de propriété
Maison
-
Année de construction
2026
-
Prix/pied²
$273
Caractéristiques
- Garage
- Dressing
- Cheminée
- Salle de jeux
- Cuisine ouverte
- Buanderie
- Cuisinière à gaz
- Laveuse sécheuse
- Bureau
Caractéristiques
Intérieur
- Haut plafond
- Bureau
- Cheminée
- Îlot de cuisine
- Cuisinière à gaz
- Laveuse sécheuse
- Bar
- Buanderie
- Salle de jeux
- Cuisine ouverte
- Dressing
Outdoor
- Garage
Explorez le secteur
705 Cambridge Court, Plano, Texas, États-Unis
Voir sur Google Maps
Prix par sqft
Faible
Élevé
Inscrit il y a 11 mois
Vous vous êtes renseigné sur ce bien
L'agent vous contactera bientôt par
Publié par
24
Annonces
2025
Inscrit
Réserver une visite avec the agent
Choisissez une date et si vous souhaitez une visite virtuelle ou en personne avec l’agent.
Date préférée
Type de visite
Dernière mise à jour
Juin 14
Première mise en ligne
Jun 14
Référence de l’annonce
21288203
Statut de l’annonce
The data relating to real estate for sale on this web site comes in part from the Broker Reciprocity Program of the NTREIS Multiple Listing Service. Real estate listings held by brokerage firms other than this broker are marked with the Broker Reciprocity logo and detailed information about them includes the name of the listing brokers.
Propriétés similaires à proximité
Nouvelles annonces à Plano



Explorez plus de biens à vendre
Plano, TX, États-Unis types de propriétés
Plano, TX, États-Unis Recherches populaires
- Propriétés avec Piscine à Plano, TX, États-Unis
- Propriétés avec Cuisine ouverte à Plano, TX, États-Unis
- Moderne propriétés à Plano, TX, États-Unis
- Lotissement sécurisé propriétés à Plano, TX, États-Unis
- Propriétés avec Ascenseur à Plano, TX, États-Unis
- Constructions neuves propriétés à Plano, TX, États-Unis
- Vue sur la mer propriétés à Plano, TX, États-Unis
- Propriétés avec Terrain de tennis à Plano, TX, États-Unis
- Vue sur la ville propriétés à Plano, TX, États-Unis
- Équestre propriétés à Plano, TX, États-Unis
- Propriétés avec Cave à vins à Plano, TX, États-Unis
- Vue sur un golfe propriétés à Plano, TX, États-Unis
- Duplex propriétés à Plano, TX, États-Unis
- Vue sur la rivière propriétés à Plano, TX, États-Unis
- Au bord du lac propriétés à Plano, TX, États-Unis
- Propriétés avec Aéroport privé à Plano, TX, États-Unis
- Propriétés avec Hammam à Plano, TX, États-Unis
Guides et histoires connexes
La confiance des plus grands courtiers du monde
Les agents des propriétés les plus exceptionnelles du monde publient sur JamesEdition.
- Des annonces de Sotheby's, Christie's, BARNES et Engel & Völkers
- Chaque annonce est vérifiée avant sa mise en ligne
- Contactez directement des agents vérifiés
En continuant, vous acceptez nos Conditions et notre Politique de confidentialité.
brokerages we
partnered with
partnered with