$3,999,999
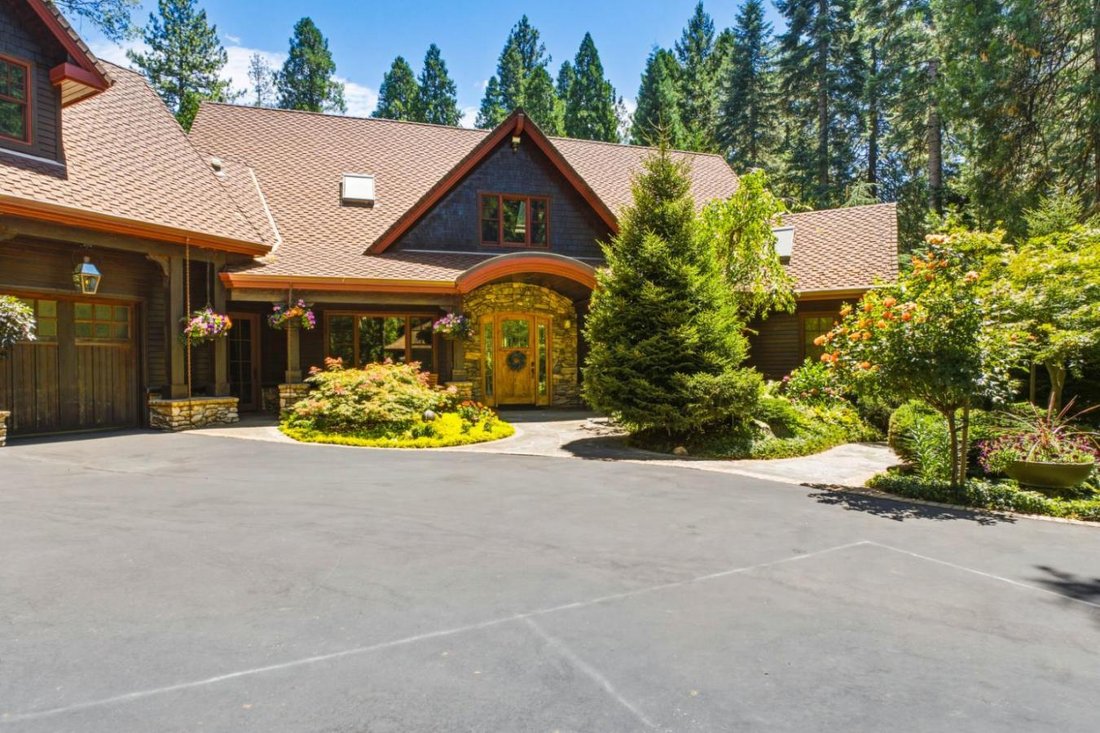
Bienvenue Au Château De La Forêt
- 4 Chambres
- 5 SdB
- 5,000 Sqft
- Mis à jour: Juillet 25
- MLS#226092178
À propos de la propriété
La description a été traduite automatiquement.
La description est affichée dans la langue d'origine.
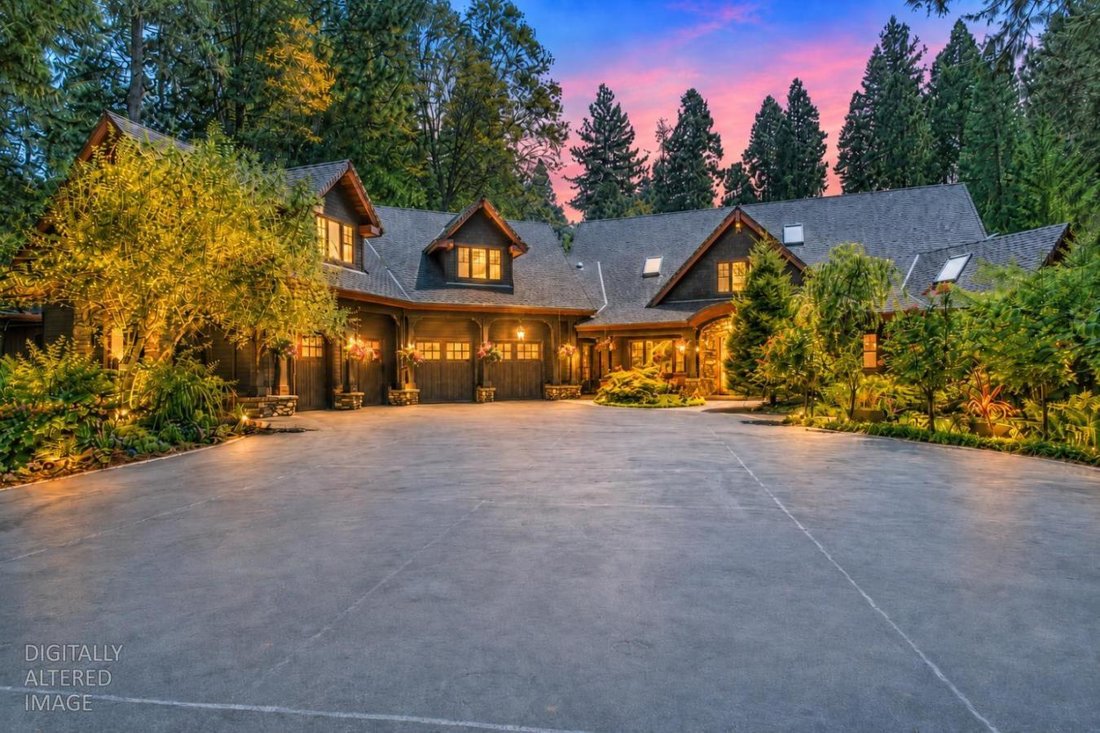
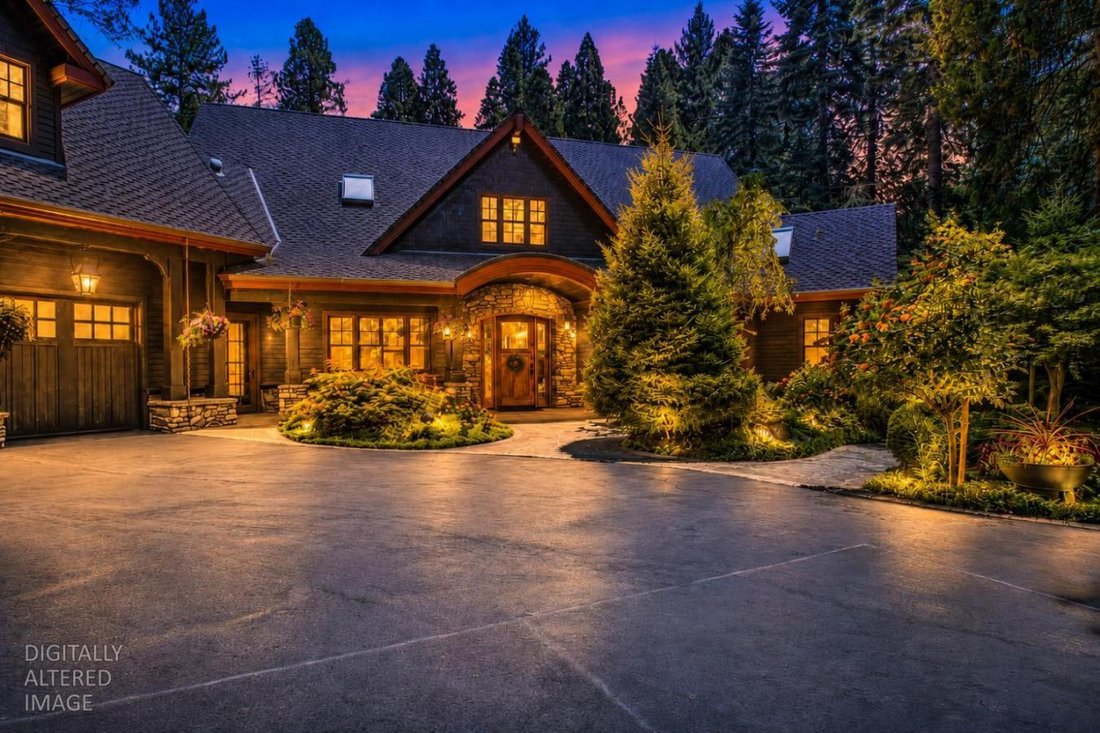
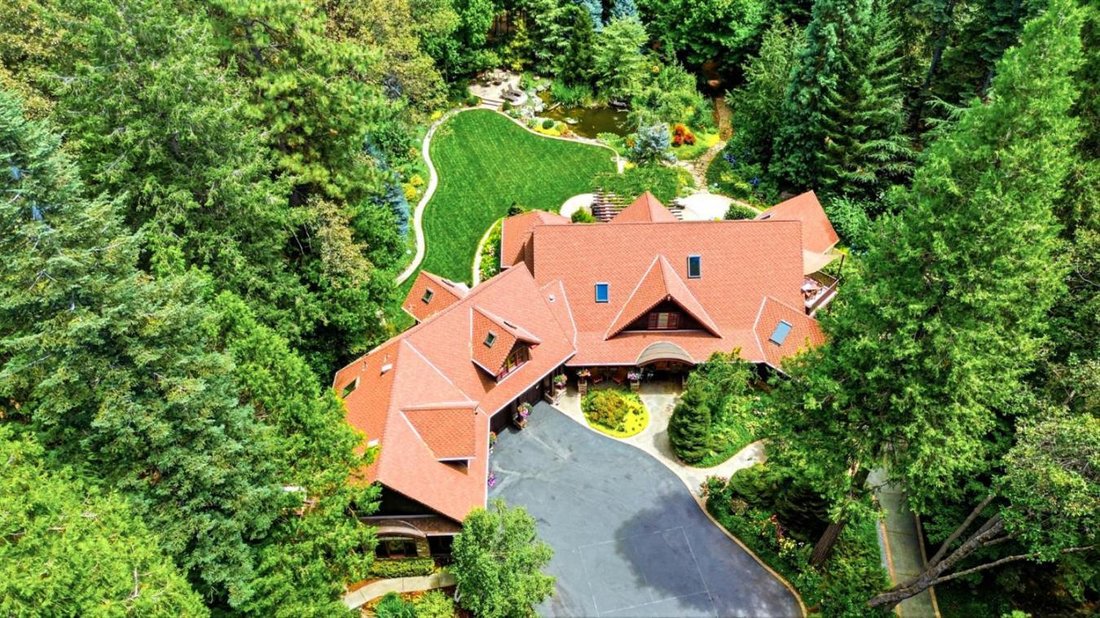
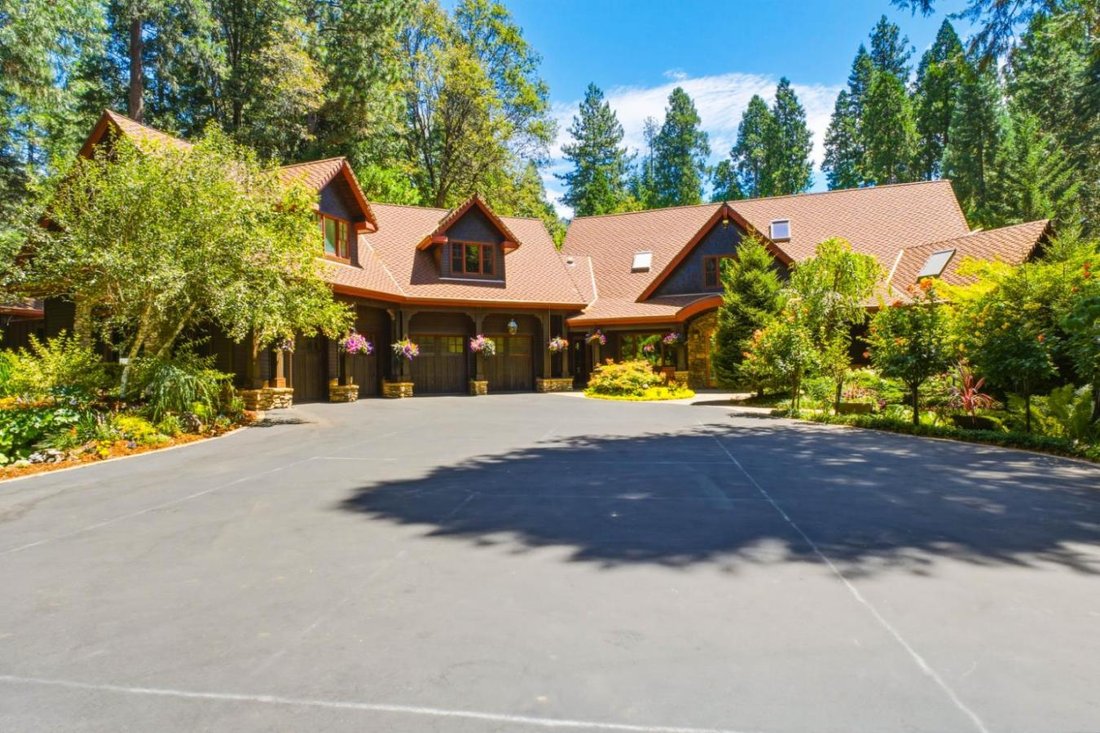
Welcome to ”Chateau De La Foret.” Experience the beauty of all four seasons from this extraordinary French country retreat, set at the end of the road behind a dramatic gated entrance at approximately 3,200 feet elevation. Set on 2.31 landscaped acres, the residence offers more than 5,000 square feet of living space, over 7,000 square feet under roof, four bedrooms, seven bathrooms, multiple outbu
Welcome to ”Chateau De La Foret.” Experience the beauty of all four seasons from this extraordinary French country retreat, set at the end of the road behind a dramatic gated entrance at approximately 3,200 feet elevation. Set on 2.31 landscaped acres, the residence offers more than 5,000 square feet of living space, over 7,000 square feet under roof, four bedrooms, seven bathrooms, multiple outbuildings, four garage spaces, and a three-car carport. Built in 2004 and comprehensively refreshed in 2022, the home showcases custom wide-plank hickory flooring, extensive millwork and paneling, seven-foot knotty alder doors, artisan-finished cabinetry, 16 skylights, open-beam sandblasted ceilings, and Lutron scene lighting. The great room, kitchen, guest suites, and primary retreat are enhanced by integrated audio and video, built-in Bowers and Wilkins speakers, and an upgraded URC Total Control system. Designed for entertaining, the soundproof lounge features a full bar, kegerator, multiple seating areas, and a full-size pool table that converts for ping-pong. The dedicated theater features 11.1 Dolby Atmos, Bowers and Wilkins 7 Series speakers, separate Anthem amplifiers, a Sony 4K projector, a 120-inch screen, electric leather seating, closable drapes, and a fiber-optic star ceiling. The primary suite is a private sanctuary with a fireplace, expansive walk-in closet, motorized sheer and blackout shades, 70-inch Sony 4K television, and direct access to a sunken hot tub. Its spa-inspired bath includes a television-equipped soaking tub, dual-head shower, and built-in steam system. Outside, two gated entrances provide convenient access for boats, trailers, and motorhomes. A Wi-Fi-enabled 72-zone irrigation system is supported by a strong well and NID water. The grounds feature two koi ponds, including an approximately 25,000-gallon backyard pond; multiple fire features; Bevolo copper lanterns; a front-yard creek and waterfall; and a true timber-frame gazebo with skylights, custom mahogany seating, uplighting, and a fire pit. A finished outbuilding is ideal for an office, studio, gym, game room, or storage. A 27 kW natural-gas generator provides whole-home coverage. Minutes from historic Nevada City and Grass Valley, with convenient access to Scotts Flat Reservoir, Tahoe, Sacramento International Airport, and Reno-Tahoe International Airport, Chteau de la Fort is a rare convergence of privacy, craftsmanship, technology, and Sierra Nevada beauty.
-
Type de propriété
Maison
-
Prix/pied²
$800
Caractéristiques
- Cheminée
- Garage
- Jardin
- Piscine
- Hammam
- Cinéma
- Salle de jeux
- Centre de remise en forme / Fitness
- Foyer
Caractéristiques
Lot
- Vie privée
- Haute altitude
Intérieur
- Haut plafond
- Bureau
- Cheminée
- Jacuzzi
- Bar
- Salle de jeux
- Cinéma
- Cuisine ouverte
- Hammam
- Dressing
- Centre de remise en forme / Fitness
Outdoor
- Stationnement
- Foyer
- Piscine
- Garage
- Espace de vie extérieur
- Porte
- Pergola
- Jardin
Explorez le secteur
13027 Robin Road, Nevada City, Californie, États-Unis
Voir sur Google Maps
Prix par sqft
Faible
Élevé
Inscrit il y a 3 mois
Vous vous êtes renseigné sur ce bien
L'agent vous contactera bientôt par
Publié par
5
Annonces
2026
Inscrit
Réserver une visite avec Rob and Eva Wiley -
Choisissez une date et si vous souhaitez une visite virtuelle ou en personne avec l’agent.
Date préférée
Type de visite

Rob and Eva Wiley - eXp Realty of Northern California, Inc.
95762, El Dorado Hills, California, United States
Voir le profil de l’agence
Dernière mise à jour
Juillet 25
Première mise en ligne
Jul 25
Référence de l’annonce
229289
Propriétés similaires à proximité
Nouvelles annonces à Nevada City







Explorez plus de biens à vendre
Nevada City, CA, États-Unis types de propriétés
Nevada City, CA, États-Unis Recherches populaires
Guides et histoires connexes
La confiance des plus grands courtiers du monde
Les agents des propriétés les plus exceptionnelles du monde publient sur JamesEdition.
- Des annonces de Sotheby's, Christie's, BARNES et Engel & Völkers
- Chaque annonce est vérifiée avant sa mise en ligne
- Contactez directement des agents vérifiés
En continuant, vous acceptez nos Conditions et notre Politique de confidentialité.
brokerages we
partnered with
partnered with