$925,201
Prix réduit de $86,442 le Sep 05, 2026
Château Et Son Parc Au Cœur D'un Parc De 12 Hectares
- 6 Chambres
- 3 SdB
- 4,155 Sqft
- 30.35 Ac lot
- Mis à jour: Septembre 18
- 50
À propos de la propriété
La description a été traduite automatiquement.
La description est affichée dans la langue d'origine.
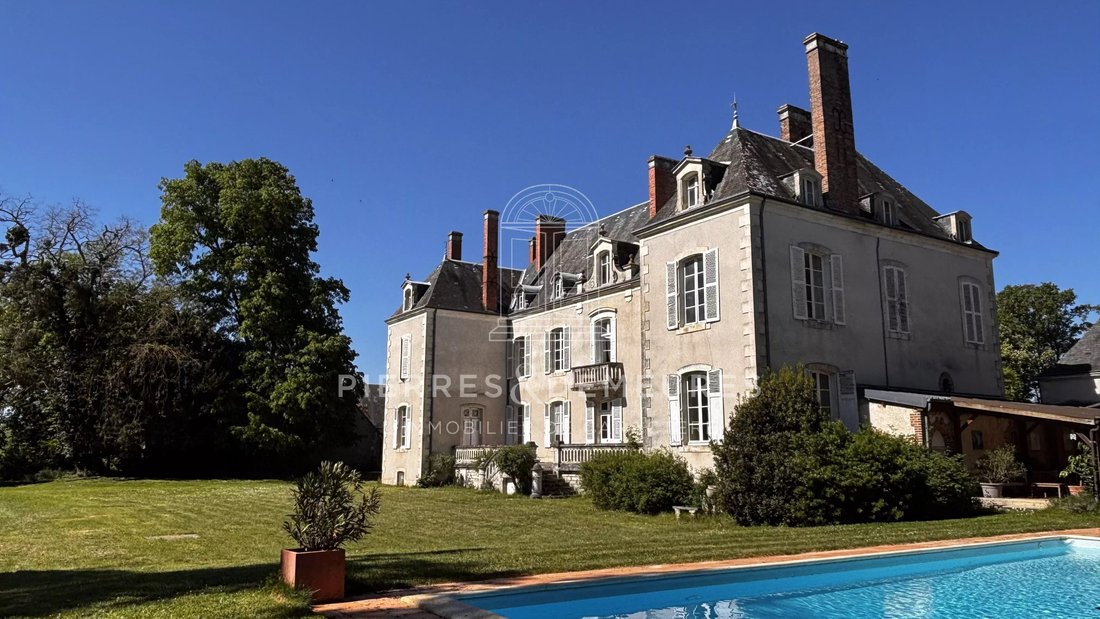
Aujourd’hui, je vous invite à découvrir un domaine spacieux niché dans un cadre serein et luxuriant de jardins et de terrains boisés. L’établissement dispose d’un grand potager, d’une piscine et d’un ancien court de tennis, le tout sur un terrain d’environ 12 hectares. La petite chapelle apporte une touche de sérénité supplémentaire.
Le château de Chézal-Garnier, construit au XVIIe siècle et r
Le château de Chézal-Garnier, construit au XVIIe siècle et r
Today, I invite you to explore a grand estate that enjoys peaceful days in its lush green setting. The grounds—spanning approximately 12 hectares of wooded parkland—feature a garden, a large vegetable garden, a swimming pool, and a former tennis court. The small, consecrated chapel adds an extra touch of serenity. A perfect balance between architecture and nature!
The Château de Chézal-Garnier
The Château de Chézal-Garnier
Aujourd’hui, je vous invite à découvrir un domaine spacieux niché dans un cadre serein et luxuriant de jardins et de terrains boisés. L’établissement dispose d’un grand potager, d’une piscine et d’un ancien court de tennis, le tout sur un terrain d’environ 12 hectares. La petite chapelle apporte une touche de sérénité supplémentaire.
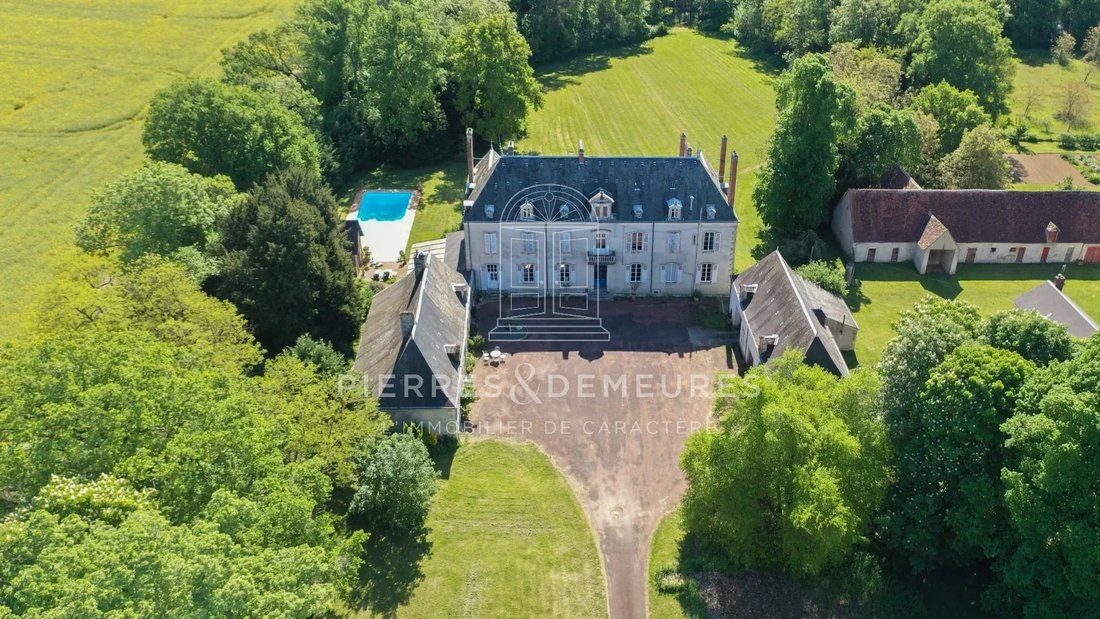
Le château de Chézal-Garnier, construit au XVIIe siècle et rénové en 1770, forme un U avec ses deux ailes principales d’environ 180 m² chacune. La partie la plus au nord a été transformée en cuisine, cellier, buanderie et un passage menant à la terrasse couverte et aux caves, qui occupent tout le sous-sol du bâtiment principal.
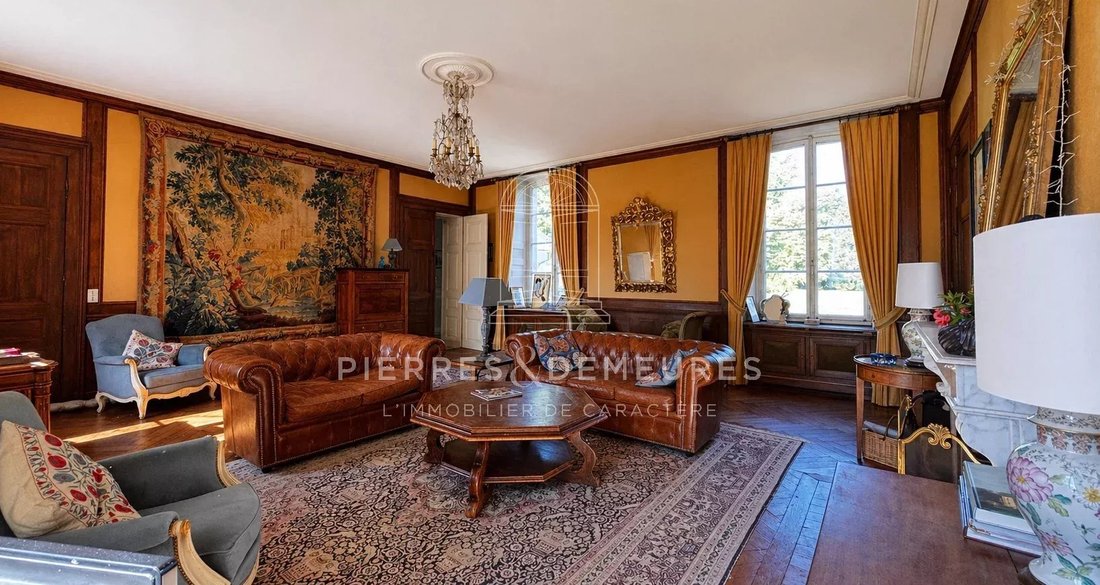
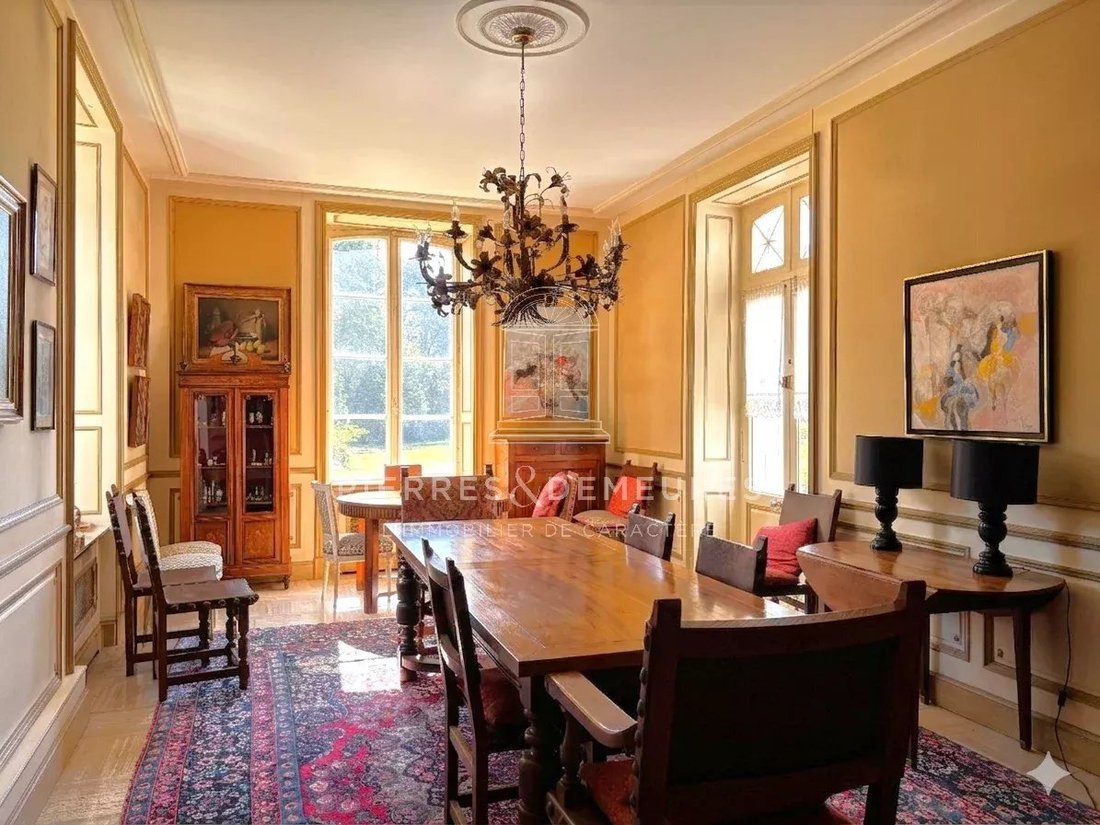
Le bâtiment principal comprend deux entrées au rez-de-chaussée : l’ancienne entrée des domestiques, qui mène au deuxième étage du bâtiment (anciens quartiers des servantes offrant de généreux espaces à aménager selon les besoins), et l’entrée principale, qui s’ouvre sur une surface habitable d’environ 150 m² divisée en un petit et grand salon, une bibliothèque, un bureau et une salle à manger d’un côté, et un espace nuit de l’autre, comprenant une salle de bain desservant deux chambres, dont l’une est baignée de lumière et donne accès à une terrasse avec un escalier menant au parc, tandis que le l’autre donne sur la cour principale.
Le premier étage comprend un salon comprenant quatre chambres, une salle de bains et une salle de douche, ainsi qu’une autre section où la rénovation a commencé pour éventuellement créer quatre chambres supplémentaires.
L’accès au deuxième étage se fait par l’entrée latérale ou par la zone en cours de rénovation au premier étage et offre environ 340 mètres carrés de nouveau potentiel de rénovation, avec autant de charme et de caractère que les autres étages, même si la vie y est en sommeil depuis plus d’un siècle.
La propriété est équipée d’un chauffage central au mazout ; certaines fenêtres ont été remplacées par des fenêtres en PVC, mais la plupart des grandes fenêtres restent des fenêtres en bois à simple vitrage, ajoutant du caractère et de la lumière aux pièces, qui sont presque toutes aussi spacieuses, des espaces de vie aux chambres. Les toits ont été régulièrement rénovés et les charpentes du toit sont visibles depuis le dernier étage (qui est prêt à être converti) et depuis tous les greniers des dépendances. Les propriétaires ont choisi de conserver autant que possible les éléments authentiques laissés par les seigneurs et les familles nobles qui les ont précédés : dans la maison principale, cela comprend des planchers en bois massif, des impostes et d’autres boiseries, ainsi que des moulures et des carreaux de ciment ; et dans les dépendances (anciennes écuries et granges), elles ont été laissées dans leur état d’origine, avec une attention particulière portée à l’état des toits. La seule touche véritablement moderne apportée au confort de la famille est la construction d’une piscine de 10 x 5 m en 1995, dont le local technique est situé dans l’ancien pigeonnier.
Les dépendances les plus au sud se composent d’anciennes écuries, aujourd’hui utilisées comme garages, et de la chapelle.
Les dépendances, séparées du reste de la propriété par de jolies portes, derrière lesquelles se trouve une maison de gardien offrant 97 mètres carrés de surface habitable supplémentaire (actuellement occupée), ainsi que deux belles granges d’environ 200 et 330 mètres carrés, un abri à bois, un poulailler (également doté de jolies portes) et un petit atelier.
Le potager et le verger occupent une superficie généreuse d’environ 5 500 m² et sont reliés au parc boisé d’environ 10 hectares, qui n’est pas clôturé.
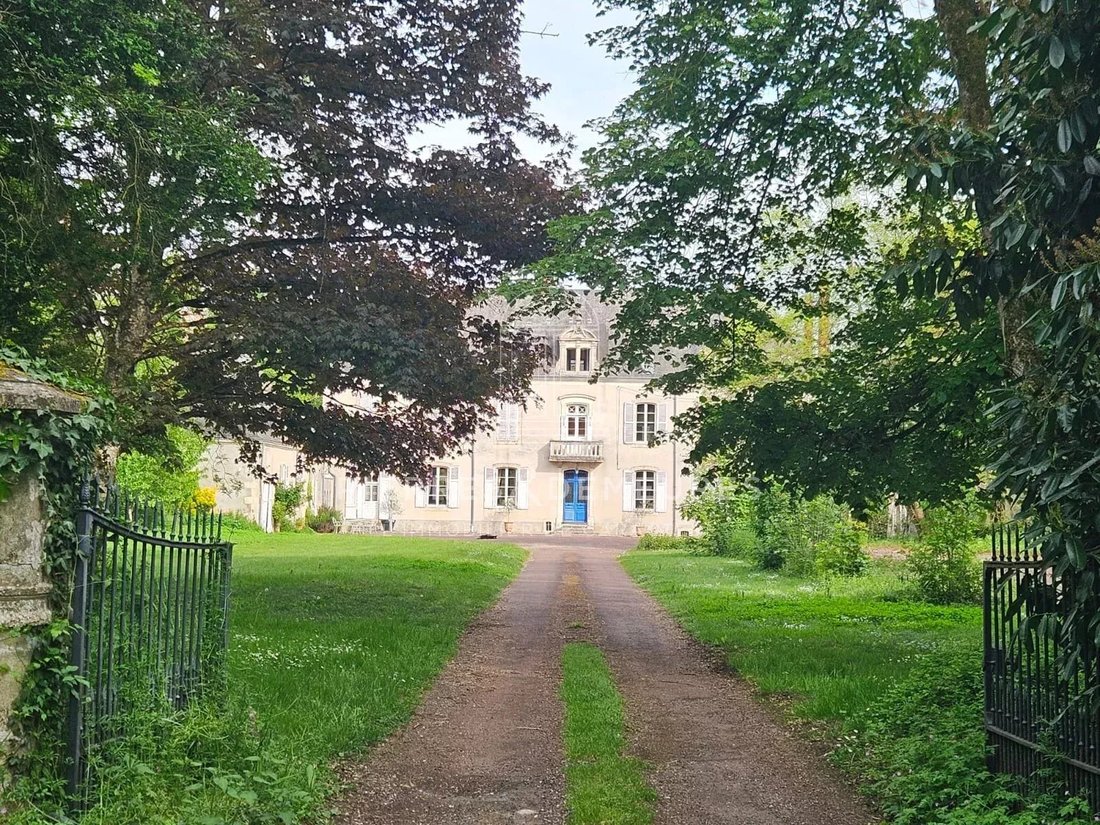
Cette nouvelle annonce exclusive de Pierres & Demeures propose un cadre de vie préservé qui invite au lâcher-prise. Au bout de la grande allée de marronniers, qui se divise en deux allées menant à deux espaces de vie distincts, le château d’un côté et les dépendances de l’autre, la propriété peut accueillir divers projets personnels et professionnels, tels que le tourisme ou l’organisation d’événements, bien que les dépendances ne servaient initialement que de logements de gardien. L’histoire de l’ancienne seigneurie de Chézal-Garnier reste à écrire....
Neuvy-Pailloux, située à environ 15 km de Châteauroux et à 12 km d’Issoudun, soit 2,5 à 3 heures de Paris, est parfaitement desservie en termes de commodités quotidiennes (magasins, écoles) et de transports, sa gare proposant plusieurs arrêts.
Votre conseiller : Sophie BRILLAUD [informations cachées]) - agent immobilier (N° RSAC CHATEAUROUX : [informations cachées]) pour répondre à vos questions
Des informations sur les risques auxquels est exposé ce bien sont disponibles sur le site Géorisques : https://www.georisques.gouv.fr/
Le château de Chézal-Garnier, construit au XVIIe siècle et rénové en 1770, forme un U avec ses deux ailes principales d’environ 180 m² chacune. La partie la plus au nord a été transformée en cuisine, cellier, buanderie et un passage menant à la terrasse couverte et aux caves, qui occupent tout le sous-sol du bâtiment principal.
Le bâtiment principal comprend deux entrées au rez-de-chaussée : l’ancienne entrée des domestiques, qui mène au deuxième étage du bâtiment (anciens quartiers des servantes offrant de généreux espaces à aménager selon les besoins), et l’entrée principale, qui s’ouvre sur une surface habitable d’environ 150 m² divisée en un petit et grand salon, une bibliothèque, un bureau et une salle à manger d’un côté, et un espace nuit de l’autre, comprenant une salle de bain desservant deux chambres, dont l’une est baignée de lumière et donne accès à une terrasse avec un escalier menant au parc, tandis que le l’autre donne sur la cour principale.
Le premier étage comprend un salon comprenant quatre chambres, une salle de bains et une salle de douche, ainsi qu’une autre section où la rénovation a commencé pour éventuellement créer quatre chambres supplémentaires.
L’accès au deuxième étage se fait par l’entrée latérale ou par la zone en cours de rénovation au premier étage et offre environ 340 mètres carrés de nouveau potentiel de rénovation, avec autant de charme et de caractère que les autres étages, même si la vie y est en sommeil depuis plus d’un siècle.
La propriété est équipée d’un chauffage central au mazout ; certaines fenêtres ont été remplacées par des fenêtres en PVC, mais la plupart des grandes fenêtres restent des fenêtres en bois à simple vitrage, ajoutant du caractère et de la lumière aux pièces, qui sont presque toutes aussi spacieuses, des espaces de vie aux chambres. Les toits ont été régulièrement rénovés et les charpentes du toit sont visibles depuis le dernier étage (qui est prêt à être converti) et depuis tous les greniers des dépendances. Les propriétaires ont choisi de conserver autant que possible les éléments authentiques laissés par les seigneurs et les familles nobles qui les ont précédés : dans la maison principale, cela comprend des planchers en bois massif, des impostes et d’autres boiseries, ainsi que des moulures et des carreaux de ciment ; et dans les dépendances (anciennes écuries et granges), elles ont été laissées dans leur état d’origine, avec une attention particulière portée à l’état des toits. La seule touche véritablement moderne apportée au confort de la famille est la construction d’une piscine de 10 x 5 m en 1995, dont le local technique est situé dans l’ancien pigeonnier.
Les dépendances les plus au sud se composent d’anciennes écuries, aujourd’hui utilisées comme garages, et de la chapelle.
Les dépendances, séparées du reste de la propriété par de jolies portes, derrière lesquelles se trouve une maison de gardien offrant 97 mètres carrés de surface habitable supplémentaire (actuellement occupée), ainsi que deux belles granges d’environ 200 et 330 mètres carrés, un abri à bois, un poulailler (également doté de jolies portes) et un petit atelier.
Le potager et le verger occupent une superficie généreuse d’environ 5 500 m² et sont reliés au parc boisé d’environ 10 hectares, qui n’est pas clôturé.
Cette nouvelle annonce exclusive de Pierres & Demeures propose un cadre de vie préservé qui invite au lâcher-prise. Au bout de la grande allée de marronniers, qui se divise en deux allées menant à deux espaces de vie distincts, le château d’un côté et les dépendances de l’autre, la propriété peut accueillir divers projets personnels et professionnels, tels que le tourisme ou l’organisation d’événements, bien que les dépendances ne servaient initialement que de logements de gardien. L’histoire de l’ancienne seigneurie de Chézal-Garnier reste à écrire....
Neuvy-Pailloux, située à environ 15 km de Châteauroux et à 12 km d’Issoudun, soit 2,5 à 3 heures de Paris, est parfaitement desservie en termes de commodités quotidiennes (magasins, écoles) et de transports, sa gare proposant plusieurs arrêts.
Votre conseiller : Sophie BRILLAUD [informations cachées]) - agent immobilier (N° RSAC CHATEAUROUX : [informations cachées]) pour répondre à vos questions
Des informations sur les risques auxquels est exposé ce bien sont disponibles sur le site Géorisques : https://www.georisques.gouv.fr/
Today, I invite you to explore a grand estate that enjoys peaceful days in its lush green setting. The grounds—spanning approximately 12 hectares of wooded parkland—feature a garden, a large vegetable garden, a swimming pool, and a former tennis court. The small, consecrated chapel adds an extra touch of serenity. A perfect balance between architecture and nature!
The Château de Chézal-Garnier, built in the 17th century and remodeled in 1770, forms a U-shape with its two main wings, each measuring approximately 180 m². The northernmost section has been converted into a kitchen, pantry, laundry room, and a passageway leading to the covered terrace and the cellars, which occupy the entire basement of the main building.
The main building features two entrances on the ground floor: the former servants’ entrance, which leads up to the second floor of the building (former maids’ quarters offering generous, customizable spaces), and the main entrance, which opens onto a living area of approximately 150 m² divided into a small and large living room, a library, study, and dining room on one side, and a sleeping area of approximately 50 square meters on the other, consisting of a bathroom serving two bedrooms—one of which is bathed in light and has access to the terrace overlooking the front steps with a view of the park, and the other overlooking the main courtyard.
The first floor features a sleeping area comprising four bedrooms, a bathroom, and a shower room, as well as another section where renovation work has begun to potentially create four additional bedrooms. Access to the second floor is via the side entrance or the area under renovation on the first floor, and offers approximately 340 m² of new potential for renovation—with just as much charm and character as the rest of the house, even though life there has been dormant for over a century.
The property is equipped with oil-fired central heating; some windows have been replaced with PVC ones, but most of the large windows remain single-pane wooden ones, adding character and light to the rooms—almost all of which are equally spacious, including living areas and bedrooms. The roofs have been regularly renovated, and the roof trusses are visible from the top floor—which is ready for conversion—and from all the attics in the outbuildings. The current owners have chosen to preserve as many of the authentic features left by the lords and noble families who lived here before them as possible: in the main house, this includes solid hardwood floors, transoms, and other woodwork, as well as moldings and cement tiles; and in the outbuildings, which have been left in their original state (former stables and barns). The only truly modern touch added for the family’s comfort is the construction of a 10x5m swimming pool in 1995, whose equipment room is located in the former dovecote.
The outbuildings furthest to the south consist of former stables—now used as garages—and the chapel.
Separated from the rest of the property by attractive gates, other outbuildings surround a 97-square-meter caretaker’s residence. They consist of two beautiful barns with floor areas of approximately 200 m² and 330 m², a wood shed, a chicken coop—also protected by attractive railings—and a small workshop. This second building has the following energy efficiency ratings: DPE 153C and GES 5A.
The vegetable garden and orchard cover a generous area of approximately 5,500 m² and connect to the unfenced wooded park of about 10 ha—a property that opens wide onto nature, allowing free access to deer and other wildlife that make it their home, from sunrise to sunset.
This new exclusive listing from Pierres & Demeures offers a pristine living environment that invites you to unwind. At the end of the grand avenue of chestnut trees, which splits into two paths leading to separate living areas—the château and its outbuildings on one side, and the farm buildings on the other—the property can accommodate various personal and professional projects, as creation of intergenerational housing, such as tourism and/or event hosting, including the use of the consecrated chapel, even though the caretaker’s quarters are not immediately available. The rest of the story of the former seigneury of Chézal-Garnier remains to be written....
Neuvy-Pailloux, located about 15 km from Châteauroux and 12 km from Issoudun—2.5 to 3 hours from Paris—is perfectly served both in terms of essential amenities (shops, schools, nearby golf courses) and transportation, with its train station offering several stops.
Your advisor: Sophie BRILLAUD [hidden information]) - sales representative (RSAC Châteauroux No.: [hidden information]) to assist with your inquiries
Des informations sur les risques auxquels est exposé ce bien sont disponibles sur le site Géorisques : https://www.georisques.gouv.fr/
The Château de Chézal-Garnier, built in the 17th century and remodeled in 1770, forms a U-shape with its two main wings, each measuring approximately 180 m². The northernmost section has been converted into a kitchen, pantry, laundry room, and a passageway leading to the covered terrace and the cellars, which occupy the entire basement of the main building.
The main building features two entrances on the ground floor: the former servants’ entrance, which leads up to the second floor of the building (former maids’ quarters offering generous, customizable spaces), and the main entrance, which opens onto a living area of approximately 150 m² divided into a small and large living room, a library, study, and dining room on one side, and a sleeping area of approximately 50 square meters on the other, consisting of a bathroom serving two bedrooms—one of which is bathed in light and has access to the terrace overlooking the front steps with a view of the park, and the other overlooking the main courtyard.
The first floor features a sleeping area comprising four bedrooms, a bathroom, and a shower room, as well as another section where renovation work has begun to potentially create four additional bedrooms. Access to the second floor is via the side entrance or the area under renovation on the first floor, and offers approximately 340 m² of new potential for renovation—with just as much charm and character as the rest of the house, even though life there has been dormant for over a century.
The property is equipped with oil-fired central heating; some windows have been replaced with PVC ones, but most of the large windows remain single-pane wooden ones, adding character and light to the rooms—almost all of which are equally spacious, including living areas and bedrooms. The roofs have been regularly renovated, and the roof trusses are visible from the top floor—which is ready for conversion—and from all the attics in the outbuildings. The current owners have chosen to preserve as many of the authentic features left by the lords and noble families who lived here before them as possible: in the main house, this includes solid hardwood floors, transoms, and other woodwork, as well as moldings and cement tiles; and in the outbuildings, which have been left in their original state (former stables and barns). The only truly modern touch added for the family’s comfort is the construction of a 10x5m swimming pool in 1995, whose equipment room is located in the former dovecote.
The outbuildings furthest to the south consist of former stables—now used as garages—and the chapel.
Separated from the rest of the property by attractive gates, other outbuildings surround a 97-square-meter caretaker’s residence. They consist of two beautiful barns with floor areas of approximately 200 m² and 330 m², a wood shed, a chicken coop—also protected by attractive railings—and a small workshop. This second building has the following energy efficiency ratings: DPE 153C and GES 5A.
The vegetable garden and orchard cover a generous area of approximately 5,500 m² and connect to the unfenced wooded park of about 10 ha—a property that opens wide onto nature, allowing free access to deer and other wildlife that make it their home, from sunrise to sunset.
This new exclusive listing from Pierres & Demeures offers a pristine living environment that invites you to unwind. At the end of the grand avenue of chestnut trees, which splits into two paths leading to separate living areas—the château and its outbuildings on one side, and the farm buildings on the other—the property can accommodate various personal and professional projects, as creation of intergenerational housing, such as tourism and/or event hosting, including the use of the consecrated chapel, even though the caretaker’s quarters are not immediately available. The rest of the story of the former seigneury of Chézal-Garnier remains to be written....
Neuvy-Pailloux, located about 15 km from Châteauroux and 12 km from Issoudun—2.5 to 3 hours from Paris—is perfectly served both in terms of essential amenities (shops, schools, nearby golf courses) and transportation, with its train station offering several stops.
Your advisor: Sophie BRILLAUD [hidden information]) - sales representative (RSAC Châteauroux No.: [hidden information]) to assist with your inquiries
Des informations sur les risques auxquels est exposé ce bien sont disponibles sur le site Géorisques : https://www.georisques.gouv.fr/
-
Type de propriété
Château
-
Étages
2
-
Prix/pied²
$222
Caractéristiques
Caractéristiques
Lot
Intérieur
- Haut plafond
- Cheminée
- Buanderie
- Cave à vins
- Bibliothèque
- Sous-sol
Outdoor
Explorez le secteur
Inscrit il y a 2 ans
Vous vous êtes renseigné sur ce bien
L'agent vous contactera bientôt par
Publié par
5
Annonces
2024
Inscrit
Réserver une visite avec the agent
Choisissez une date et si vous souhaitez une visite virtuelle ou en personne avec l’agent.
Date préférée
Type de visite
Dernière mise à jour
Septembre 18
Première mise en ligne
Avril 26
Référence de l’annonce
SB159
La confiance des plus grands courtiers du monde
Les agents des propriétés les plus exceptionnelles du monde publient sur JamesEdition.
- Des annonces de Sotheby's, Christie's, BARNES et Engel & Völkers
- Chaque annonce est vérifiée avant sa mise en ligne
- Contactez directement des agents vérifiés
En continuant, vous acceptez nos Conditions et notre Politique de confidentialité.