$1,328,148
Architecture De Lumière Et Volumes Suspendus À Neuville Sur Oise
- 5 Chambres
- 2 SdB
- 3,983 Sqft
- 20,452 Sqft lot
- Mis à jour: Aujourd'hui
À propos de la propriété
La description a été traduite automatiquement.
La description est affichée dans la langue d'origine.
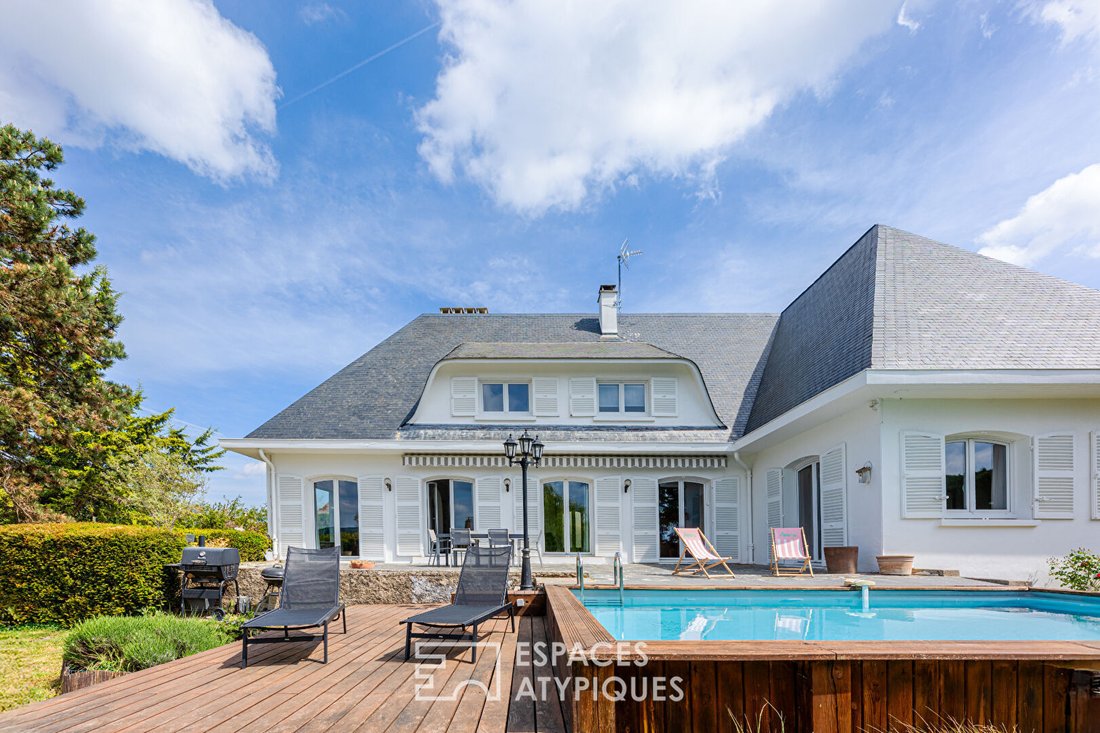
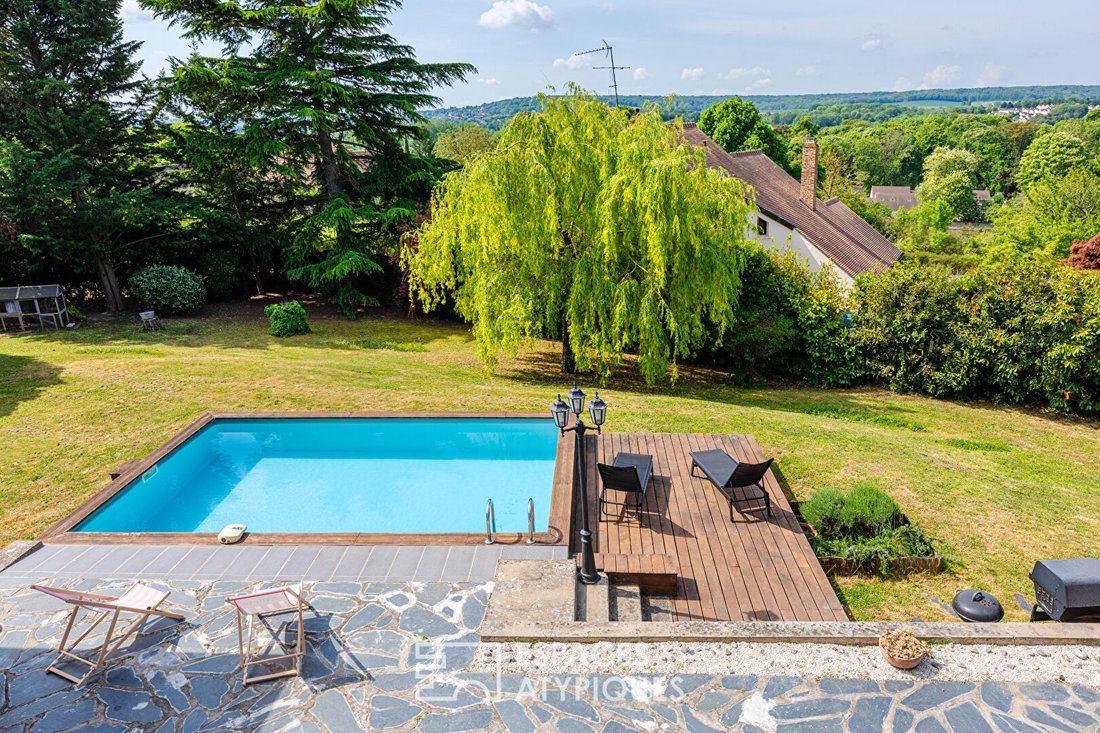
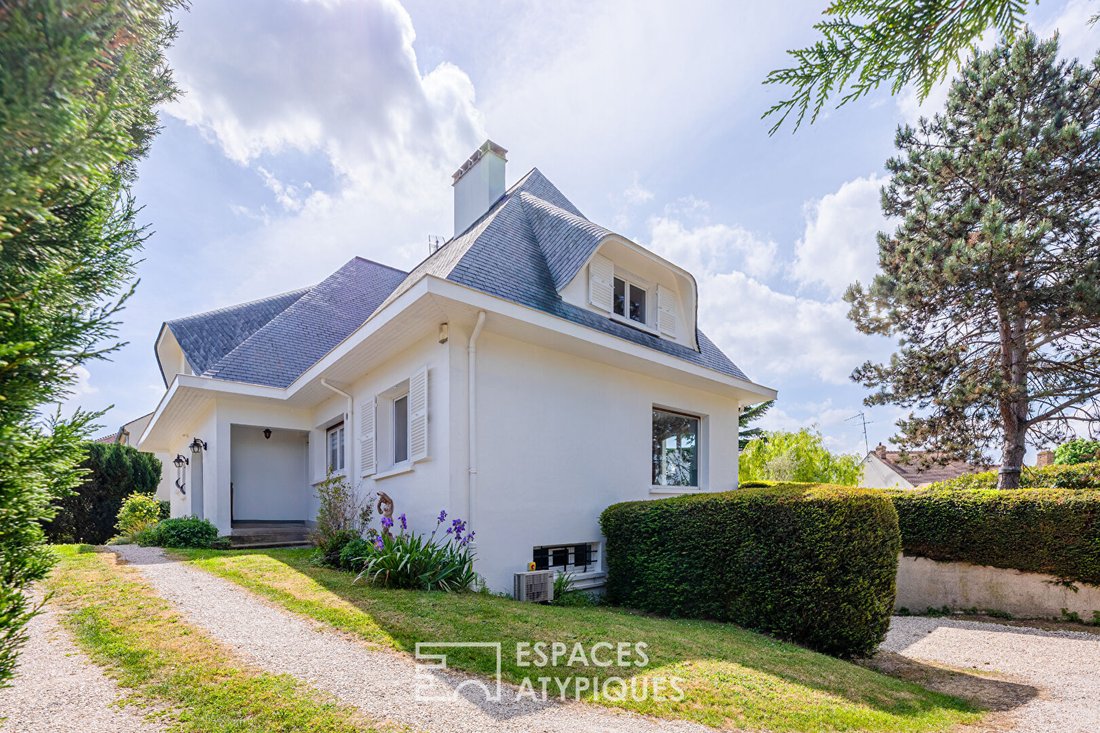
Located in the privileged setting of Neuville-sur-Oise, this 1970s villa features a distinctive silhouette topped with a boldly geometric roof that immediately asserts its architectural character. Sheltered from view, this approximately 370 m² property invites a redefinition of contemporary living, where space and light are paramount. A rare potential for expression.
From the entrance, th
From the entrance, th
Located in the privileged setting of Neuville-sur-Oise, this 1970s villa features a distinctive silhouette topped with a boldly geometric roof that immediately asserts its architectural character. Sheltered from view, this approximately 370 m² property invites a redefinition of contemporary living, where space and light are paramount. A rare potential for expression.
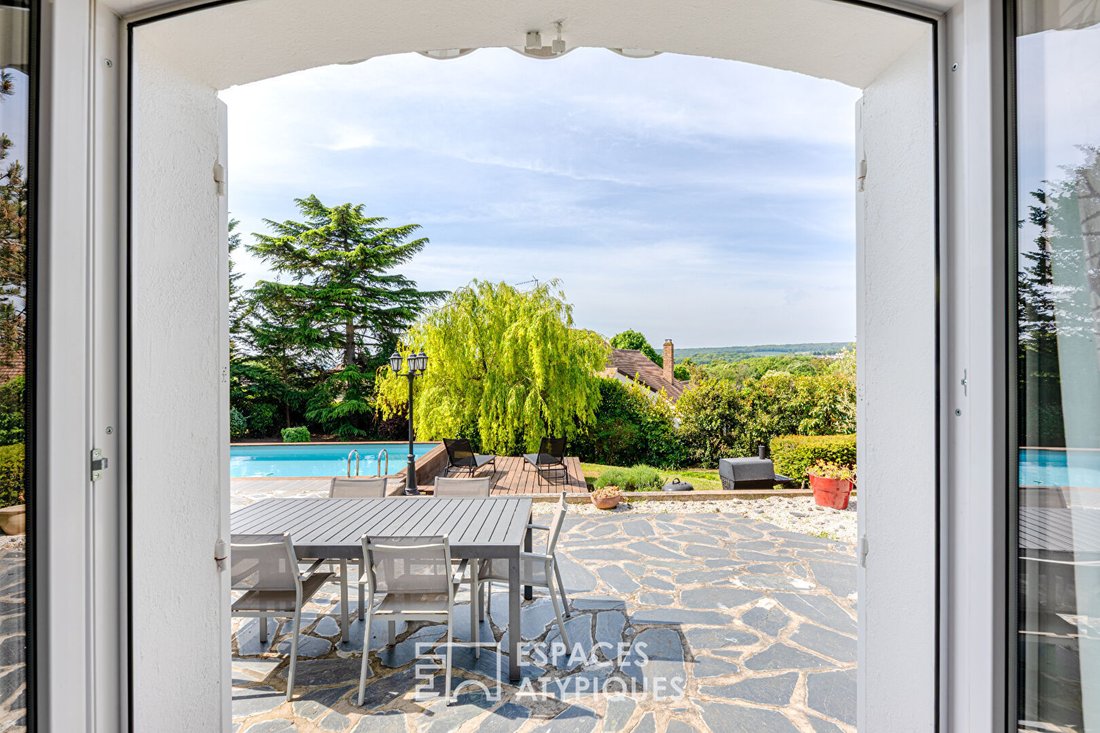
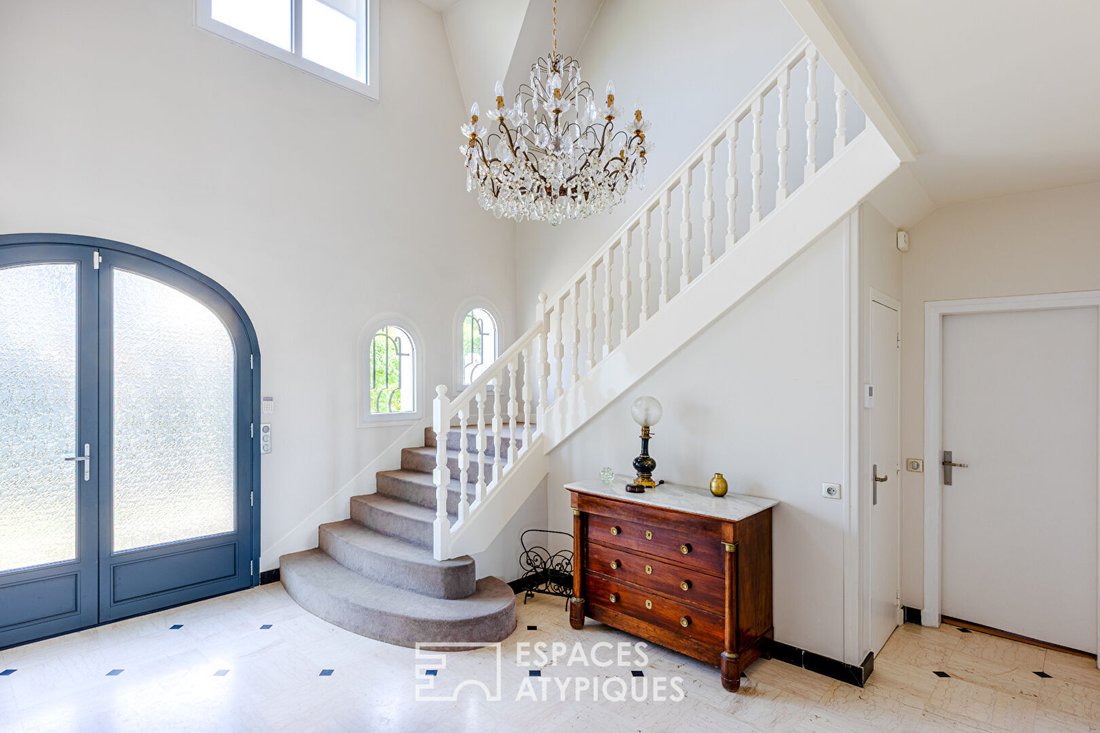
From the entrance, the tone is set by noble materials: marble and stone come together to create a mineral and elegant atmosphere. The large double living room, enhanced by an open fireplace, opens generously to the outside through wide openings, ensuring absolute brightness throughout the day. The layout is designed for family living. The garden level offers smooth circulation with:
- A spacious reception area composed of a living room and a separate lounge
- Three comfortable bedrooms with wooden parquet floors, including a suite with an integrated bathroom
- A dedicated office for quiet and creativity.
- Upstairs, the ’loft’ spirit is revealed with a large playroom and two bedrooms with converted attics, offering flexible volumes according to your desires (artist studios, additional bedrooms, or relaxation space).
- A full basement dedicated to leisure: the lower level is a true extension of the home’s comfort, housing a gym, a wine cellar for fine wine enthusiasts, a fitted studio, and a large garage that can accommodate 4 cars and a workshop.
Performance and Comfort. While the aesthetic is inherited from the 1970s, the technology is decidedly modern. The house benefits from an excellent energy rating (Class B), thanks to the installation of a high-performance air/water heat pump and a thermodynamic water heater. A few updates will reveal the full brilliance of this rough diamond.
Key features:
- Generous surface area: 330.96 m² reference
- Unique architecture: Imposing roof and pristine facade
- Location: Absolute calm at the end of the lane
- Energy efficiency: Controlled consumption (91 kWh/m²/year)
Discover this living space with exceptional volumes.
RER A station and Line L to Saint-Lazare are a 10-minute walk or a few minutes by bus.
Please note that, in accordance with article [hidden information] of the monetary and financial code, a copy of the ID of all visitors will be requested before the visit.
ENERGY CLASS: B / CLIMATE CLASS: A.
Estimated average annual energy expenses for standard use, based on average energy prices indexed over the years [hidden information]: between €2770 and €3780.
Contact: Johnathan [hidden information]
RSAC: [hidden information] Pontoise
Johnathan LEITH (EI) Commercial Agent - RSAC Number: - PONTOISE.
Des informations sur les risques auxquels est exposé ce bien sont disponibles sur le site Géorisques : https://www.georisques.gouv.fr/
From the entrance, the tone is set by noble materials: marble and stone come together to create a mineral and elegant atmosphere. The large double living room, enhanced by an open fireplace, opens generously to the outside through wide openings, ensuring absolute brightness throughout the day. The layout is designed for family living. The garden level offers smooth circulation with:
- A spacious reception area composed of a living room and a separate lounge
- Three comfortable bedrooms with wooden parquet floors, including a suite with an integrated bathroom
- A dedicated office for quiet and creativity.
- Upstairs, the ’loft’ spirit is revealed with a large playroom and two bedrooms with converted attics, offering flexible volumes according to your desires (artist studios, additional bedrooms, or relaxation space).
- A full basement dedicated to leisure: the lower level is a true extension of the home’s comfort, housing a gym, a wine cellar for fine wine enthusiasts, a fitted studio, and a large garage that can accommodate 4 cars and a workshop.
Performance and Comfort. While the aesthetic is inherited from the 1970s, the technology is decidedly modern. The house benefits from an excellent energy rating (Class B), thanks to the installation of a high-performance air/water heat pump and a thermodynamic water heater. A few updates will reveal the full brilliance of this rough diamond.
Key features:
- Generous surface area: 330.96 m² reference
- Unique architecture: Imposing roof and pristine facade
- Location: Absolute calm at the end of the lane
- Energy efficiency: Controlled consumption (91 kWh/m²/year)
Discover this living space with exceptional volumes.
RER A station and Line L to Saint-Lazare are a 10-minute walk or a few minutes by bus.
Please note that, in accordance with article [hidden information] of the monetary and financial code, a copy of the ID of all visitors will be requested before the visit.
ENERGY CLASS: B / CLIMATE CLASS: A.
Estimated average annual energy expenses for standard use, based on average energy prices indexed over the years [hidden information]: between €2770 and €3780.
Contact: Johnathan [hidden information]
RSAC: [hidden information] Pontoise
Johnathan LEITH (EI) Commercial Agent - RSAC Number: - PONTOISE.
Des informations sur les risques auxquels est exposé ce bien sont disponibles sur le site Géorisques : https://www.georisques.gouv.fr/
-
Type de propriété
Villa
-
Année de construction
1975
-
Prix/pied²
$333
Caractéristiques
Explorez le secteur
Neuville-sur-Oise, Île-de-France, France
Voir sur Google Maps
Prix par sqft
Faible
Élevé
Inscrit il y a 3 mois
Vous vous êtes renseigné sur ce bien
L'agent vous contactera bientôt par
Publié par
28
Annonces
2026
Inscrit
Réserver une visite avec the agent
Choisissez une date et si vous souhaitez une visite virtuelle ou en personne avec l’agent.
Date préférée
Type de visite

ESPACES ATYPIQUES Val-d'Oise / copie
2 impasse Tavet, 95300, Pontoise, France
Voir le profil de l’agence
Dernière mise à jour
Aujourd'hui
Première mise en ligne
Octobre 3
Référence de l’annonce
18766
La confiance des plus grands courtiers du monde
Les agents des propriétés les plus exceptionnelles du monde publient sur JamesEdition.
- Des annonces de Sotheby's, Christie's, BARNES et Engel & Völkers
- Chaque annonce est vérifiée avant sa mise en ligne
- Contactez directement des agents vérifiés
En continuant, vous acceptez nos Conditions et notre Politique de confidentialité.