$19,580,704
A Vendre Hôtel Particulier Jardin Piscine
- 6 Chambres
- 3 SdB
- 7,966 Sqft
- Mis à jour: Août 7
- 29
À propos de la propriété
La description a été traduite automatiquement.
La description est affichée dans la langue d'origine.
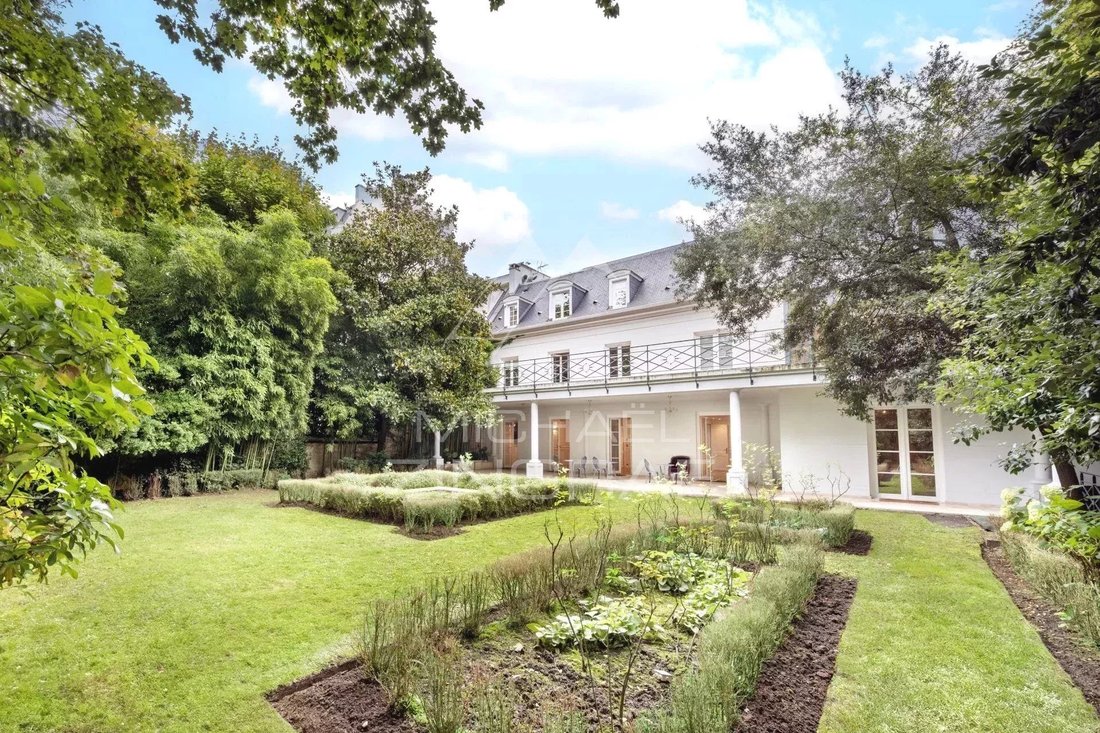
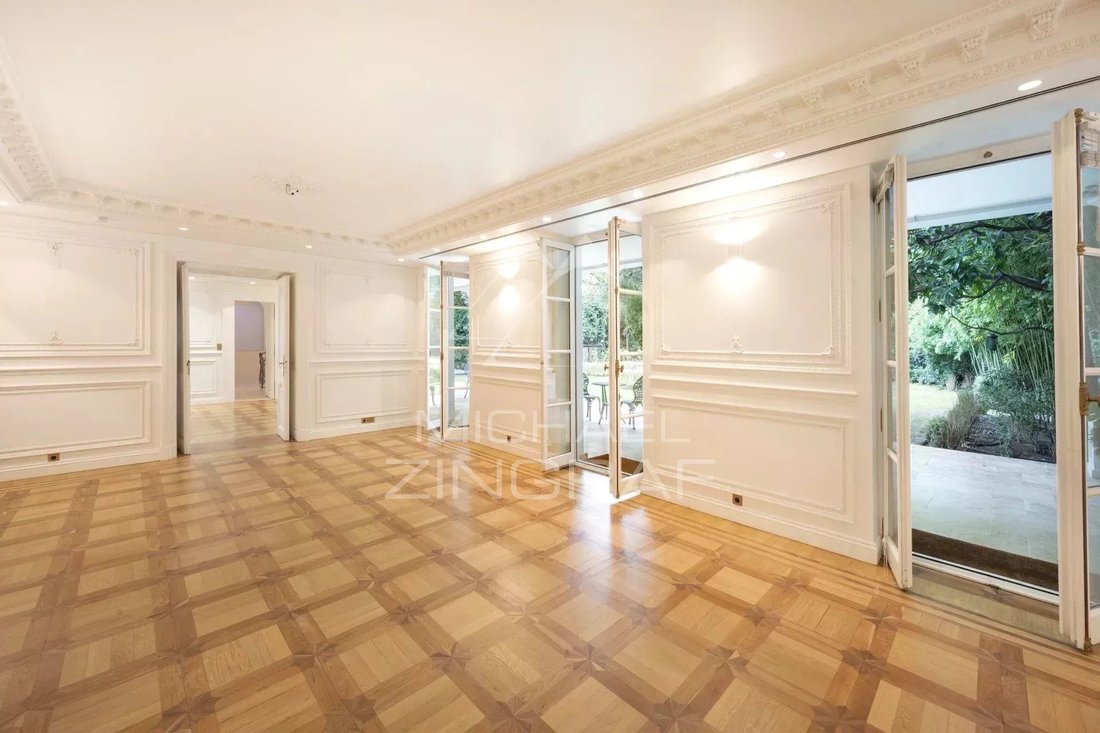
Michaël Zingraf présente un prestigieux hôtel particulier d’une surface habitable de 731 m² répartie sur 3 niveaux.
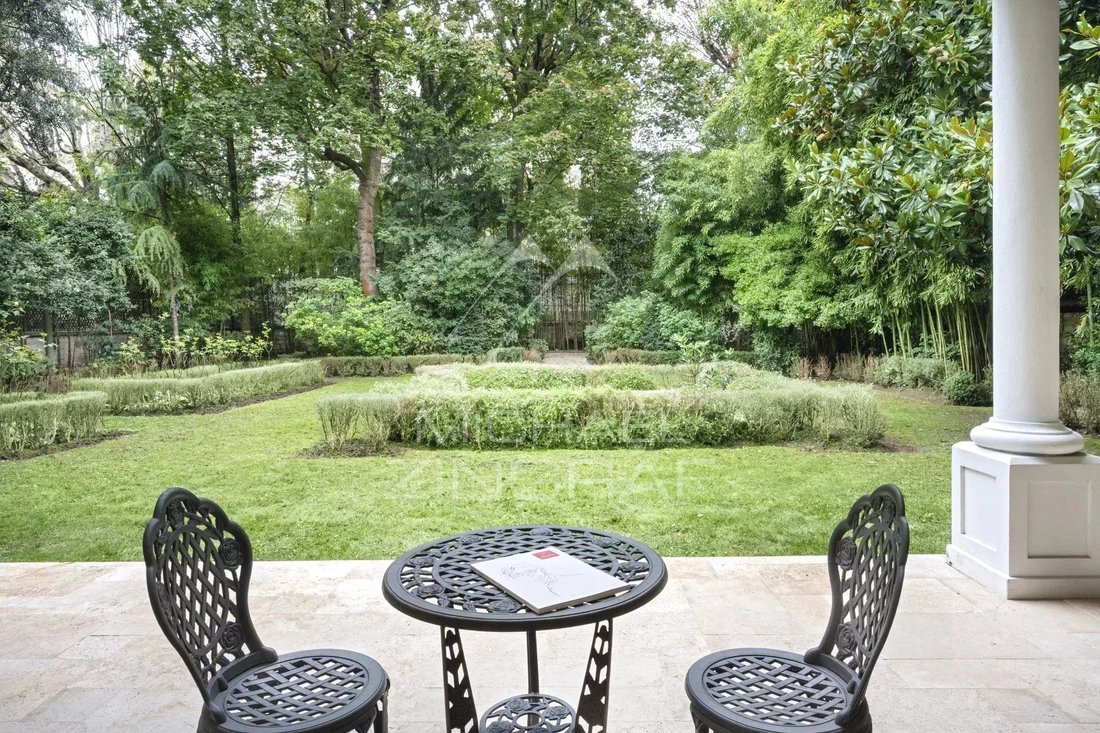
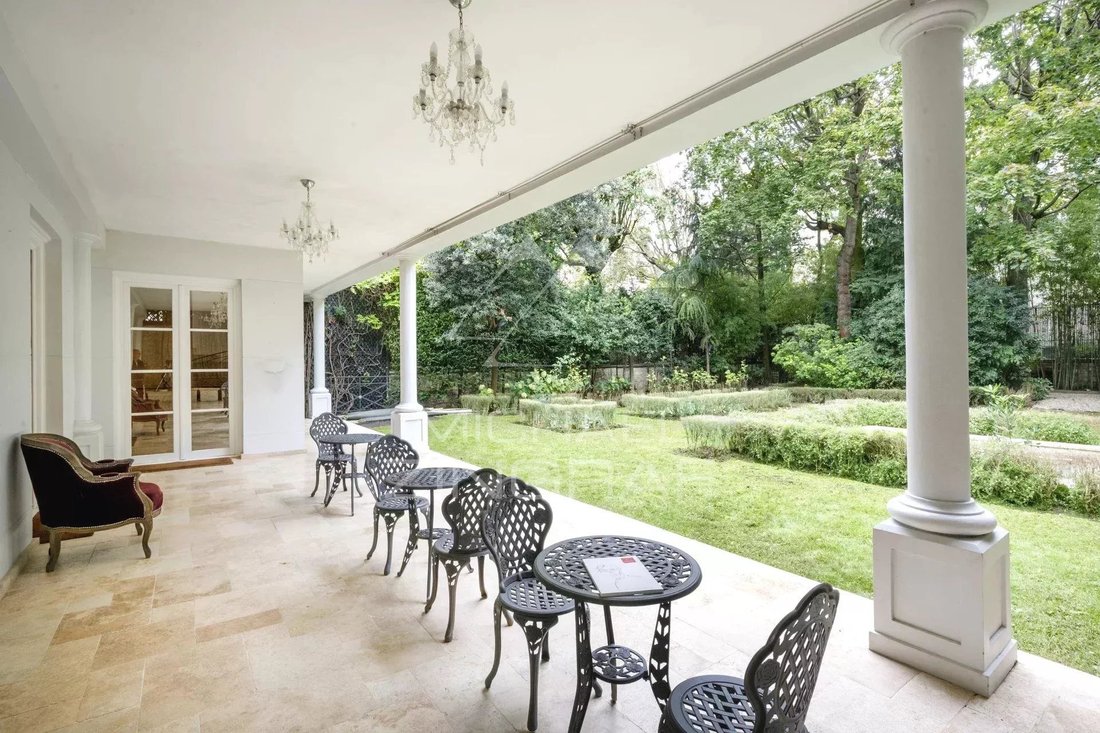
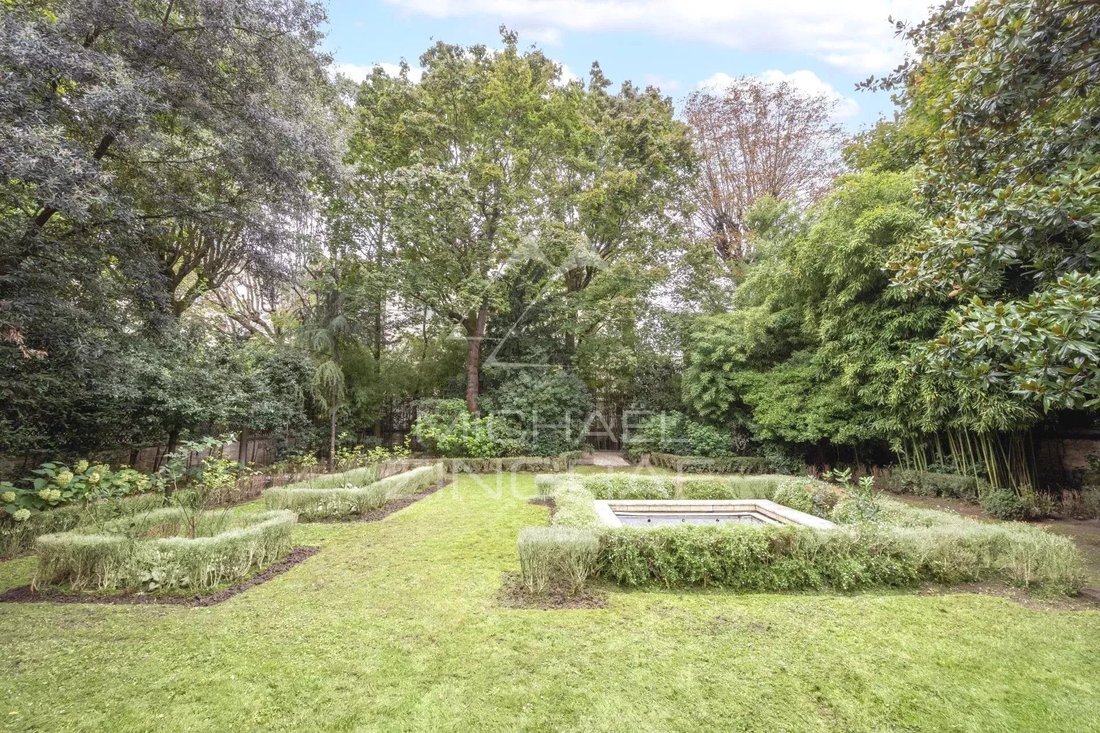
Il est aménagé comme suit : Au rez-de-chaussée, une entrée, une double réception donnant sur un magnifique jardin arboré de 500 m² sans vis-à-vis, une salle à manger, une cuisine avec coin repas et un bureau.
Au premier étage, une grande suite avec terrasse et
Il est aménagé comme suit : Au rez-de-chaussée, une entrée, une double réception donnant sur un magnifique jardin arboré de 500 m² sans vis-à-vis, une salle à manger, une cuisine avec coin repas et un bureau.
Au premier étage, une grande suite avec terrasse et
Michaël Zingraf presents a prestigious private mansion with a living area of 731m² spread over 3 levels.
It is laid out as follows:On the ground floor, an entrance, a double reception opening onto a magnificent 500m² wooded garden with no overlooking neighbors, a dining room, a kitchen with dining area, and an office.
On the first floor, a large suite with a terrace and a gym. O
It is laid out as follows:On the ground floor, an entrance, a double reception opening onto a magnificent 500m² wooded garden with no overlooking neighbors, a dining room, a kitchen with dining area, and an office.
On the first floor, a large suite with a terrace and a gym. O
Michaël Zingraf présente un prestigieux hôtel particulier d’une surface habitable de 731 m² répartie sur 3 niveaux.
Il est aménagé comme suit : Au rez-de-chaussée, une entrée, une double réception donnant sur un magnifique jardin arboré de 500 m² sans vis-à-vis, une salle à manger, une cuisine avec coin repas et un bureau.
Au premier étage, une grande suite avec terrasse et une [information cachée] au deuxième étage, deux chambres, deux salles de bains, deux dressings et une entrée indépendante [informations cachées] mènent à un studio situé au premier étage.
Au sous-sol, un magnifique spa avec une grande piscine, un sauna et un hammam. Un garage, une cave voûtée et un studio indépendant complètent cela [informations cachées], des terrasses et des annexes totalisant 243 m².Calme, privé, lumineux, parquet, moulures, [informations cachées] caractéristiques.
Classe de performance énergétique : D (225) - Émissions de gaz à effet de serre : B (7)
Estimation des coûts énergétiques annuels pour la propriété : 12 250€ - 16 630€ Frais de transaction à la charge du vendeur.
Le
Des informations sur les risques auxquels est exposé ce bien sont disponibles sur le site Géorisques : https://www.georisques.gouv.fr/
Il est aménagé comme suit : Au rez-de-chaussée, une entrée, une double réception donnant sur un magnifique jardin arboré de 500 m² sans vis-à-vis, une salle à manger, une cuisine avec coin repas et un bureau.
Au premier étage, une grande suite avec terrasse et une [information cachée] au deuxième étage, deux chambres, deux salles de bains, deux dressings et une entrée indépendante [informations cachées] mènent à un studio situé au premier étage.
Au sous-sol, un magnifique spa avec une grande piscine, un sauna et un hammam. Un garage, une cave voûtée et un studio indépendant complètent cela [informations cachées], des terrasses et des annexes totalisant 243 m².Calme, privé, lumineux, parquet, moulures, [informations cachées] caractéristiques.
Classe de performance énergétique : D (225) - Émissions de gaz à effet de serre : B (7)
Estimation des coûts énergétiques annuels pour la propriété : 12 250€ - 16 630€ Frais de transaction à la charge du vendeur.
Le
Des informations sur les risques auxquels est exposé ce bien sont disponibles sur le site Géorisques : https://www.georisques.gouv.fr/
Michaël Zingraf presents a prestigious private mansion with a living area of 731m² spread over 3 levels.
It is laid out as follows:On the ground floor, an entrance, a double reception opening onto a magnificent 500m² wooded garden with no overlooking neighbors, a dining room, a kitchen with dining area, and an office.
On the first floor, a large suite with a terrace and a gym. On the second floor, two bedrooms, two bathrooms, two dressing rooms, and a library. An independent entrance leads to a studio located on the first floor.
In the basement, a beautiful spa with a large swimming pool, a sauna, and a hammam. A garage, a vaulted cellar, and an independent studio complete this property. Outbuildings, terraces, and annexes totaling 243m². Quiet, private, bright, parquet flooring, moldings, fireplaces. High-end features.
Energy Performance Rating: D (225) - Greenhouse Gas Emissions: B (7)
Estimated annual energy costs for the property: €12,250 - €16,630Transaction fees payable by the seller.
The
Des informations sur les risques auxquels est exposé ce bien sont disponibles sur le site Géorisques : https://www.georisques.gouv.fr/
It is laid out as follows:On the ground floor, an entrance, a double reception opening onto a magnificent 500m² wooded garden with no overlooking neighbors, a dining room, a kitchen with dining area, and an office.
On the first floor, a large suite with a terrace and a gym. On the second floor, two bedrooms, two bathrooms, two dressing rooms, and a library. An independent entrance leads to a studio located on the first floor.
In the basement, a beautiful spa with a large swimming pool, a sauna, and a hammam. A garage, a vaulted cellar, and an independent studio complete this property. Outbuildings, terraces, and annexes totaling 243m². Quiet, private, bright, parquet flooring, moldings, fireplaces. High-end features.
Energy Performance Rating: D (225) - Greenhouse Gas Emissions: B (7)
Estimated annual energy costs for the property: €12,250 - €16,630Transaction fees payable by the seller.
The
Des informations sur les risques auxquels est exposé ce bien sont disponibles sur le site Géorisques : https://www.georisques.gouv.fr/
-
Type de propriété
Domaine
-
Étages
3
-
Prix/pied²
$2,458
Caractéristiques
Explorez le secteur
Île de la Jatte - Parc d'Orléans, Neuilly-sur-Seine, France
Voir sur Google Maps
Prix par sqft
Faible
Élevé

Inscrit il y a 4 ans
Vous vous êtes renseigné sur ce bien
L'agent vous contactera bientôt par
Publié par
11
Annonces
2023
Inscrit
Réserver une visite avec Marc Aversenq
Choisissez une date et si vous souhaitez une visite virtuelle ou en personne avec l’agent.
Date préférée
Type de visite

Dernière mise à jour
Août 7
Première mise en ligne
Octobre 7, 2025
Référence de l’annonce
MZIPARG250
Propriétés similaires à proximité
Nouvelles annonces à Île de la Jatte - Parc d'Orléans


Explorez plus de biens à vendre
Île de la Jatte - Parc d'Orléans, Neuilly-sur-Seine, France types de propriétés
- Appartements à vendre à Île de la Jatte - Parc d'Orléans, Neuilly-sur-Seine, France
- Maisons à vendre à Île de la Jatte - Parc d'Orléans, Neuilly-sur-Seine, France
- Successions à vendre à Île de la Jatte - Parc d'Orléans, Neuilly-sur-Seine, France
- Penthouses à vendre à Île de la Jatte - Parc d'Orléans, Neuilly-sur-Seine, France
- Villas à vendre à Île de la Jatte - Parc d'Orléans, Neuilly-sur-Seine, France
- Maisons de ville à vendre à Île de la Jatte - Parc d'Orléans, Neuilly-sur-Seine, France
Île de la Jatte - Parc d'Orléans, Neuilly-sur-Seine, France Recherches populaires
- Vue panoramique / panoramique propriétés à Île de la Jatte - Parc d'Orléans, Neuilly-sur-Seine, France
- Propriétés avec Terrasse à Île de la Jatte - Parc d'Orléans, Neuilly-sur-Seine, France
- Propriétés avec Bar à Île de la Jatte - Parc d'Orléans, Neuilly-sur-Seine, France
- Propriétés avec Salle de jeux à Île de la Jatte - Parc d'Orléans, Neuilly-sur-Seine, France
- Propriétés avec Bureau à Île de la Jatte - Parc d'Orléans, Neuilly-sur-Seine, France
- Vue sur la rivière propriétés à Île de la Jatte - Parc d'Orléans, Neuilly-sur-Seine, France
- Propriétés avec Ascenseur à Île de la Jatte - Parc d'Orléans, Neuilly-sur-Seine, France
- Vue sur la ville propriétés à Île de la Jatte - Parc d'Orléans, Neuilly-sur-Seine, France
- Propriétés avec Jardin à Île de la Jatte - Parc d'Orléans, Neuilly-sur-Seine, France
- Propriétés avec Cuisine extérieure à Île de la Jatte - Parc d'Orléans, Neuilly-sur-Seine, France
- Duplex propriétés à Île de la Jatte - Parc d'Orléans, Neuilly-sur-Seine, France
- Vie privée propriétés à Île de la Jatte - Parc d'Orléans, Neuilly-sur-Seine, France
- Immobilier d’investissement propriétés à Île de la Jatte - Parc d'Orléans, Neuilly-sur-Seine, France
- Moderne propriétés à Île de la Jatte - Parc d'Orléans, Neuilly-sur-Seine, France
- Constructions neuves propriétés à Île de la Jatte - Parc d'Orléans, Neuilly-sur-Seine, France
- Propriétés avec Centre de remise en forme / Fitness à Île de la Jatte - Parc d'Orléans, Neuilly-sur-Seine, France
- Propriétés avec Sauna à Île de la Jatte - Parc d'Orléans, Neuilly-sur-Seine, France
- Propriétés avec Hammam à Île de la Jatte - Parc d'Orléans, Neuilly-sur-Seine, France
- Propriétés avec Bibliothèque à Île de la Jatte - Parc d'Orléans, Neuilly-sur-Seine, France
- Propriétés avec Climatisation à Île de la Jatte - Parc d'Orléans, Neuilly-sur-Seine, France
- Propriétés avec Cave à vins à Île de la Jatte - Parc d'Orléans, Neuilly-sur-Seine, France
- Propriétés avec Jacuzzi à Île de la Jatte - Parc d'Orléans, Neuilly-sur-Seine, France
- Propriétés avec Cheminée à Île de la Jatte - Parc d'Orléans, Neuilly-sur-Seine, France
- Propriétés avec Piscine à Île de la Jatte - Parc d'Orléans, Neuilly-sur-Seine, France
- Propriétés avec Garage à Île de la Jatte - Parc d'Orléans, Neuilly-sur-Seine, France
- Propriétés avec Balcon à Île de la Jatte - Parc d'Orléans, Neuilly-sur-Seine, France
- Manoir propriétés à Île de la Jatte - Parc d'Orléans, Neuilly-sur-Seine, France
- Propriétés avec Cuisine ouverte à Île de la Jatte - Parc d'Orléans, Neuilly-sur-Seine, France
- Rénové propriétés à Île de la Jatte - Parc d'Orléans, Neuilly-sur-Seine, France
- Propriétés avec Cinéma à Île de la Jatte - Parc d'Orléans, Neuilly-sur-Seine, France
- Front de rivière propriétés à Île de la Jatte - Parc d'Orléans, Neuilly-sur-Seine, France
- Propriétés avec Piscine intérieure à Île de la Jatte - Parc d'Orléans, Neuilly-sur-Seine, France
- Vue sur la mer propriétés à Île de la Jatte - Parc d'Orléans, Neuilly-sur-Seine, France
Guides et histoires connexes
La confiance des plus grands courtiers du monde
Les agents des propriétés les plus exceptionnelles du monde publient sur JamesEdition.
- Des annonces de Sotheby's, Christie's, BARNES et Engel & Völkers
- Chaque annonce est vérifiée avant sa mise en ligne
- Contactez directement des agents vérifiés
En continuant, vous acceptez nos Conditions et notre Politique de confidentialité.