


$3,913,328
Neuilly Saint James Terrasse Sur Le Toit Vue Panoramique
- 3 Chambres
- 2 SdB
- 2,241 Sqft
- Mis à jour: Octobre 14
À propos de la propriété
La description a été traduite automatiquement.
La description est affichée dans la langue d'origine.
In the Saint James district, on the top two floors of a building dating from 1970, this duplex apartment spans 208m² (2,239 sq ft) with the added bonus of a 140m² (1,507 sq ft) rooftop terrace affording exceptional 360-degree views – a rare attribute. Fully renovated by a renowned architect, the apartment boasts contemporary, top-of-the-range fittings.
On the sixth floor, it has an entrance wi
On the sixth floor, it has an entrance wi
In the Saint James district, on the top two floors of a building dating from 1970, this duplex apartment spans 208m² (2,239 sq ft) with the added bonus of a 140m² (1,507 sq ft) rooftop terrace affording exceptional 360-degree views – a rare attribute. Fully renovated by a renowned architect, the apartment boasts contemporary, top-of-the-range fittings.
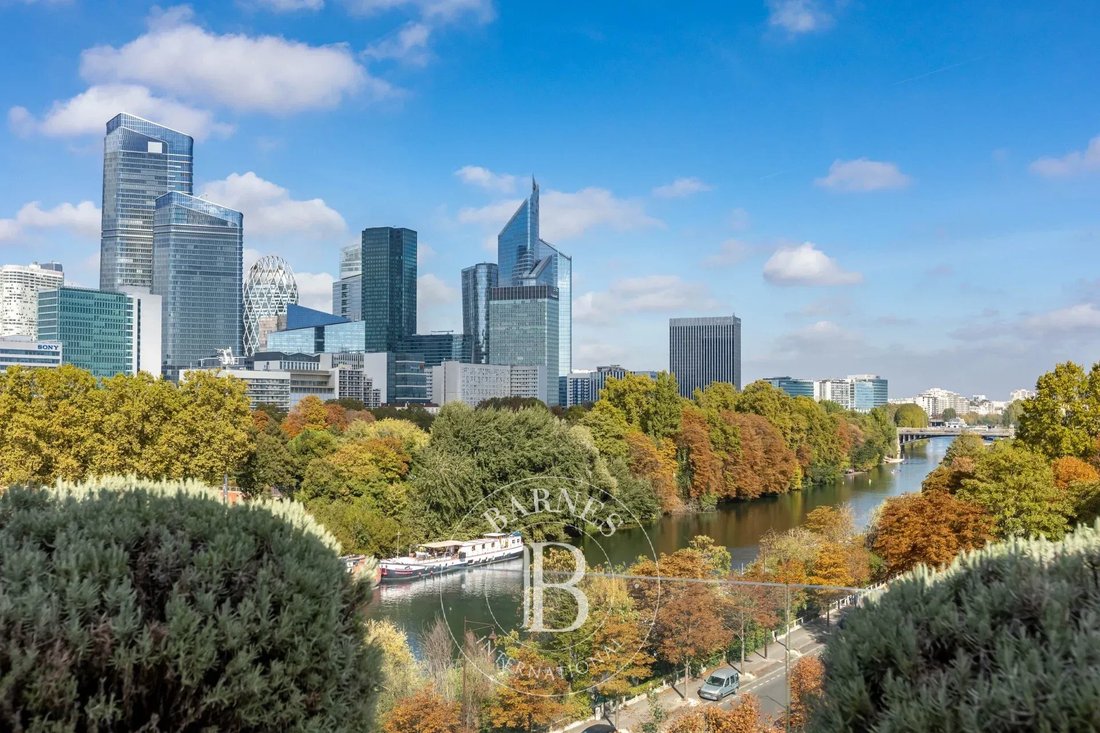
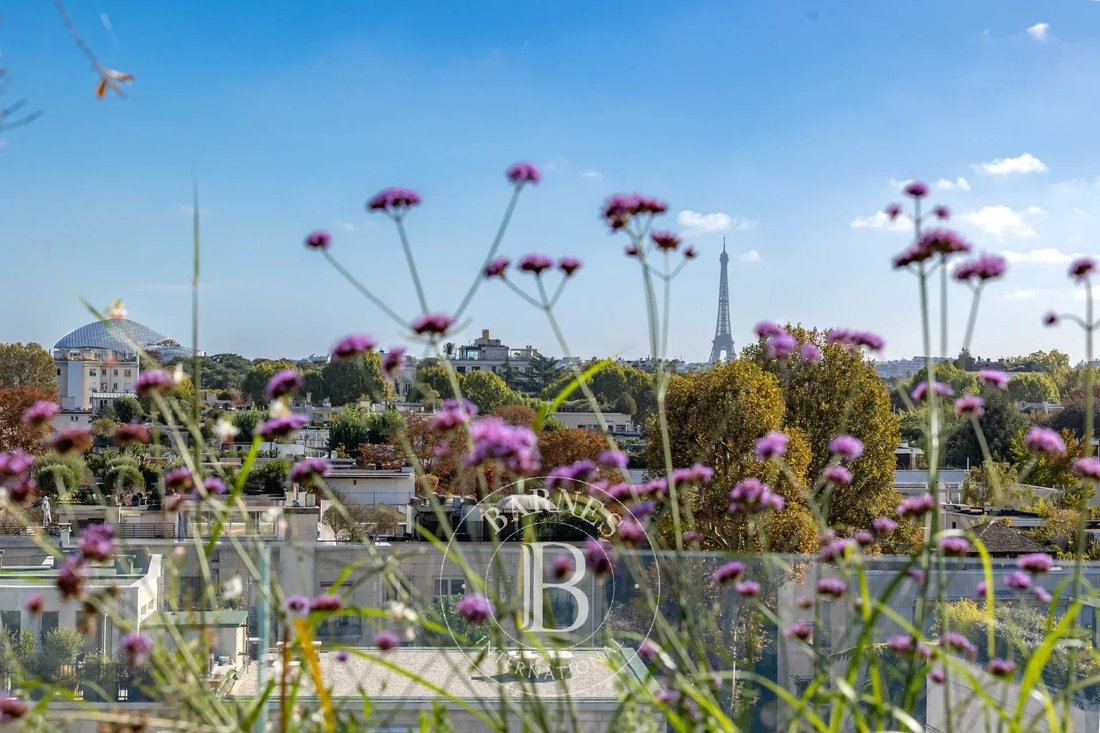
On the sixth floor, it has an entrance with large closet and a small technical space. A suite with walk-in wardrobe, shower room and separate toilet opens onto a balcony affording views of the Seine and La Défense, two other bedrooms overlooking Paris and the Eiffel Tower, one of which has a balcony, and a separate bathroom with shower.
The large living room and kitchen are extended by an office opening onto a continuous corner balcony affording views of La Défense and the Seine.
A laundry room, ample cupboard space and a separate toilet round off this level.
A stunning, wide staircase leads to the upper level, with its fully glazed dining room and kitchen providing access to a planted terrace affording rarely found breathtaking 360-degree views over Paris and La Défense.
This property also comes with a cellar and a parking space. €3,355,000 Agency fees not included - Agency fees: Fees at 4.02% incl. tax payable by the buyer - Number of lots in the building: 84 - Average amount of the share of charges €5,200/year - Estimated amount of annual energy costs for standard use based on 2021 energy costs: €2,050 ~ €2,830 3,355,000 € Agency fees not included - Agency commission: 4.02%VAT included Agency fees payable by buyer - Nombre de lots dans la copropriété: 84 - Montant moyen de la quote-part de charges courantes 18,000 €/yearly - Montant estimé des dépenses annuelles d’énergie pour un usage standard, établi à partir des prix de l’énergie de l’année 2021 : 2050€ ~ 2830€
Des informations sur les risques auxquels est exposé ce bien sont disponibles sur le site Géorisques : https://www.georisques.gouv.fr/
On the sixth floor, it has an entrance with large closet and a small technical space. A suite with walk-in wardrobe, shower room and separate toilet opens onto a balcony affording views of the Seine and La Défense, two other bedrooms overlooking Paris and the Eiffel Tower, one of which has a balcony, and a separate bathroom with shower.
The large living room and kitchen are extended by an office opening onto a continuous corner balcony affording views of La Défense and the Seine.
A laundry room, ample cupboard space and a separate toilet round off this level.
A stunning, wide staircase leads to the upper level, with its fully glazed dining room and kitchen providing access to a planted terrace affording rarely found breathtaking 360-degree views over Paris and La Défense.
This property also comes with a cellar and a parking space. €3,355,000 Agency fees not included - Agency fees: Fees at 4.02% incl. tax payable by the buyer - Number of lots in the building: 84 - Average amount of the share of charges €5,200/year - Estimated amount of annual energy costs for standard use based on 2021 energy costs: €2,050 ~ €2,830 3,355,000 € Agency fees not included - Agency commission: 4.02%VAT included Agency fees payable by buyer - Nombre de lots dans la copropriété: 84 - Montant moyen de la quote-part de charges courantes 18,000 €/yearly - Montant estimé des dépenses annuelles d’énergie pour un usage standard, établi à partir des prix de l’énergie de l’année 2021 : 2050€ ~ 2830€
Des informations sur les risques auxquels est exposé ce bien sont disponibles sur le site Géorisques : https://www.georisques.gouv.fr/
-
Type de propriété
Appartement
-
Étages
7
-
Année de construction
1970
-
Prix/pied²
$1,746
Caractéristiques
- Terrasse
- Cheminée
- Vue sur la mer
- Dressing
- Moderne
- Duplex
- Vue sur la ville
- Pergola
- Rénové
Caractéristiques
Lot
- Vue panoramique / panoramique
- Vue sur la ville
- Vue sur la mer
- Duplex
- Rénové
- Moderne
Intérieur
- Bureau
- Cheminée
- Buanderie
- Dressing
Outdoor
- Terrasse
- Balcon
- Stationnement
- Espace de vie extérieur
- Pergola
Explorez le secteur
Puteaux, Île-de-France, France
Voir sur Google Maps
Prix par sqft
Faible
Élevé

Inscrit il y a 2 ans
Vous vous êtes renseigné sur ce bien
L'agent vous contactera bientôt par
Publié par
5
Annonces
2024
Inscrit
Réserver une visite avec Soizic Bertrand
Choisissez une date et si vous souhaitez une visite virtuelle ou en personne avec l’agent.
Date préférée
Type de visite

BARNES Neuilly
22 Rue de l'Hotel de Ville, 92200, Neuilly-sur-Seine, France
Voir le profil de l’agence
Dernière mise à jour
Octobre 14
Première mise en ligne
Octobre 14
Référence de l’annonce
87476653
Propriétés similaires à proximité
Nouvelles annonces à Puteaux


Explorez plus de biens à vendre
Puteaux, Île-de-France, France types de propriétés
- Appartements à vendre à Puteaux, Île-de-France, France
- Maisons à vendre à Puteaux, Île-de-France, France
- Campagne à vendre à Puteaux, Île-de-France, France
- Villas à vendre à Puteaux, Île-de-France, France
- Penthouses à vendre à Puteaux, Île-de-France, France
- Maisons de ville à vendre à Puteaux, Île-de-France, France
Puteaux, Île-de-France, France Recherches populaires
- Vue sur la rivière propriétés à Puteaux, Île-de-France, France
- Propriétés avec Cuisine extérieure à Puteaux, Île-de-France, France
- Lotissement sécurisé propriétés à Puteaux, Île-de-France, France
- Vie privée propriétés à Puteaux, Île-de-France, France
- Équestre propriétés à Puteaux, Île-de-France, France
- Propriétés avec Centre de remise en forme / Fitness à Puteaux, Île-de-France, France
- Propriétés avec Sauna à Puteaux, Île-de-France, France
- Propriétés avec Cave à vins à Puteaux, Île-de-France, France
- Propriétés avec Piscine à Puteaux, Île-de-France, France
- Manoir propriétés à Puteaux, Île-de-France, France
- Front de rivière propriétés à Puteaux, Île-de-France, France
Puteaux, Île-de-France, France Quartiers
Guides et histoires connexes
La confiance des plus grands courtiers du monde
Les agents des propriétés les plus exceptionnelles du monde publient sur JamesEdition.
- Des annonces de Sotheby's, Christie's, BARNES et Engel & Völkers
- Chaque annonce est vérifiée avant sa mise en ligne
- Contactez directement des agents vérifiés
En continuant, vous acceptez nos Conditions et notre Politique de confidentialité.