
$895,199
Prix réduit de $57,140 le Oct 06, 2026
Demeure D'exception 210m² Au Centre De Neuilly Plaisance
- 4 Chambres
- 3 SdB
- 2,261 Sqft
- 4,898 Sqft lot
- Mis à jour: Octobre 20
À propos de la propriété
La description a été traduite automatiquement.
La description est affichée dans la langue d'origine.
Idéalement située en centre-ville de Neuilly-Plaisance, à proximité des commerces, des écoles et à 15min à pied de la gare, découvrez cette propriété de 210m². BRAlliant le charme d’une demeure du début du XXème siècle à une extension contemporaine de 2011 imaginée par un architecte, elle propose des prestations haut de gamme et modernes, des finitions soignées et un entretien irréprochable. BRBRL
In the heart of downtown Neuilly-Plaisance, this prestigious property offers a living area of 210 m². Combining early 20th-century architecture with a contemporary extension designed by an architect in 2011, this home provides a high-end living environment close to shops and schools. The RER A station is a 15-minute walk away (direct connection to Paris).
The layout of this 5-room main re
The layout of this 5-room main re
Idéalement située en centre-ville de Neuilly-Plaisance, à proximité des commerces, des écoles et à 15min à pied de la gare, découvrez cette propriété de 210m². BRAlliant le charme d’une demeure du début du XXème siècle à une extension contemporaine de 2011 imaginée par un architecte, elle propose des prestations haut de gamme et modernes, des finitions soignées et un entretien irréprochable. BRBRLes points forts :BR- Espace vie agréable: Un séjour lumineux de 55 m² s’ouvrant sur le jardin, ainsi qu’une cuisine dînatoire équipée. BR- Espace Nuit d’exception : Une véritable suite parentale de plus de 50 m² composée d’une vaste chambre avec rangements, d’un balcon sur jardin et d’une salle de bains sur mesure en pierre taillée. 3 chambres supplémentaires complètent ce bien, dont 2 avec leur pièce d’eau privative et leur espace dressing. BR- Extérieurs Annexes : Un jardin sans vis-à-vis et deux terrasses, un sous-sol entièrement aménagé (buanderie, stockage) et un garage fermé. BRBRLes informations sur les risques auxquels ce bien est exposé sont disponibles sur le site Géorisques : [hidden information] de vente : 850 000 €BRHonoraires charge vendeurBRBRContactez votre conseiller SAFTI : Thomas FAUCHERE, Tél. : [hidden information], E-mail : [hidden information] - EI - Agent commercial immatriculé au RSAC de Bobigny sous le numéro [hidden information]
Des informations sur les risques auxquels est exposé ce bien sont disponibles sur le site Géorisques : https://www.georisques.gouv.fr/
Des informations sur les risques auxquels est exposé ce bien sont disponibles sur le site Géorisques : https://www.georisques.gouv.fr/
In the heart of downtown Neuilly-Plaisance, this prestigious property offers a living area of 210 m². Combining early 20th-century architecture with a contemporary extension designed by an architect in 2011, this home provides a high-end living environment close to shops and schools. The RER A station is a 15-minute walk away (direct connection to Paris).
The layout of this 5-room main residence is as follows:
• Reception and Living Area:
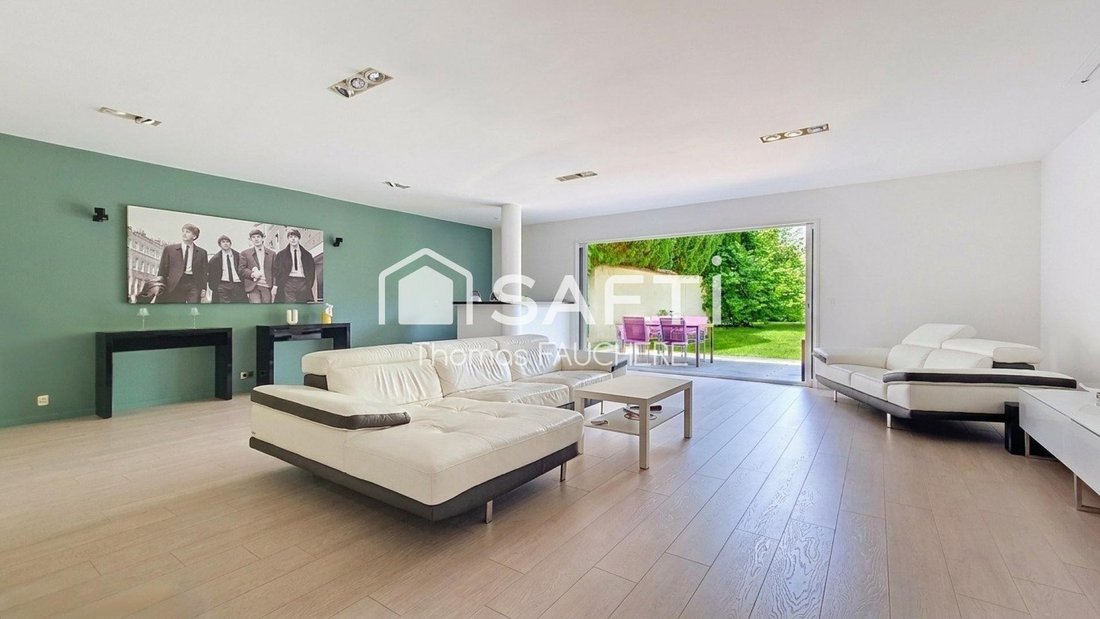
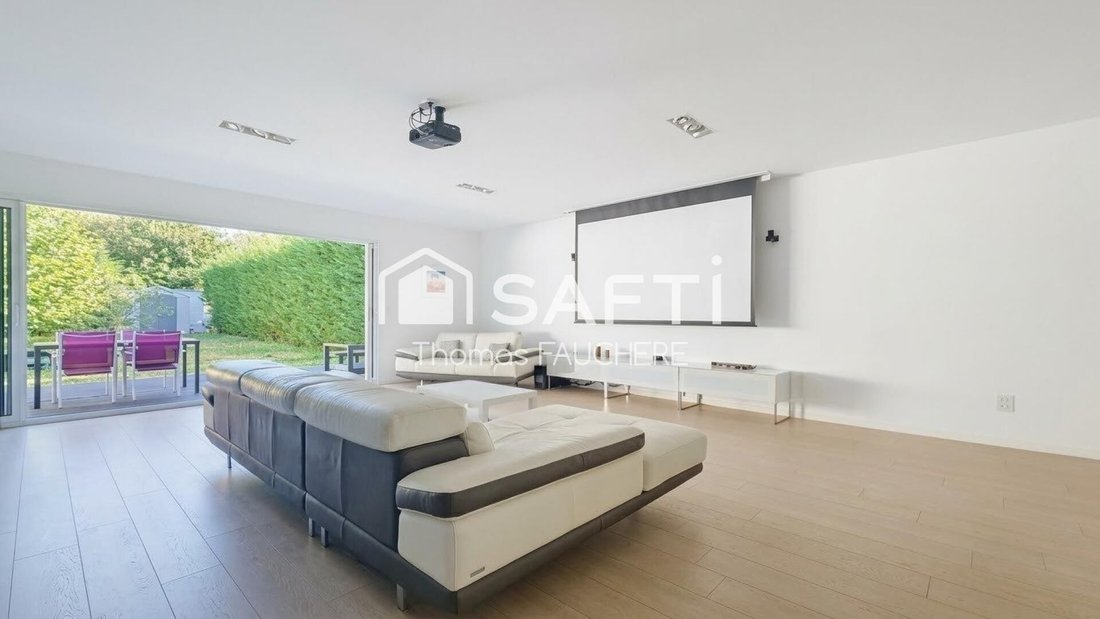
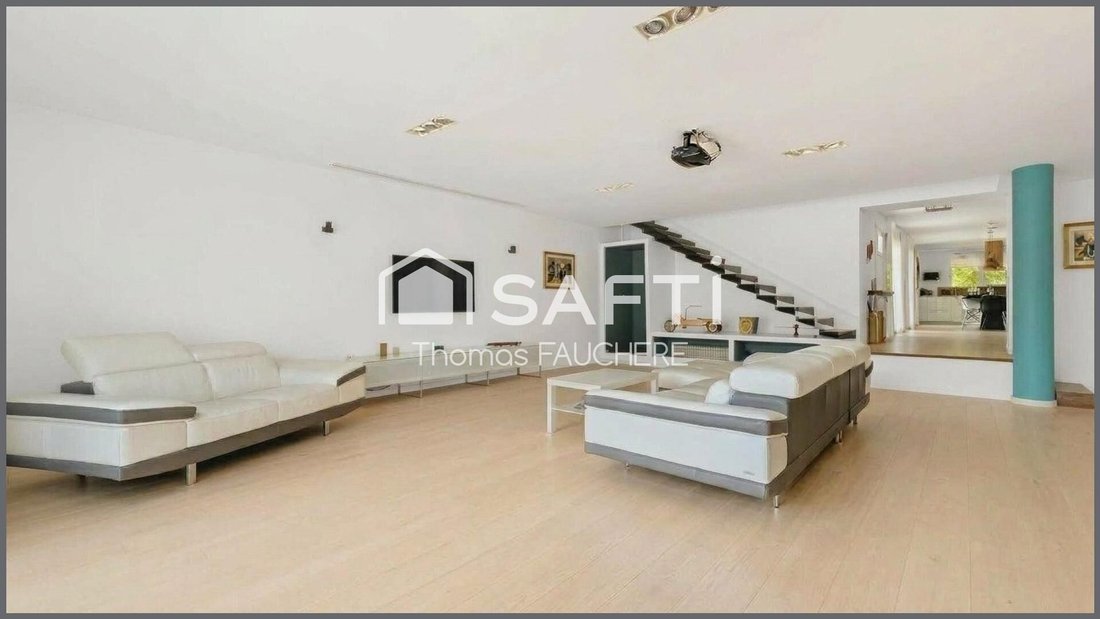
A 55 m² reception room with sliding glass doors opens directly onto the garden. A custom-fitted independent dining kitchen completes this reception area. A spacious guest toilet is also available.
• Master Suite - Night Area:
A private 50 m² space located within the modern 2011 extension. It includes a master bedroom, a custom dressing room, a terrace overlooking the garden, and a bathroom equipped with a bathtub and an Italian shower.
• Suites and Office:
A hallway leads to 2 bedrooms, each with its own private bathroom and dedicated dressing room, as well as a flexible room that can be used as an office or an additional bedroom.
• Plot and Garden:
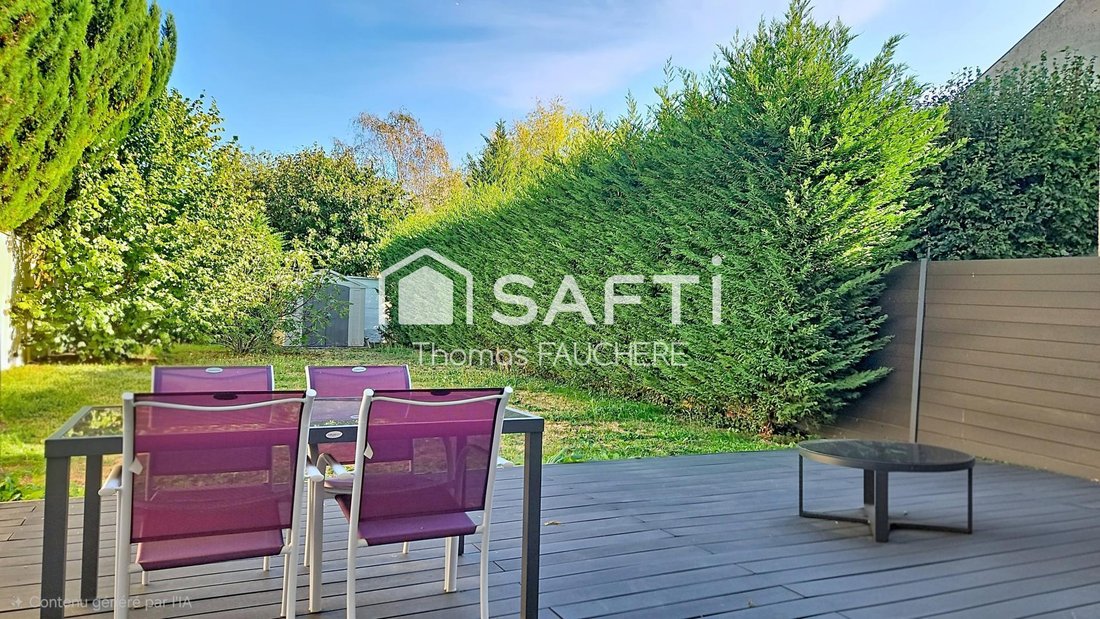
The property includes a landscaped garden that is fully enclosed and shielded from any overlooking neighbors, extended by a private terrace designed for outdoor receptions and directly accessible from the living room.
• Basement and Annexes:
The lower level includes a laundry room, storage spaces, and a secure closed garage within the property.
• Technical Features and Performance:
Double-glazed windows, comprehensive and highly efficient thermal insulation, home automation installations, and an impressive energy rating of DPE C.
The finishes and features of this home are crafted to exceptional standards, including sliding glass doors that enhance spatial transparency, electrical fittings with metal switches by Meljac, and carefully selected high-quality finishing materials.
• Usage and Purpose:
Ideal configuration for a high-end family primary residence seeking proximity to transport and tranquility.
Property type: exceptional residence for traditional sale. GHG emissions, estimated energy costs, property tax, and heating method not provided.
A rare land opportunity in the area to discover by private visit.
Information on risks related to this property is available on the Géorisques website: [hidden information]
Sale price: €799,000
Seller fees apply.
Contact your SAFTI advisor: Thomas FAUCHERE, Tel.: [hidden information], Email: [hidden information] - EI - Commercial agent registered with the Bobigny RSAC under number [hidden information].
Des informations sur les risques auxquels est exposé ce bien sont disponibles sur le site Géorisques : https://www.georisques.gouv.fr/
-
Type de propriété
Maison
-
Année de construction
1930
-
Prix/pied²
$396
-
Émissions
C
-
Consommation
C
Caractéristiques
- Jardin
- Terrasse
- Garage
- Îlot de cuisine
- Bar
- Comptoirs en pierre
- Balcon
Explorez le secteur
Neuilly-Plaisance, Île-de-France, France
Voir sur Google Maps
Prix par sqft
Faible
Élevé
Inscrit il y a 3 ans
Vous vous êtes renseigné sur ce bien
L'agent vous contactera bientôt par
Publié par
4631
Annonces
2023
Inscrit
Réserver une visite avec the agent
Choisissez une date et si vous souhaitez une visite virtuelle ou en personne avec l’agent.
Date préférée
Type de visite
Dernière mise à jour
Octobre 20
Première mise en ligne
Juillet 22
Référence de l’annonce
1545577
La confiance des plus grands courtiers du monde
Les agents des propriétés les plus exceptionnelles du monde publient sur JamesEdition.
- Des annonces de Sotheby's, Christie's, BARNES et Engel & Völkers
- Chaque annonce est vérifiée avant sa mise en ligne
- Contactez directement des agents vérifiés
En continuant, vous acceptez nos Conditions et notre Politique de confidentialité.