$603,705
Waldgarten — Vivre Avec Tous Les Péchés
- 3 Chambres
- 1 SdB
- 1,333 Sqft
- 3,154 Sqft lot
- Mis à jour: Octobre 7
À propos de la propriété
La description a été traduite automatiquement.
La description est affichée dans la langue d'origine.
THE PROJECT
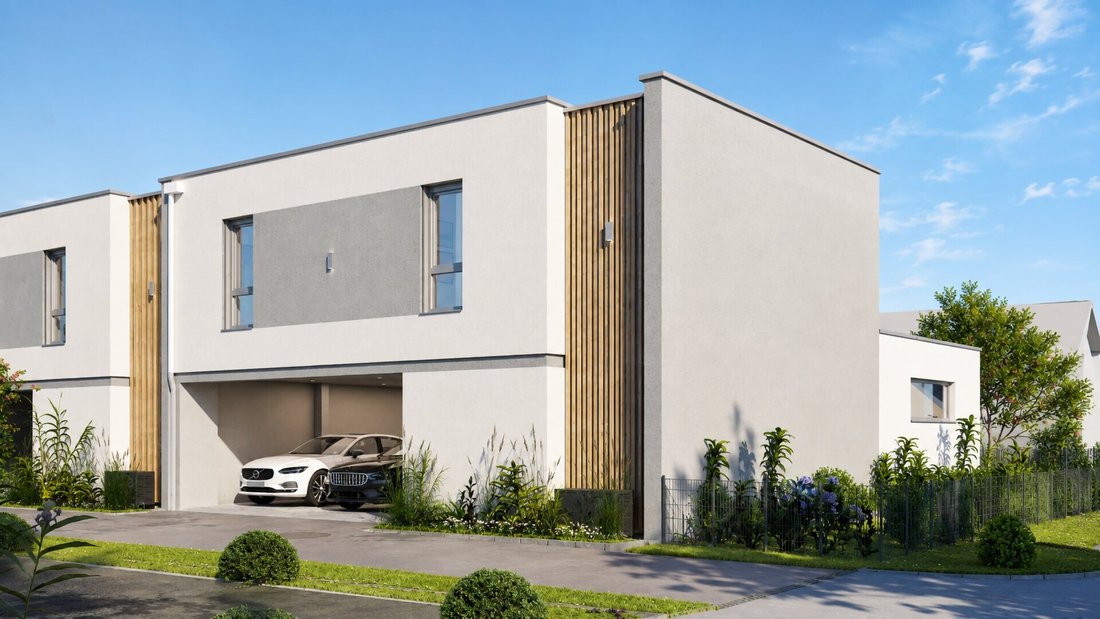
WALDGARTEN – A home between greenery and the future.
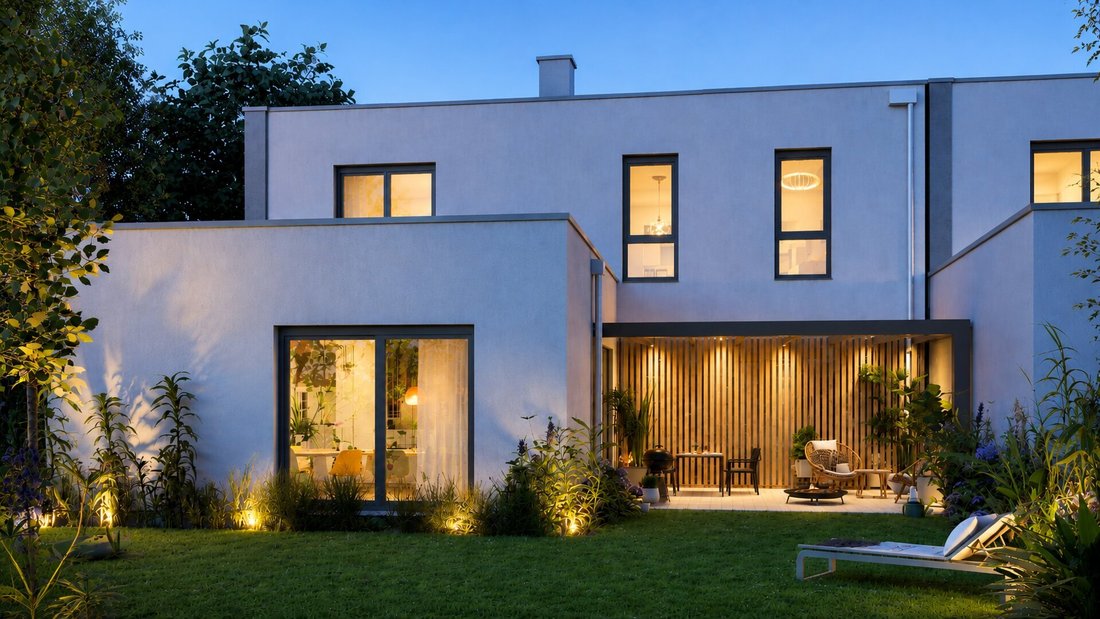
Imagine walking barefoot into the garden in the morning, opening the terrace door, and enjoying your first coffee outdoors. Children have plenty of space to play. A fire burns in the glass fireplace when it’s cold outside. And the comforting feeling of coming home in the evening—to your own four walls.
The
WALDGARTEN – A home between greenery and the future.
Imagine walking barefoot into the garden in the morning, opening the terrace door, and enjoying your first coffee outdoors. Children have plenty of space to play. A fire burns in the glass fireplace when it’s cold outside. And the comforting feeling of coming home in the evening—to your own four walls.
The
THE PROJECT
WALDGARTEN – A home between greenery and the future.
Imagine walking barefoot into the garden in the morning, opening the terrace door, and enjoying your first coffee outdoors. Children have plenty of space to play. A fire burns in the glass fireplace when it’s cold outside. And the comforting feeling of coming home in the evening—to your own four walls.
The approved WALDGARTEN project in Neudörfl, Burgenland, goes even further. In two construction phases, 13 highly attractive Garden-Homes will be built.
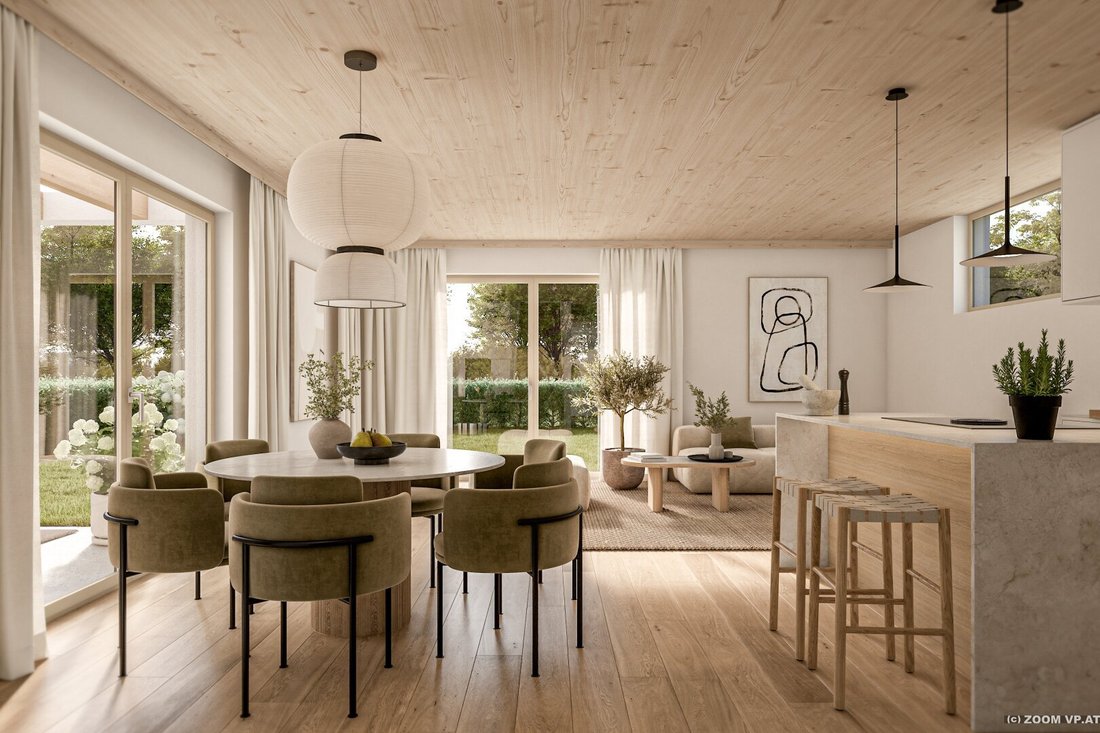
Each offers around 125 m² of living space with four bright, centrally accessible rooms plus various ancillary spaces for shared living and personal retreats. Numerous glass surfaces open the house to the garden, seamlessly blending indoors and outdoors. The focus is always on high quality and natural materials.
A special architectural feature is the integrated and covered outdoor space. About 45 m² comfortably accommodates two vehicles plus bicycles, strollers, sports equipment, a workbench, and more.
Thus, approximately 125 m² of living space plus about 45 m² of covered outdoor area create up to 170 m² of usable living space—complemented by a terrace and a private garden (up to 172 m²). Plenty of room for family, home office, retreat, and everything life brings.
And growing right in the middle: each Garden-Home comes with a young fruit tree as a gift for the new home and a small symbol of what WALDGARTEN is about: arriving, putting down roots, and creating something of your own.
Expected construction start: Q1/2027
FEATURES (depending on finish level)
- Energy-efficient air heat pump
- Underfloor heating including cooling function
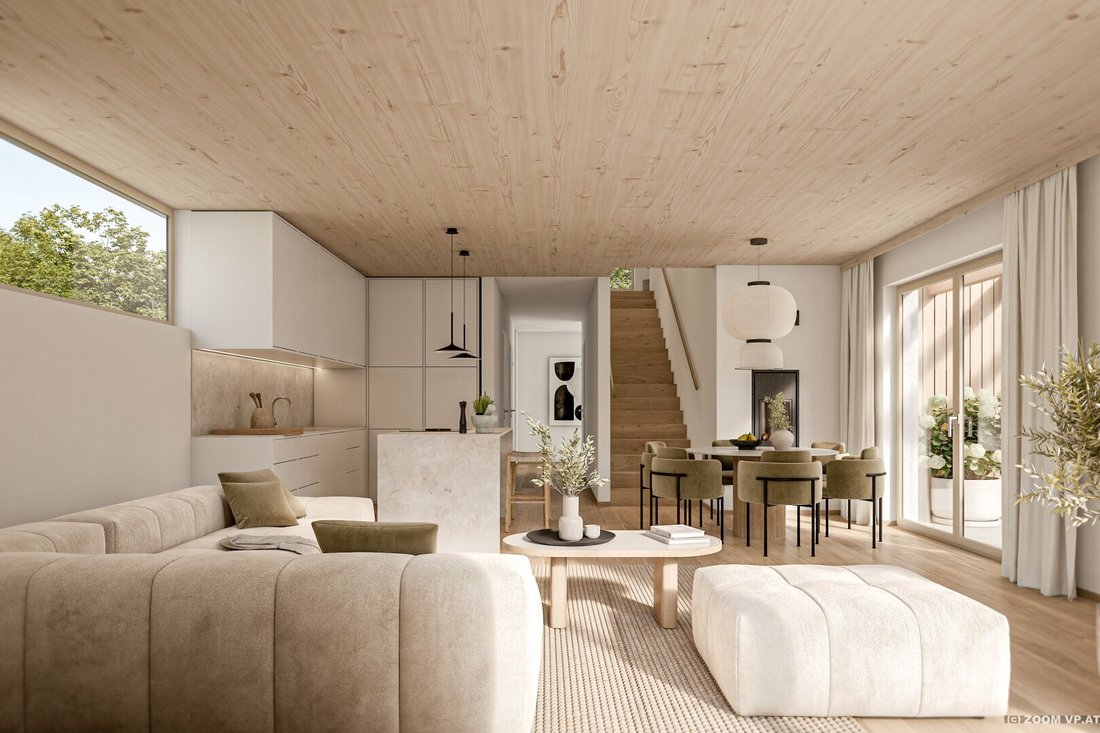
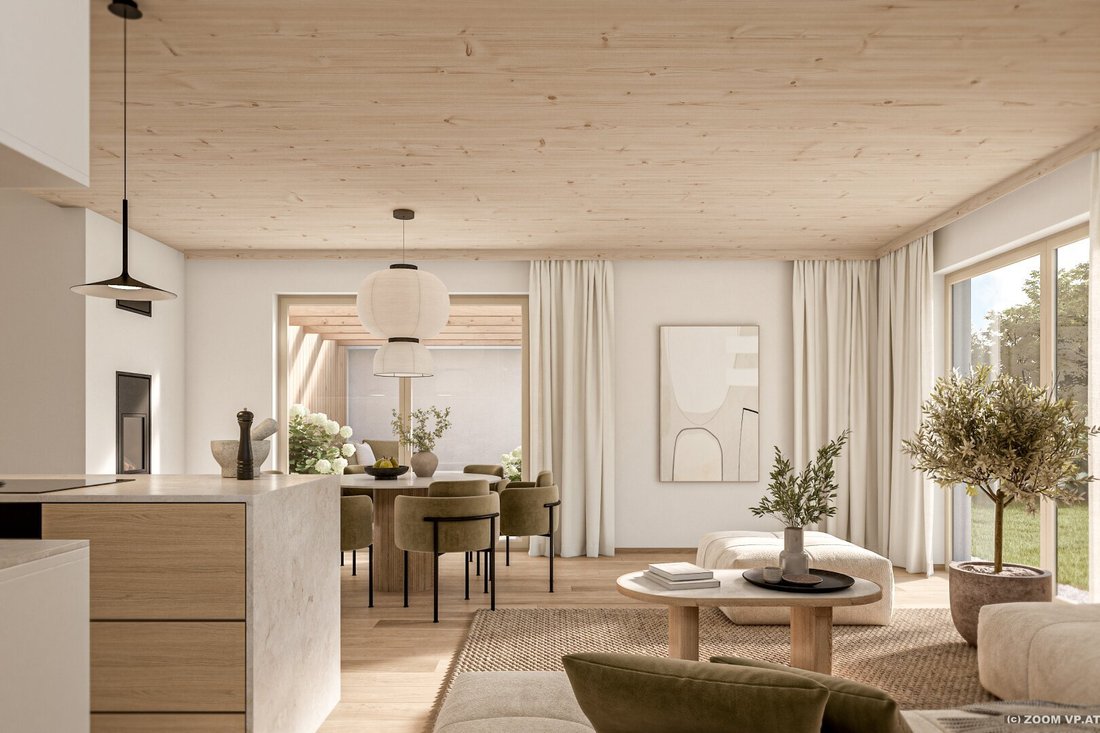
- Visible spruce wood ceiling in the living room
- Glued oak hardwood parquet in living areas
- Open living-dining areas with access to terrace and private garden
- Rooms with 2.55 m ceiling height, flooded with natural light
- Partly floor-to-ceiling design wood-aluminum windows with triple-pane insulating glass
- Solid wood front door
- Integrated electric exterior blinds
- High-quality porcelain stoneware in wet rooms (floor tiles approx. 30x60 cm)
- Modern and elegant branded sanitary fittings
- Bathtubs or floor-level showers with rain shower
- White interior doors with wooden frames
- Data connections in kitchen and living rooms upstairs, and technical room
- TV cable connections in kitchen and living rooms upstairs
- Own fruit tree
- Two self-draining outdoor water connections
- Outdoor socket for whirlpool
- Privacy/separation wall in larch including door from carport to terrace
- Outdoor spotlights with motion sensors in carport
- Lightning protection system
- PV preparation including roof penetration
- Preparation for 11 kW electric charging station
- Preparation for awning or pergola
- Optional extras: design glass fireplace by Schiedel, venetian blinds, insect screens, air conditioning, electric charging station, pergola, alternative flooring/sanitary fittings, PV system up to 8 kWp, battery storage up to 15 kWh
The Garden-Homes can be taken over either ready for flooring or turnkey, leaving you the choice of how much is finished and how much room remains for your own design.
ENERGY CERTIFICATE
Data according to energy certificate dated 27.07.2026. Subject to change due to technical requirements.
- House type 1: HWB 45 kWh/m²a (B), EEB 41.1 kWh/m²a, fGEE 0.70 (A+)
- House type 2: HWB 47.3 kWh/m²a (B), EEB 41.9 kWh/m²a, fGEE 0.71 (A)
- House type 3: HWB 47.2 kWh/m²a (B), EEB 41.9 kWh/m²a, fGEE 0.71 (A)
GARDEN-HOME – HOUSE 8
This Garden-Home with 4 bright, centrally accessible rooms over two floors offers about 123.80 m² of living space, a southwest-facing terrace of about 16.73 m², and a garden of about 133.94 m². The garden is accessible both from the kitchen-living area and directly from the covered living space/carport (approx. 45.71 m²), ideally connecting indoors and outdoors. A home to arrive at and feel comfortable in.
Layout:
Ground floor:
- Cloakroom/entrance area (approx. 7.07 m²)
- Open kitchen-living area (approx. 38.44 m²) with two exits to terrace and garden
- Storage room (approx. 4.57 m²)
- Technical room (approx. 1.96 m²)
- Separate WC (approx. 1.61 m²) with hand basin
- Hallway (approx. 5.35 m²)
- Terrace (approx. 16.73 m²)
- Garden (approx. 133.94 m²)
- Covered outdoor space/carport (approx. 45.71 m²)
Upper floor:
- Room (approx. 17.1 m²)
- Room (approx. 13.28 m²)
- Room (approx. 11.21 m²)
- Hallway (approx. 12.44 m²)
- Bathroom (approx. 6.66 m²) with bathtub, shower, and double washbasin
- Separate WC (approx. 2.17 m²) with hand basin
- Storage room (approx. 1.94 m²) with washing machine connection
The purchase price applies to the turnkey version. Included services depend on the respective construction and equipment description, which we will gladly provide upon request.
More information at [hidden information]
A project by FK Waldgasse Projekt GmbH
LEASEHOLD PROPERTY
The WALDGARTEN Garden-Homes are built on leasehold land. This means you acquire ownership of the house while the land remains owned by the leaseholder and is used based on a long-term lease agreement. A contractually agreed leasehold fee is paid for the use of the land. Duration, value adjustment, and all legal conditions are clearly regulated in the leasehold contract and explained transparently during purchase consultation.
Your advantages at a glance:
- Lower purchase price: Since you do not buy the land, the price is significantly below that of comparable properties on freehold land. This also saves real estate transfer tax and land registration fees!
- Lower financing needs: The lower purchase price can reduce the required loan amount and thus the equity needed. Specific financing depends on the bank and your personal situation.
- Flexible use: You can use the house yourself, rent it out, sell, bequeath, or use it as collateral.
- Land registry security: Your leasehold right is registered as a separate right in the land register, ensuring transparency and legal security.
- Predictable term: The leasehold contract is concluded for 99 years. The leasehold fee and its adjustment are clearly regulated in the contract.
- Right of first refusal: The buyer receives a contractually secured right of first refusal on the land, allowing priority purchase in case of a later sale.
ADDITIONAL COSTS
Real estate transfer tax: 3.5% of purchase price | Land registry registration fee: 1.1% of purchase price | Contract drafting: 2% of purchase price plus 20% VAT | Cash expenses as per purchase contract | Broker commission according to law (please refer to the attached overview of additional costs for details)
The purchase process is subject to the so-called Real Estate Developer Contract Act (BTVG). Contract drafting and escrow handling are mandatory. Contract drafting by Mag. Arno Casati, Haggenmüllergasse 8, 2700 Wiener Neustadt.
There is an economic close relationship with the seller. We point out that we act as dual agents.
We also note that there is a familial or economic close relationship between the intermediary and the third party to be brokered. The intermediary acts as a dual agent.
LOCATION
Some locations require a choice: city or countryside, peace or infrastructure, garden or short distances. In Neudörfl, you can have a bit of everything. This Burgenland market town lies directly on the border with Wiener Neustadt, combining the pleasant manageability of a grown village with the opportunities of a city practically at your doorstep.
About 5,000 people live here. The town offers well-developed infrastructure: kindergarten and nursery, primary and secondary schools, local shops, gastronomy, doctors, pharmacy, as well as sports and leisure facilities. This makes everyday life pleasantly uncomplicated. The Neudörfl bathing lake offers relaxation by crystal-clear water. Additional sports and leisure options include a tennis hall, riding stable, funcourt, and the nature of northern Burgenland and the surrounding Wiener Neustadt region—from Neusiedlersee to Schneeberg.
For more, the second-largest city in Lower Austria, Wiener Neustadt, is nearby, offering a comprehensive range of secondary schools and training opportunities, shopping, gastronomy, culture, top medical care (university hospital), and jobs.
Neudörfl also has its own train station and is connected to public transport by bus. The rail network is currently being expanded and upgraded to provide a direct connection to Vienna in about 45 minutes from late 2027. Until then, travel via Wiener Neustadt will be possible again from December 2026 (7 minutes travel time). From there, there are regular express connections to Vienna and the entire eastern region.
By car, Neudörfl is well connected to the greater Vienna area via the S4, the future eastern bypass of Wiener Neustadt, and subsequently the A2 motorway.
This creates a location especially attractive for people who do not want to live in the city center but want to stay connected professionally and privately.
MICROLOCATION
The WALDGARTEN project is located at Waldgasse 25a. Everything important for daily life is close by!
- Kindergarten approx. 1.2 km
- Primary school approx. 1.2 km
- Secondary school approx. 600 m
- Supermarket approx. 2.4 km
- Bakery approx. 950 m
- Bank approx. 900 m
- Post office approx. 700 m
- Doctor/pharmacy in town
- University hospital Wiener Neustadt approx. 5.5 km
- Train station approx. 900 m
- Bus approx. 300 m
- Motorway access approx. 1.5 km
WALDGARTEN – A home between greenery and the future.
Imagine walking barefoot into the garden in the morning, opening the terrace door, and enjoying your first coffee outdoors. Children have plenty of space to play. A fire burns in the glass fireplace when it’s cold outside. And the comforting feeling of coming home in the evening—to your own four walls.
The approved WALDGARTEN project in Neudörfl, Burgenland, goes even further. In two construction phases, 13 highly attractive Garden-Homes will be built.
Each offers around 125 m² of living space with four bright, centrally accessible rooms plus various ancillary spaces for shared living and personal retreats. Numerous glass surfaces open the house to the garden, seamlessly blending indoors and outdoors. The focus is always on high quality and natural materials.
A special architectural feature is the integrated and covered outdoor space. About 45 m² comfortably accommodates two vehicles plus bicycles, strollers, sports equipment, a workbench, and more.
Thus, approximately 125 m² of living space plus about 45 m² of covered outdoor area create up to 170 m² of usable living space—complemented by a terrace and a private garden (up to 172 m²). Plenty of room for family, home office, retreat, and everything life brings.
And growing right in the middle: each Garden-Home comes with a young fruit tree as a gift for the new home and a small symbol of what WALDGARTEN is about: arriving, putting down roots, and creating something of your own.
Expected construction start: Q1/2027
FEATURES (depending on finish level)
- Energy-efficient air heat pump
- Underfloor heating including cooling function
- Visible spruce wood ceiling in the living room
- Glued oak hardwood parquet in living areas
- Open living-dining areas with access to terrace and private garden
- Rooms with 2.55 m ceiling height, flooded with natural light
- Partly floor-to-ceiling design wood-aluminum windows with triple-pane insulating glass
- Solid wood front door
- Integrated electric exterior blinds
- High-quality porcelain stoneware in wet rooms (floor tiles approx. 30x60 cm)
- Modern and elegant branded sanitary fittings
- Bathtubs or floor-level showers with rain shower
- White interior doors with wooden frames
- Data connections in kitchen and living rooms upstairs, and technical room
- TV cable connections in kitchen and living rooms upstairs
- Own fruit tree
- Two self-draining outdoor water connections
- Outdoor socket for whirlpool
- Privacy/separation wall in larch including door from carport to terrace
- Outdoor spotlights with motion sensors in carport
- Lightning protection system
- PV preparation including roof penetration
- Preparation for 11 kW electric charging station
- Preparation for awning or pergola
- Optional extras: design glass fireplace by Schiedel, venetian blinds, insect screens, air conditioning, electric charging station, pergola, alternative flooring/sanitary fittings, PV system up to 8 kWp, battery storage up to 15 kWh
The Garden-Homes can be taken over either ready for flooring or turnkey, leaving you the choice of how much is finished and how much room remains for your own design.
ENERGY CERTIFICATE
Data according to energy certificate dated 27.07.2026. Subject to change due to technical requirements.
- House type 1: HWB 45 kWh/m²a (B), EEB 41.1 kWh/m²a, fGEE 0.70 (A+)
- House type 2: HWB 47.3 kWh/m²a (B), EEB 41.9 kWh/m²a, fGEE 0.71 (A)
- House type 3: HWB 47.2 kWh/m²a (B), EEB 41.9 kWh/m²a, fGEE 0.71 (A)
GARDEN-HOME – HOUSE 8
This Garden-Home with 4 bright, centrally accessible rooms over two floors offers about 123.80 m² of living space, a southwest-facing terrace of about 16.73 m², and a garden of about 133.94 m². The garden is accessible both from the kitchen-living area and directly from the covered living space/carport (approx. 45.71 m²), ideally connecting indoors and outdoors. A home to arrive at and feel comfortable in.
Layout:
Ground floor:
- Cloakroom/entrance area (approx. 7.07 m²)
- Open kitchen-living area (approx. 38.44 m²) with two exits to terrace and garden
- Storage room (approx. 4.57 m²)
- Technical room (approx. 1.96 m²)
- Separate WC (approx. 1.61 m²) with hand basin
- Hallway (approx. 5.35 m²)
- Terrace (approx. 16.73 m²)
- Garden (approx. 133.94 m²)
- Covered outdoor space/carport (approx. 45.71 m²)
Upper floor:
- Room (approx. 17.1 m²)
- Room (approx. 13.28 m²)
- Room (approx. 11.21 m²)
- Hallway (approx. 12.44 m²)
- Bathroom (approx. 6.66 m²) with bathtub, shower, and double washbasin
- Separate WC (approx. 2.17 m²) with hand basin
- Storage room (approx. 1.94 m²) with washing machine connection
The purchase price applies to the turnkey version. Included services depend on the respective construction and equipment description, which we will gladly provide upon request.
More information at [hidden information]
A project by FK Waldgasse Projekt GmbH
LEASEHOLD PROPERTY
The WALDGARTEN Garden-Homes are built on leasehold land. This means you acquire ownership of the house while the land remains owned by the leaseholder and is used based on a long-term lease agreement. A contractually agreed leasehold fee is paid for the use of the land. Duration, value adjustment, and all legal conditions are clearly regulated in the leasehold contract and explained transparently during purchase consultation.
Your advantages at a glance:
- Lower purchase price: Since you do not buy the land, the price is significantly below that of comparable properties on freehold land. This also saves real estate transfer tax and land registration fees!
- Lower financing needs: The lower purchase price can reduce the required loan amount and thus the equity needed. Specific financing depends on the bank and your personal situation.
- Flexible use: You can use the house yourself, rent it out, sell, bequeath, or use it as collateral.
- Land registry security: Your leasehold right is registered as a separate right in the land register, ensuring transparency and legal security.
- Predictable term: The leasehold contract is concluded for 99 years. The leasehold fee and its adjustment are clearly regulated in the contract.
- Right of first refusal: The buyer receives a contractually secured right of first refusal on the land, allowing priority purchase in case of a later sale.
ADDITIONAL COSTS
Real estate transfer tax: 3.5% of purchase price | Land registry registration fee: 1.1% of purchase price | Contract drafting: 2% of purchase price plus 20% VAT | Cash expenses as per purchase contract | Broker commission according to law (please refer to the attached overview of additional costs for details)
The purchase process is subject to the so-called Real Estate Developer Contract Act (BTVG). Contract drafting and escrow handling are mandatory. Contract drafting by Mag. Arno Casati, Haggenmüllergasse 8, 2700 Wiener Neustadt.
There is an economic close relationship with the seller. We point out that we act as dual agents.
We also note that there is a familial or economic close relationship between the intermediary and the third party to be brokered. The intermediary acts as a dual agent.
LOCATION
Some locations require a choice: city or countryside, peace or infrastructure, garden or short distances. In Neudörfl, you can have a bit of everything. This Burgenland market town lies directly on the border with Wiener Neustadt, combining the pleasant manageability of a grown village with the opportunities of a city practically at your doorstep.
About 5,000 people live here. The town offers well-developed infrastructure: kindergarten and nursery, primary and secondary schools, local shops, gastronomy, doctors, pharmacy, as well as sports and leisure facilities. This makes everyday life pleasantly uncomplicated. The Neudörfl bathing lake offers relaxation by crystal-clear water. Additional sports and leisure options include a tennis hall, riding stable, funcourt, and the nature of northern Burgenland and the surrounding Wiener Neustadt region—from Neusiedlersee to Schneeberg.
For more, the second-largest city in Lower Austria, Wiener Neustadt, is nearby, offering a comprehensive range of secondary schools and training opportunities, shopping, gastronomy, culture, top medical care (university hospital), and jobs.
Neudörfl also has its own train station and is connected to public transport by bus. The rail network is currently being expanded and upgraded to provide a direct connection to Vienna in about 45 minutes from late 2027. Until then, travel via Wiener Neustadt will be possible again from December 2026 (7 minutes travel time). From there, there are regular express connections to Vienna and the entire eastern region.
By car, Neudörfl is well connected to the greater Vienna area via the S4, the future eastern bypass of Wiener Neustadt, and subsequently the A2 motorway.
This creates a location especially attractive for people who do not want to live in the city center but want to stay connected professionally and privately.
MICROLOCATION
The WALDGARTEN project is located at Waldgasse 25a. Everything important for daily life is close by!
- Kindergarten approx. 1.2 km
- Primary school approx. 1.2 km
- Secondary school approx. 600 m
- Supermarket approx. 2.4 km
- Bakery approx. 950 m
- Bank approx. 900 m
- Post office approx. 700 m
- Doctor/pharmacy in town
- University hospital Wiener Neustadt approx. 5.5 km
- Train station approx. 900 m
- Bus approx. 300 m
- Motorway access approx. 1.5 km
-
Type de propriété
Maison
-
Prix/pied²
$453
Caractéristiques
- Jardin
- Terrasse
- Cheminée
- Cuisine ouverte
- Constructions neuves
- Plan d’étage 2D
- Cuisinière à gaz
- Haut plafond
- Stationnement
Caractéristiques
Lot
Intérieur
- Haut plafond
- Cheminée
- Climatisation
- Cuisinière à gaz
- Cuisine ouverte
Outdoor
Explorez le secteur
Waldgasse, Neudörfl, Burgenland, Autriche
Voir sur Google Maps
Prix par sqft
Faible
Élevé
Inscrit il y a 12 mois
Vous vous êtes renseigné sur ce bien
L'agent vous contactera bientôt par
Publié par
349
Annonces
2025
Inscrit
Réserver une visite avec the agent
Choisissez une date et si vous souhaitez une visite virtuelle ou en personne avec l’agent.
Date préférée
Type de visite
Dernière mise à jour
Octobre 7
Première mise en ligne
Octobre 7
Référence de l’annonce
39031
La confiance des plus grands courtiers du monde
Les agents des propriétés les plus exceptionnelles du monde publient sur JamesEdition.
- Des annonces de Sotheby's, Christie's, BARNES et Engel & Völkers
- Chaque annonce est vérifiée avant sa mise en ligne
- Contactez directement des agents vérifiés
En continuant, vous acceptez nos Conditions et notre Politique de confidentialité.